$1,999,000
About this home
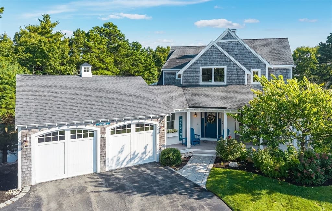
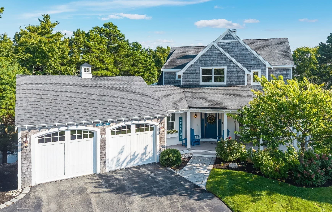
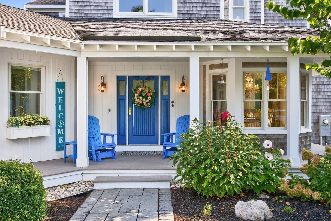
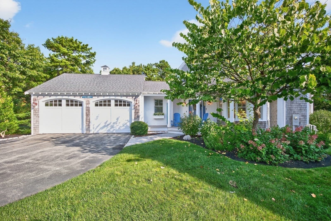
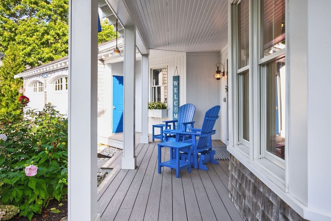
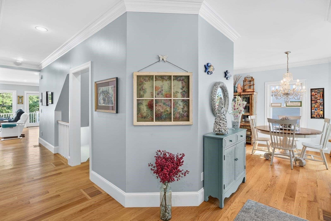
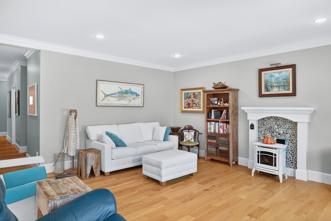
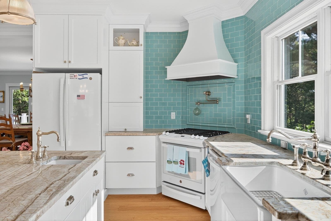
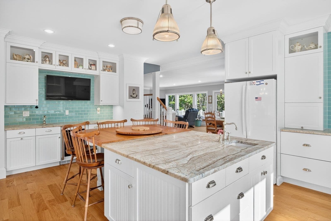
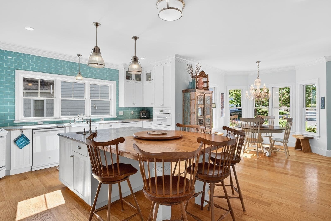
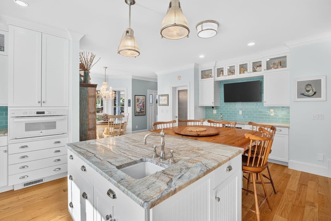
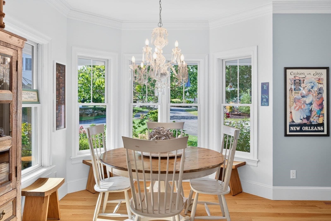
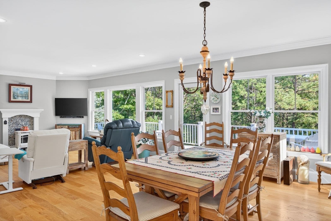
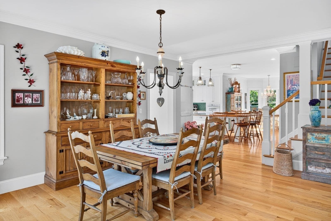
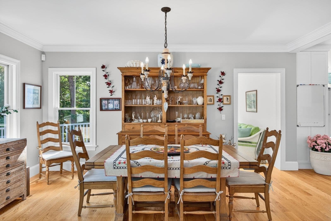
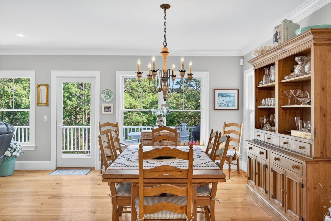
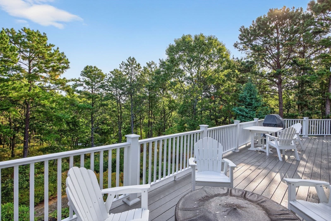
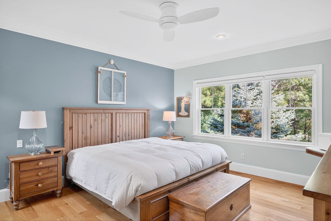
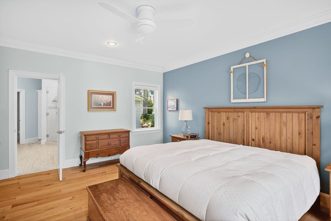
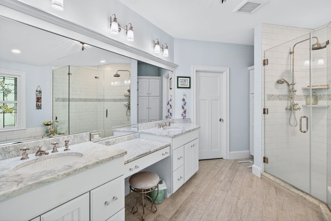
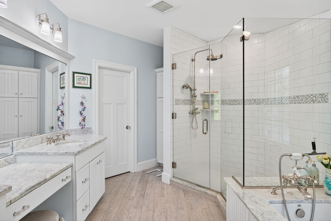
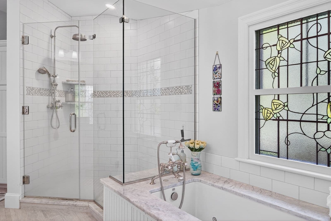
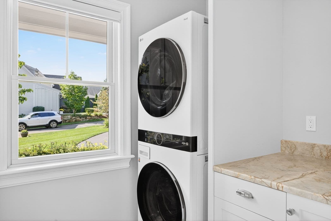
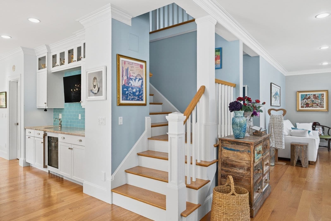
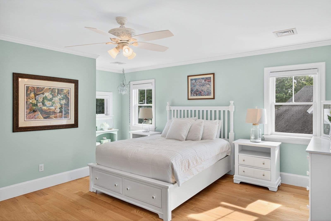
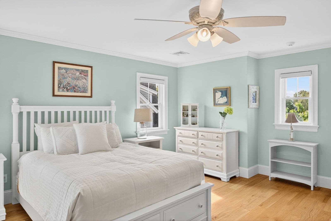
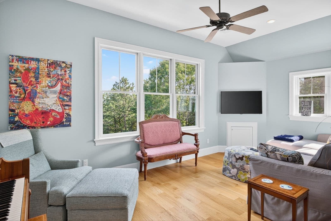
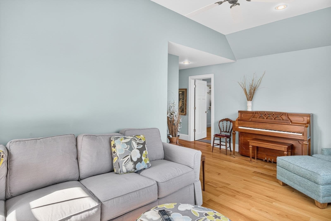
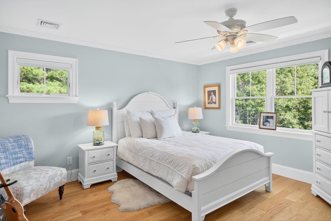
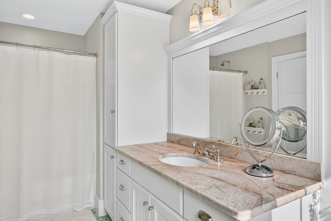
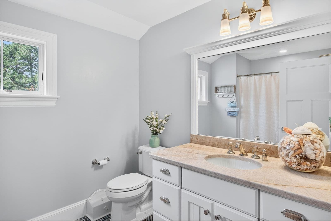
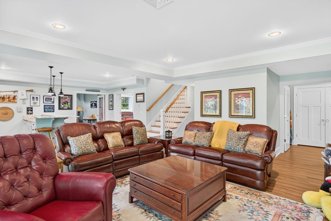
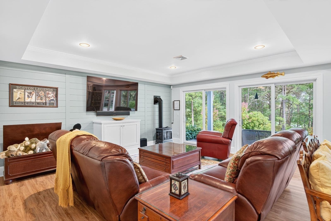
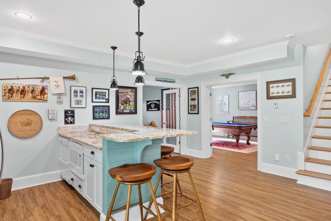
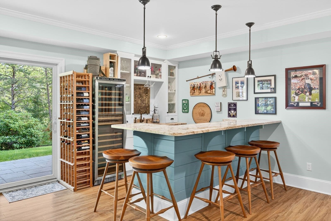
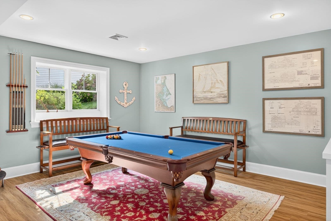
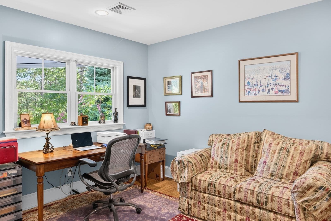
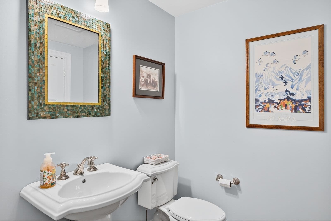
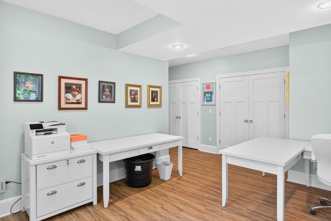
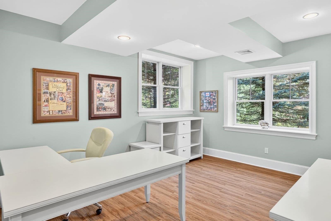
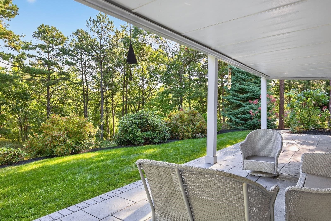
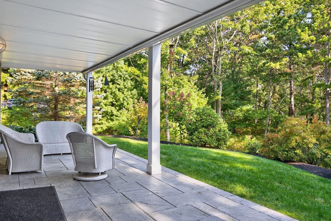
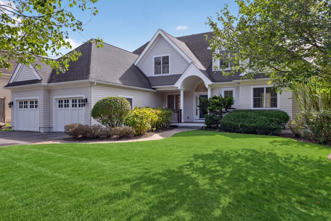
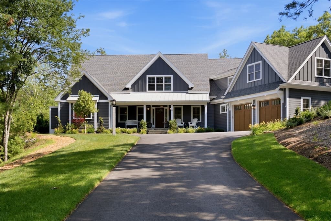
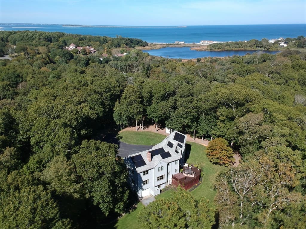
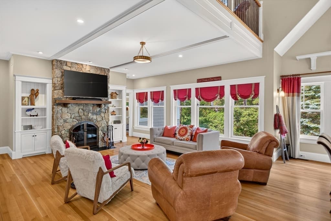
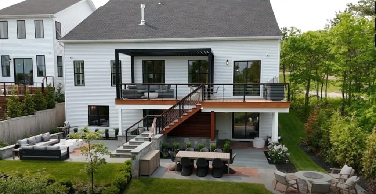
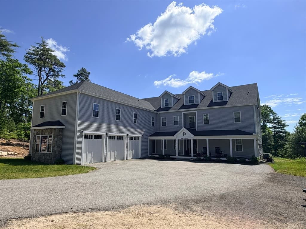
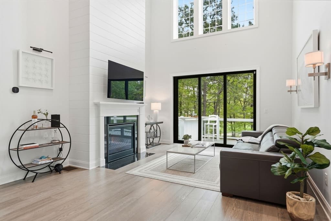
MacKenzie custom-built single-family home on double lot with views of Jones Pond (#8 hole) and walkable to the Village Green. Many unique features w/comforts galore. Three floors allow for everyday life, special guests and party time. Wood floors throughout and composite flooring on the finished lower level. Large windows throughout the home lets incredible light into every room. All white cabinets and appliances gives the large chef's kitchen a clean sleek appeal. 2 large guest rooms with individual en suites on the second level with a large loft gives you and your guests plenty of space to unwind.The main level is for enjoying your family and friends with a large living room and dining room adjacent. Plus a cozy breakfast nook. Two dishwashers makes any clean up easy. The primary bedroom with two walk-in closets allows for maximum comfort to the home's owners. The en suite is magnificent with a large shower, soaker tub and double sinks. The washer and dryer are housed on the first floor for easy access. A Four-Season room allows for true chill time. The outside large deck is yours for grilling along with a built in fire pit for stargazing nights, and cocktails. You'll hear the gentle tumble of the fountain on Jones Pond. The lower level has 2 large offices along with a billiards room. The main attraction in the lower level is a full bar with refrigerator, dishwasher and a large wine rack. Talk about Super Bowl parties- your home will be the place to be! Huge screen TV with plenty of seating for all is included. Lastly check out the utility room with racks that allows for incredible storage. You will fall in love with this house.
Highlights
Property details
- MLS #
- 73560572
- Property type
- Single Family Residence
- Subdivision
- N/A
- Status
- Active
- Days on market
- 55
- On market date
- August 6, 2026
- Stories
- N/A
- Total bathrooms
- 4
- Garage spaces
- 2
- Parking spaces
- 6
- Lot size
- 0.31 acres
Location
Get directions →Nearby schools
Within 10 miles. School directory data from the National Center for Education Statistics (NCES), accessed via the Urban Institute Education Data API. Local Score is calculated by INNOVATE Real Estate; where a state rating is shown, it comes from that state's own official school report card (e.g. NC Dept. of Public Instruction, SC Report Card).
- Enrollment
- 562
- Student:teacher ratio
- 12.5:1
- District
- Plymouth
- Enrollment
- 663
- Student:teacher ratio
- 12.1:1
- District
- Plymouth
- Enrollment
- 1,049
- Student:teacher ratio
- 10.1:1
- District
- Plymouth
Walkability
Blended score for Plymouth's center, calculated by INNOVATE Real Estate from two sources: the EPA's National Walkability Index (street network, transit, land-use mix) and Google Places amenity data (what's actually reachable on foot from this point). 60% EPA National Walkability Index + 40% nearby-amenity density (Google Places).
Mortgage calculator
Estimate only - actual rate and payment depend on your lender, credit, and loan program.
Adjust tax / insurance estimates
Similar homes you might like
Data source: Listing information provided by MLS Property Information Network via Trestle/CoreLogic. Last updated 9 days ago.
Information herein deemed reliable but not guaranteed; all measurements, school assignments, HOA fees, taxes, and feature lists are approximate and should be independently verified. Equal Housing Opportunity.