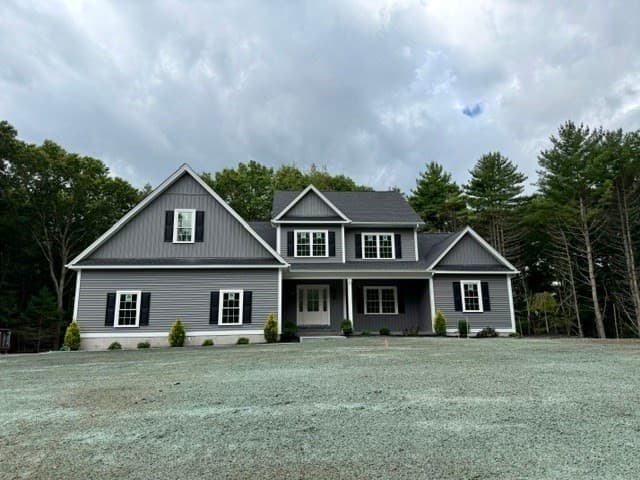
$1,200,000
About this home
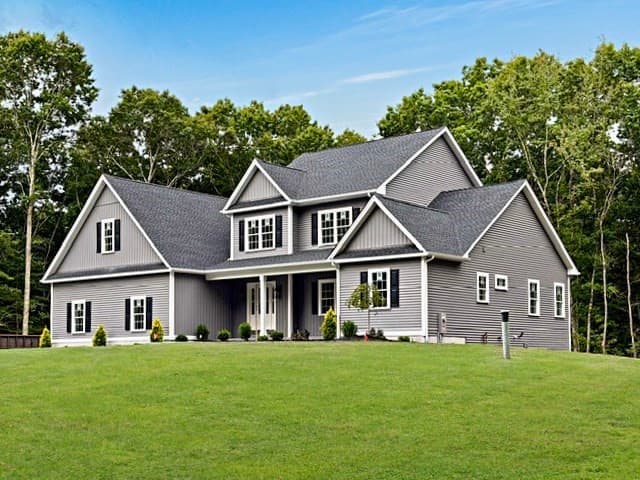
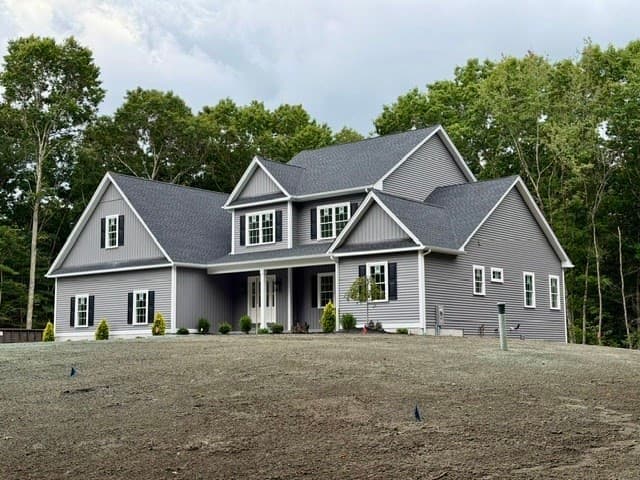
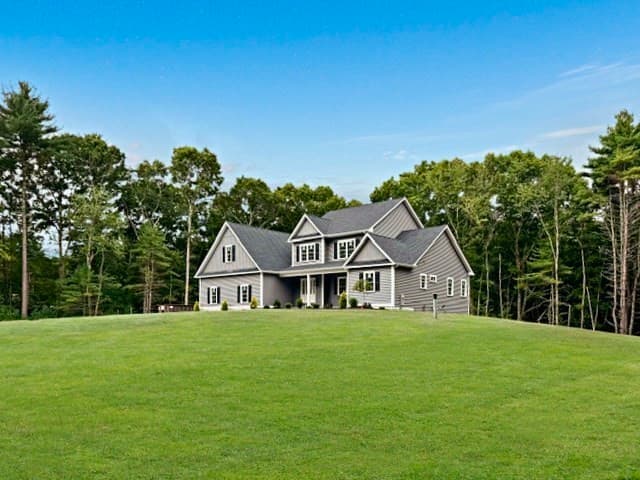
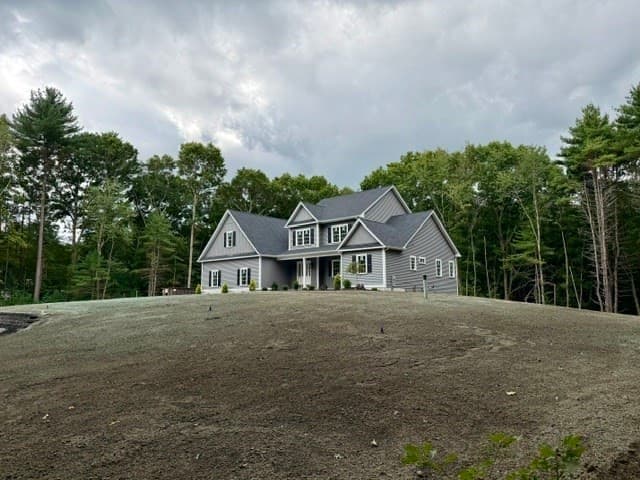
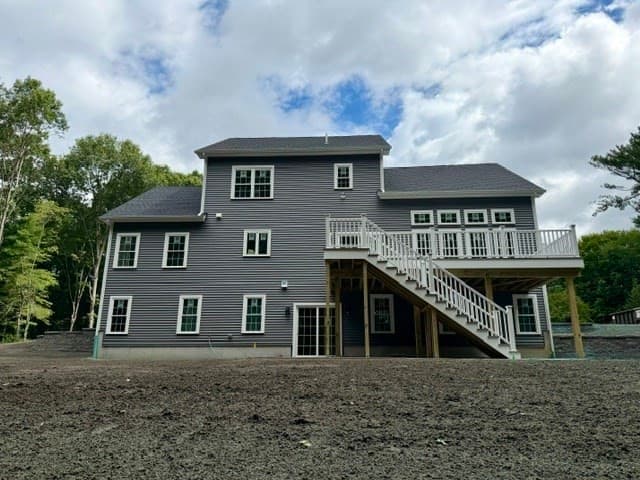
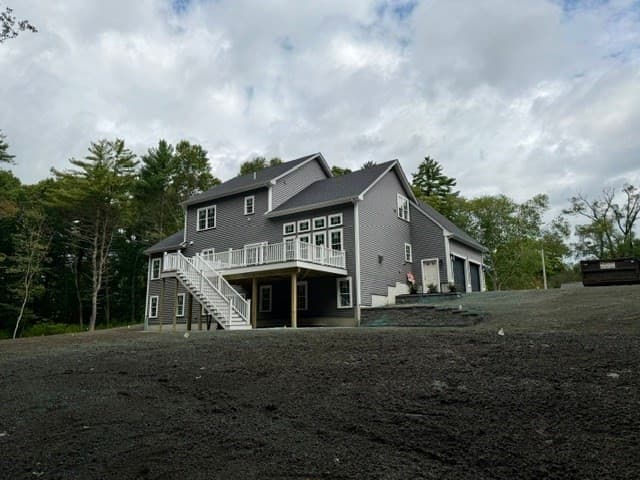
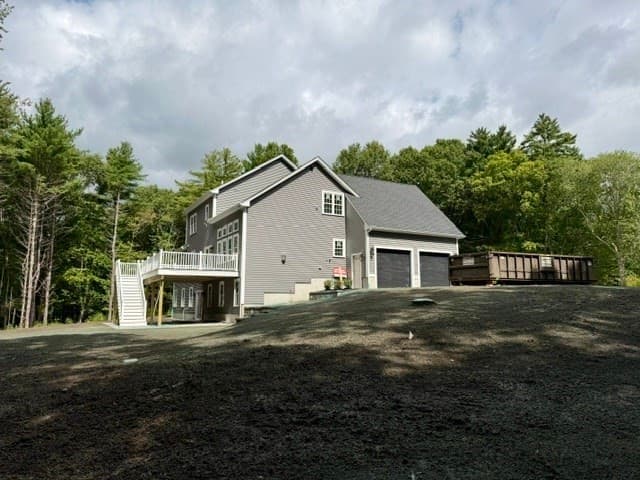
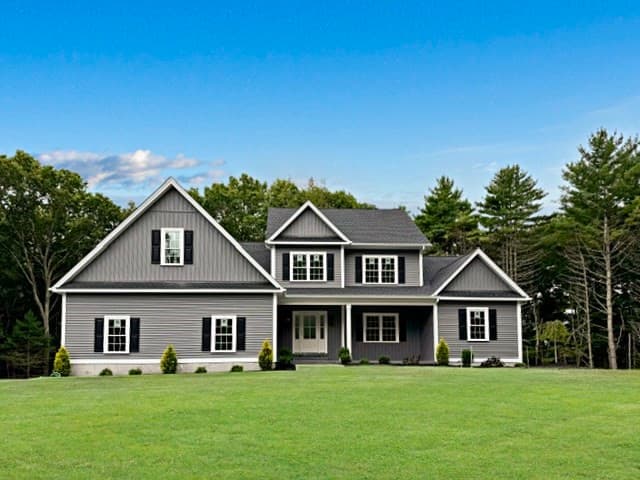
When searching for your dream home you expect a certain level of build quality, features and extras.This new construction home will certainly exceed these expectations. A well-thought-out floor plan with a first floor primary bedroom, en suite and a vast walk-in closet. A chef’s kitchen features double ovens, gas range and an 8’ center island. The family room boasts a centered gas fireplace, 12’ ceilings and transom windows allowing an abundance of natural light. A perfectly sized home office sits adjacent to the front foyer. The second floor has two bedrooms and a large bonus room that could serve as a second living room, recreation room, art studio, hobby room, additional sleep area for guests, or convert into a second floor primary bedroom…so many options! The oversized deck located off the kitchen, allows for panoramic views of the large, private yard with a fully irrigated expansive lawn (green grass by the end of September!). A sizable unfinished basement (a little over 1400 ft.²) has steel support beams making for wide open usage. The walkout feature with full-size windows brings in additional natural light and exits out to a nicely finished patio. HIGHLY desirable North Lakeville location less than 5 minutes to Rt 495, the Middleboro commuter rail station as well as great golf courses! Lakeville is also home to Long Pond, the largest recreational lake in Massachusetts. Finish work should be complete by early October. Interior pictures will be available soon. A must see!
Highlights
Property details
- MLS #
- 73572571
- Property type
- Single Family Residence
- Subdivision
- N/A
- Status
- Active
- Days on market
- 19
- On market date
- September 7, 2026
- Stories
- N/A
- Total bathrooms
- 2.5
- Garage spaces
- 2
- Parking spaces
- 12
- Lot size
- 1.91 acres
Location
Get directions →Nearby schools
Within 10 miles · public school directory data (NCES)
- Enrollment
- 483
- Student:teacher ratio
- 16.1:1
- District
- Freetown-Lakeville
- Enrollment
- 699
- Student:teacher ratio
- 12.7:1
- District
- Middleborough
- Enrollment
- 884
- Student:teacher ratio
- 14.3:1
- District
- Middleborough
Walkability
Blended score for Lakeville's center: EPA's National Walkability Index (street network, transit, land-use mix) combined with nearby-amenity density. 60% EPA National Walkability Index + 40% nearby-amenity density (Google Places).
Mortgage calculator
Estimate only - actual rate and payment depend on your lender, credit, and loan program.
Adjust tax / insurance estimates
Similar homes you might like

Data source: Listing information provided by MLS Property Information Network via Trestle/CoreLogic. Last updated 16 days ago.
Information herein deemed reliable but not guaranteed; all measurements, school assignments, HOA fees, taxes, and feature lists are approximate and should be independently verified. Equal Housing Opportunity.