
$1,450,000
About this home
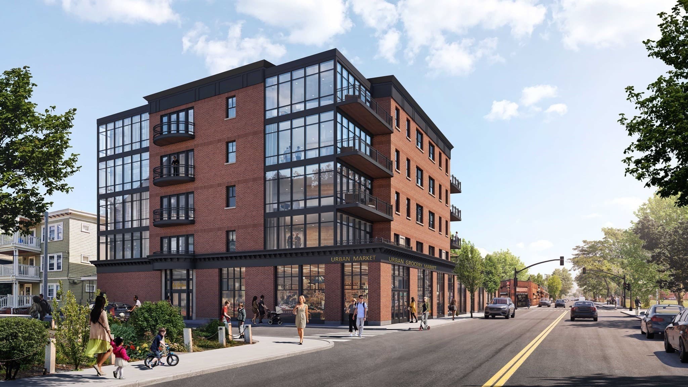
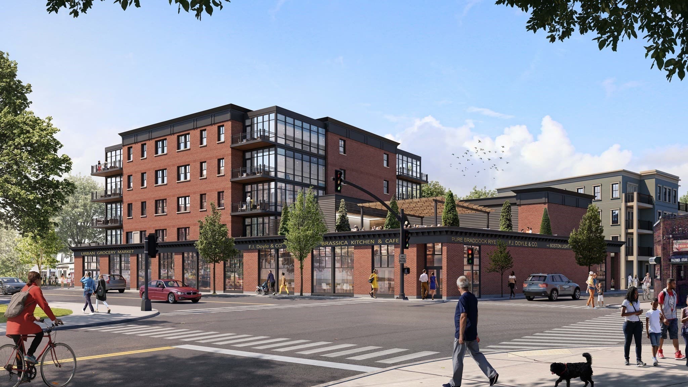
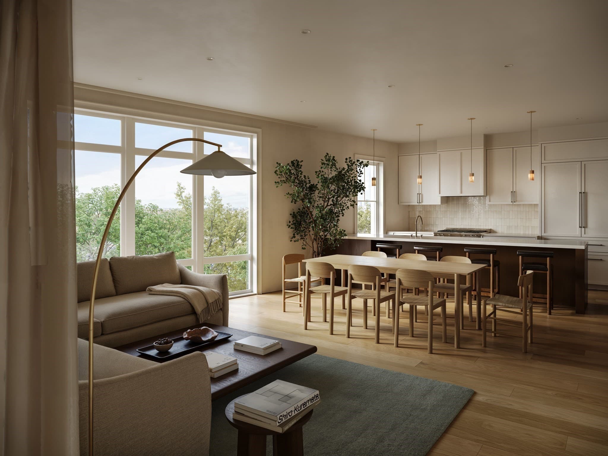
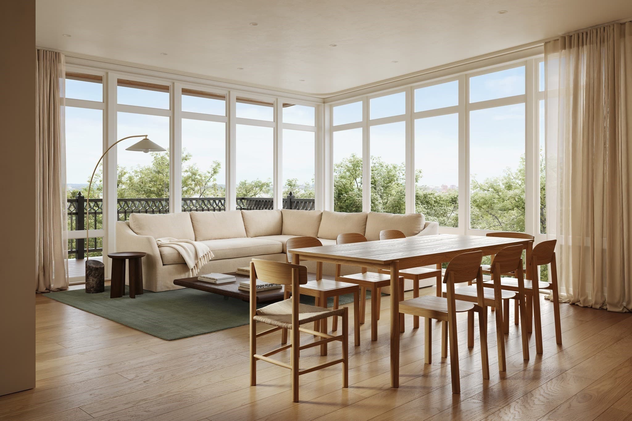
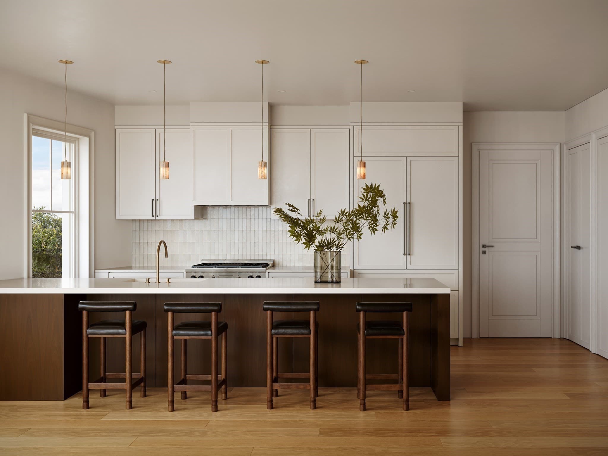
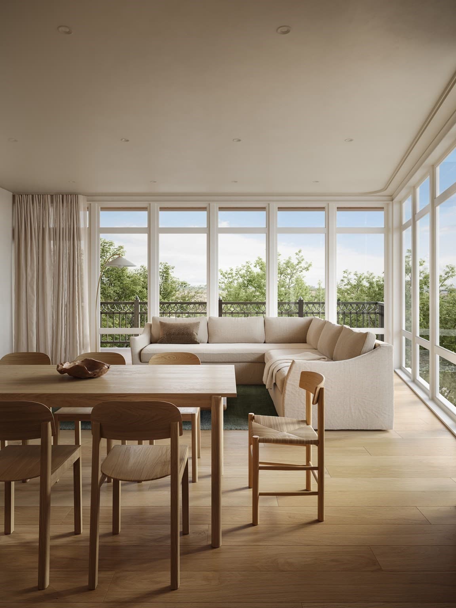
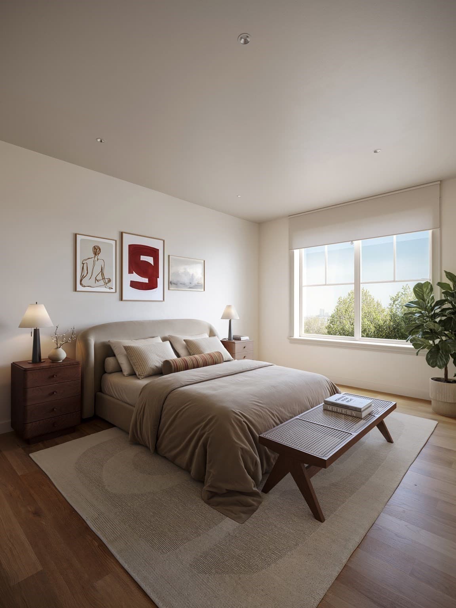
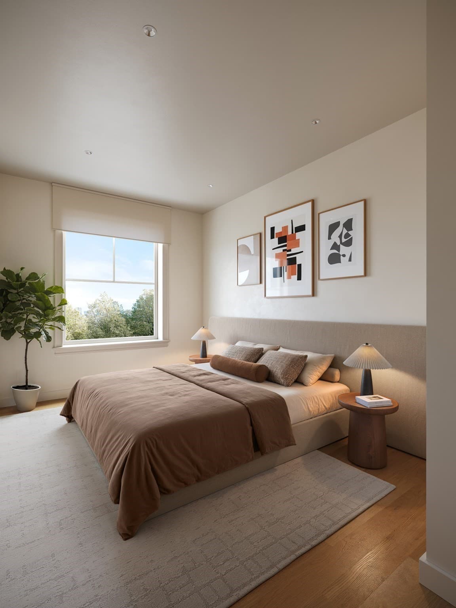
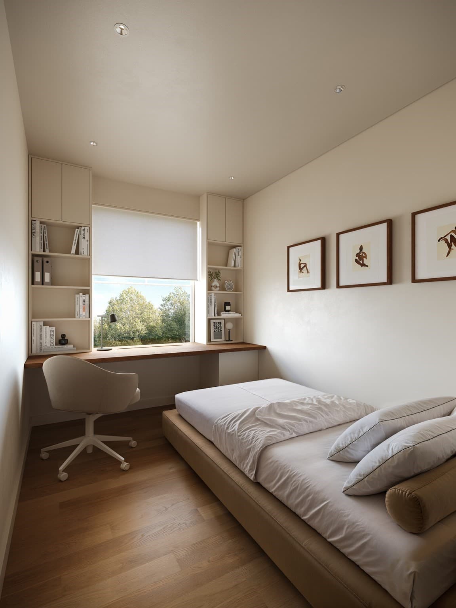
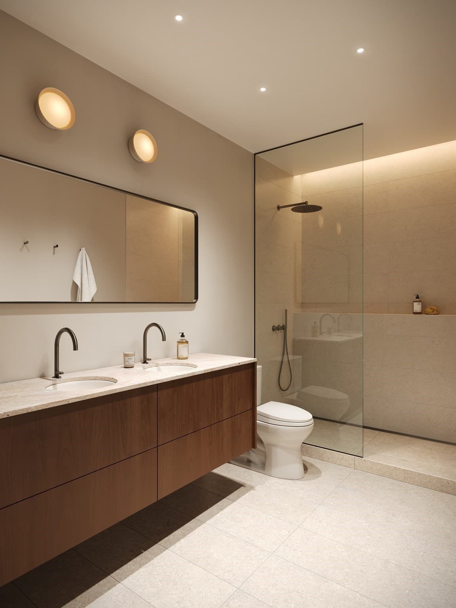
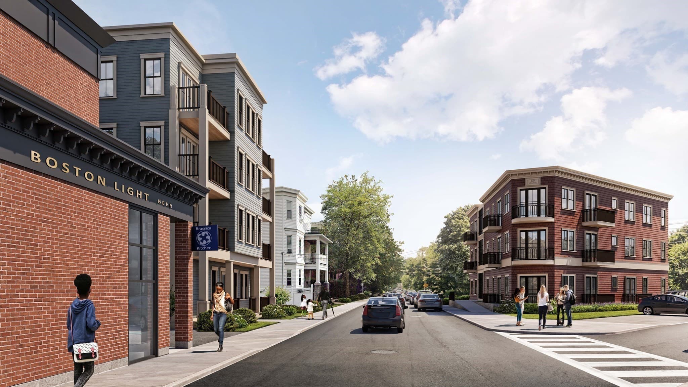
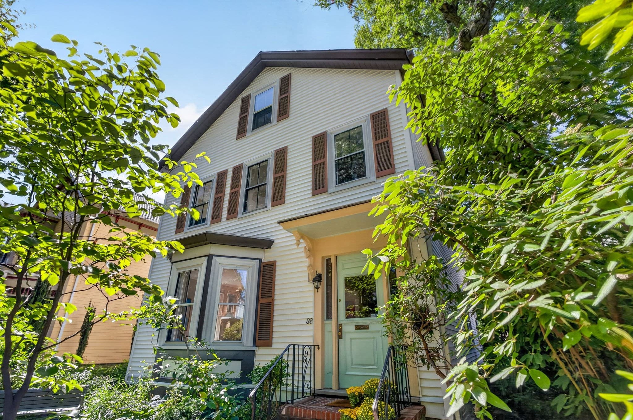
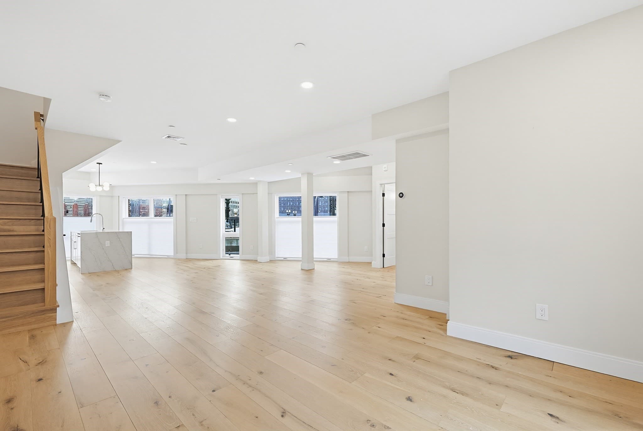
Where history meets modern design. One Gartland introduces sixteen thoughtfully crafted condominium residences that honor the legacy of Doyle’s while ushering in a new chapter for Jamaica Plain’s Stonybrook neighborhood. Light-filled interiors, floor-to-ceiling windows, and private balconies create a seamless connection between home and city life. Each residence features open kitchen, living, and dining spaces designed for both everyday living and entertaining, with room for full dining tables, generous seating, and expansive kitchen islands. Custom hardwood cabinetry, paneled appliances, and Taj Mahal quartz counters deliver timeless craftsmanship and understated luxury. Oak floors, solid-core doors, spa-inspired baths, and superior soundproofing complete each home. Residents enjoy elevator access from the garage plus ground-floor retail and a rooftop bar and terrace overlooking the neighborhood. Moments from Franklin Park, the Southwest Corridor, and JP favs like Third Cliff Bakery.
Property details
- MLS #
- 73581466
- Property type
- Condominium
- Subdivision
- N/A
- Status
- Active
- Days on market
- 1
- On market date
- September 23, 2026
- Stories
- 1
- Total bathrooms
- 2
- Garage spaces
- 1
- Parking spaces
- 1
- Lot size
- N/A
Location
Get directions →Nearby schools
Within 10 miles · public school directory data (NCES)
- Enrollment
- 223
- Student:teacher ratio
- 10.6:1
- District
- Boston
- Enrollment
- 188
- Student:teacher ratio
- 7.5:1
- District
- Boston
- Enrollment
- 525
- Student:teacher ratio
- 10.1:1
- District
- Boston
Walkability
Blended score for Boston's center: EPA's National Walkability Index (street network, transit, land-use mix) combined with nearby-amenity density. 60% EPA National Walkability Index + 40% nearby-amenity density (Google Places).
Market position
How this listing compares to current activity in Boston, from live MLS data.
Mortgage calculator
Estimate only - actual rate and payment depend on your lender, credit, and loan program.
Adjust tax / insurance estimates
Similar homes you might like

Data source: Listing information provided by MLS Property Information Network via Trestle/CoreLogic. Last updated 1 days ago.
Information herein deemed reliable but not guaranteed; all measurements, school assignments, HOA fees, taxes, and feature lists are approximate and should be independently verified. Equal Housing Opportunity.