$314,900
About this home
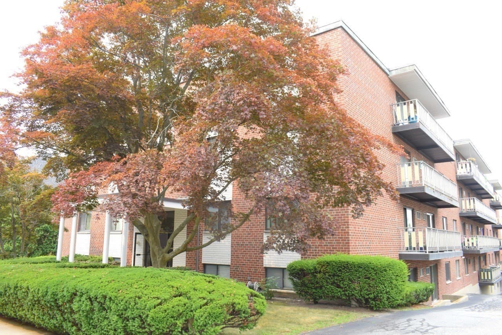
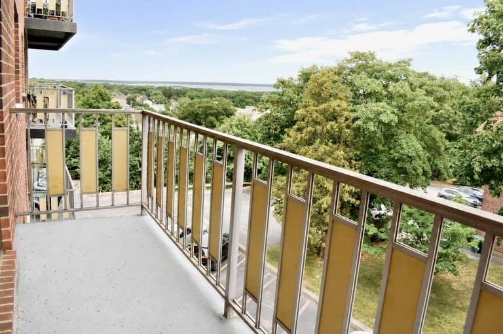
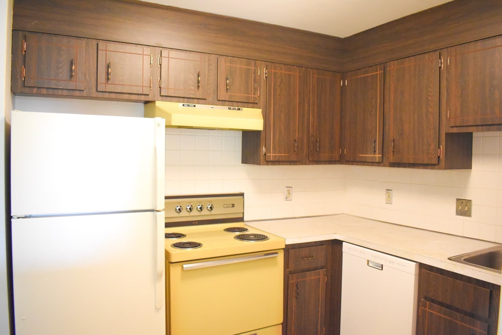
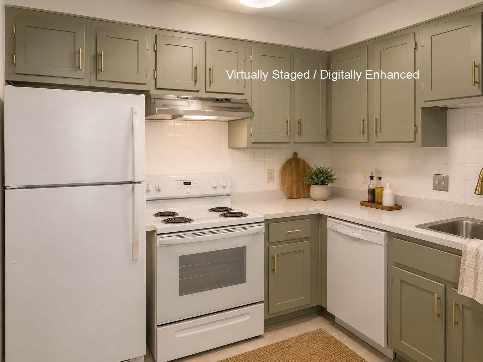
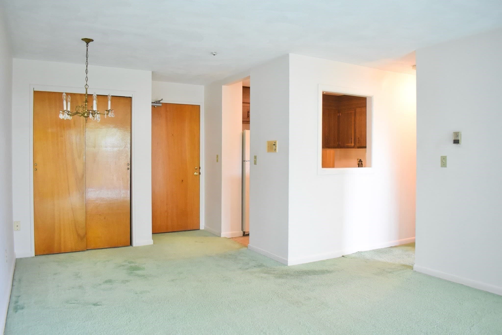
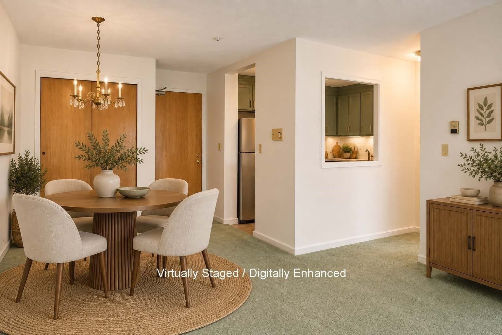
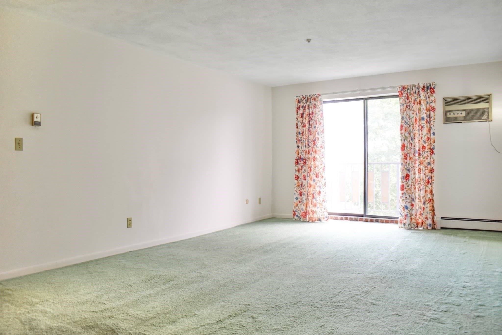
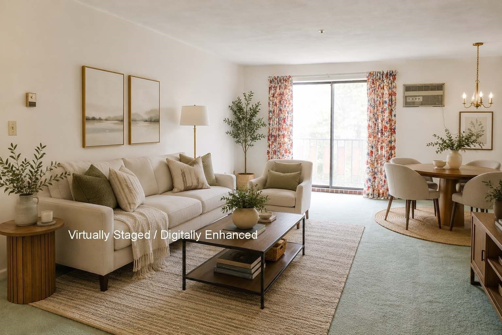
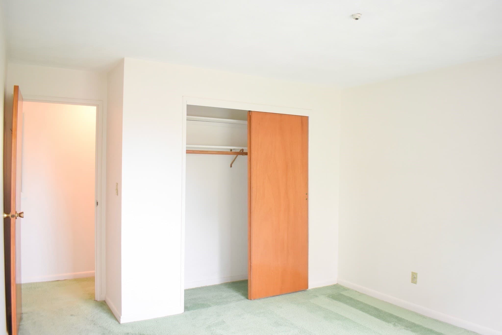
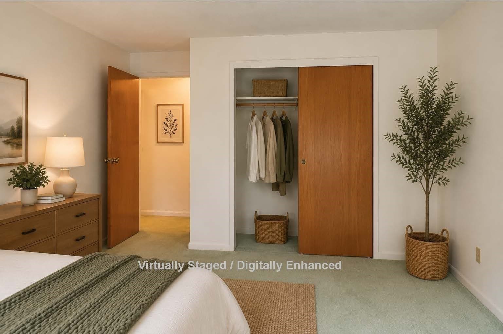
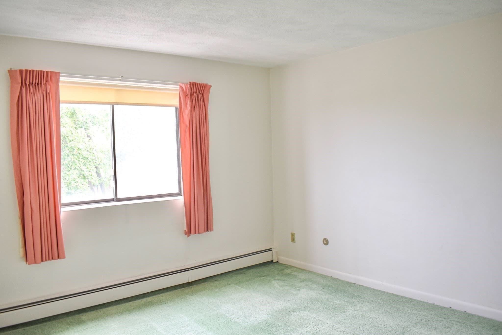
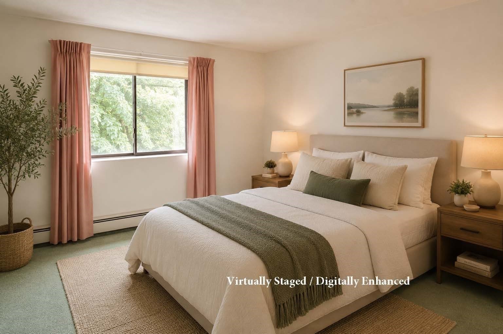
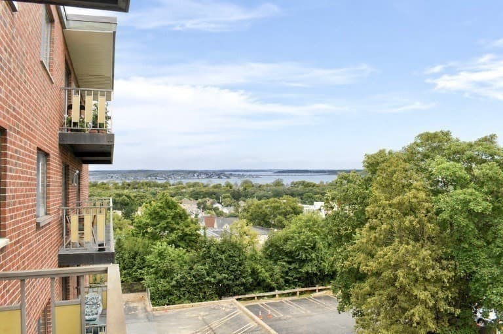
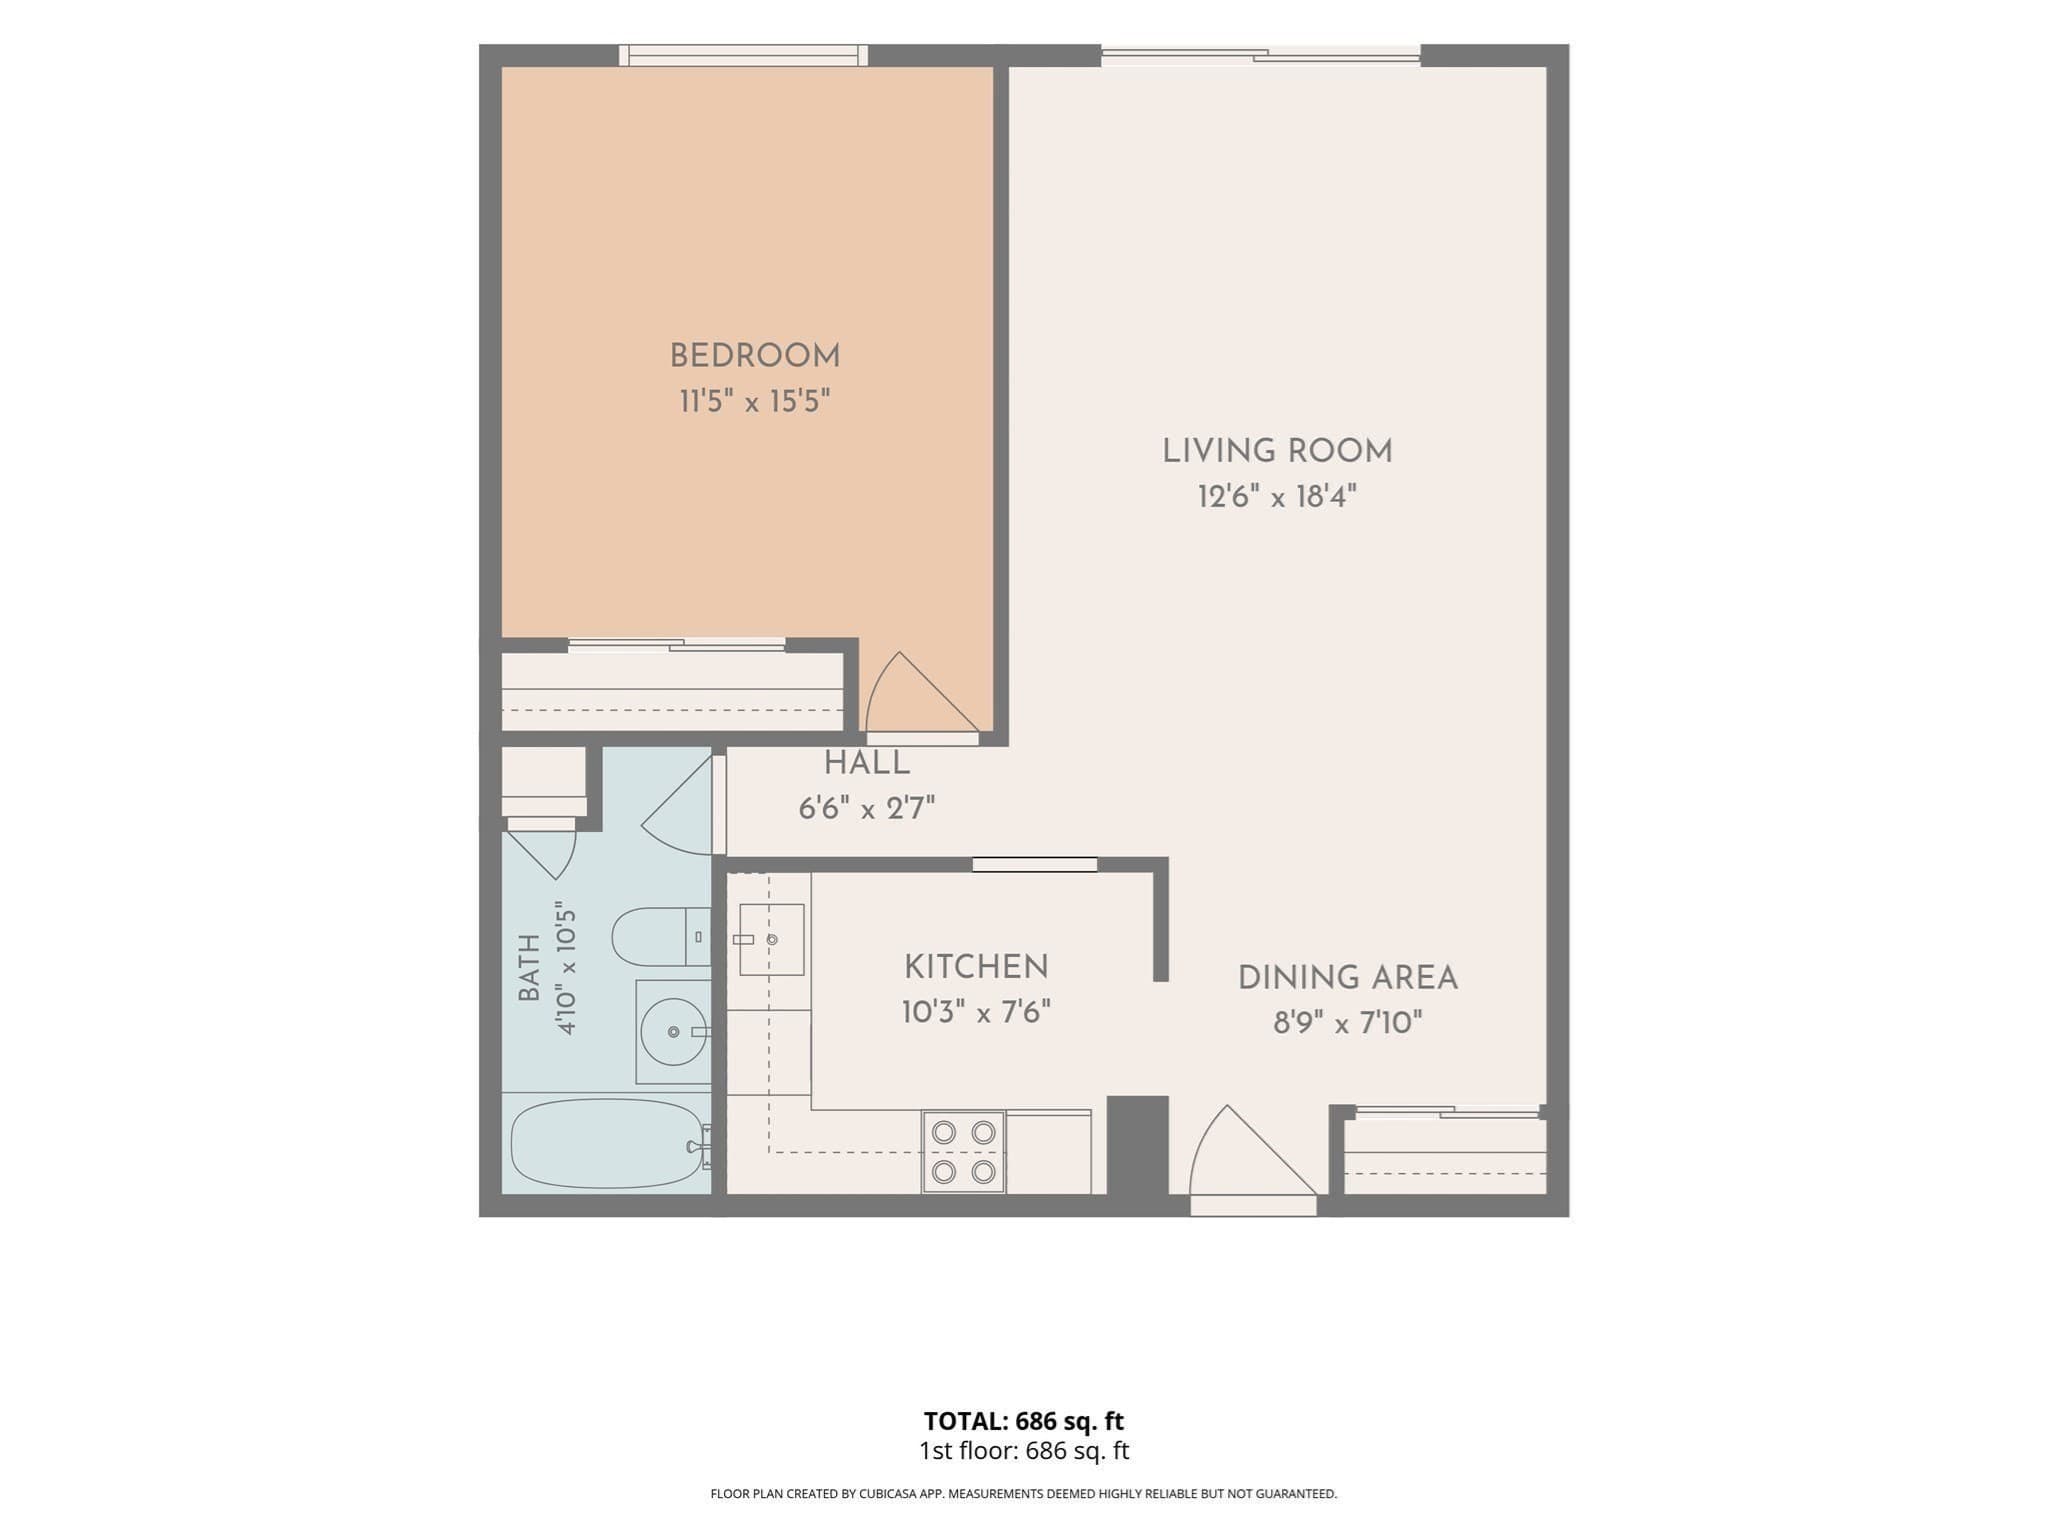
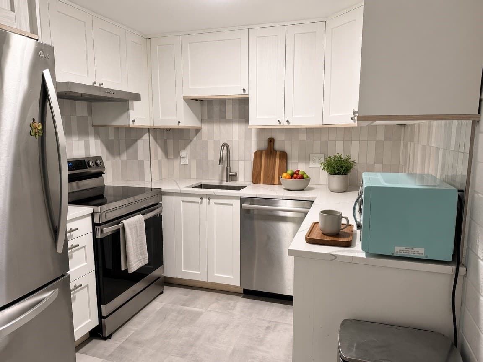
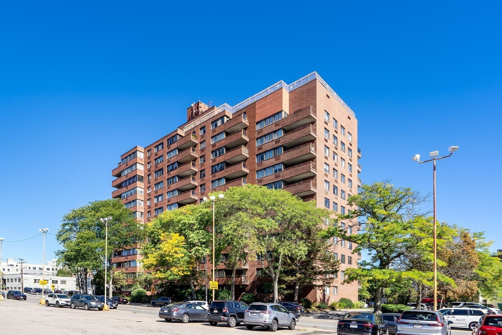
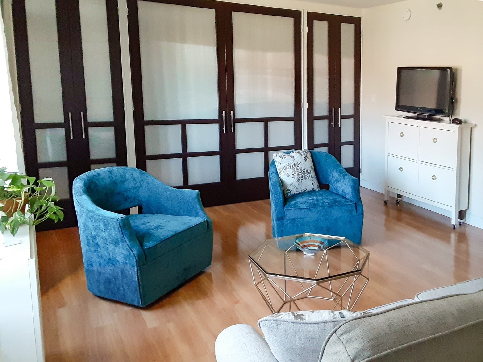
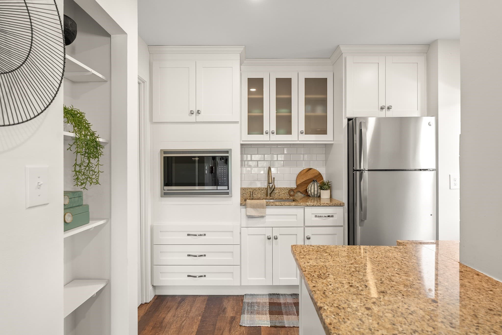
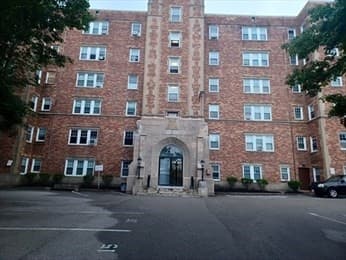
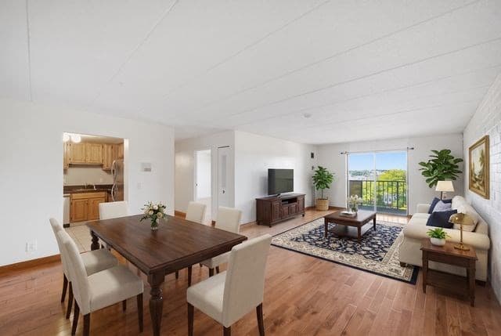
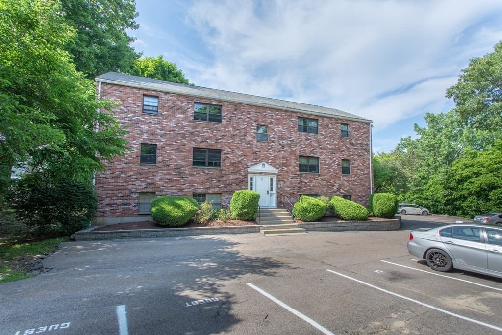
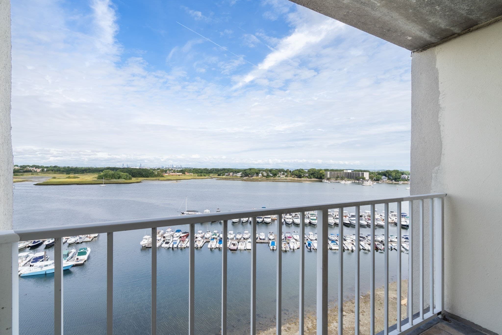
Well cared for and lovingly maintained for many years, this inviting one-bedroom condominium offers a wonderful opportunity in Quincy's desirable Wollaston Hill neighborhood. Bright and spacious, the home features a large open living and dining area filled with natural light, with a slider leading to a private balcony and peaceful treetop views and a Grand View of the ocean. The dining area sits conveniently alongside the kitchen, creating a comfortable, connected space for everyday meals, morning coffee, or gathering with friends. The kitchen has been carefully maintained and offers a practical layout with everything close at hand. A generously sized bedroom offers ample closet space, and a large picture window overlooking the treeline. Comfortable as-is and full of possibility, this is an appealing option for a first-time buyer, downsizer, or anyone looking for a home they can thoughtfully update at their own pace. The efficient layout, generous room sizes, and long history of careful ownership provide a great foundation for whatever comes next.Additional highlights include one assigned parking space, separate storage, elevator access, and common laundry. The association fee includes heat, hot and cold water, master insurance, landscaping, snow removal, and exterior maintenance, adding convenience to everyday living.Set among the residential streets of Wollaston Hill and conveniently located near the Wollaston MBTA Red Line, restaurants, shopping, everyday conveniences, and major roadways, the location offers easy access to both Quincy and Boston. Move right in and enjoy a home that has been cared for over the years, then make it your own when the time is right.
Property details
- MLS #
- 73583717
- Property type
- Condominium
- Subdivision
- N/A
- Status
- Active
- Days on market
- 1
- On market date
- September 29, 2026
- Stories
- 3
- Total bathrooms
- 1
- Garage spaces
- N/A
- Parking spaces
- 1
- Lot size
- N/A
Location
Get directions →Nearby schools
Within 10 miles. School directory data from the National Center for Education Statistics (NCES), accessed via the Urban Institute Education Data API. Local Score is calculated by INNOVATE Real Estate; where a state rating is shown, it comes from that state's own official school report card (e.g. NC Dept. of Public Instruction, SC Report Card).
- Enrollment
- 330
- Student:teacher ratio
- 13.8:1
- District
- Quincy
- Enrollment
- 641
- Student:teacher ratio
- 14.9:1
- District
- Quincy
- Enrollment
- 1,465
- Student:teacher ratio
- 12.2:1
- District
- Quincy
Walkability
Blended score for Quincy's center, calculated by INNOVATE Real Estate from two sources: the EPA's National Walkability Index (street network, transit, land-use mix) and Google Places amenity data (what's actually reachable on foot from this point). 60% EPA National Walkability Index + 40% nearby-amenity density (Google Places).
Market position
How this listing compares to current activity in Quincy, from live MLS data.
Mortgage calculator
Estimate only - actual rate and payment depend on your lender, credit, and loan program.
Adjust tax / insurance estimates
Similar homes you might like
Data source: Listing information provided by MLS Property Information Network via Trestle/CoreLogic. Last updated 14 hr ago.
Information herein deemed reliable but not guaranteed; all measurements, school assignments, HOA fees, taxes, and feature lists are approximate and should be independently verified. Equal Housing Opportunity.