$849,900
About this home
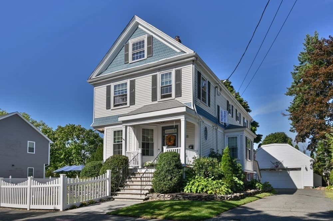
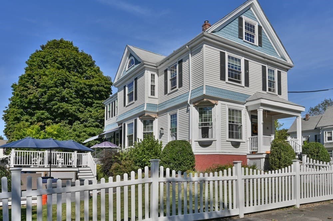
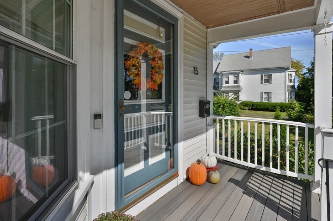
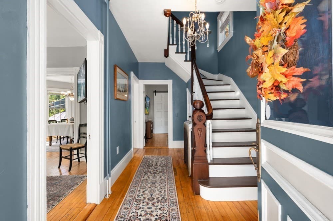
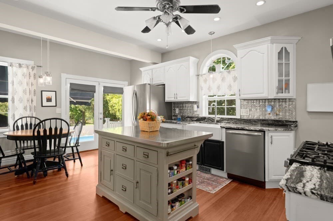
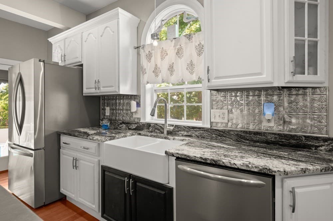
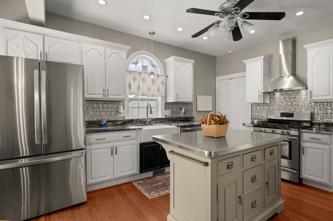
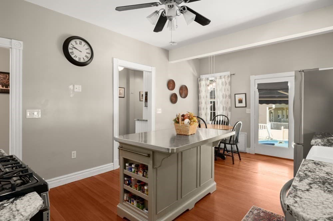
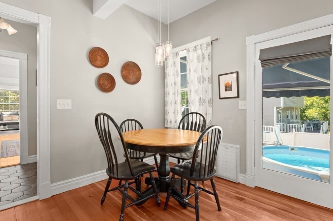
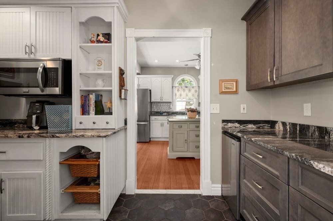
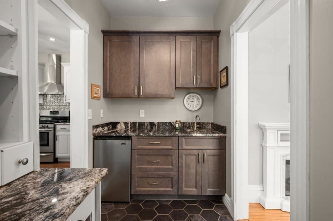
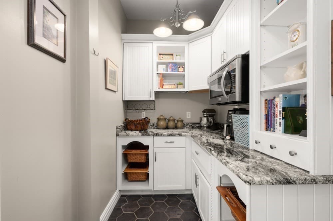
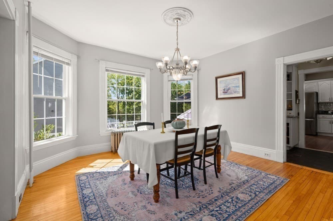
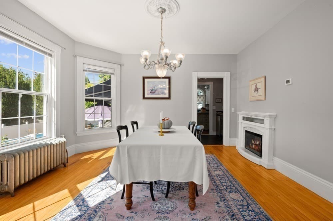
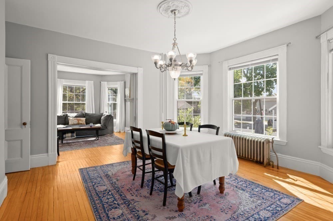
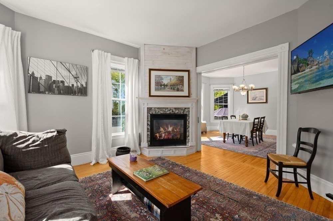
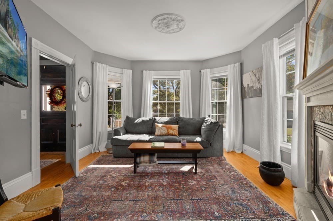
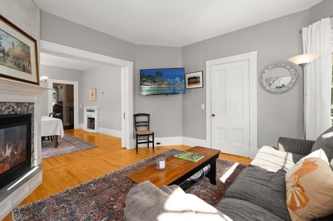
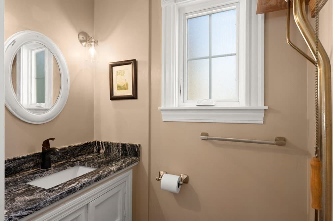
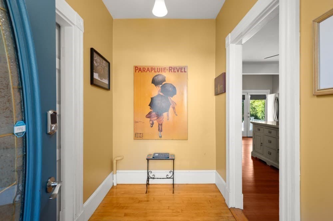
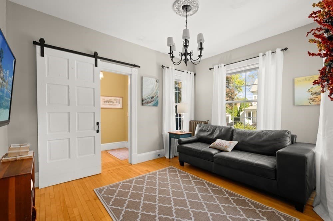
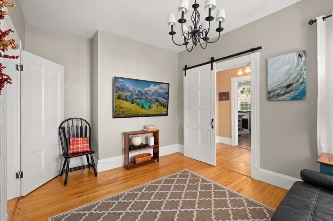
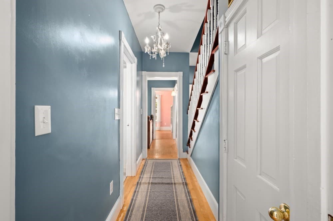
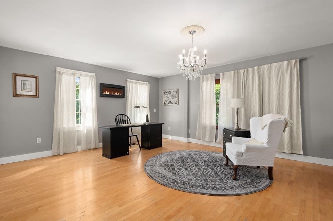
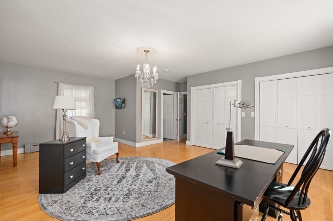
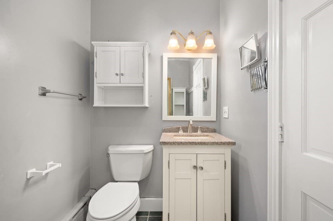
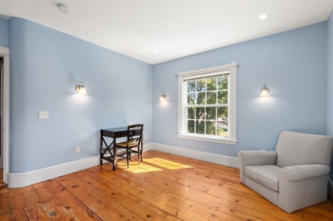
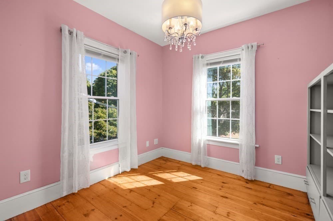
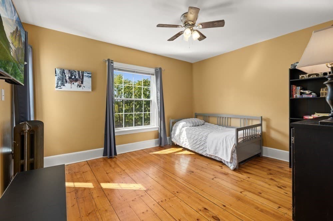
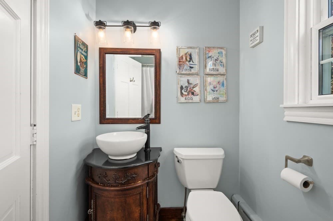
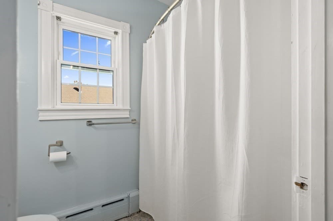
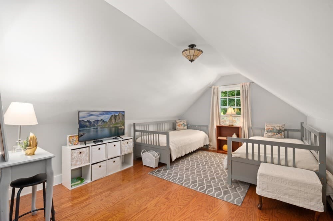
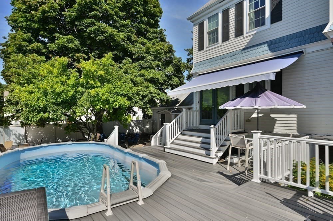
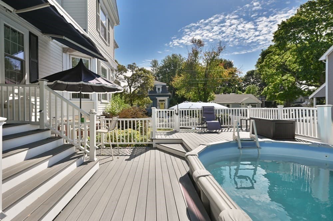
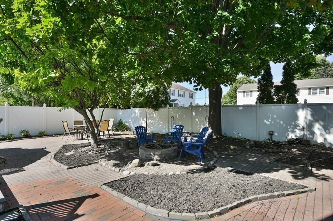
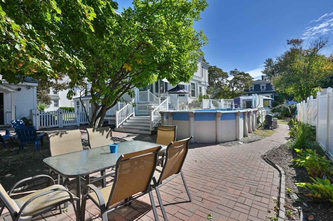
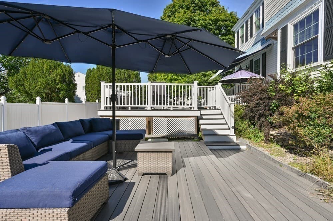
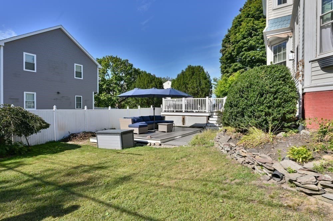
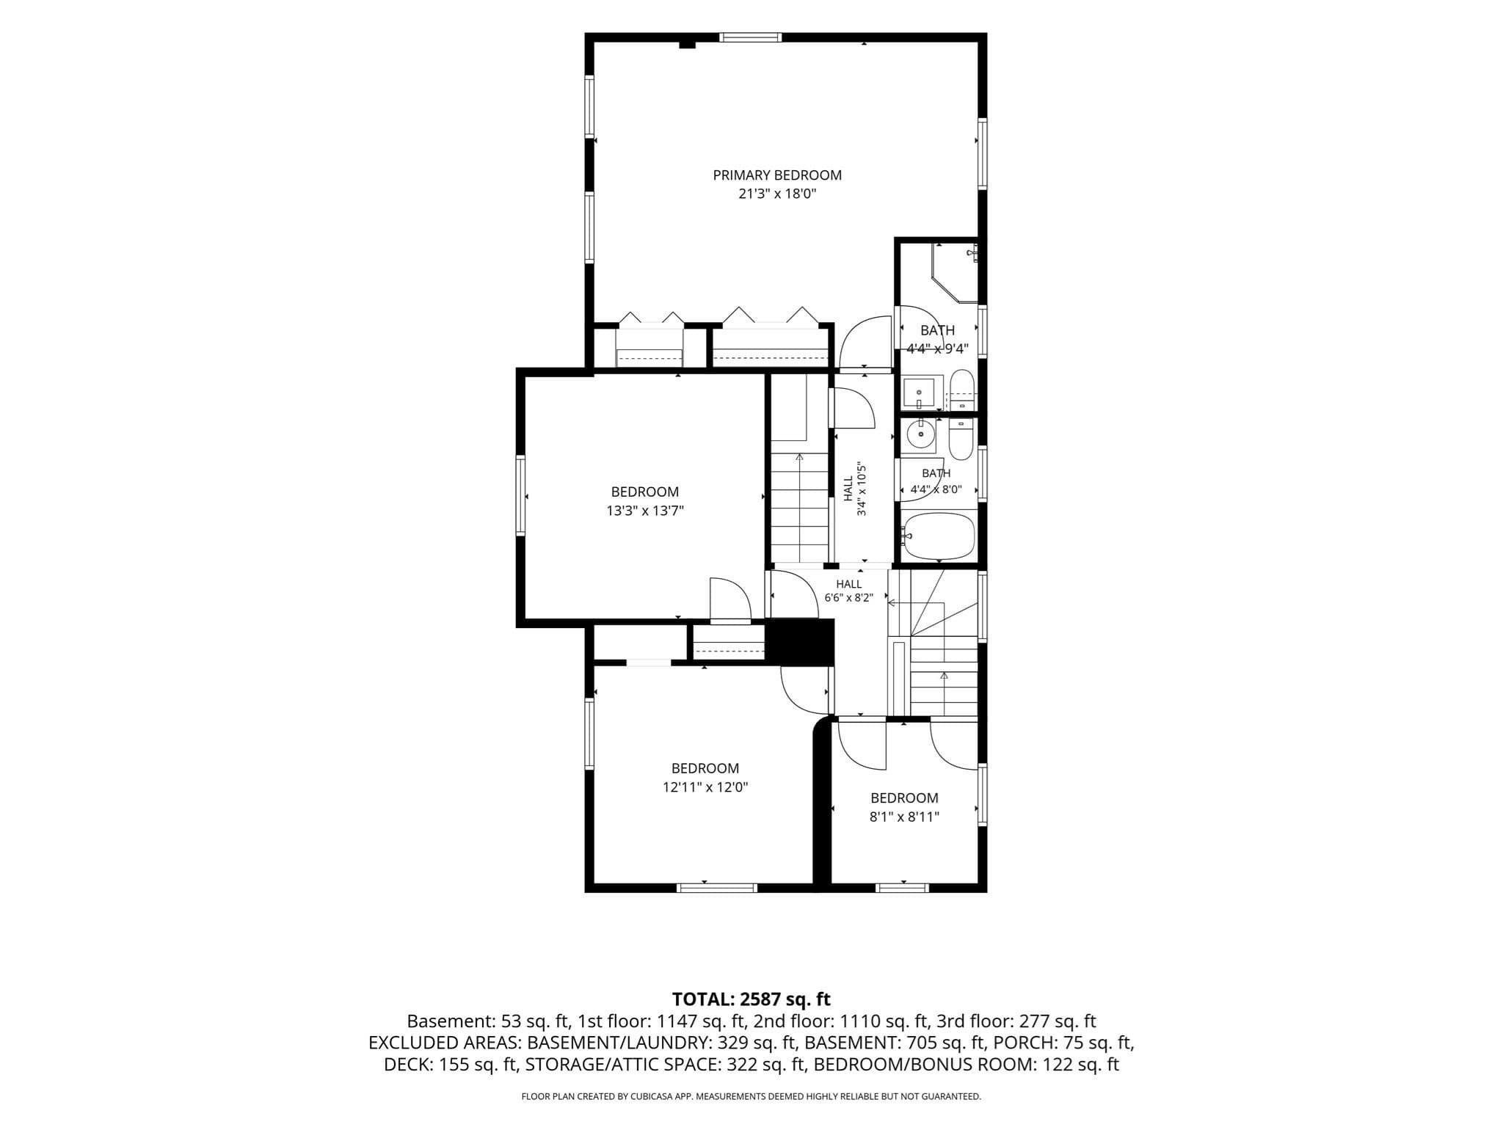
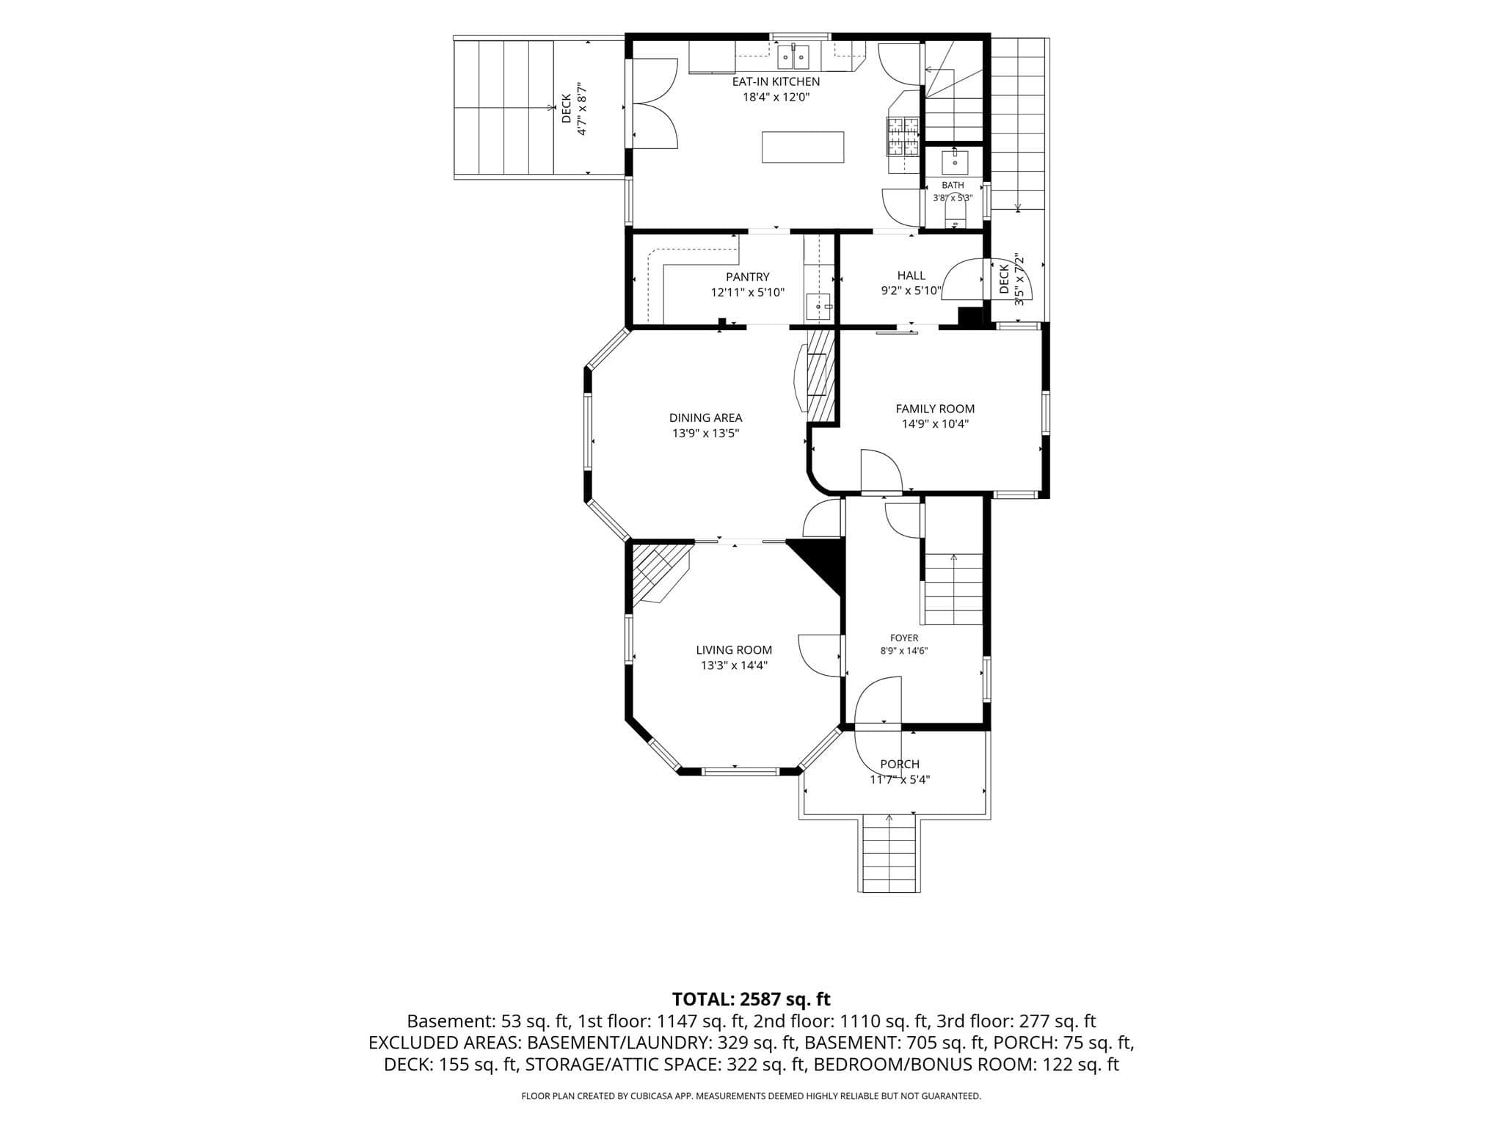
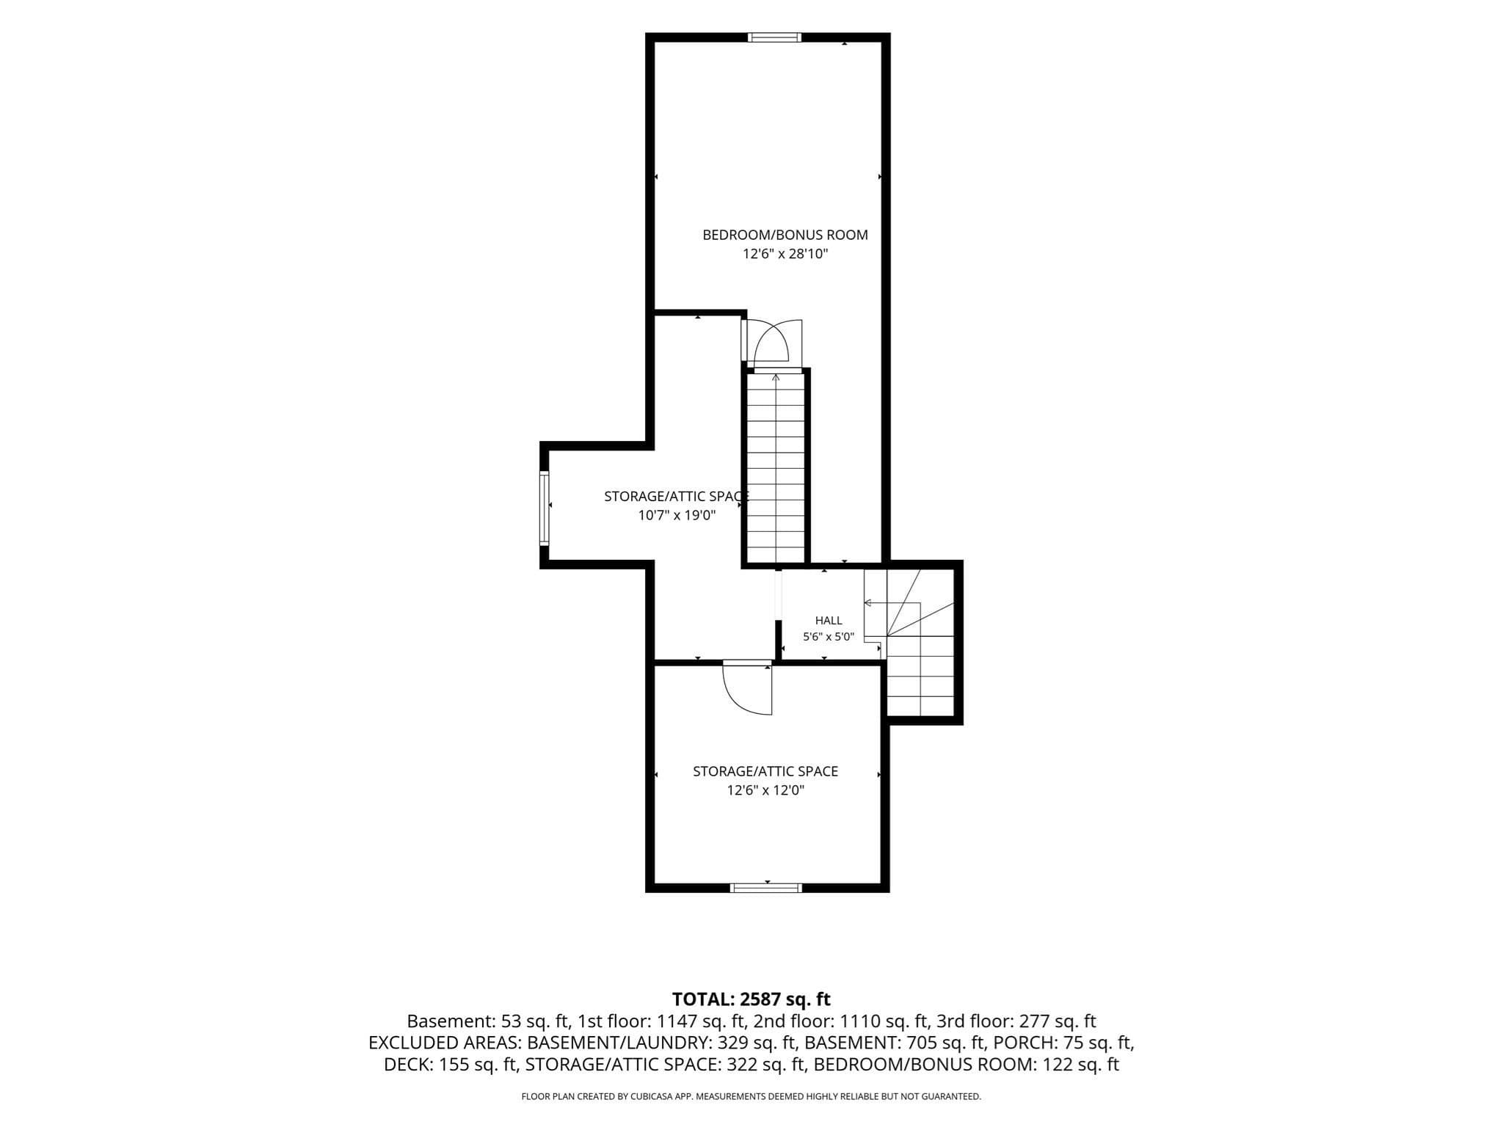
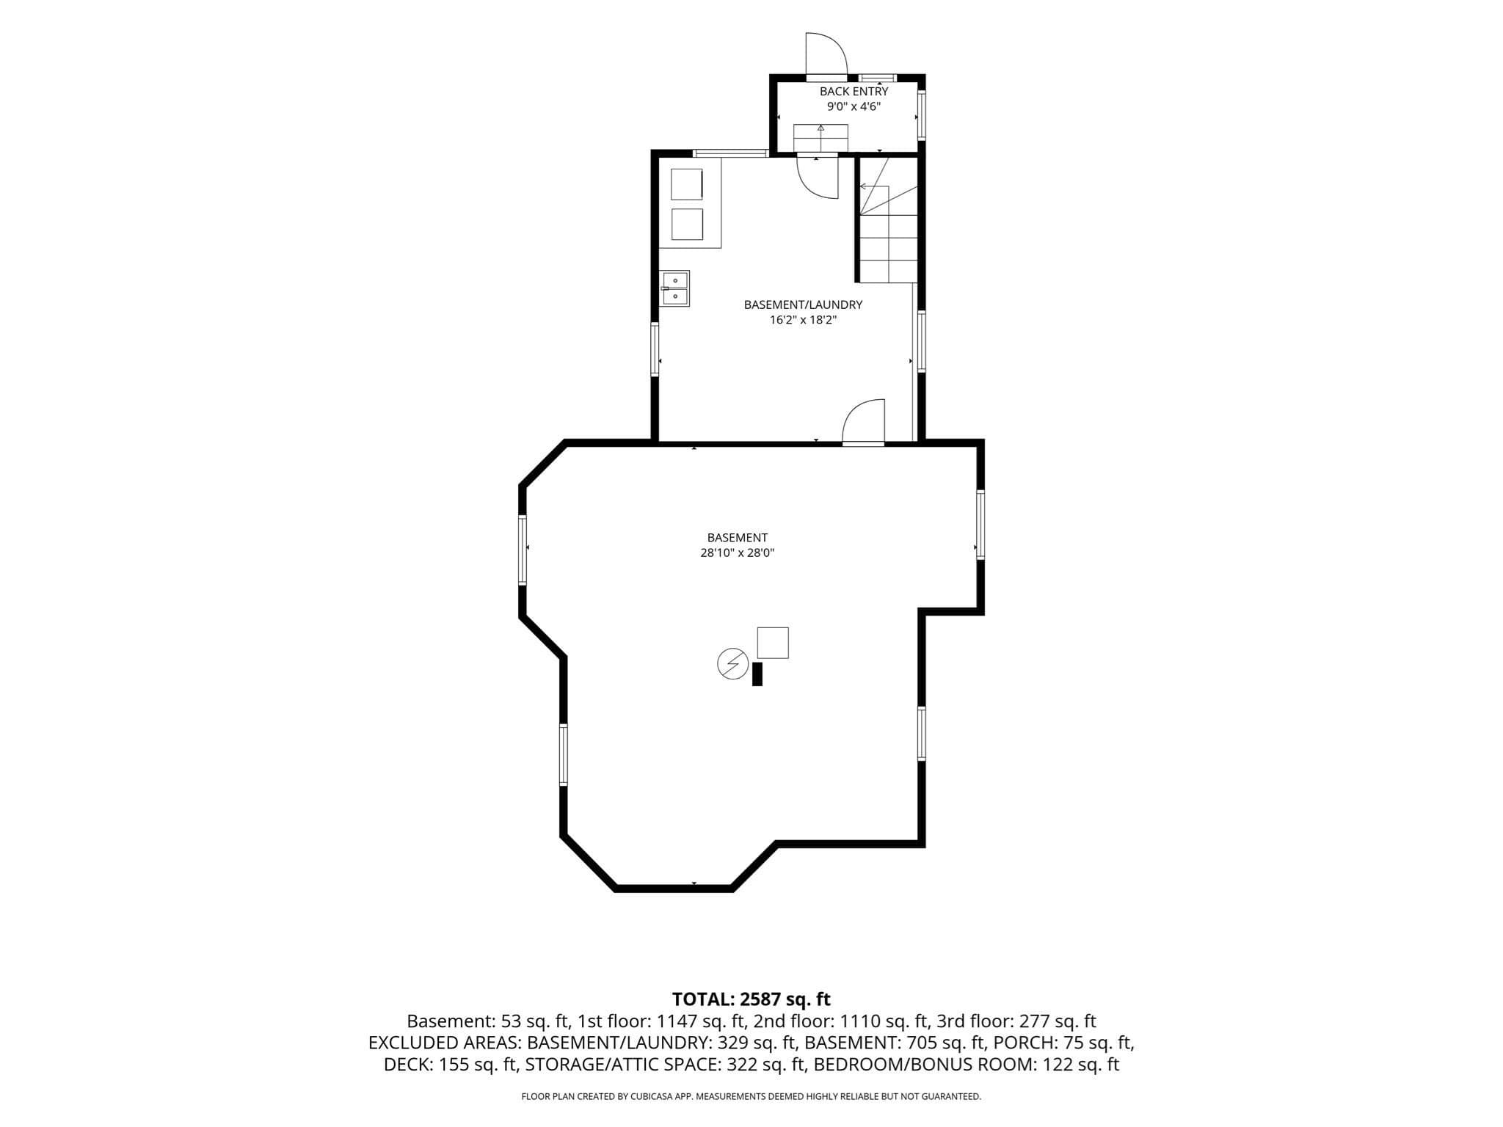
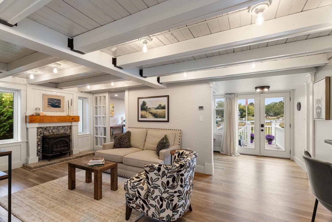
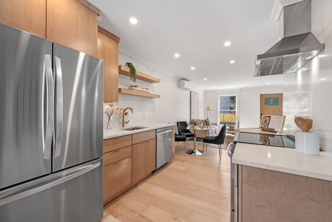
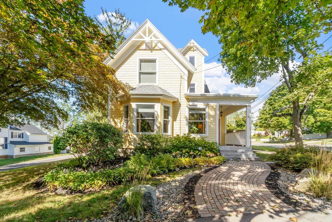
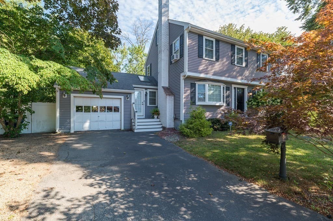
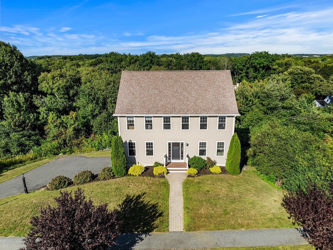
Step into the timeless charm of this grand Victorian home, offering over 3,000+ square feet of living space and an abundance of original character. Elegant details include pocket doors, rounded walls, ceiling medallions, bullseye molding, hardwood floors throughout, and a classic butler’s pantry. The spacious kitchen is designed for the chef of the home, featuring granite countertops, center island, and gas cooking. The large 1st floor plan allows for a dine in kitchen plus a formal dining room, a family room, plus a formal living room & ½ Bath. The 2nd floor boasts 4 bedrooms & 2 full baths. The 3rd floor flex space can be either an expansive 5th bedroom or a bonus room. Four fireplaces add warmth and character, one is gas fired, one is wood-burning, and two are electric. Outside, the fully fenced backyard offers plenty of room to relax & entertain. The composite deck, porch, patio, and above-ground pool create multiple spaces to enjoy the great outdoors. The finished attic and full unfinished basement provide excellent flexibility for storage, hobbies, or future use. Most windows were replaced in 2022. A detached two-car garage with a storage loft optimizes the use of space. Set in a quiet Danvers neighborhood, yet just minutes to the highway with access to all the amenities of the North Shore Mall, Liberty Tree, Danvers Center and everything the North Shore has to offer.
Highlights
Property details
- MLS #
- 73583740
- Property type
- Single Family Residence
- Subdivision
- N/A
- Status
- Active
- Days on market
- 2
- On market date
- September 29, 2026
- Stories
- N/A
- Total bathrooms
- 2.5
- Garage spaces
- 2
- Parking spaces
- 8
- Lot size
- 0.17 acres
Location
Get directions →Nearby schools
Within 10 miles. School directory data from the National Center for Education Statistics (NCES), accessed via the Urban Institute Education Data API. Local Score is calculated by INNOVATE Real Estate; where a state rating is shown, it comes from that state's own official school report card (e.g. NC Dept. of Public Instruction, SC Report Card).
- Enrollment
- 314
- Student:teacher ratio
- 11.6:1
- District
- Danvers
- Enrollment
- 770
- Student:teacher ratio
- 10.8:1
- District
- Danvers
- Enrollment
- 807
- Student:teacher ratio
- 10.8:1
- District
- Danvers
Walkability
Blended score for Danvers's center, calculated by INNOVATE Real Estate from two sources: the EPA's National Walkability Index (street network, transit, land-use mix) and Google Places amenity data (what's actually reachable on foot from this point). 60% EPA National Walkability Index + 40% nearby-amenity density (Google Places).
Mortgage calculator
Estimate only - actual rate and payment depend on your lender, credit, and loan program.
Adjust tax / insurance estimates
Similar homes you might like
Data source: Listing information provided by MLS Property Information Network via Trestle/CoreLogic. Last updated 1 days ago.
Information herein deemed reliable but not guaranteed; all measurements, school assignments, HOA fees, taxes, and feature lists are approximate and should be independently verified. Equal Housing Opportunity.