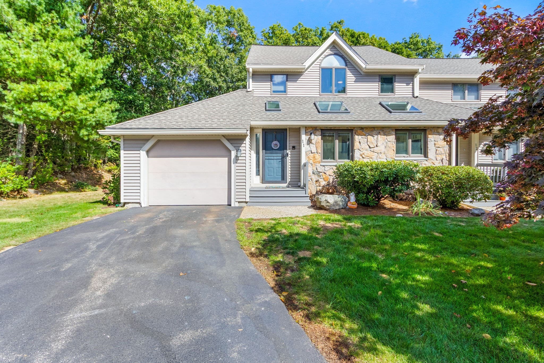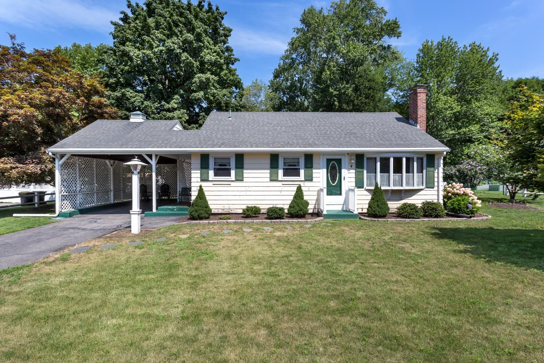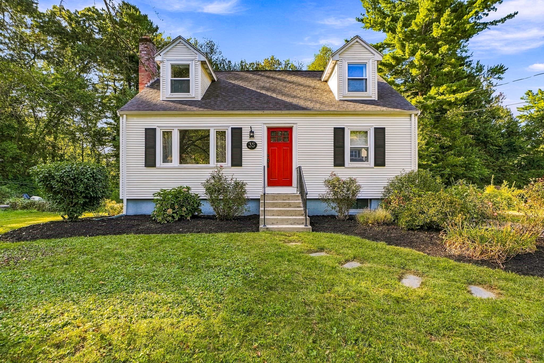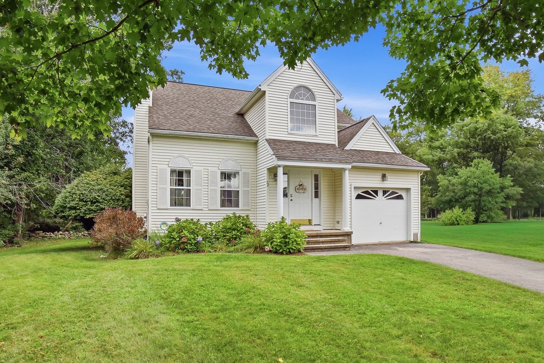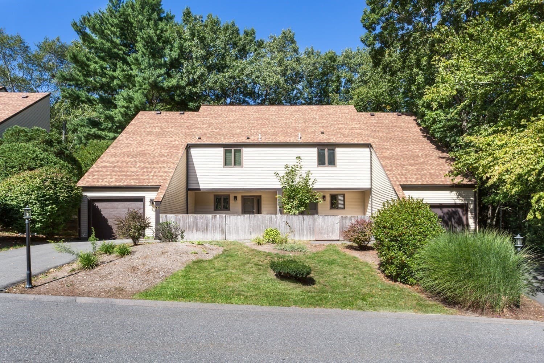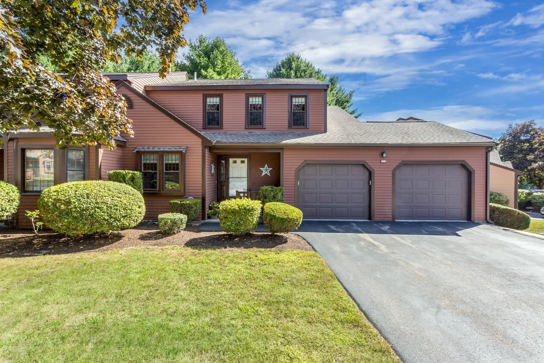
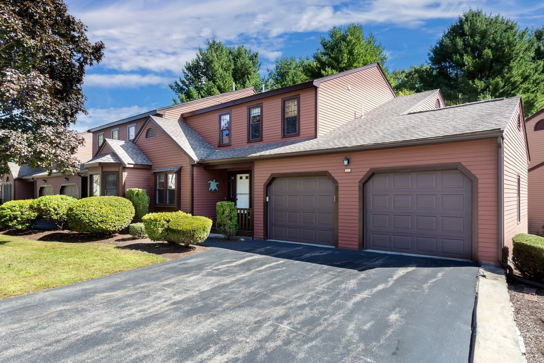
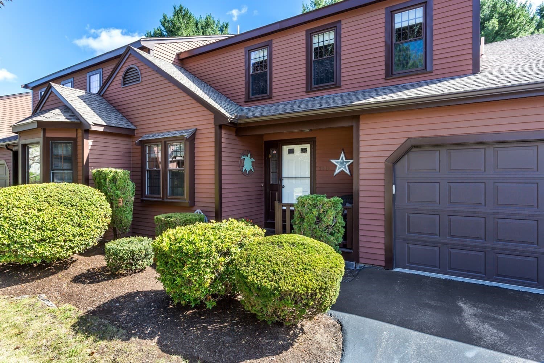
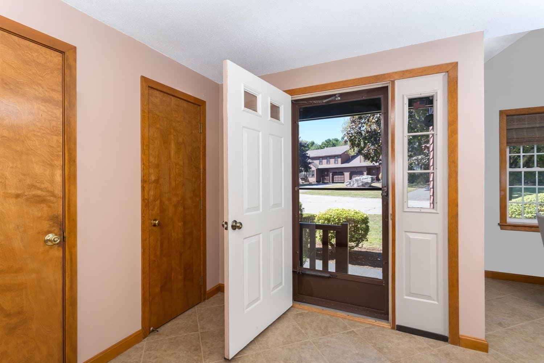
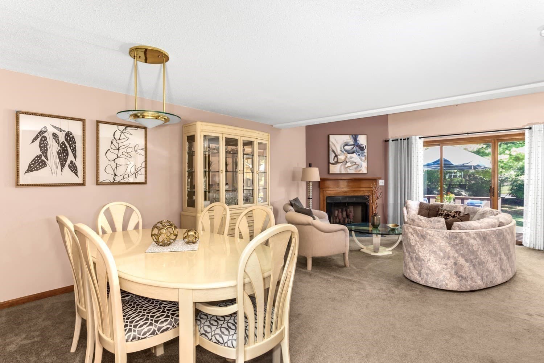
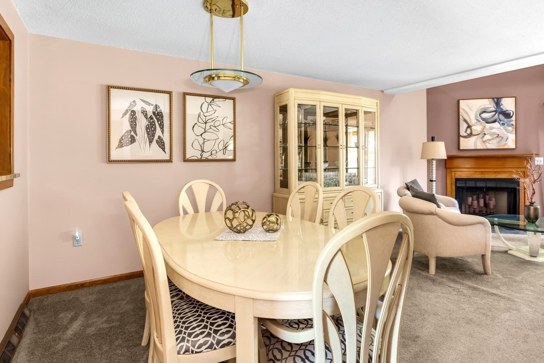
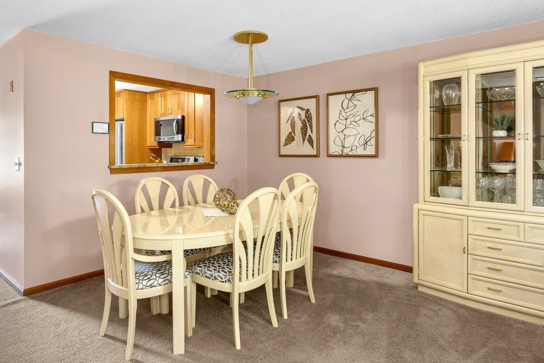
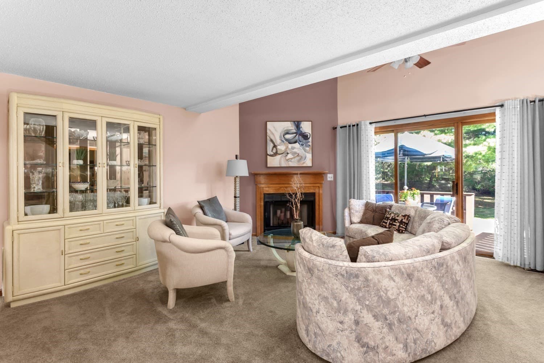
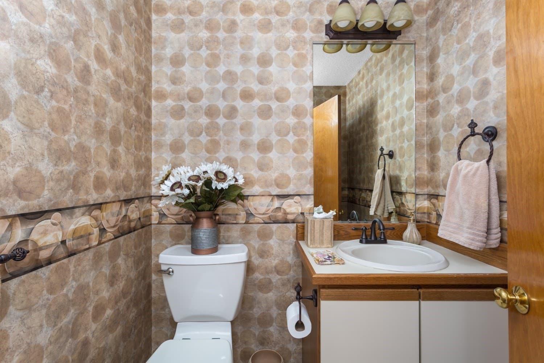
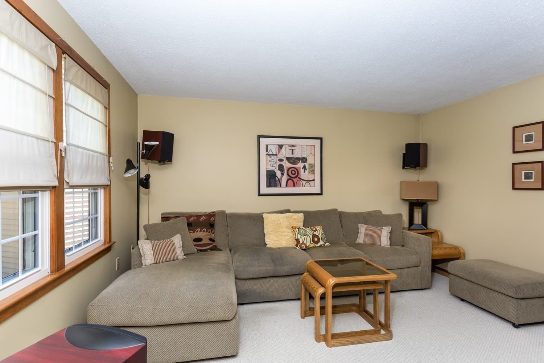
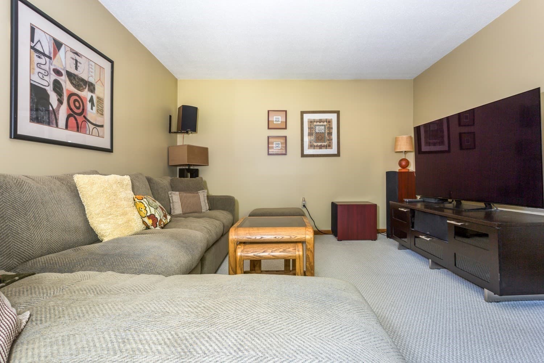
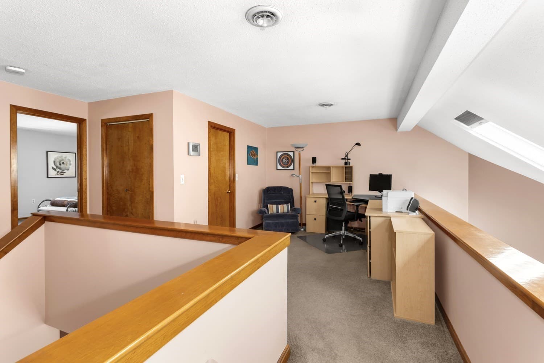
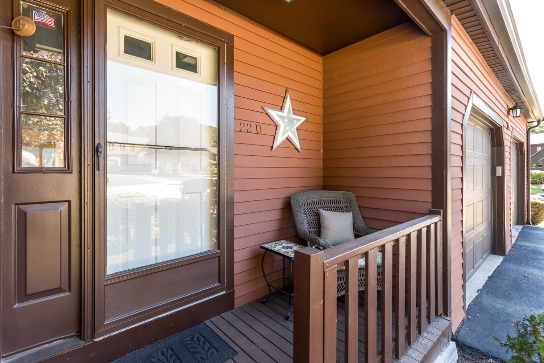
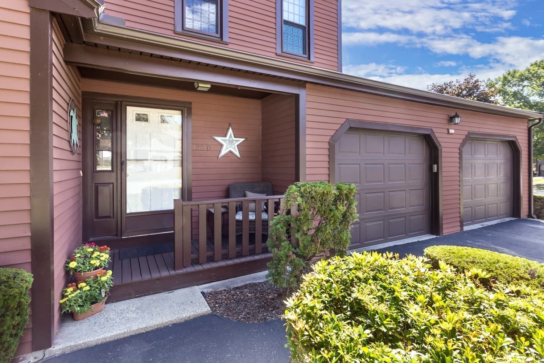
Condominium at 22 Hawthorne Vlg # D, Franklin MA 02038, Franklin
Condominium at 22 Hawthorne Vlg # D, Franklin MA 02038, Franklin, photo 2 of 42
Condominium at 22 Hawthorne Vlg # D, Franklin MA 02038, Franklin, photo 3 of 42
Condominium at 22 Hawthorne Vlg # D, Franklin MA 02038, Franklin, photo 4 of 42
Condominium at 22 Hawthorne Vlg # D, Franklin MA 02038, Franklin, photo 5 of 42
Condominium at 22 Hawthorne Vlg # D, Franklin MA 02038, Franklin, photo 6 of 42
Condominium at 22 Hawthorne Vlg # D, Franklin MA 02038, Franklin, photo 7 of 42
Condominium at 22 Hawthorne Vlg # D, Franklin MA 02038, Franklin, photo 8 of 42
Condominium at 22 Hawthorne Vlg # D, Franklin MA 02038, Franklin, photo 9 of 42
Condominium at 22 Hawthorne Vlg # D, Franklin MA 02038, Franklin, photo 10 of 42
Condominium at 22 Hawthorne Vlg # D, Franklin MA 02038, Franklin, photo 11 of 42
Condominium at 22 Hawthorne Vlg # D, Franklin MA 02038, Franklin, photo 12 of 42
Condominium at 22 Hawthorne Vlg # D, Franklin MA 02038, Franklin, photo 13 of 42
Condominium at 22 Hawthorne Vlg # D, Franklin MA 02038, Franklin, photo 14 of 42
Condominium at 22 Hawthorne Vlg # D, Franklin MA 02038, Franklin, photo 15 of 42
Condominium at 22 Hawthorne Vlg # D, Franklin MA 02038, Franklin, photo 16 of 42
Condominium at 22 Hawthorne Vlg # D, Franklin MA 02038, Franklin, photo 17 of 42
Condominium at 22 Hawthorne Vlg # D, Franklin MA 02038, Franklin, photo 18 of 42
Condominium at 22 Hawthorne Vlg # D, Franklin MA 02038, Franklin, photo 19 of 42
Condominium at 22 Hawthorne Vlg # D, Franklin MA 02038, Franklin, photo 20 of 42
Condominium at 22 Hawthorne Vlg # D, Franklin MA 02038, Franklin, photo 21 of 42
Condominium at 22 Hawthorne Vlg # D, Franklin MA 02038, Franklin, photo 22 of 42
Condominium at 22 Hawthorne Vlg # D, Franklin MA 02038, Franklin, photo 23 of 42
Condominium at 22 Hawthorne Vlg # D, Franklin MA 02038, Franklin, photo 24 of 42
Condominium at 22 Hawthorne Vlg # D, Franklin MA 02038, Franklin, photo 25 of 42
Condominium at 22 Hawthorne Vlg # D, Franklin MA 02038, Franklin, photo 26 of 42
Condominium at 22 Hawthorne Vlg # D, Franklin MA 02038, Franklin, photo 27 of 42
Condominium at 22 Hawthorne Vlg # D, Franklin MA 02038, Franklin, photo 28 of 42
Condominium at 22 Hawthorne Vlg # D, Franklin MA 02038, Franklin, photo 29 of 42
Condominium at 22 Hawthorne Vlg # D, Franklin MA 02038, Franklin, photo 30 of 42
Condominium at 22 Hawthorne Vlg # D, Franklin MA 02038, Franklin, photo 31 of 42
Condominium at 22 Hawthorne Vlg # D, Franklin MA 02038, Franklin, photo 32 of 42
Condominium at 22 Hawthorne Vlg # D, Franklin MA 02038, Franklin, photo 33 of 42
Condominium at 22 Hawthorne Vlg # D, Franklin MA 02038, Franklin, photo 34 of 42
Condominium at 22 Hawthorne Vlg # D, Franklin MA 02038, Franklin, photo 35 of 42
Condominium at 22 Hawthorne Vlg # D, Franklin MA 02038, Franklin, photo 36 of 42
Condominium at 22 Hawthorne Vlg # D, Franklin MA 02038, Franklin, photo 37 of 42
Condominium at 22 Hawthorne Vlg # D, Franklin MA 02038, Franklin, photo 38 of 42
Condominium at 22 Hawthorne Vlg # D, Franklin MA 02038, Franklin, photo 39 of 42
Condominium at 22 Hawthorne Vlg # D, Franklin MA 02038, Franklin, photo 40 of 42
Condominium at 22 Hawthorne Vlg # D, Franklin MA 02038, Franklin, photo 41 of 42
Condominium at 22 Hawthorne Vlg # D, Franklin MA 02038, Franklin, photo 42 of 42
42 photos

$579,900

22 Hawthorne Vlg # D, Franklin MA 02038
Franklin, MA 02038
Listed by Lorraine Kuney
Bedrooms
2
Bathrooms
2.5
Living area
1,782 sqft
Year built
1985

About this home

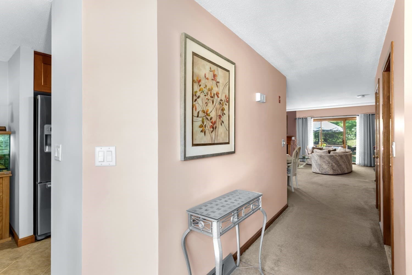
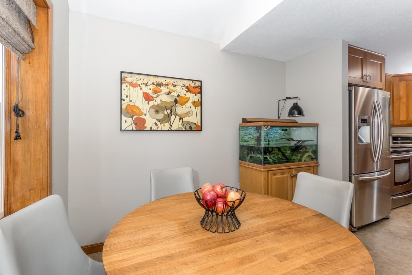
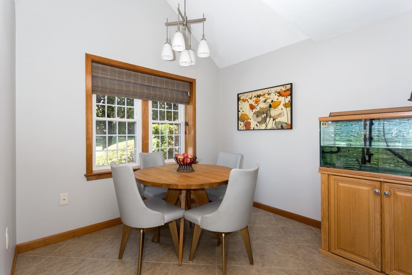
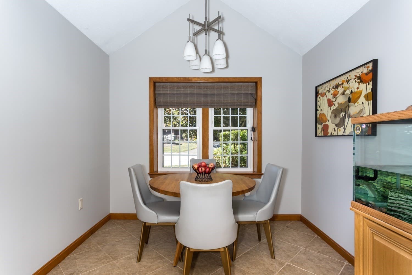
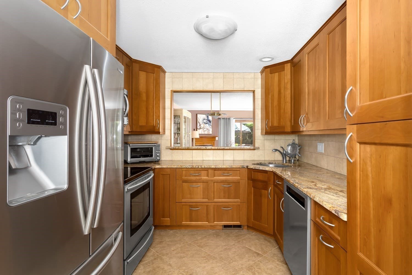
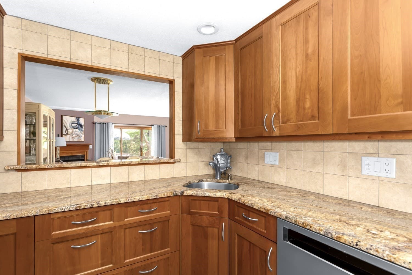
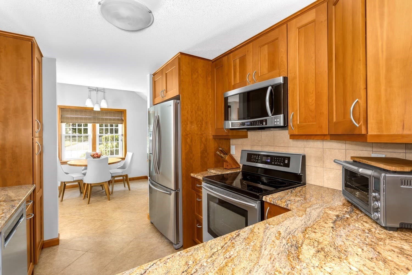
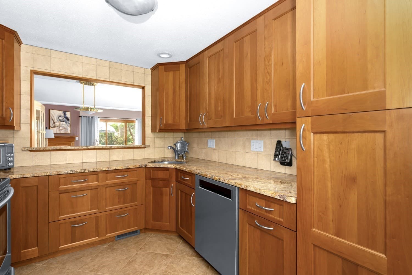
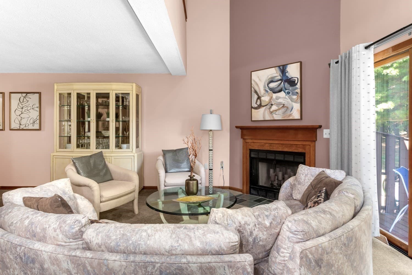
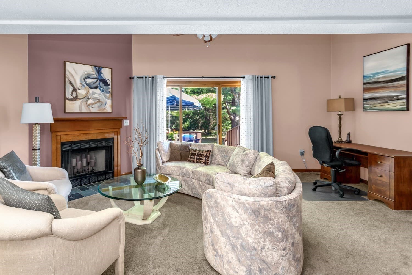
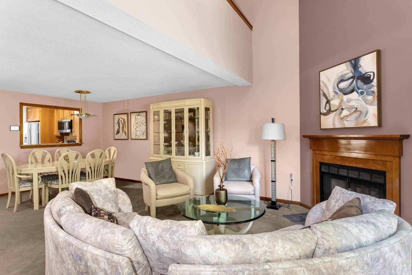
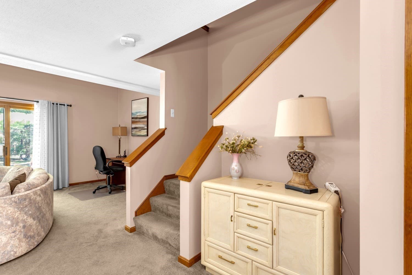
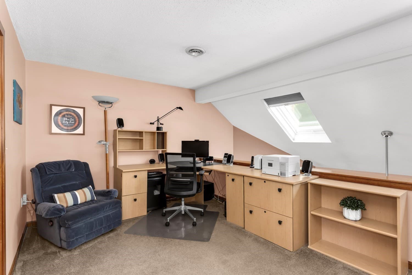
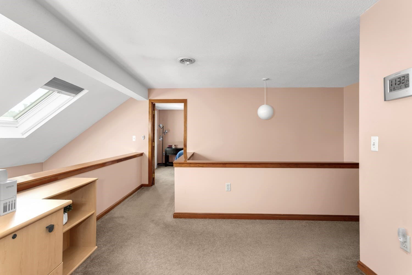
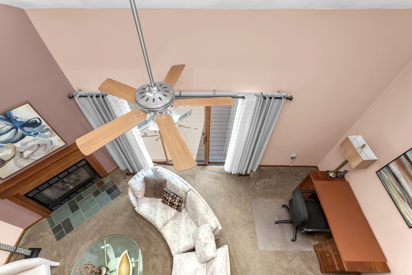
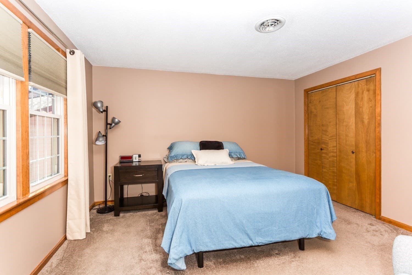
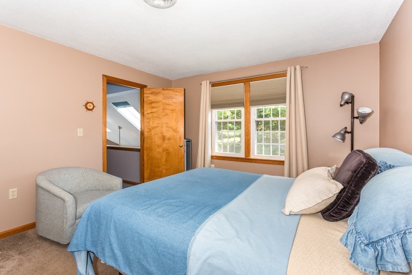
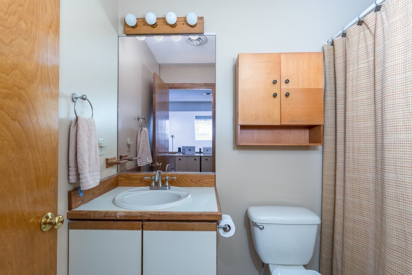
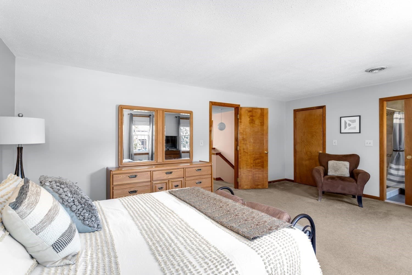
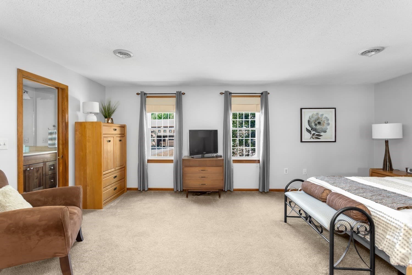
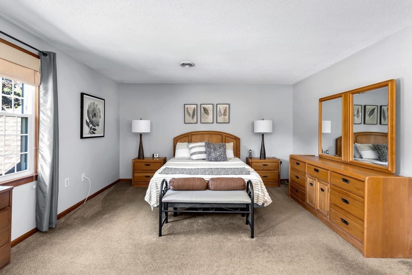
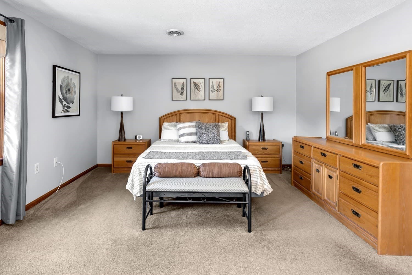
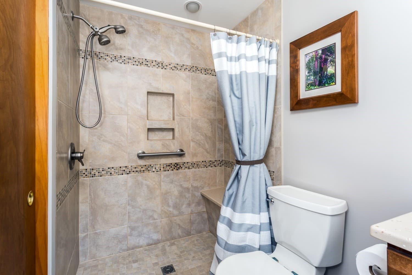
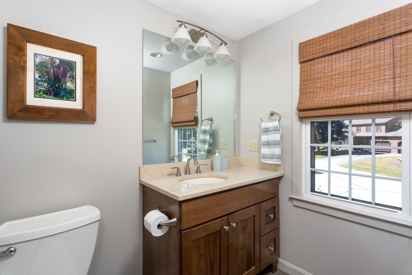
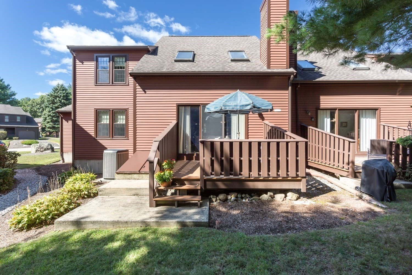
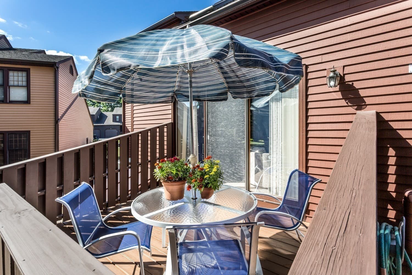
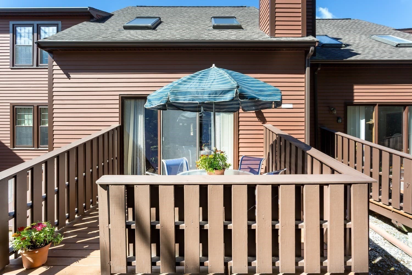
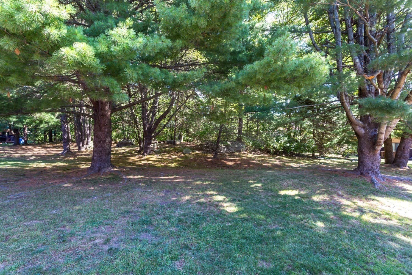
A RARE FIND IS THIS SPACIOUS, ONE-OWNER, END-UNIT TOWNHOME WITH A 2-CAR GARAGE, OVERSIZED DRIVEWAY, AND EXCEPTIONAL AMENITIES! WELCOME TO A PRISTINE, WELL-MAINTAINED HOME IN DESIRABLE HAWTHORNE VILLAGE! OFFERING LOVELY OUTDOOR SPACE, FLEXIBLE LIVING SPACES AND NATURAL LIGHT, THIS HOME WILL SURELY IMPRESS. THE BEAUTIFULLY UPDATED KITCHEN FEATURES CUSTOM CHERRY CABINETS, GRANITE COUNTERS, TILE FLOORING, UNDER-CABINET LIGHTING, CONVENIENT SOFT-CLOSE DRAWERS WITH PULL-OUTS AND STAINLESS APPLIANCES, INCLUDING A HIGH-END INDUCTION RANGE! ALSO INCLUDES A SPACIOUS EATING AREA WITH A PRETTY PICTURE WINDOW. THE OPEN-CONCEPT MAIN LIVING AREA PROVIDES WONDERFUL FLEXIBILITY FOR BOTH LIVING, DINING AND ENTERTAINING. A CORNER FIREPLACE, VAULTED CEILING AND SKYLIGHTS CREATE A WARM, INVITING SPACE WITH A SLIDER TO A PRIVATE DECK. THE VERSATILE FIRST-FLOOR FAMILY ROOM/DEN OFFERS ENDLESS POSSIBILITIES AS A HOME OFFICE, PLAYROOM, GUEST SPACE, OR QUIET RETREAT. UPSTAIRS, THE GENEROUS LOFT PROVIDES EVEN MORE FLEXIBLE SPACE- IDEAL FOR A HOME OFFICE, EXERCISE, HOBBIES, OR CASUAL SITTING AREA! THE LARGE PRIMARY SUITE FEATURES A SPACIOUS WALK-IN CLOSET AND A STUNNING UPDATED PRIMARY BATH WITH A BEAUTIFULLY TILED WALK-IN SHOWER. A NICE-SIZED SECOND BEDROOM WITH ANOTHER GENEROUS CLOSET AND A SECOND FULL BATH COMPLETE THE UPPER LEVEL. THE LOWER LEVEL OFFERS A HUGE, DRY, UNFINISHED BASEMENT WITH TREMENDOUS POTENTIAL.FINISH SOME OR ALL OF IT FOR ADDITIONAL LIVING SPACE OR ENJOY IT AS AN EXPANSIVE STORAGE AREA. THE POSSIBILITIES ARE YOURS! ADDITIONAL FEATURES INCLUDE ALL APPLIANCES AND WASHER/DRYER TO BE INCLUDED. A HIGH-EFFICIENCY LENNOX HVAC-2016. NEW HIGH-TECH THERMOSTAT. HOT WATER TANK -2023. REPLACEMENT WINDOWS BY BRUIN. NEW DECKING IN 2025. ENJOY ALL THAT HAWTHORNE VILLAGE HAS TO OFFER, INCLUDING BEAUTIFULLY MAINTAINED GROUNDS, AN IN-GROUND-HEATED POOL, TENNIS AND PICKLEBALL COURTS, AND PLAY AREA. WITH ITS DESIRABLE LOCATION, LOVELY OUTDOOR SPACE, GENEROUS FLOOR PLAN, UPDATES, 2-CAR GARAGE, AND EXCEPTIONAL MAINTENANCE, THIS WONDERFUL TOWNHOME OFFERS THE PERFECT BLEND OF COMFORT, CONVENIENCE AND LIFESTYLE.

Highlights

Fireplace

Property details

MLS #
73580349
Property type
Condominium
Subdivision
N/A
Status
Active
Days on market
5
On market date
September 21, 2026
Stories
3
Total bathrooms
2.5
Garage spaces
2
Parking spaces
6
Lot size
N/A
Loading map…

Nearby schools

Within 10 miles · public school directory data (NCES)

Elementary
Stall Brook
0.77 mi away · Grades 0-3
Nearest school -- attendance-zone data not available here
4.0
Local Score (student-teacher ratio only (preliminary -- will incorporate state test-score data once available)) -- not an official state rating
Enrollment
235
Student:teacher ratio
14.7:1
District
Bellingham
Middle
Medway Middle
2.32 mi away · Grades 5-8
Nearest school -- attendance-zone data not available here
4.0
Local Score (student-teacher ratio only (preliminary -- will incorporate state test-score data once available)) -- not an official state rating
Enrollment
663
Student:teacher ratio
12.3:1
District
Medway
High
Medway High
2.04 mi away · Grades 9-12
Nearest school -- attendance-zone data not available here
4.0
Local Score (student-teacher ratio only (preliminary -- will incorporate state test-score data once available)) -- not an official state rating
Enrollment
639
Student:teacher ratio
14.5:1
District
Medway

Walkability

Blended score for Franklin's center: EPA's National Walkability Index (street network, transit, land-use mix) combined with nearby-amenity density. 60% EPA National Walkability Index + 40% nearby-amenity density (Google Places).

20
Very car-dependent
out of 100
EPA National Walkability Index
3.5 / 20 -- Least walkable
Nearby-amenity density
23 / 100
Restaurants & cafes3
Grocery stores0
Parks1
Schools2
Transit stops0
Pharmacies0

Mortgage calculator

Estimate only - actual rate and payment depend on your lender, credit, and loan program.

$
%
%
Adjust tax / insurance estimates
% / yr
$
/mo
Est. monthly payment
$3,642/mo
$115,980 down
$463,920 loan
Principal & interest$3,009
Property tax (est.)$483
Home insurance (est.)$150

Similar homes you might like

Data source: Listing information provided by MLS Property Information Network via Trestle/CoreLogic. Last updated 1 days ago.

Information herein deemed reliable but not guaranteed; all measurements, school assignments, HOA fees, taxes, and feature lists are approximate and should be independently verified. Equal Housing Opportunity.