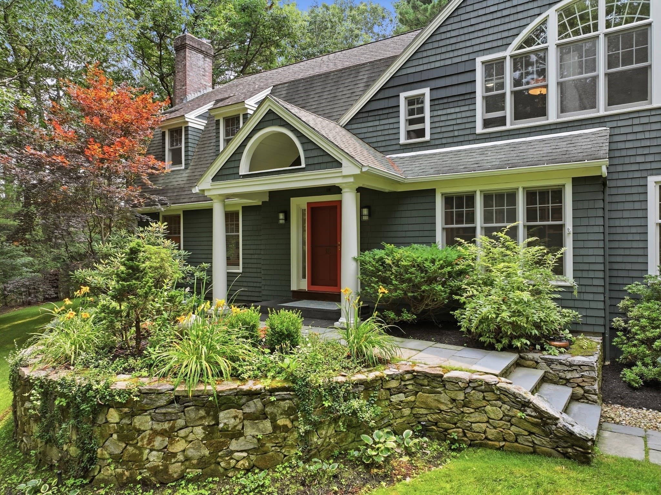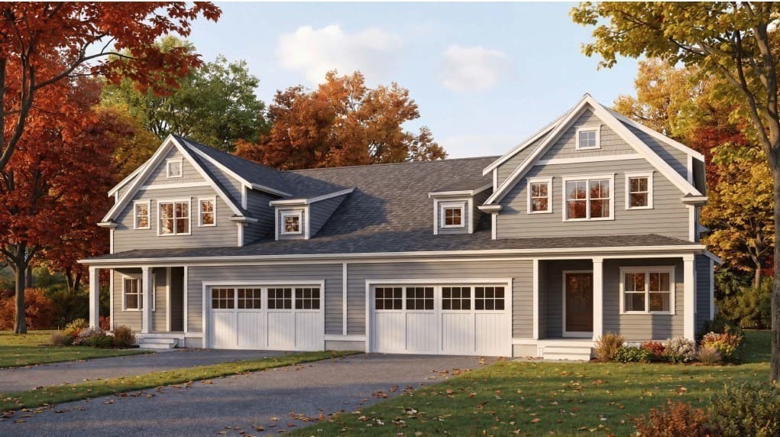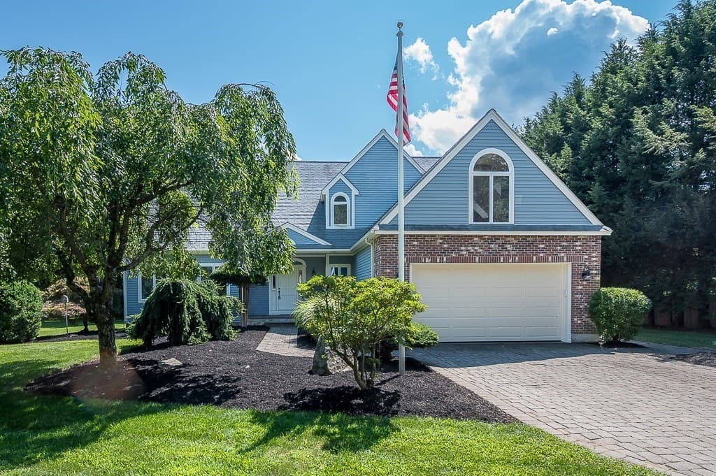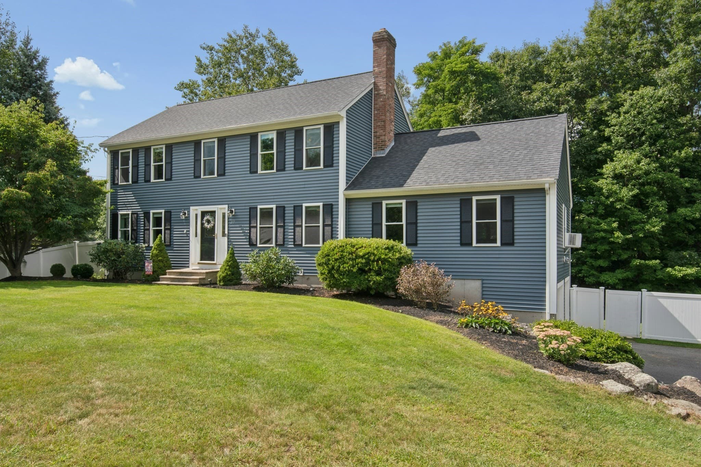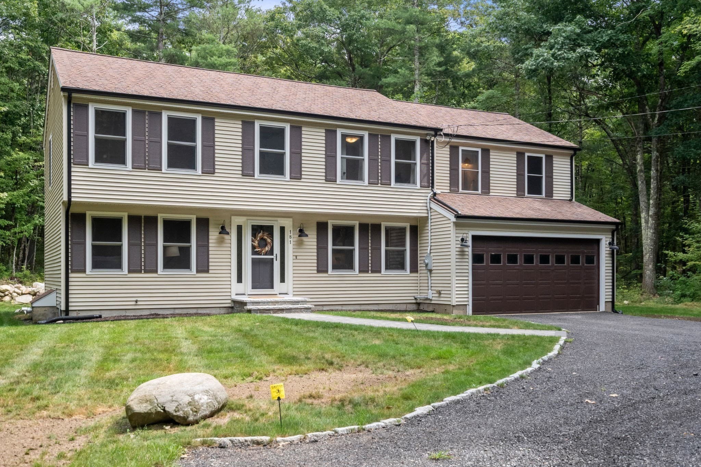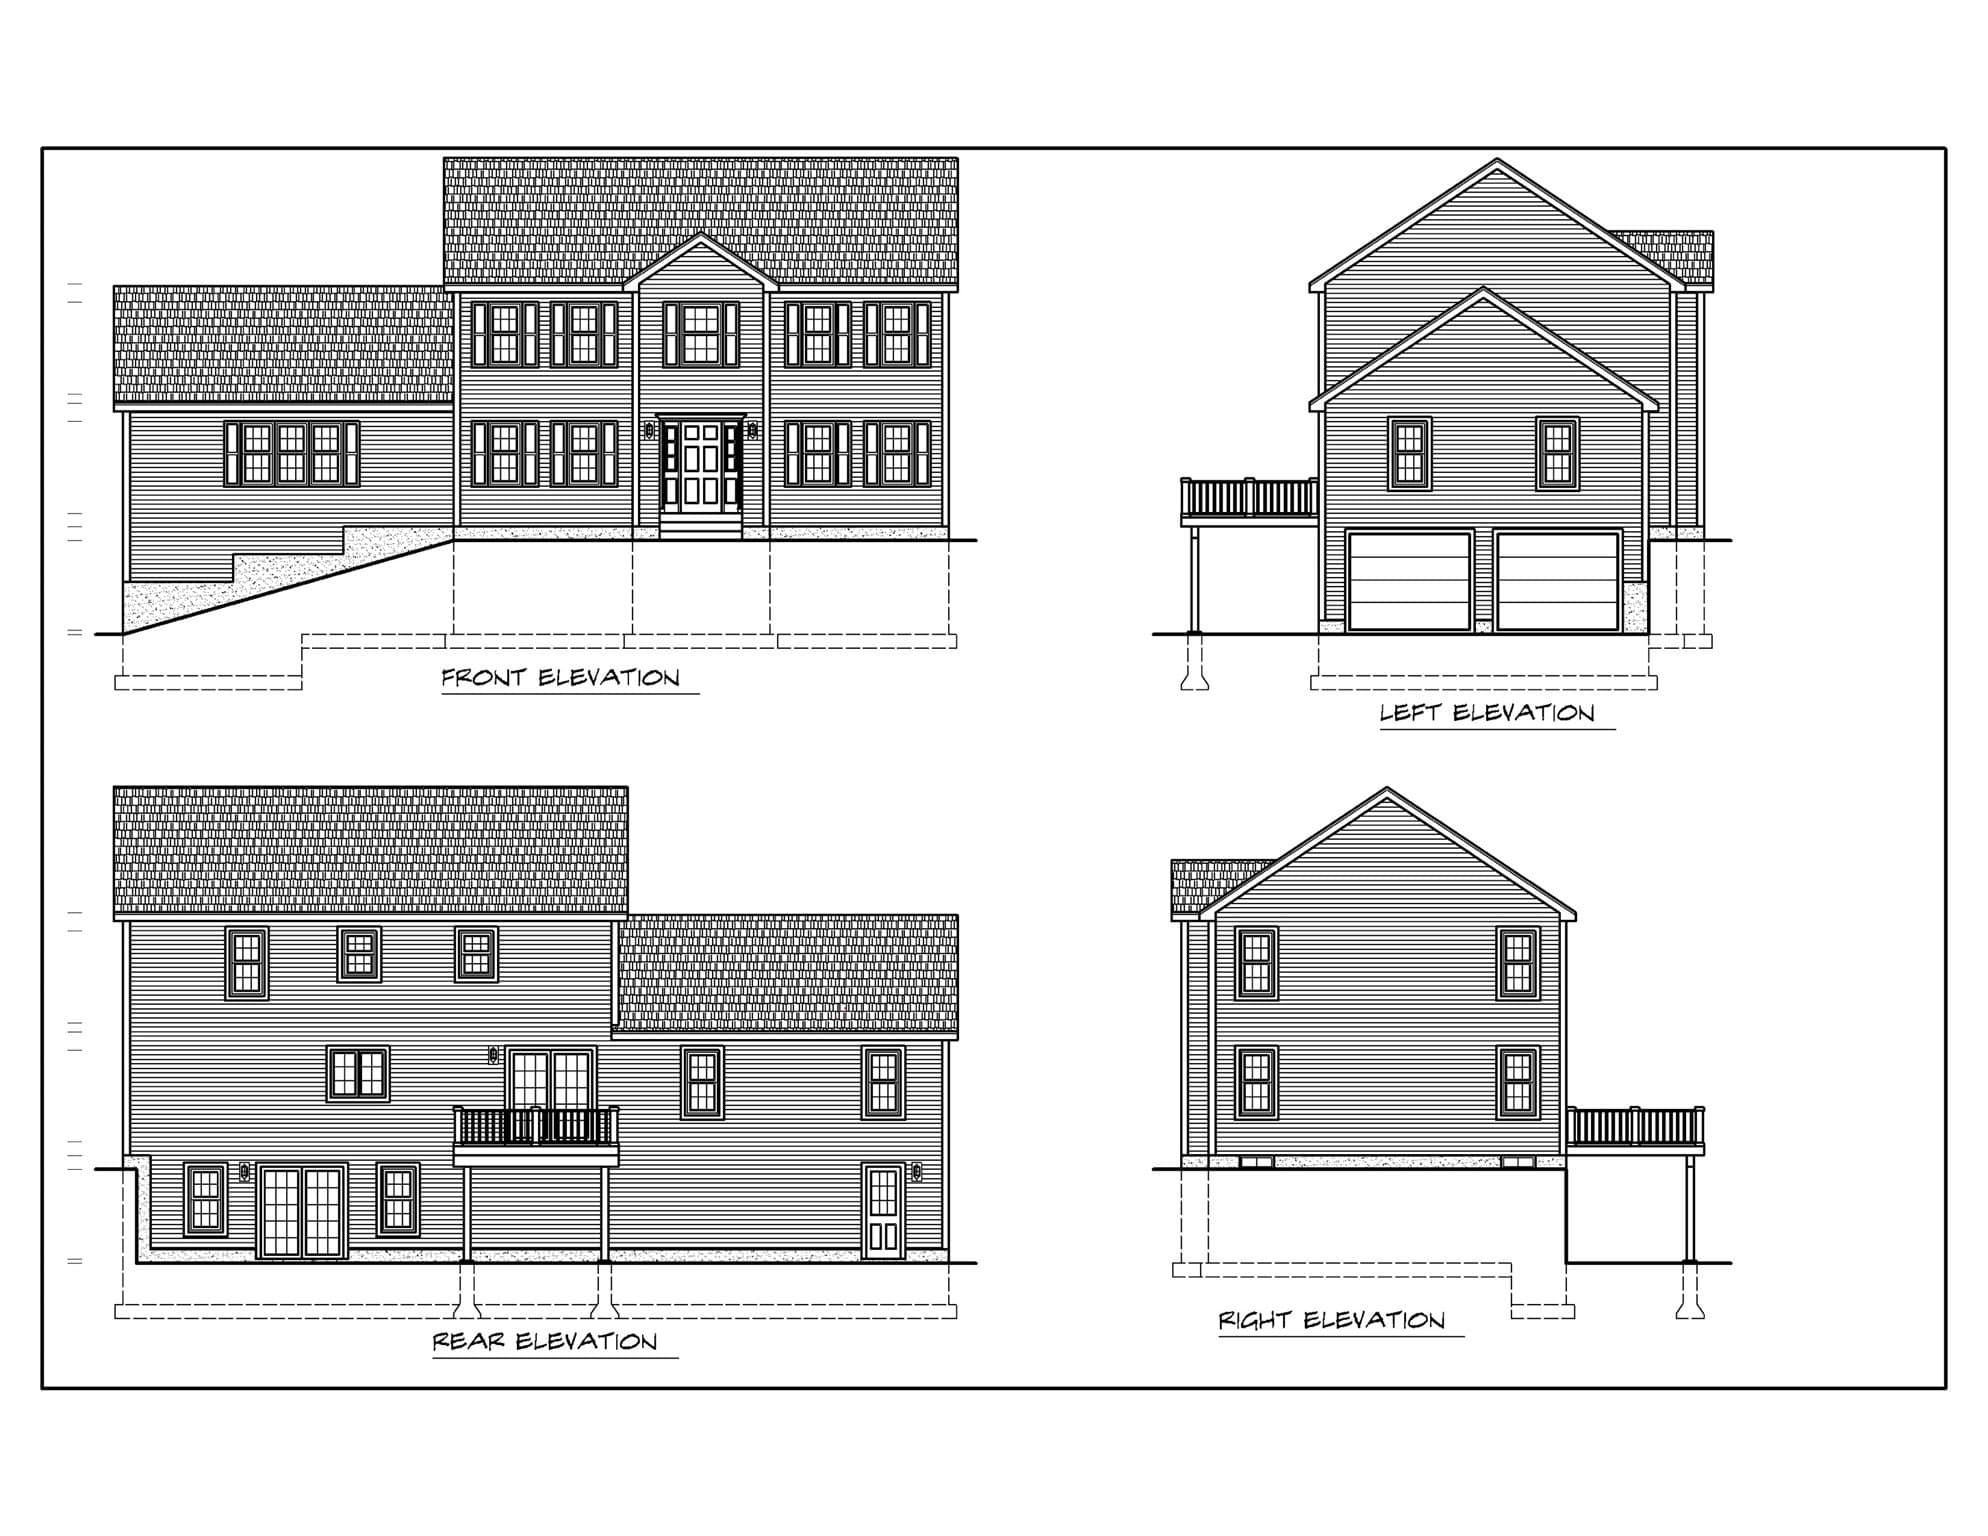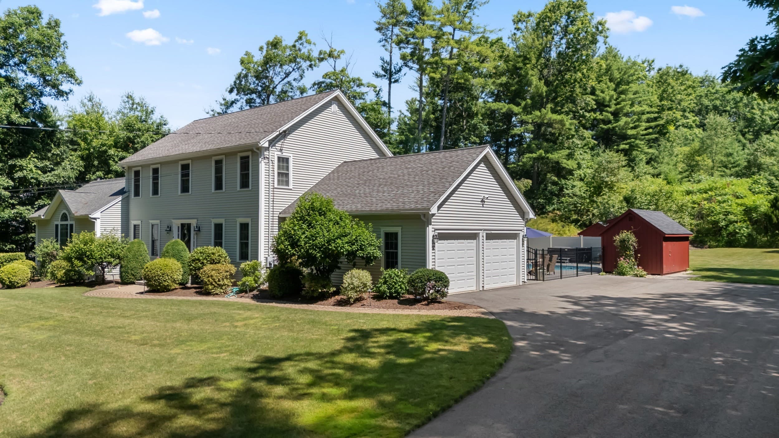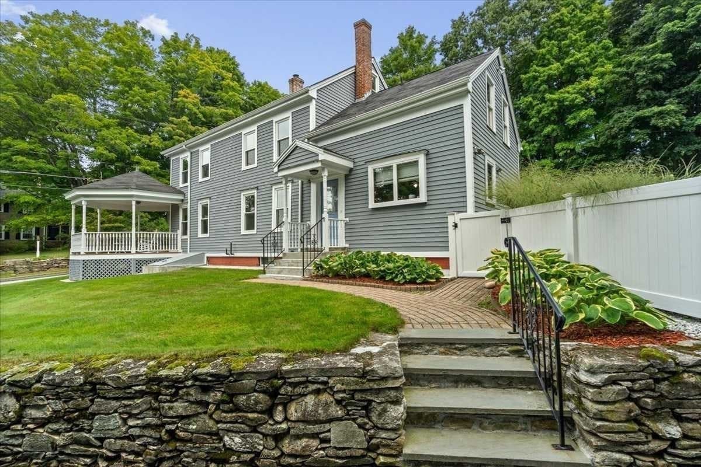
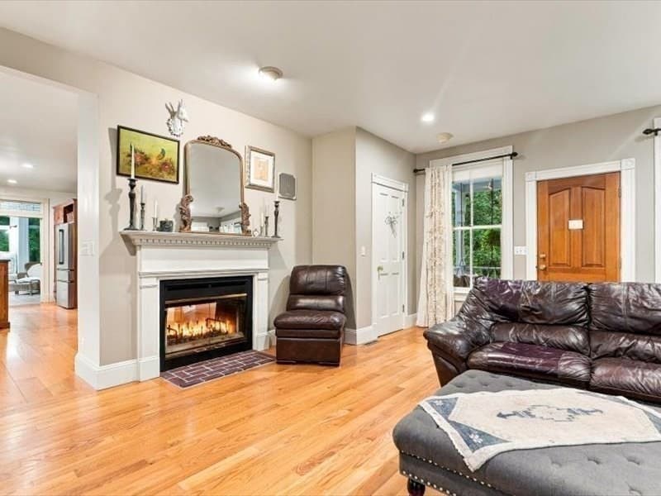
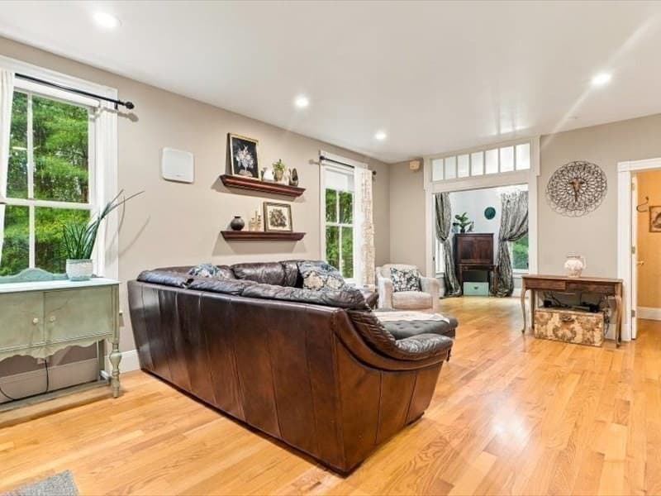
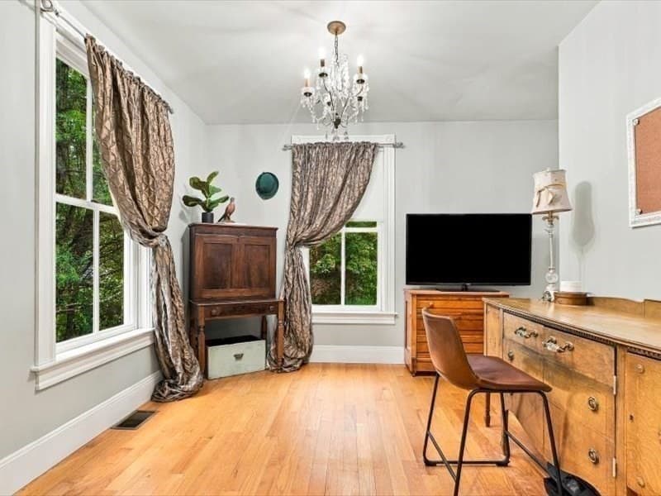
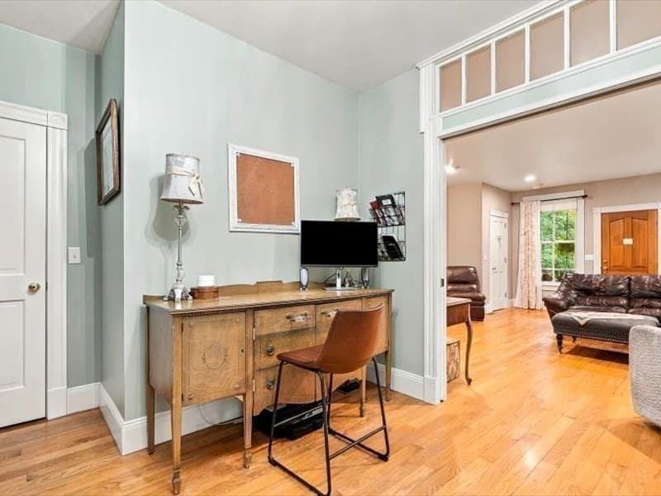
Single Family Residence at 63 Wood St, Holden MA 01522, Holden
Single Family Residence at 63 Wood St, Holden MA 01522, Holden, photo 2 of 42
Single Family Residence at 63 Wood St, Holden MA 01522, Holden, photo 3 of 42
Single Family Residence at 63 Wood St, Holden MA 01522, Holden, photo 4 of 42
Single Family Residence at 63 Wood St, Holden MA 01522, Holden, photo 5 of 42
Single Family Residence at 63 Wood St, Holden MA 01522, Holden, photo 6 of 42
Single Family Residence at 63 Wood St, Holden MA 01522, Holden, photo 7 of 42
Single Family Residence at 63 Wood St, Holden MA 01522, Holden, photo 8 of 42
Single Family Residence at 63 Wood St, Holden MA 01522, Holden, photo 9 of 42
Single Family Residence at 63 Wood St, Holden MA 01522, Holden, photo 10 of 42
Single Family Residence at 63 Wood St, Holden MA 01522, Holden, photo 11 of 42
Single Family Residence at 63 Wood St, Holden MA 01522, Holden, photo 12 of 42
Single Family Residence at 63 Wood St, Holden MA 01522, Holden, photo 13 of 42
Single Family Residence at 63 Wood St, Holden MA 01522, Holden, photo 14 of 42
Single Family Residence at 63 Wood St, Holden MA 01522, Holden, photo 15 of 42
Single Family Residence at 63 Wood St, Holden MA 01522, Holden, photo 16 of 42
Single Family Residence at 63 Wood St, Holden MA 01522, Holden, photo 17 of 42
Single Family Residence at 63 Wood St, Holden MA 01522, Holden, photo 18 of 42
Single Family Residence at 63 Wood St, Holden MA 01522, Holden, photo 19 of 42
Single Family Residence at 63 Wood St, Holden MA 01522, Holden, photo 20 of 42
Single Family Residence at 63 Wood St, Holden MA 01522, Holden, photo 21 of 42
Single Family Residence at 63 Wood St, Holden MA 01522, Holden, photo 22 of 42
Single Family Residence at 63 Wood St, Holden MA 01522, Holden, photo 23 of 42
Single Family Residence at 63 Wood St, Holden MA 01522, Holden, photo 24 of 42
Single Family Residence at 63 Wood St, Holden MA 01522, Holden, photo 25 of 42
Single Family Residence at 63 Wood St, Holden MA 01522, Holden, photo 26 of 42
Single Family Residence at 63 Wood St, Holden MA 01522, Holden, photo 27 of 42
Single Family Residence at 63 Wood St, Holden MA 01522, Holden, photo 28 of 42
Single Family Residence at 63 Wood St, Holden MA 01522, Holden, photo 29 of 42
Single Family Residence at 63 Wood St, Holden MA 01522, Holden, photo 30 of 42
Single Family Residence at 63 Wood St, Holden MA 01522, Holden, photo 31 of 42
Single Family Residence at 63 Wood St, Holden MA 01522, Holden, photo 32 of 42
Single Family Residence at 63 Wood St, Holden MA 01522, Holden, photo 33 of 42
Single Family Residence at 63 Wood St, Holden MA 01522, Holden, photo 34 of 42
Single Family Residence at 63 Wood St, Holden MA 01522, Holden, photo 35 of 42
Single Family Residence at 63 Wood St, Holden MA 01522, Holden, photo 36 of 42
Single Family Residence at 63 Wood St, Holden MA 01522, Holden, photo 37 of 42
Single Family Residence at 63 Wood St, Holden MA 01522, Holden, photo 38 of 42
Single Family Residence at 63 Wood St, Holden MA 01522, Holden, photo 39 of 42
Single Family Residence at 63 Wood St, Holden MA 01522, Holden, photo 40 of 42
Single Family Residence at 63 Wood St, Holden MA 01522, Holden, photo 41 of 42
Single Family Residence at 63 Wood St, Holden MA 01522, Holden, photo 42 of 42
42 photos

$849,900

63 Wood St, Holden MA 01522
Holden, MA 01522
Listed by Dianne Zottoli
Bedrooms
4
Bathrooms
2.5
Living area
3,637 sqft
Year built
1994

About this home

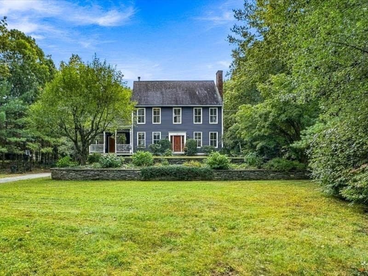
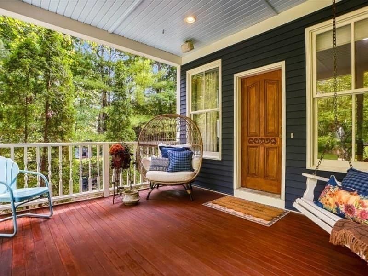
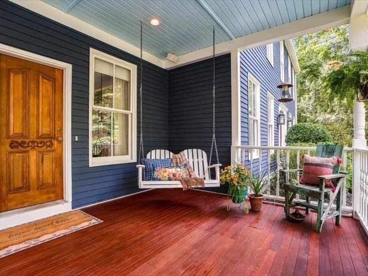
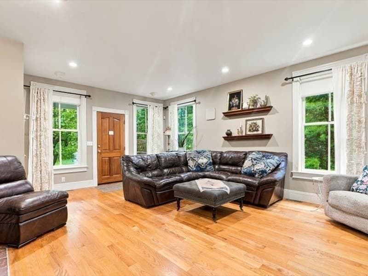
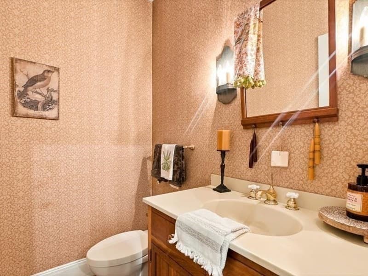
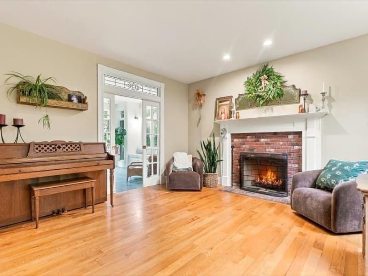
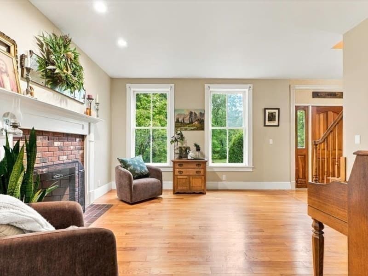
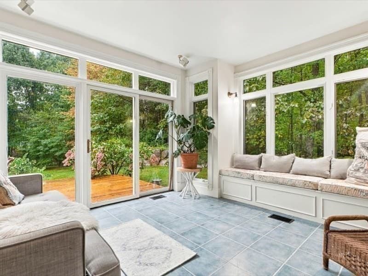
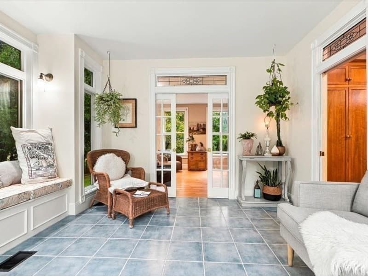
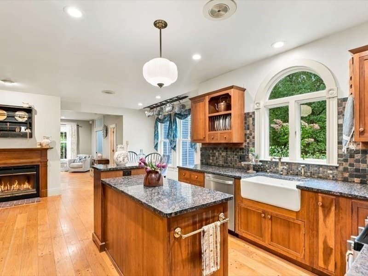
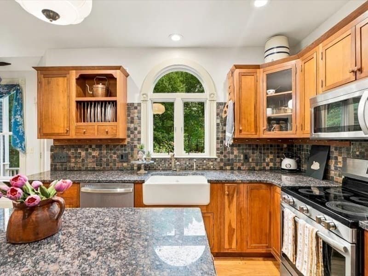
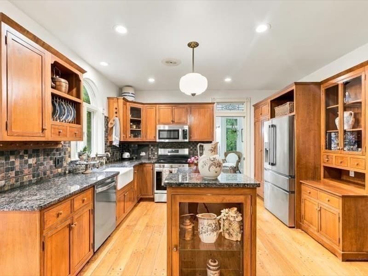
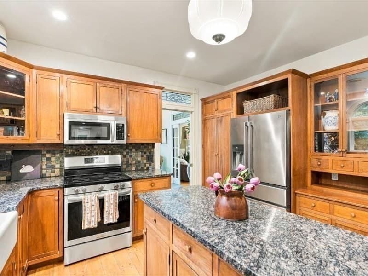
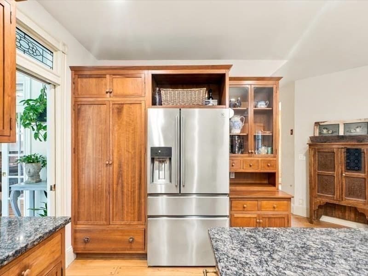
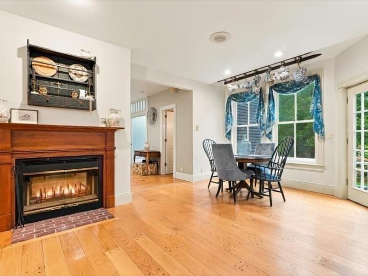
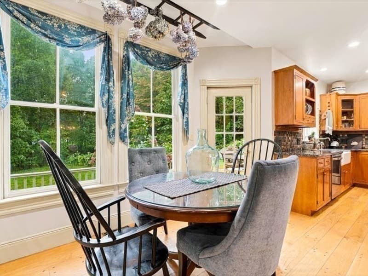
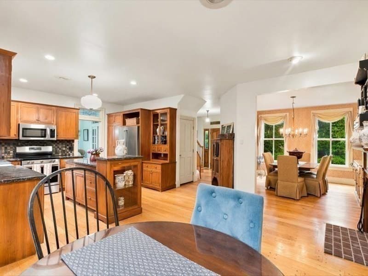
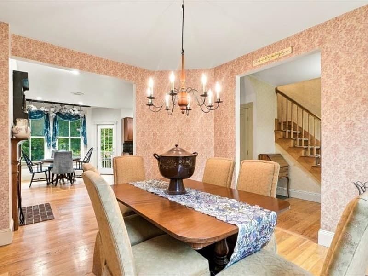
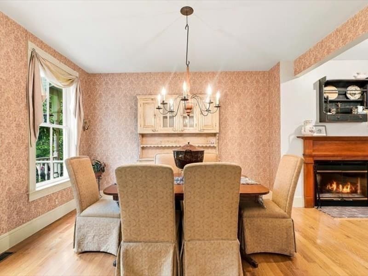
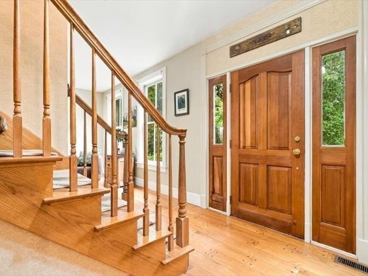
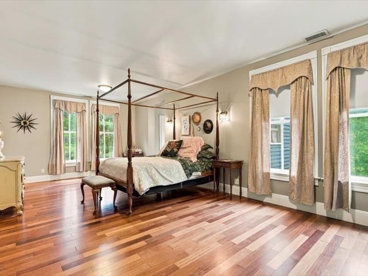
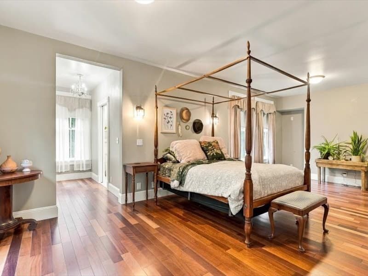
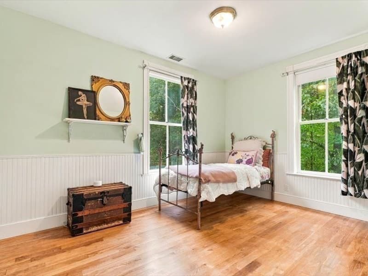
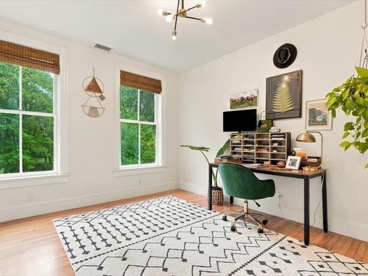
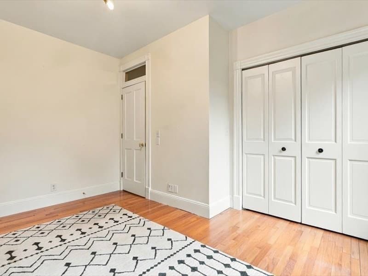
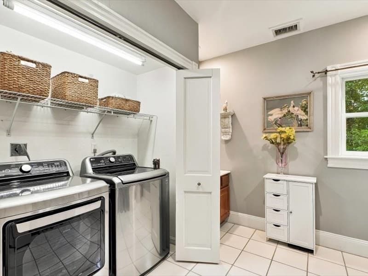
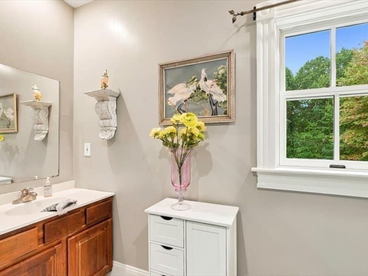
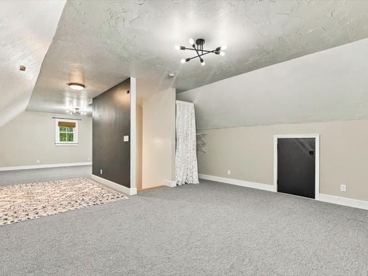
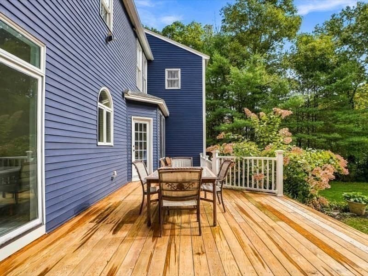
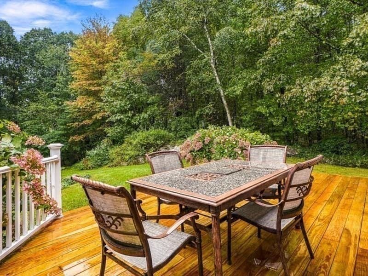
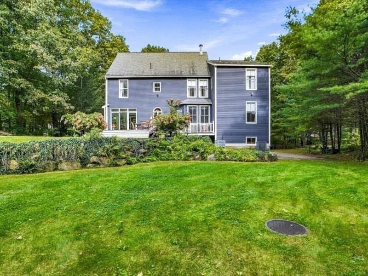
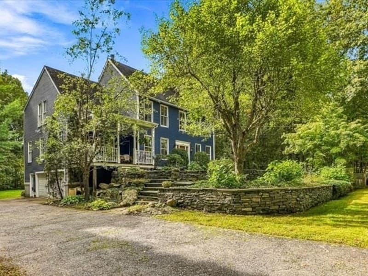
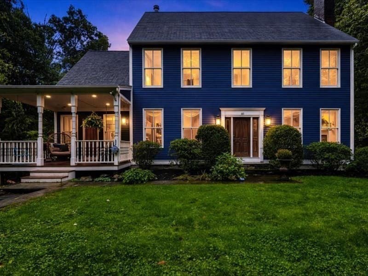
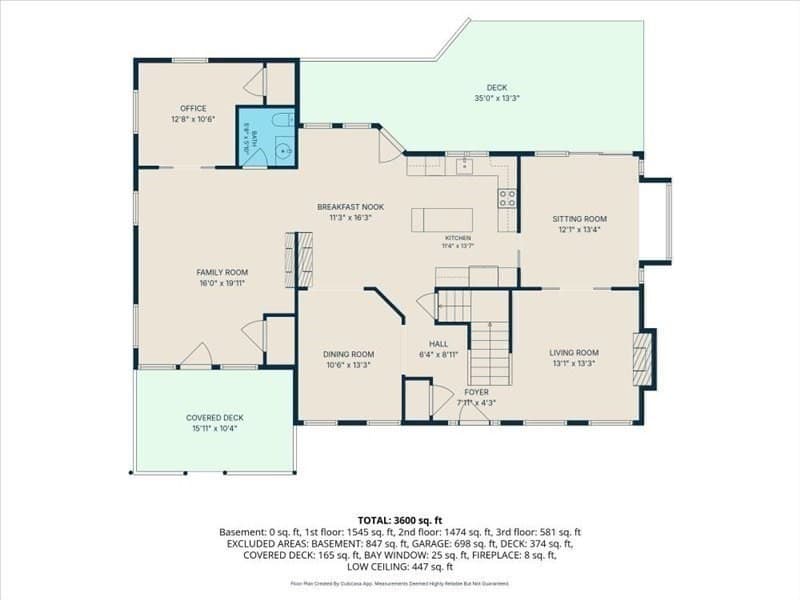
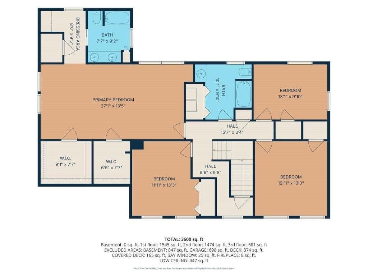
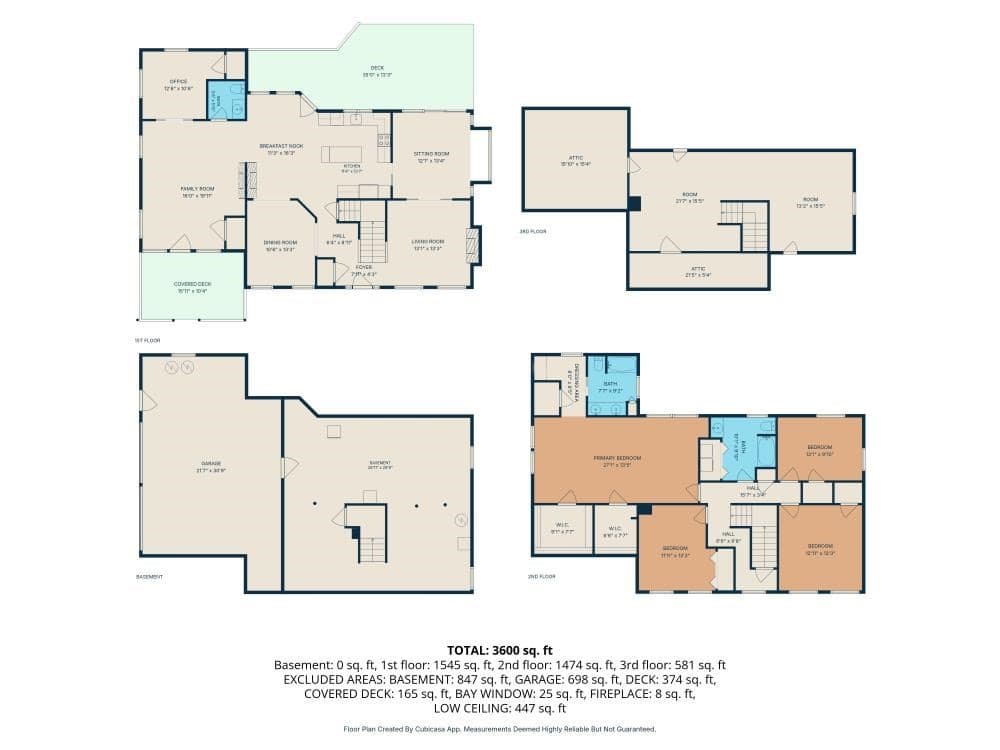
NEW LIST: Tour this Privately set Custom Colonial loaded with character & high-end finish work built as an Energy Crafted Home with timeless features including bluestone steps to an inviting 16x12 covered front porch with mahogany flooring designed for relaxing that welcomes you into the sizeable family room. This one owner home has 9' ceilings & hardwood floors thruout both 1st & 2nd stories, spacious rooms, double sided fireplace between family rm & dining rm & centrally located oversized custom eat-in kitchen w/cherry cabinets & granite countertops plus farmhouse sink with plenty of room for multiple cooks. Formal dining rm plus living rm with another fireplace, private 1st flr office, sunroom with ceramic tile floor, window seat & oversized windows leads to expansive new deck for easy entertaining in the private backyard. Custom features include: transoms over doorways, multiple pocket doors, nostalgic light fixtures, 7" baseboards, custom door trim casings with rosette corners & fp wood mantels, 4 panel solid pine doors, solid brass door handles, tall windows thruout, Brazilian cherry hardwood in primary that has 2 walk in closets, fam rm built in Bose home theatre speakers, house sits upon terraced stone walls capped with blue stone & surrounded by specimen trees & perennials providing blooms & interest thruout the year! Conveniences include: Central VAC, Central AIR, Hydroair & heat pump, 2 car garage, house set back from the road with plenty of parking, Wachusett School District, large yard, tucked away on a side street with a short drive to all amenities including Wachusett Mountain hiking/skiing, town pool/fields, etc. There is also a large walk up third floor playroom, home school classroom, media room or office - you decide. Schedule your private showing!

Highlights

Fireplace

Property details

MLS #
73584929
Property type
Single Family Residence
Subdivision
N/A
Status
Active
Days on market
2
On market date
September 30, 2026
Stories
N/A
Total bathrooms
2.5
Garage spaces
2
Parking spaces
10
Lot size
0.92 acres
Loading map…

Nearby schools

Within 10 miles. School directory data from the National Center for Education Statistics (NCES), accessed via the Urban Institute Education Data API. Local Score is calculated by INNOVATE Real Estate; where a state rating is shown, it comes from that state's own official school report card (e.g. NC Dept. of Public Instruction, SC Report Card).

Elementary
Davis Hill Elementary
2.89 mi away · Grades 0-5
Nearest school -- attendance-zone data not available here
3.0
Local Score (student-teacher ratio only (preliminary -- will incorporate state test-score data once available)) -- not an official state rating
Enrollment
451
Student:teacher ratio
15.6:1
District
Wachusett
Middle
Chocksett Middle School
4.19 mi away · Grades 5-8
Nearest school -- attendance-zone data not available here
4.0
Local Score (student-teacher ratio only (preliminary -- will incorporate state test-score data once available)) -- not an official state rating
Enrollment
289
Student:teacher ratio
12.0:1
District
Wachusett
High
Wachusett Regional High
3.26 mi away · Grades 9-12
Nearest school -- attendance-zone data not available here
4.0
Local Score (student-teacher ratio only (preliminary -- will incorporate state test-score data once available)) -- not an official state rating
Enrollment
1,964
Student:teacher ratio
14.0:1
District
Wachusett

Walkability

Blended score for Holden's center, calculated by INNOVATE Real Estate from two sources: the EPA's National Walkability Index (street network, transit, land-use mix) and Google Places amenity data (what's actually reachable on foot from this point). 60% EPA National Walkability Index + 40% nearby-amenity density (Google Places).

19
Very car-dependent
out of 100
EPA National Walkability Index
4.8 / 20 -- Least walkable
Google Places amenity density
10 / 100
Restaurants & cafes0
Grocery stores0
Parks2
Schools0
Transit stops0
Pharmacies0

Mortgage calculator

Estimate only - actual rate and payment depend on your lender, credit, and loan program.

$
%
%
Adjust tax / insurance estimates
% / yr
$
/mo
Est. monthly payment
$5,268/mo
$169,980 down
$679,920 loan
Principal & interest$4,410
Property tax (est.)$708
Home insurance (est.)$150

Similar homes you might like

Data source: Listing information provided by MLS Property Information Network via Trestle/CoreLogic. Last updated 2 days ago.

Information herein deemed reliable but not guaranteed; all measurements, school assignments, HOA fees, taxes, and feature lists are approximate and should be independently verified. Equal Housing Opportunity.