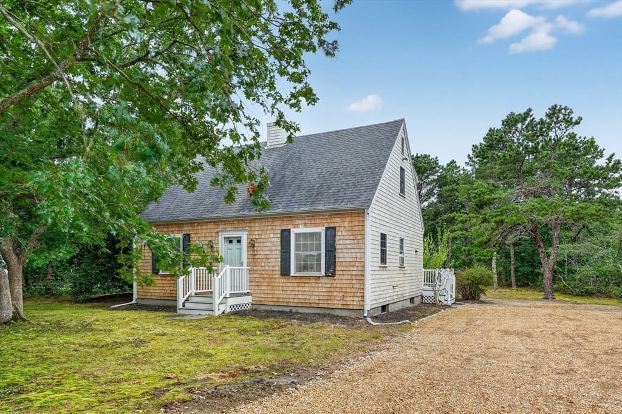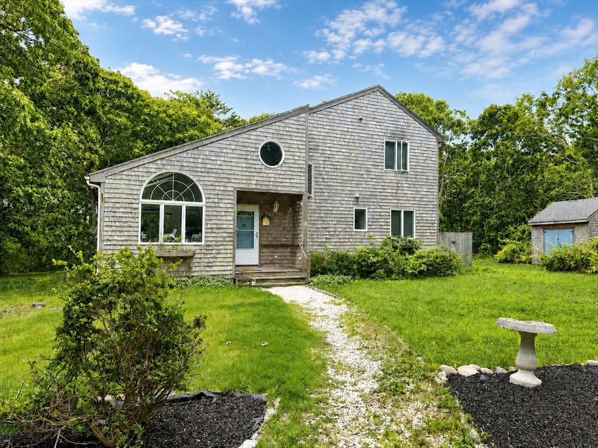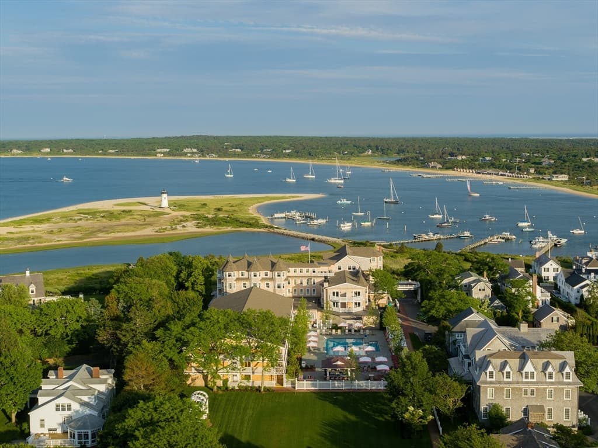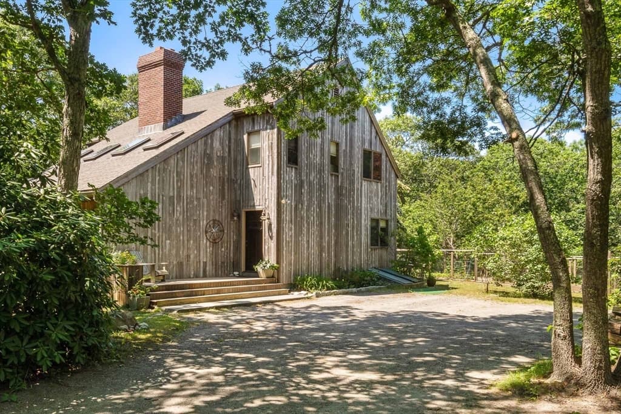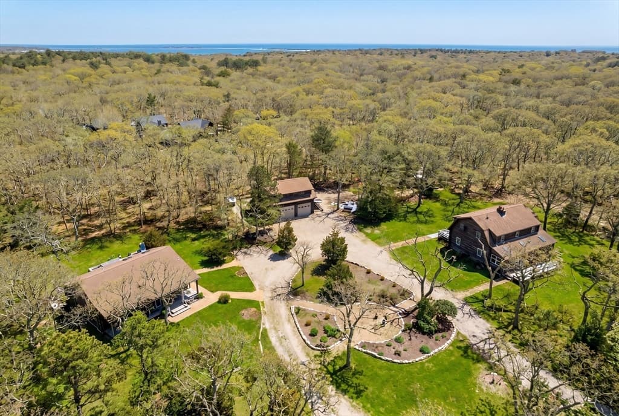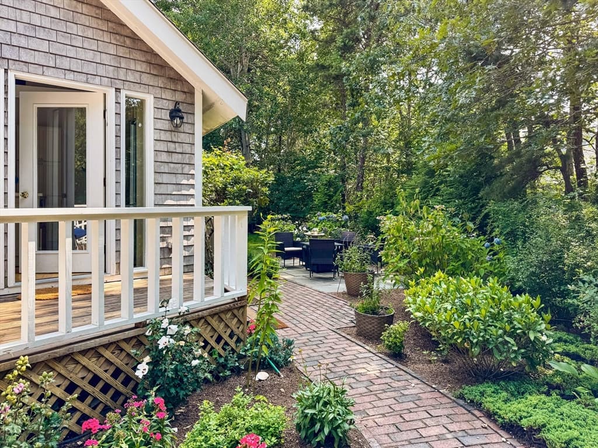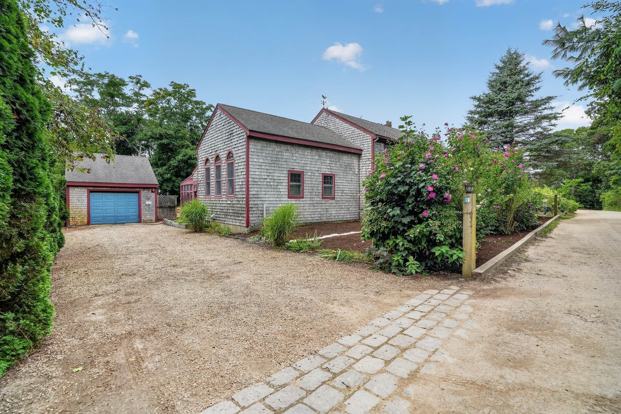
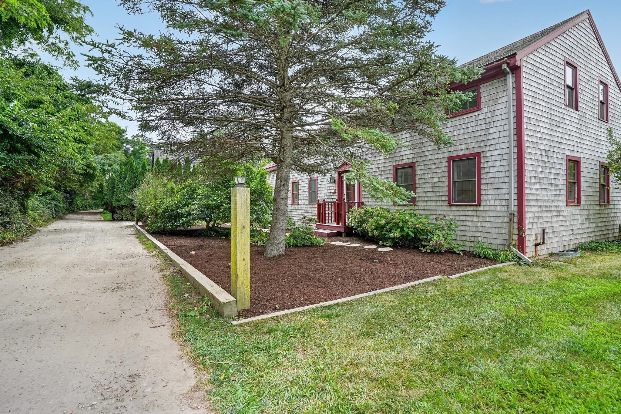
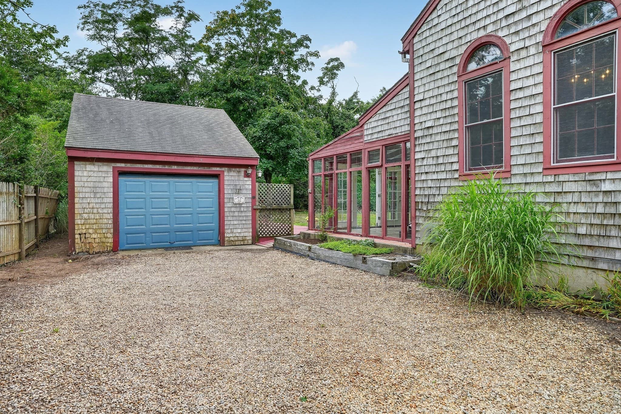
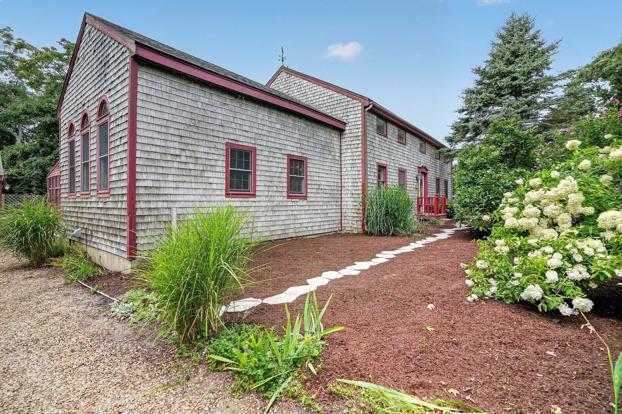
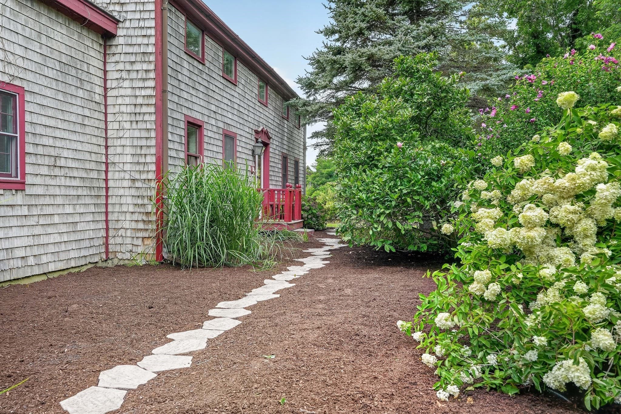
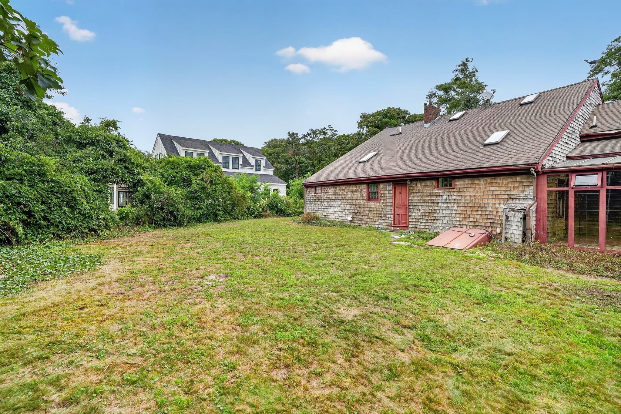
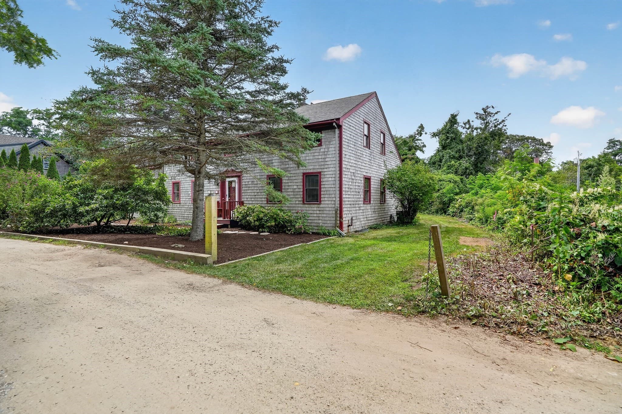
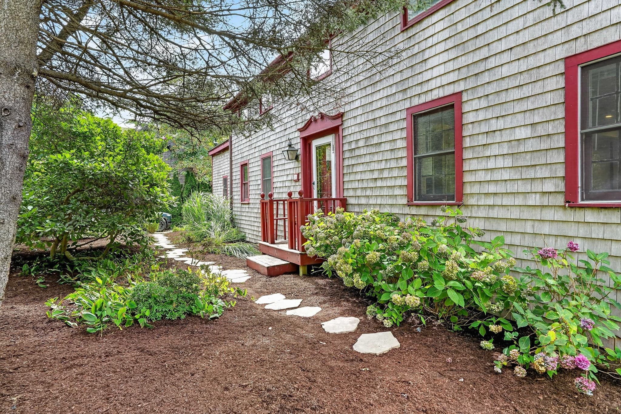
Single Family Residence at 32 Norton Orchard Rd, Edgartown MA 02539, Edgartown
Single Family Residence at 32 Norton Orchard Rd, Edgartown MA 02539, Edgartown, photo 2 of 35
Single Family Residence at 32 Norton Orchard Rd, Edgartown MA 02539, Edgartown, photo 3 of 35
Single Family Residence at 32 Norton Orchard Rd, Edgartown MA 02539, Edgartown, photo 4 of 35
Single Family Residence at 32 Norton Orchard Rd, Edgartown MA 02539, Edgartown, photo 5 of 35
Single Family Residence at 32 Norton Orchard Rd, Edgartown MA 02539, Edgartown, photo 6 of 35
Single Family Residence at 32 Norton Orchard Rd, Edgartown MA 02539, Edgartown, photo 7 of 35
Single Family Residence at 32 Norton Orchard Rd, Edgartown MA 02539, Edgartown, photo 8 of 35
Single Family Residence at 32 Norton Orchard Rd, Edgartown MA 02539, Edgartown, photo 9 of 35
Single Family Residence at 32 Norton Orchard Rd, Edgartown MA 02539, Edgartown, photo 10 of 35
Single Family Residence at 32 Norton Orchard Rd, Edgartown MA 02539, Edgartown, photo 11 of 35
Single Family Residence at 32 Norton Orchard Rd, Edgartown MA 02539, Edgartown, photo 12 of 35
Single Family Residence at 32 Norton Orchard Rd, Edgartown MA 02539, Edgartown, photo 13 of 35
Single Family Residence at 32 Norton Orchard Rd, Edgartown MA 02539, Edgartown, photo 14 of 35
Single Family Residence at 32 Norton Orchard Rd, Edgartown MA 02539, Edgartown, photo 15 of 35
Single Family Residence at 32 Norton Orchard Rd, Edgartown MA 02539, Edgartown, photo 16 of 35
Single Family Residence at 32 Norton Orchard Rd, Edgartown MA 02539, Edgartown, photo 17 of 35
Single Family Residence at 32 Norton Orchard Rd, Edgartown MA 02539, Edgartown, photo 18 of 35
Single Family Residence at 32 Norton Orchard Rd, Edgartown MA 02539, Edgartown, photo 19 of 35
Single Family Residence at 32 Norton Orchard Rd, Edgartown MA 02539, Edgartown, photo 20 of 35
Single Family Residence at 32 Norton Orchard Rd, Edgartown MA 02539, Edgartown, photo 21 of 35
Single Family Residence at 32 Norton Orchard Rd, Edgartown MA 02539, Edgartown, photo 22 of 35
Single Family Residence at 32 Norton Orchard Rd, Edgartown MA 02539, Edgartown, photo 23 of 35
Single Family Residence at 32 Norton Orchard Rd, Edgartown MA 02539, Edgartown, photo 24 of 35
Single Family Residence at 32 Norton Orchard Rd, Edgartown MA 02539, Edgartown, photo 25 of 35
Single Family Residence at 32 Norton Orchard Rd, Edgartown MA 02539, Edgartown, photo 26 of 35
Single Family Residence at 32 Norton Orchard Rd, Edgartown MA 02539, Edgartown, photo 27 of 35
Single Family Residence at 32 Norton Orchard Rd, Edgartown MA 02539, Edgartown, photo 28 of 35
Single Family Residence at 32 Norton Orchard Rd, Edgartown MA 02539, Edgartown, photo 29 of 35
Single Family Residence at 32 Norton Orchard Rd, Edgartown MA 02539, Edgartown, photo 30 of 35
Single Family Residence at 32 Norton Orchard Rd, Edgartown MA 02539, Edgartown, photo 31 of 35
Single Family Residence at 32 Norton Orchard Rd, Edgartown MA 02539, Edgartown, photo 32 of 35
Single Family Residence at 32 Norton Orchard Rd, Edgartown MA 02539, Edgartown, photo 33 of 35
Single Family Residence at 32 Norton Orchard Rd, Edgartown MA 02539, Edgartown, photo 34 of 35
Single Family Residence at 32 Norton Orchard Rd, Edgartown MA 02539, Edgartown, photo 35 of 35
35 photos

$1,850,000

32 Norton Orchard Rd, Edgartown MA 02539
Edgartown, MA 02539
Listed by The Ponte Group
Bedrooms
4
Bathrooms
5
Living area
2,518 sqft
Year built
1988

About this home

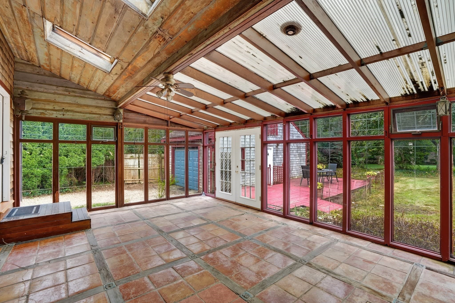
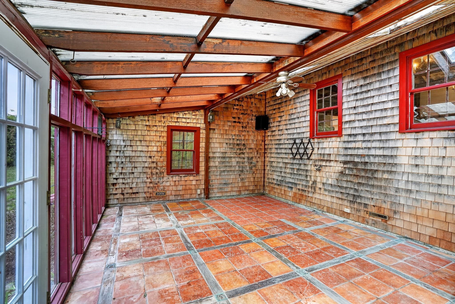
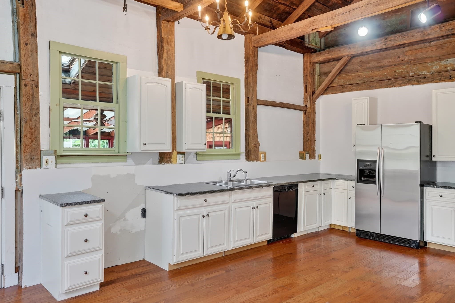
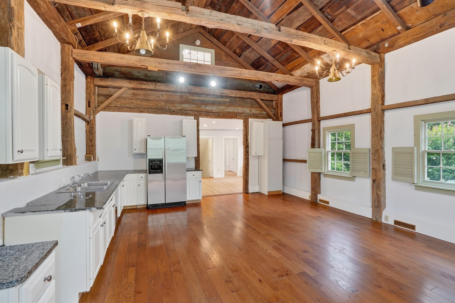
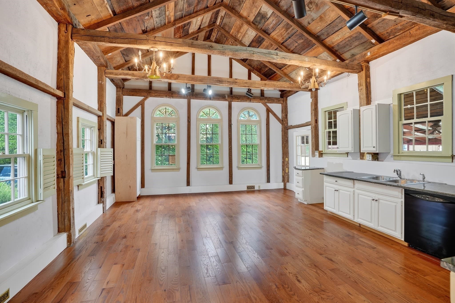
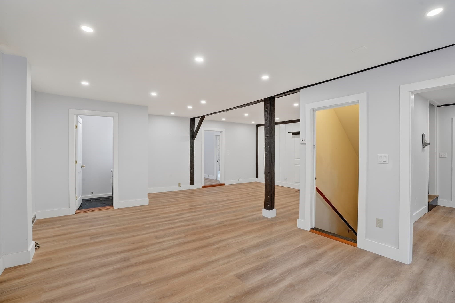
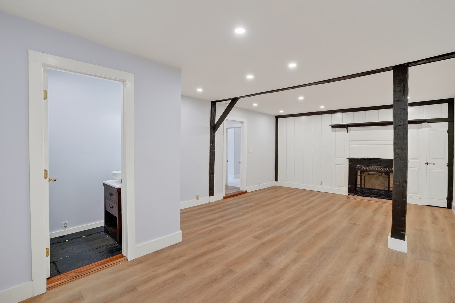
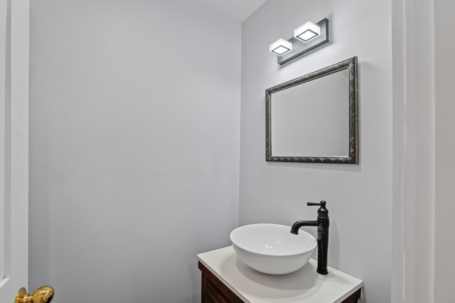
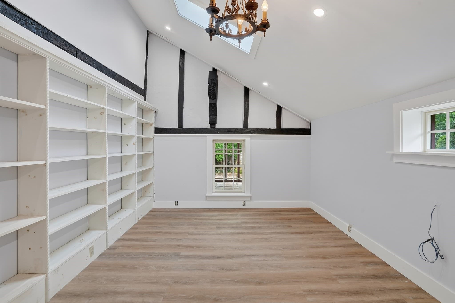
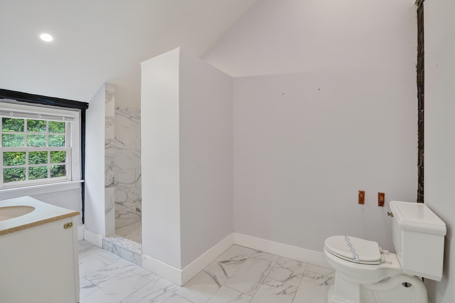
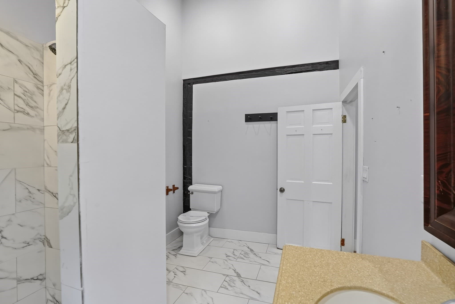
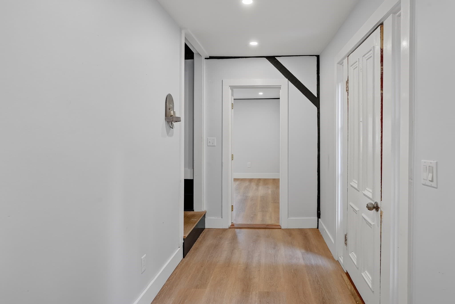
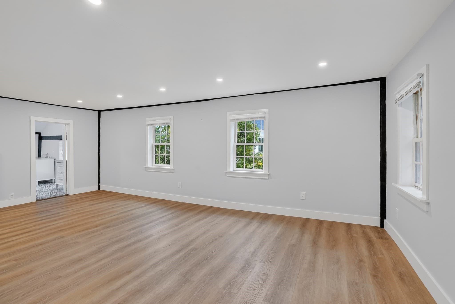
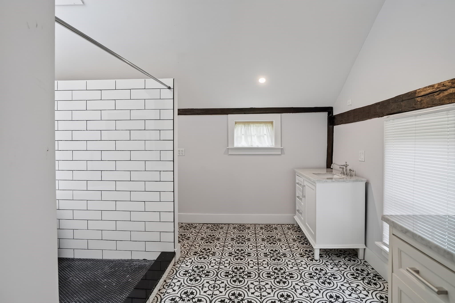
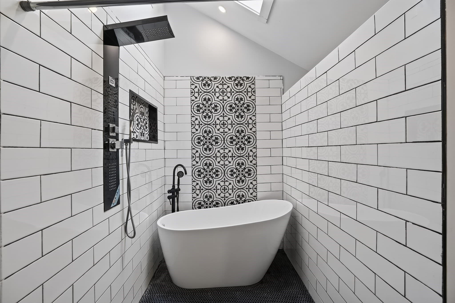
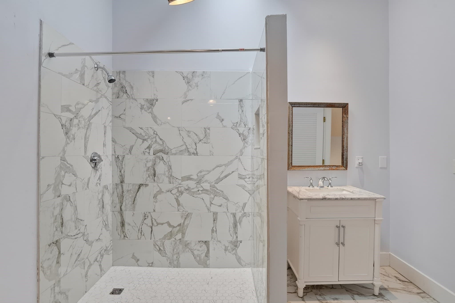
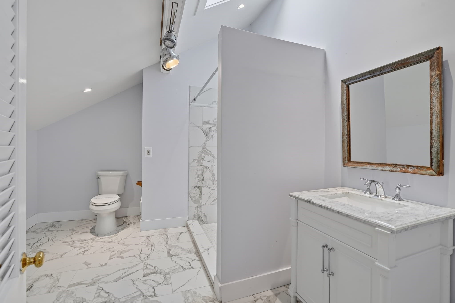
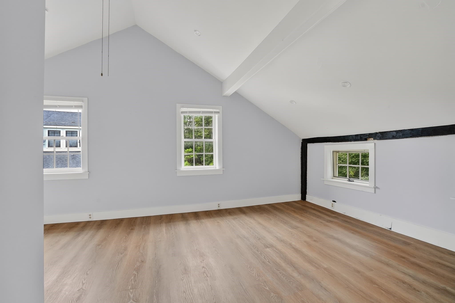
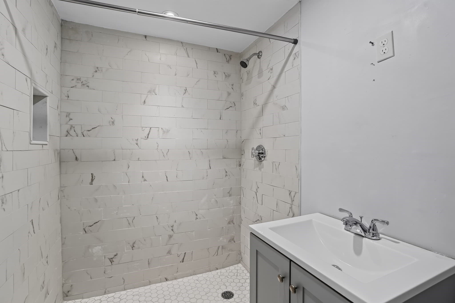
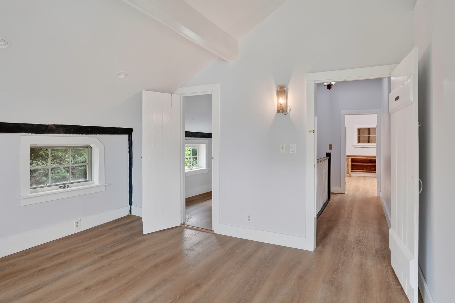
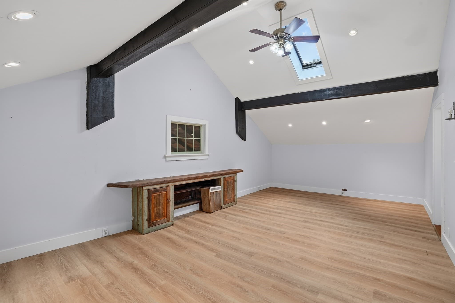
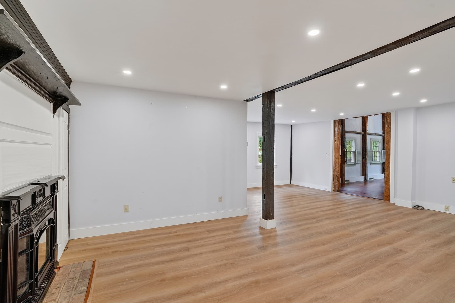
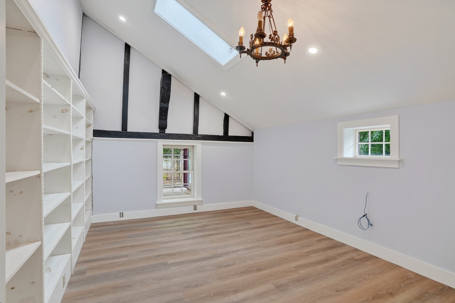
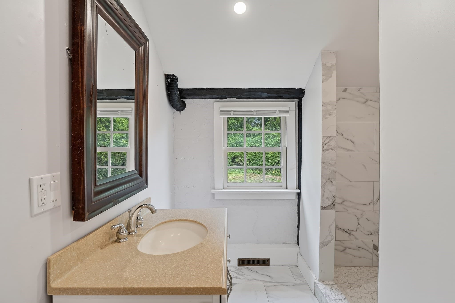
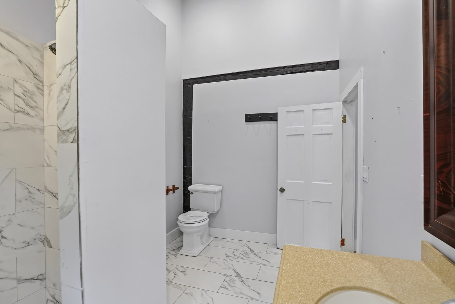
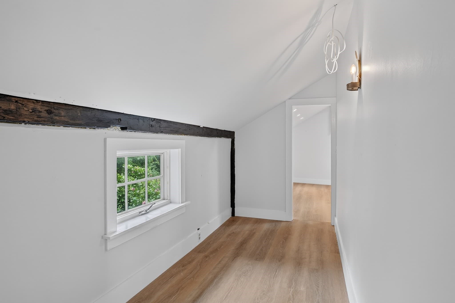
Discover this turnkey Edgartown home in a prime location near downtown dining and shopping, Edgartown Golf Club, and popular beaches. The refreshed interior features modern flooring, modern LED lighting, bathroom, and a bright kitchen with dark green granite countertops, tall windows, and a vaulted ceiling. All bedrooms have private en suite full baths, with two bedrooms on each floor. A sunroom opens to the deck and spacious backyard, offering room to relax or entertain. The home has town water and sewer and is being sold turnkey, excluding books and select personal items. Easy to show. This property is part of a First Look program. It allows owner occupant buyers to have their offers negotiated on day 8 of being listed. Owner occupants are those buyers that will occupy the property as their principal residence within 60 days of closing and will maintain their occupancy for at least 1 year. These buyers are required to sign an Owner Occupant Certification as part of the contract. An investor, trust, vacation or part-time residence, or purchasing for another person will be considered an Investor and are not eligible for First Look. Investors are welcomed to make offers the initial 30 DOM, but will not be countered until day 31.

Highlights

WaterfrontFireplace

Property details

MLS #
73582365
Property type
Single Family Residence
Subdivision
N/A
Status
Active
Days on market
1
On market date
September 24, 2026
Stories
N/A
Total bathrooms
5
Garage spaces
1
Parking spaces
4
Lot size
0.29 acres
Loading map…

Nearby schools

Within 10 miles · public school directory data (NCES)

Elementary
Edgartown Elementary
0.28 mi away · Grades -1-8
Nearest school -- attendance-zone data not available here
5.0
Local Score (student-teacher ratio only (preliminary -- will incorporate state test-score data once available)) -- not an official state rating
Enrollment
397
Student:teacher ratio
9.0:1
District
Edgartown
Middle
None found nearby
High
Martha's Vineyard Regional High
4.32 mi away · Grades 9-12
Nearest school -- attendance-zone data not available here
5.0
Local Score (student-teacher ratio only (preliminary -- will incorporate state test-score data once available)) -- not an official state rating
Enrollment
706
Student:teacher ratio
9.3:1
District
Martha's Vineyard

Walkability

Blended score for Edgartown's center: EPA's National Walkability Index (street network, transit, land-use mix) combined with nearby-amenity density. 60% EPA National Walkability Index + 40% nearby-amenity density (Google Places).

47
Somewhat walkable
out of 100
EPA National Walkability Index
12.2 / 20 -- Above average walkable
Nearby-amenity density
27 / 100
Restaurants & cafes0
Grocery stores0
Parks5
Schools1
Transit stops2
Pharmacies0

Mortgage calculator

Estimate only - actual rate and payment depend on your lender, credit, and loan program.

$
%
%
Adjust tax / insurance estimates
% / yr
$
/mo
Est. monthly payment
$11,291/mo
$370,000 down
$1,480,000 loan
Principal & interest$9,599
Property tax (est.)$1,542
Home insurance (est.)$150

Similar homes you might like

Data source: Listing information provided by MLS Property Information Network via Trestle/CoreLogic. Last updated 22 hr ago.

Information herein deemed reliable but not guaranteed; all measurements, school assignments, HOA fees, taxes, and feature lists are approximate and should be independently verified. Equal Housing Opportunity.