$449,900
About this home
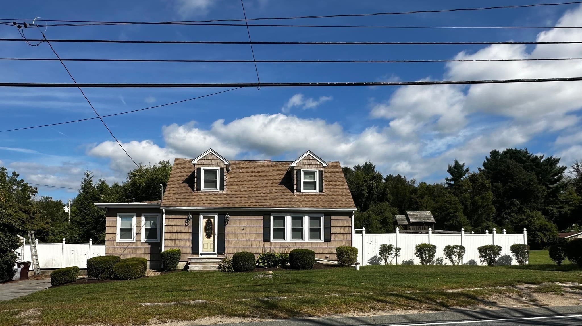
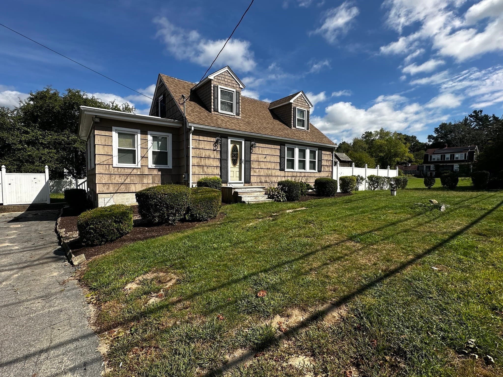
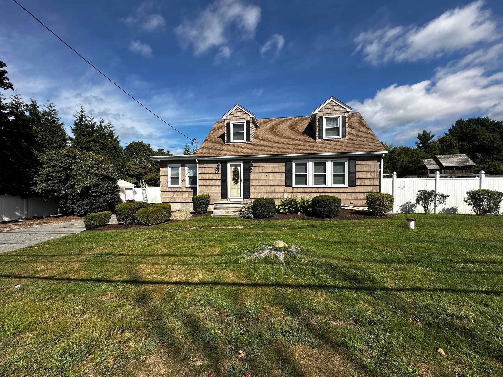
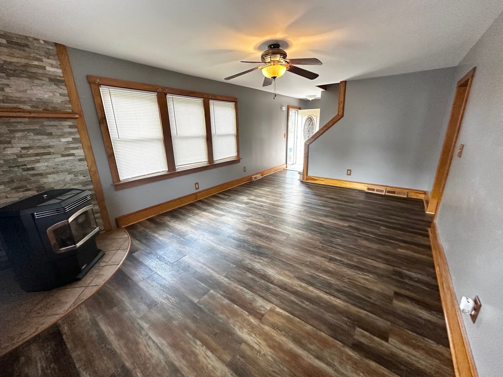
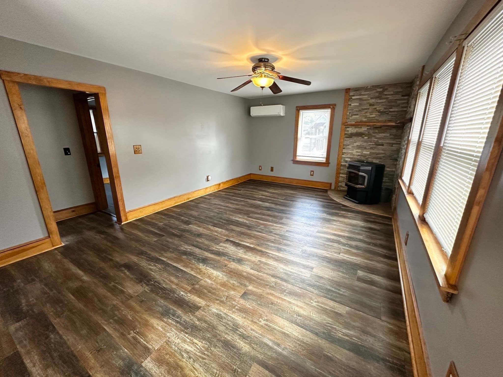
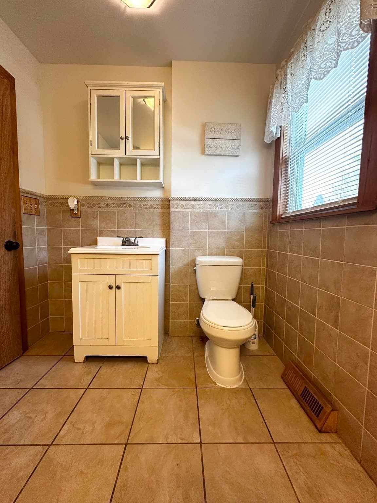
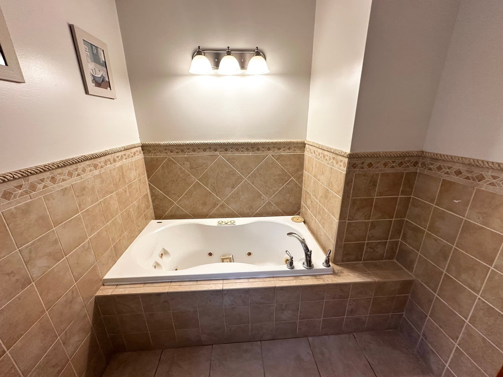
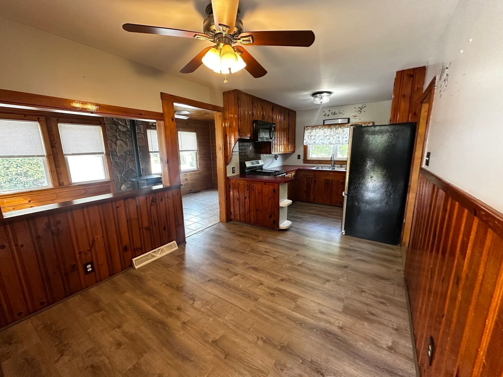
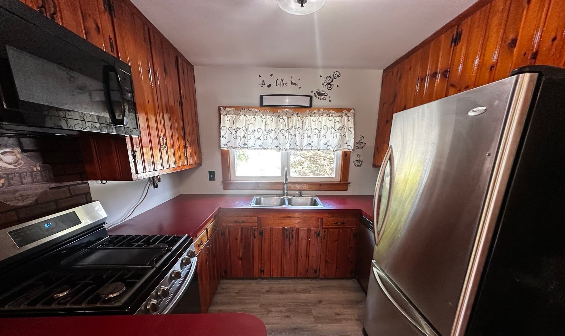
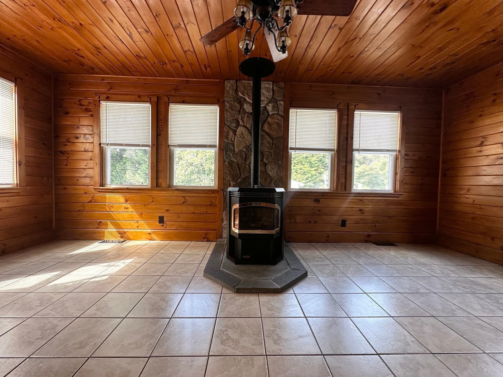
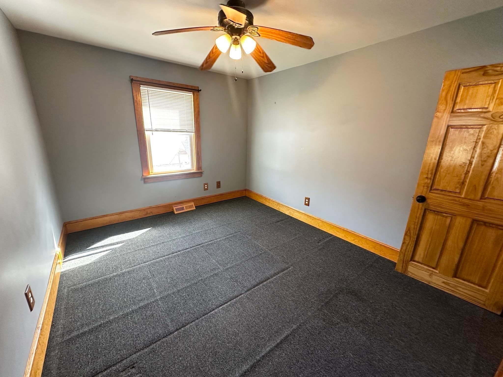
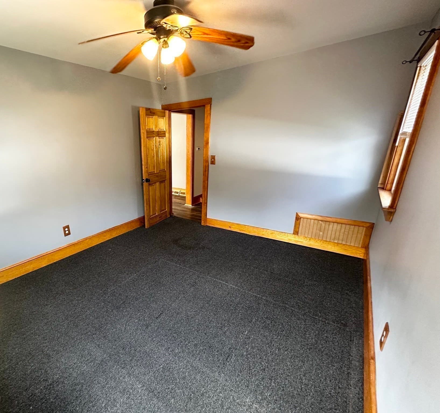
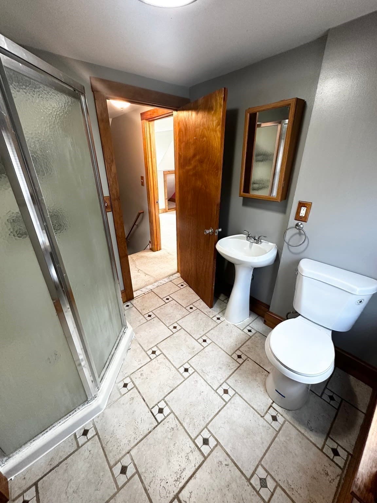
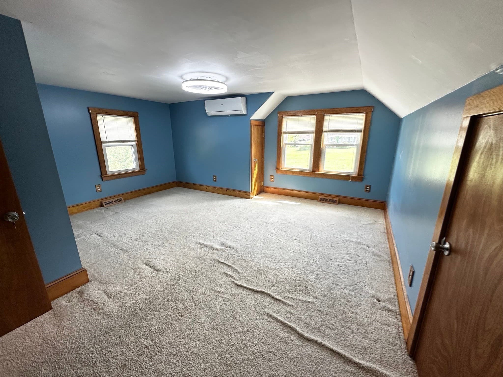
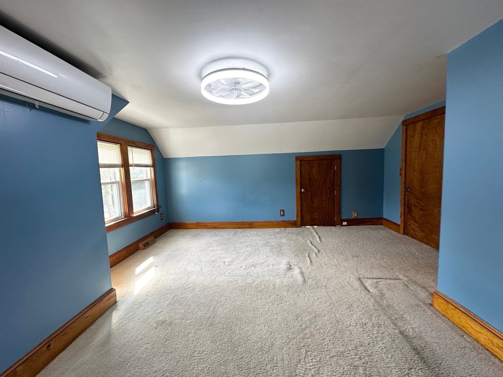
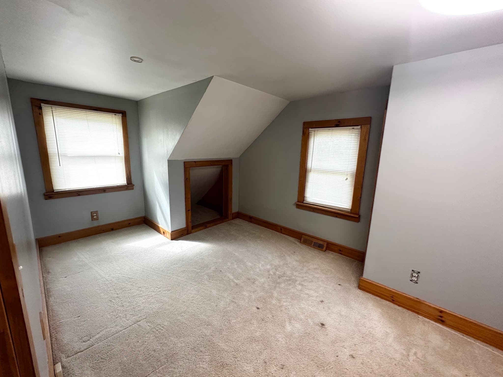
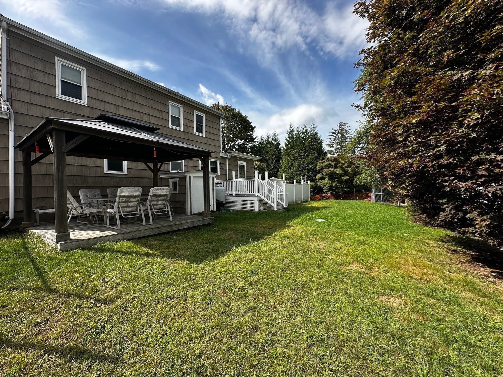
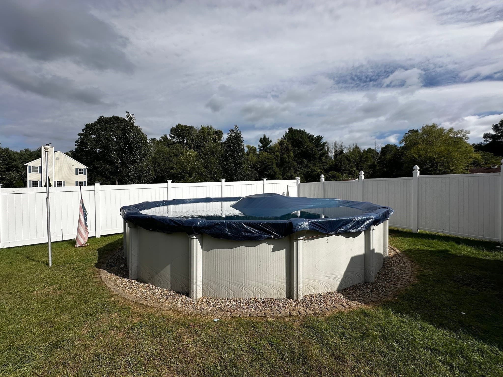
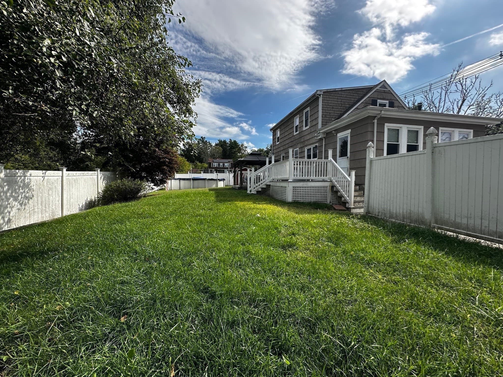
770 Main Street, Acushnet, MA, characterized by its charming cape cod style provides an exceptional opportunity for buyers seeking a home, not just a house. With 3 bedrooms & 2 baths this property offers a welcoming atmosphere & numerous upgrades. Home features a spacious living room complete with a Harmon pellet stove, to keep you warm on chilly nights. The layout connects seamlessly to the kitchen and dining area which features New Hampshire cabin-inspired wood walls that extend into the family room. The first floor bath provides a spa-like atmosphere with a whirlpool jet tub, perfect for relaxing after a long day. Off of the kitchen and dining area is a 10 x 20 family room that can be customized to meet your families needs. Whether it be a home office, gym or formal dining space. In addition to a first floor bedroom, there are two well portion bedrooms on the second level with a central bath. Overall, this home spans over two stories offering 1544 ft.² of living space, beyond the interior the property extends to a private yard with above ground pool, ideal for outdoor enjoyment. Open House scheduled for Saturday 9/19/26 2pm-3:30pm and Sunday 9/20/26 2pm-3pm
Highlights
Property details
- MLS #
- 73579488
- Property type
- Single Family Residence
- Subdivision
- N/A
- Status
- Active
- Days on market
- 14
- On market date
- September 17, 2026
- Stories
- N/A
- Total bathrooms
- 2
- Garage spaces
- N/A
- Parking spaces
- 4
- Lot size
- 0.25 acres
Location
Get directions →Nearby schools
Within 10 miles. School directory data from the National Center for Education Statistics (NCES), accessed via the Urban Institute Education Data API. Local Score is calculated by INNOVATE Real Estate; where a state rating is shown, it comes from that state's own official school report card (e.g. NC Dept. of Public Instruction, SC Report Card).
- Enrollment
- 537
- Student:teacher ratio
- 14.1:1
- District
- Acushnet
- Enrollment
- 398
- Student:teacher ratio
- 13.3:1
- District
- Acushnet
- Enrollment
- 2,110
- Student:teacher ratio
- 10.8:1
- District
- Greater New Bedford Regional Vocational Technical
Walkability
Blended score for Acushnet's center, calculated by INNOVATE Real Estate from two sources: the EPA's National Walkability Index (street network, transit, land-use mix) and Google Places amenity data (what's actually reachable on foot from this point). 60% EPA National Walkability Index + 40% nearby-amenity density (Google Places).
Mortgage calculator
Estimate only - actual rate and payment depend on your lender, credit, and loan program.
Adjust tax / insurance estimates
Similar homes you might like
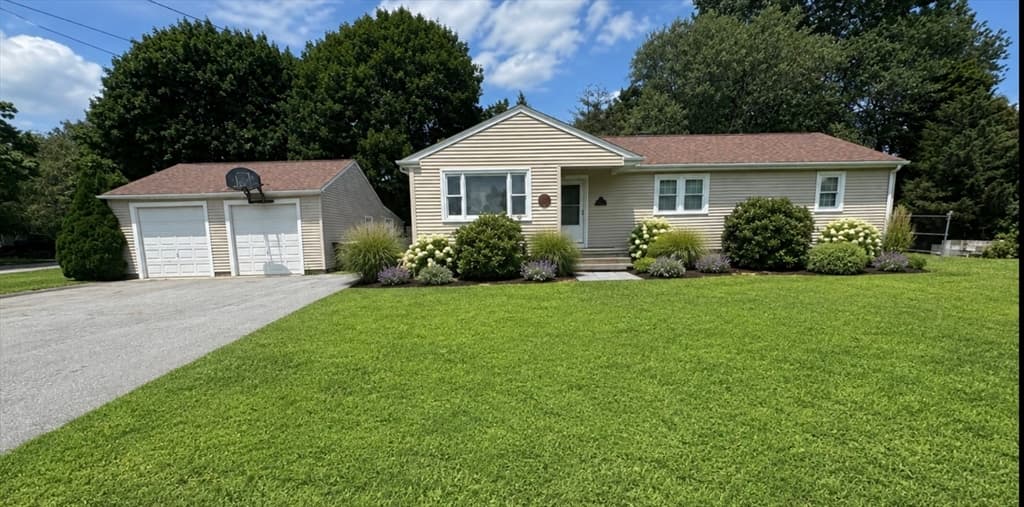
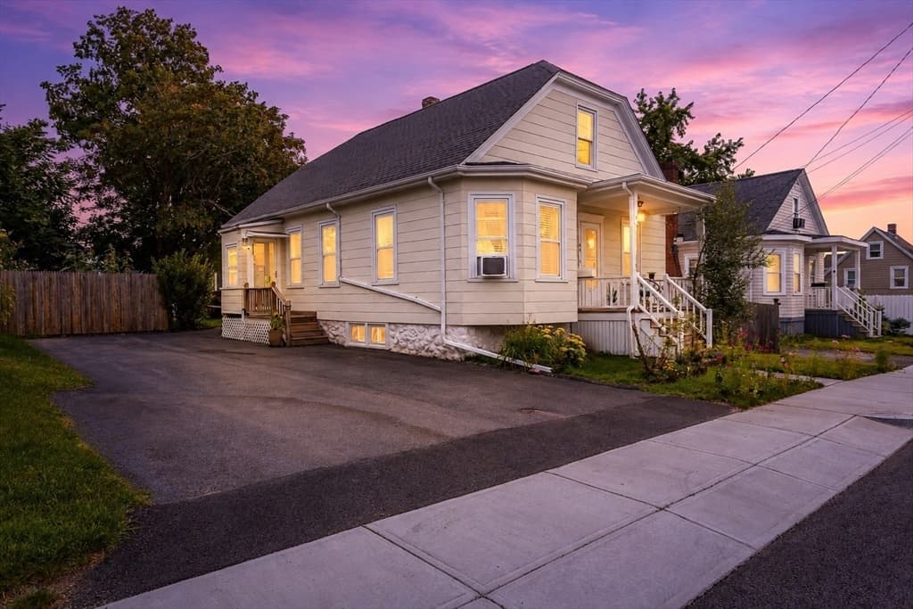
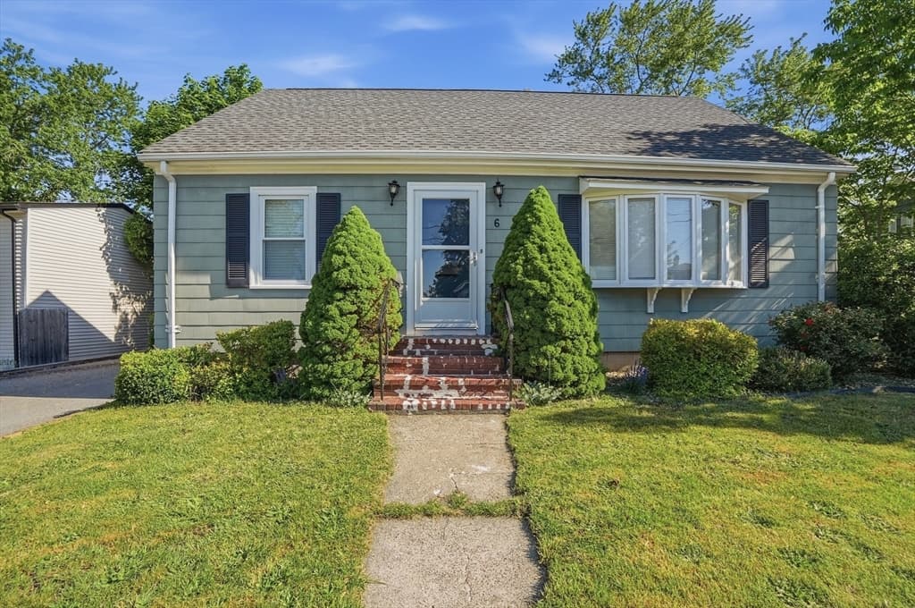
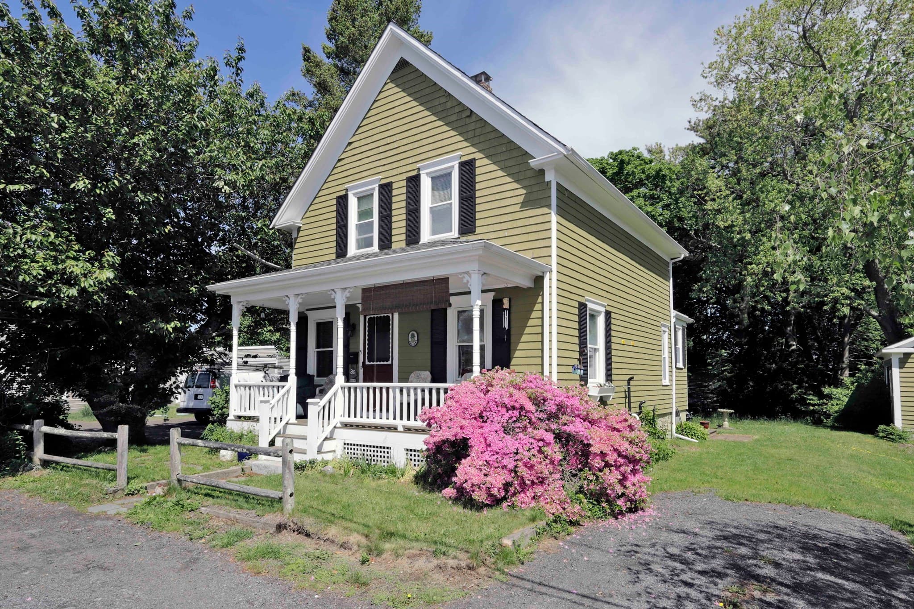
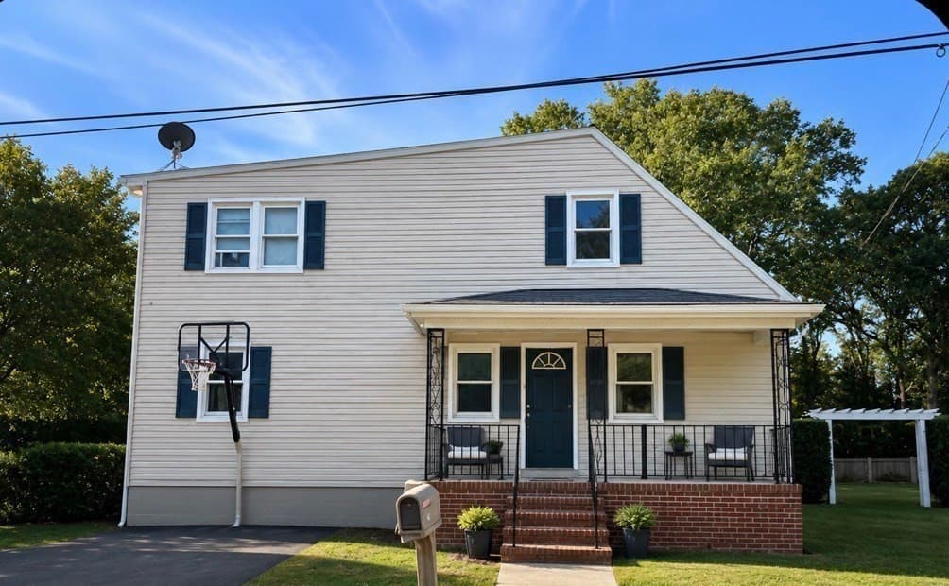
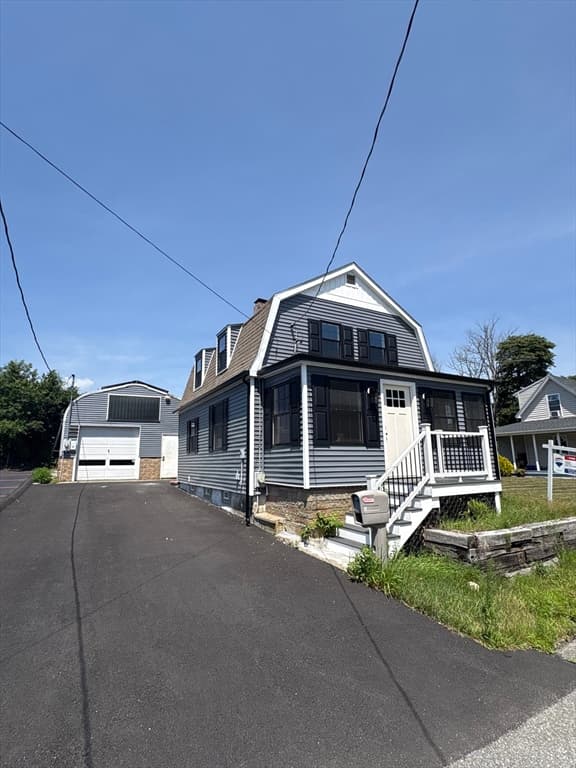
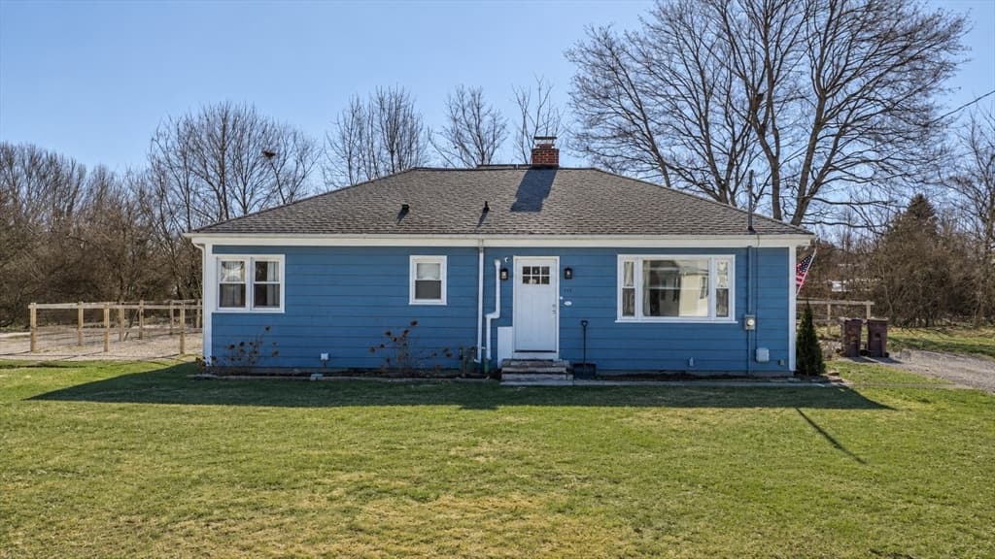
Data source: Listing information provided by MLS Property Information Network via Trestle/CoreLogic. Last updated 10 days ago.
Information herein deemed reliable but not guaranteed; all measurements, school assignments, HOA fees, taxes, and feature lists are approximate and should be independently verified. Equal Housing Opportunity.