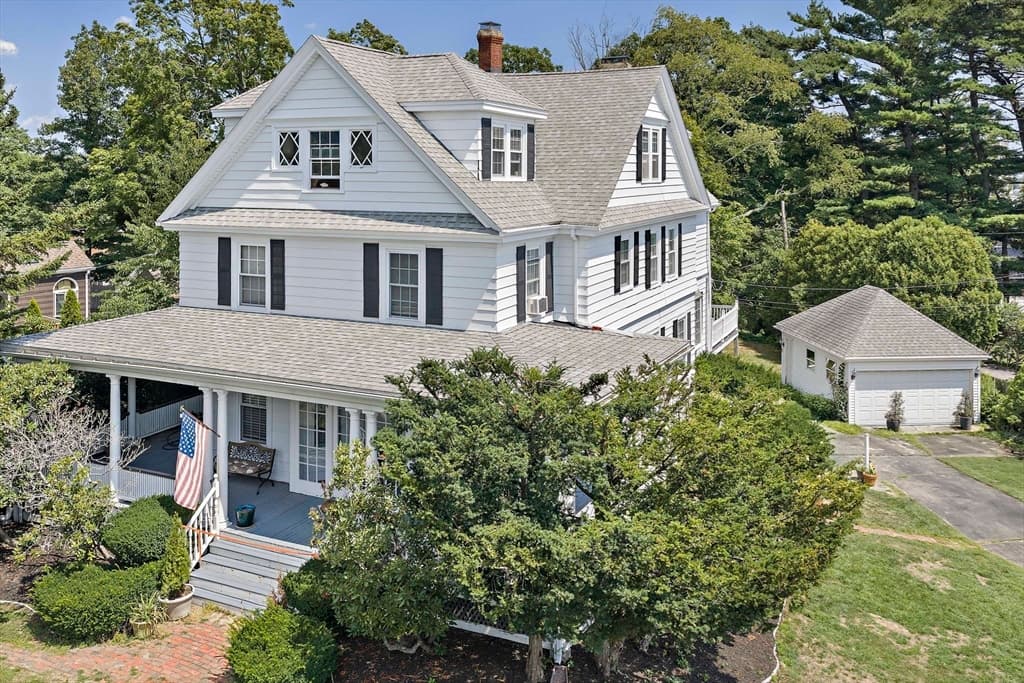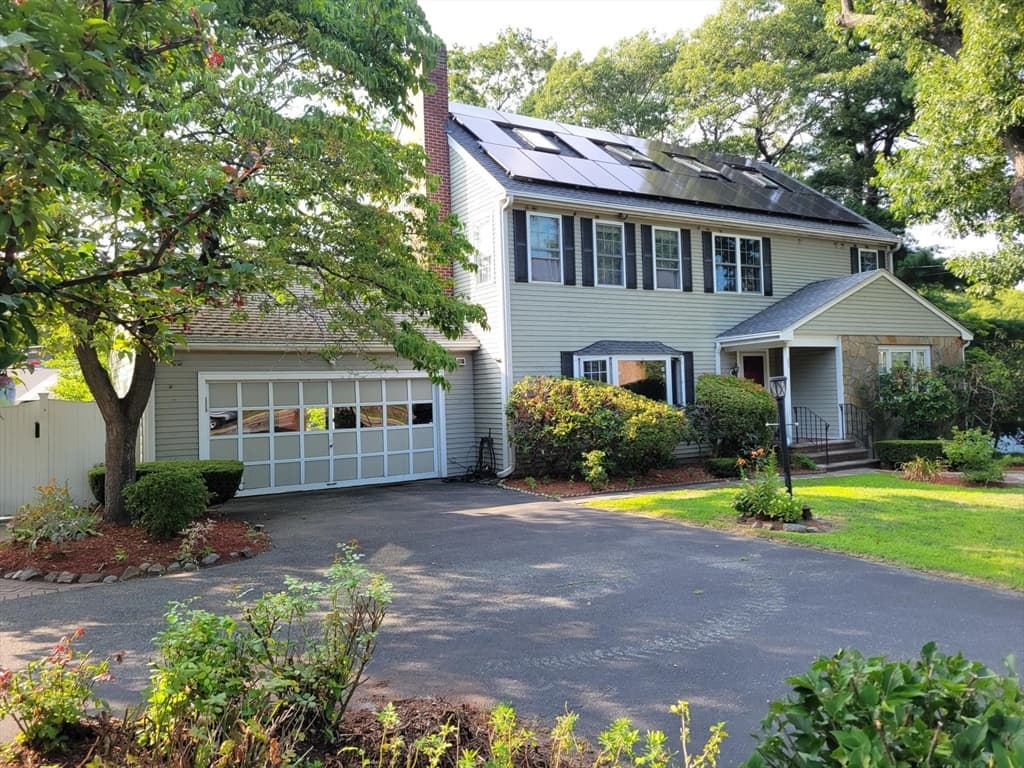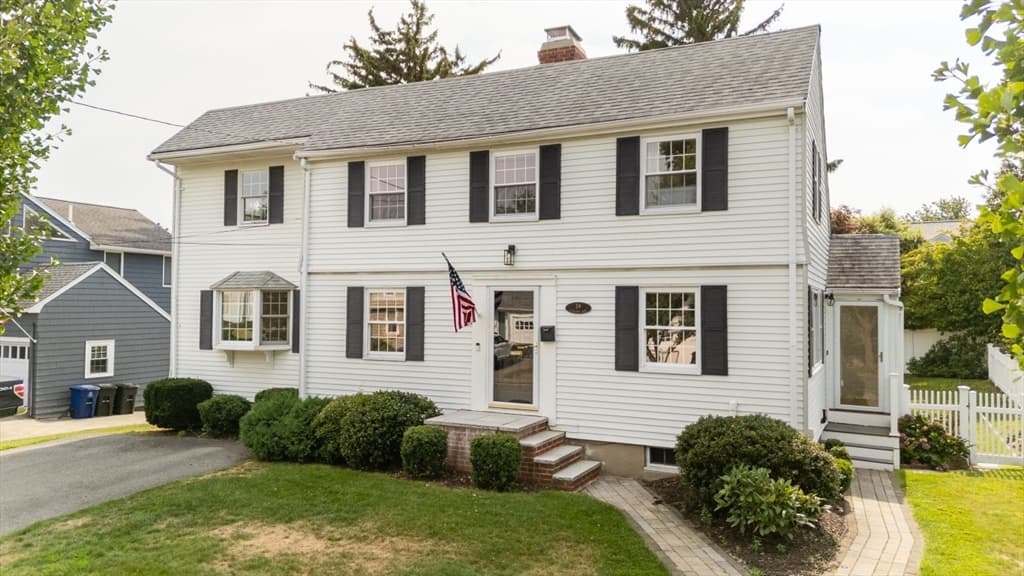
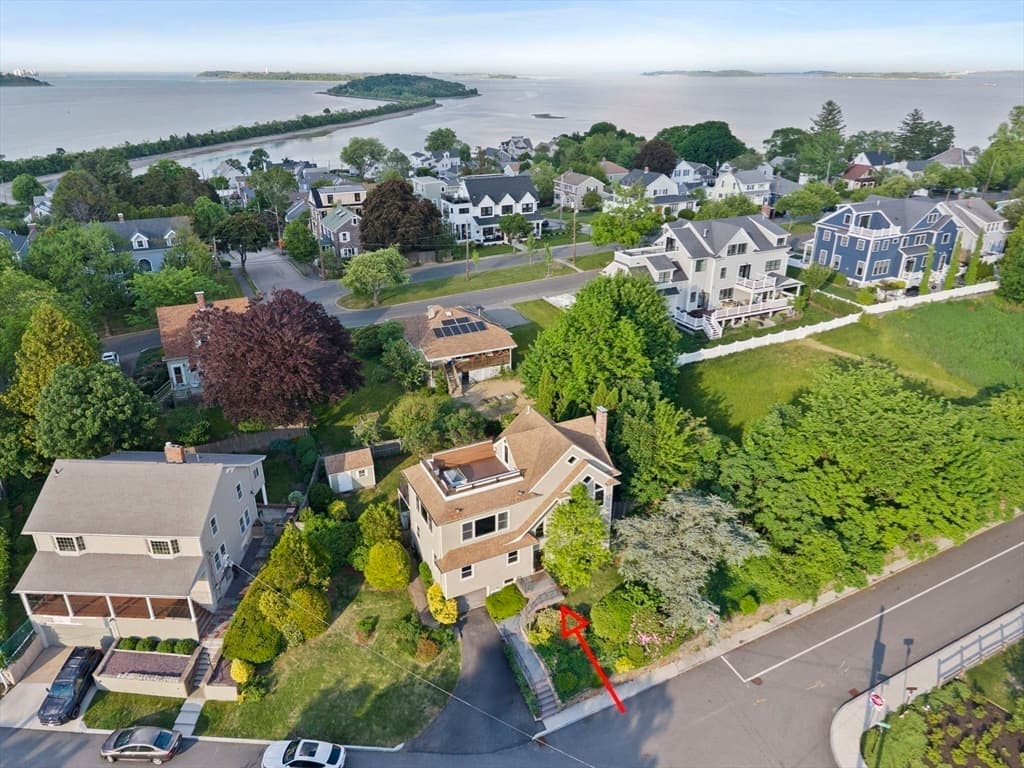

122 Parke Ave, Quincy MA 02171
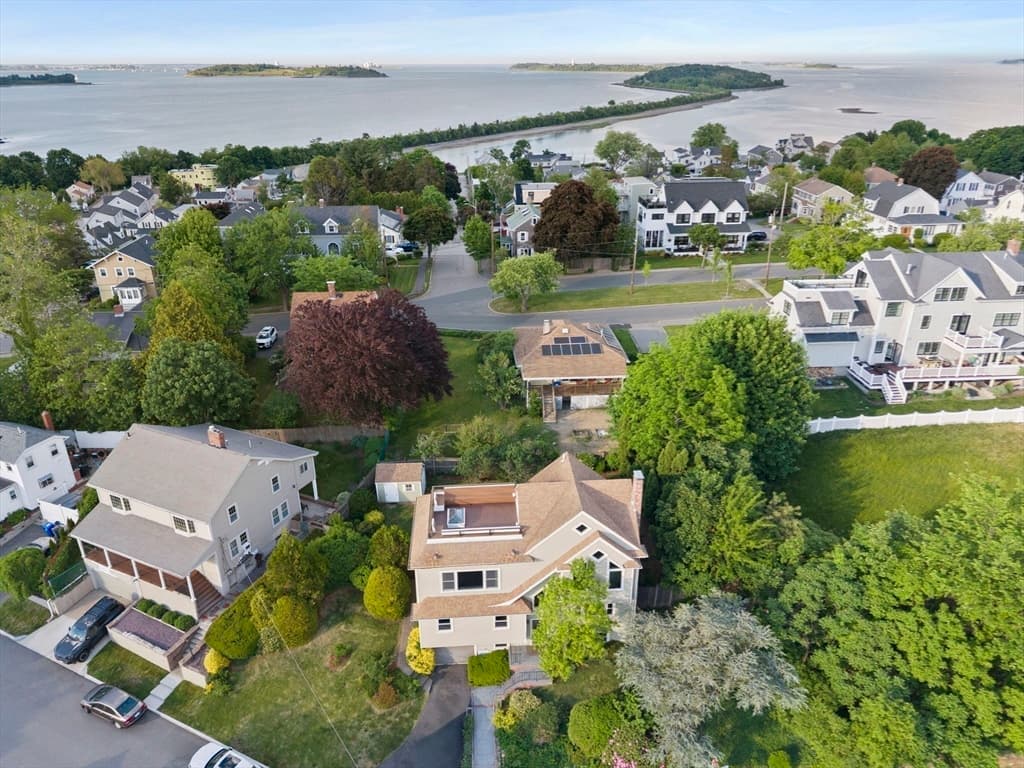
122 Parke Ave, Quincy MA 02171 photo 2
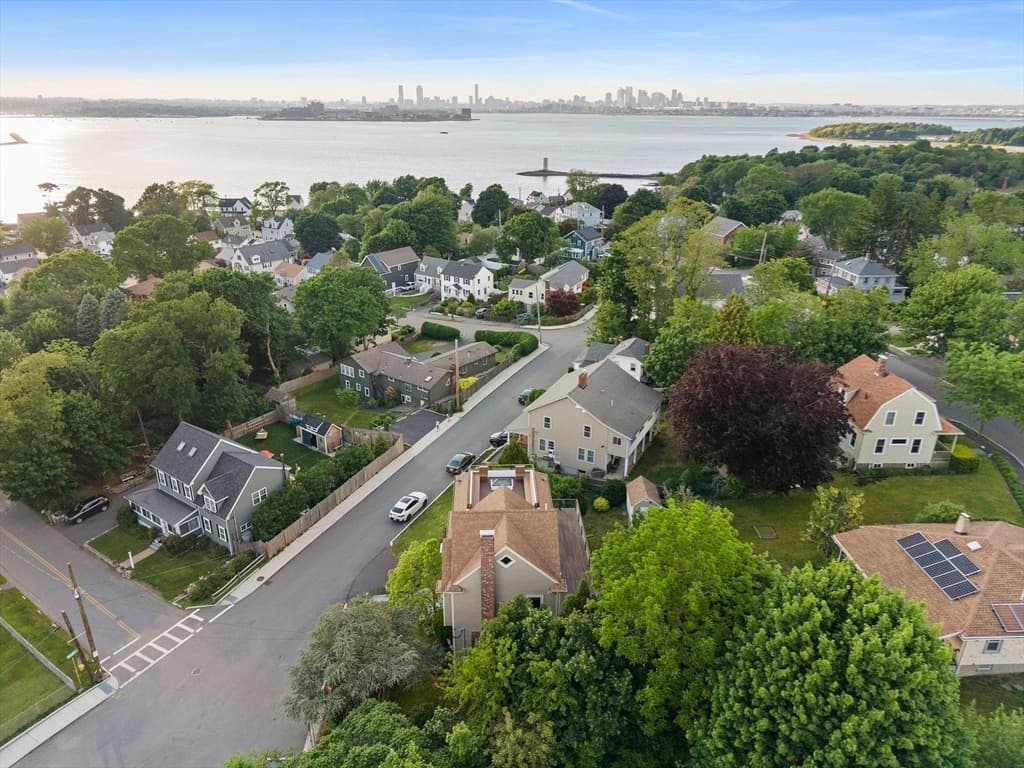
122 Parke Ave, Quincy MA 02171 photo 3
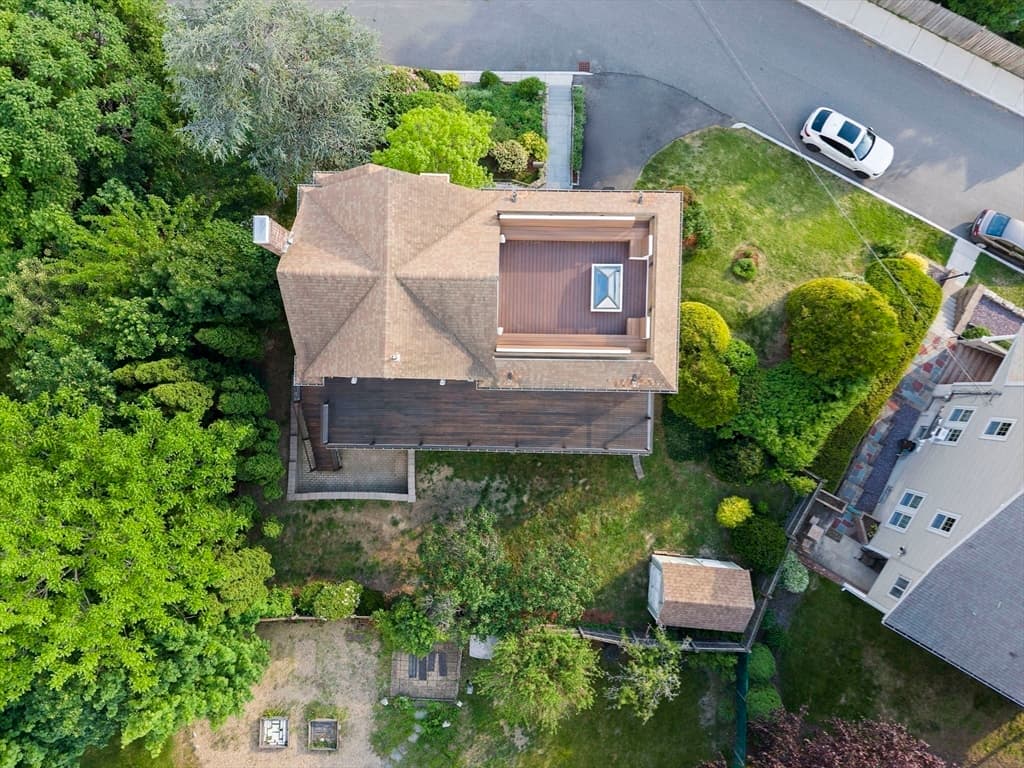
122 Parke Ave, Quincy MA 02171 photo 4
122 Parke Ave, Quincy MA 02171 photo 5
122 Parke Ave, Quincy MA 02171 photo 6
122 Parke Ave, Quincy MA 02171 photo 7
122 Parke Ave, Quincy MA 02171 photo 8
122 Parke Ave, Quincy MA 02171 photo 9
122 Parke Ave, Quincy MA 02171 photo 10
122 Parke Ave, Quincy MA 02171 photo 11
122 Parke Ave, Quincy MA 02171 photo 12
122 Parke Ave, Quincy MA 02171 photo 13
122 Parke Ave, Quincy MA 02171 photo 14
122 Parke Ave, Quincy MA 02171 photo 15
122 Parke Ave, Quincy MA 02171 photo 16
122 Parke Ave, Quincy MA 02171 photo 17
122 Parke Ave, Quincy MA 02171 photo 18
122 Parke Ave, Quincy MA 02171 photo 19
122 Parke Ave, Quincy MA 02171 photo 20
122 Parke Ave, Quincy MA 02171 photo 21
122 Parke Ave, Quincy MA 02171 photo 22
122 Parke Ave, Quincy MA 02171 photo 23
122 Parke Ave, Quincy MA 02171 photo 24
122 Parke Ave, Quincy MA 02171 photo 25
122 Parke Ave, Quincy MA 02171 photo 26
122 Parke Ave, Quincy MA 02171 photo 27
122 Parke Ave, Quincy MA 02171 photo 28
122 Parke Ave, Quincy MA 02171 photo 29
122 Parke Ave, Quincy MA 02171 photo 30
122 Parke Ave, Quincy MA 02171 photo 31
122 Parke Ave, Quincy MA 02171 photo 32
122 Parke Ave, Quincy MA 02171 photo 33
122 Parke Ave, Quincy MA 02171 photo 34
122 Parke Ave, Quincy MA 02171 photo 35
122 Parke Ave, Quincy MA 02171 photo 36
122 Parke Ave, Quincy MA 02171 photo 37
122 Parke Ave, Quincy MA 02171 photo 38
122 Parke Ave, Quincy MA 02171 photo 39
122 Parke Ave, Quincy MA 02171 photo 40
122 Parke Ave, Quincy MA 02171 photo 41
41 photos

$1,199,000

122 Parke Ave, Quincy MA 02171
Quincy, MA 02171
Listed by John Heaney
Bedrooms
3
Bathrooms
2
Living area
2,580 sqft
Year built
1960

About this home

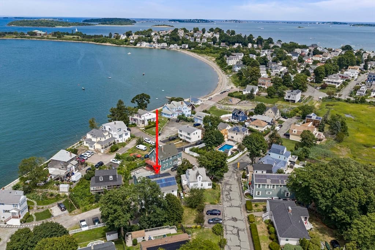
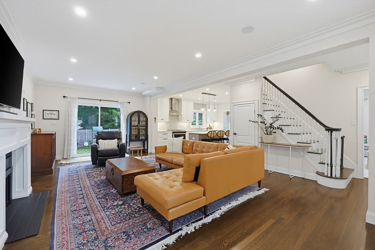
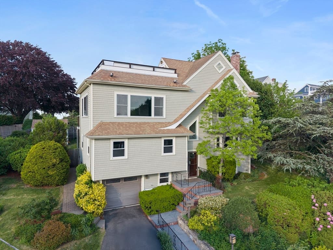
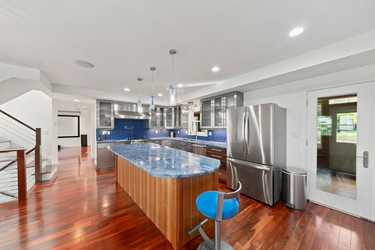
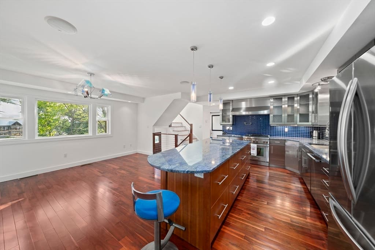
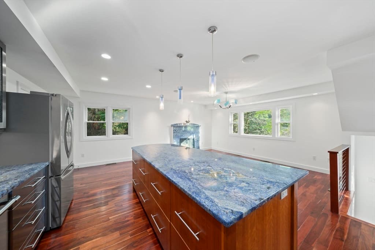
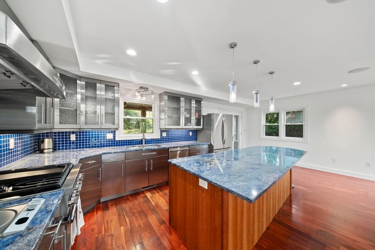
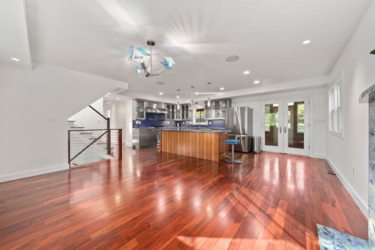
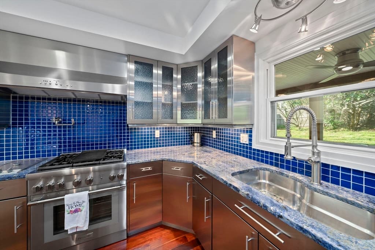
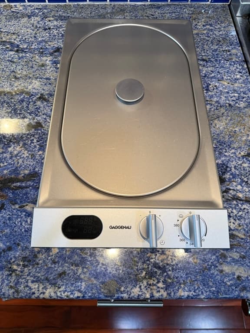
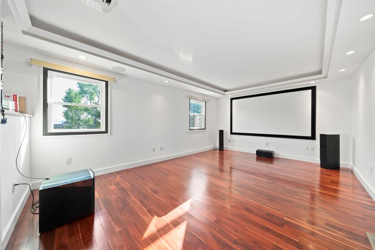
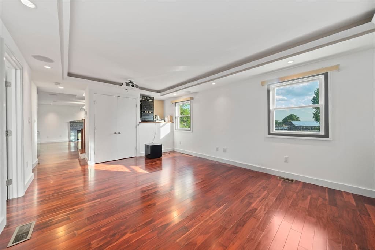
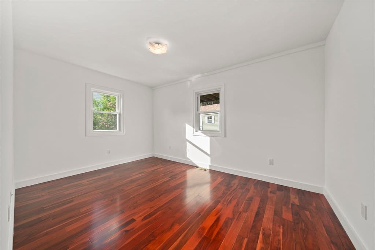
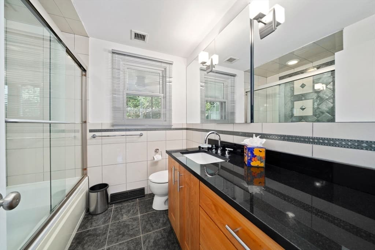
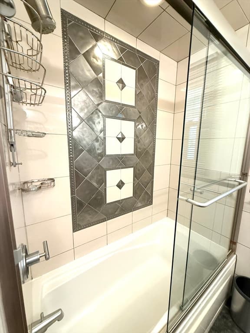
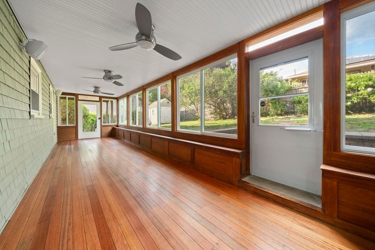
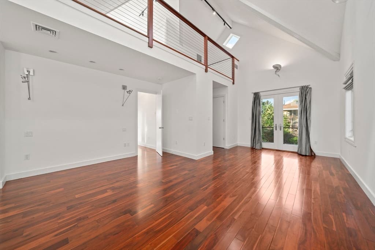
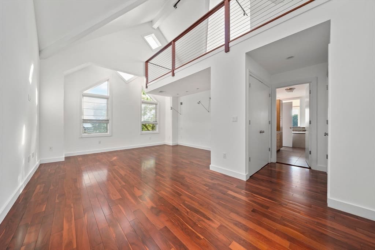
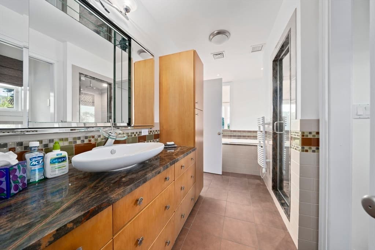
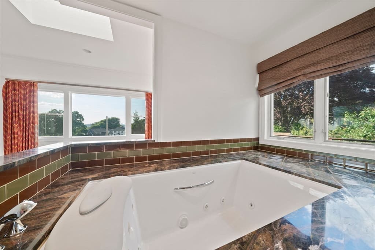
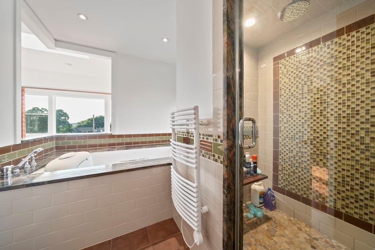
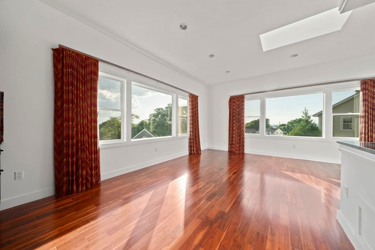
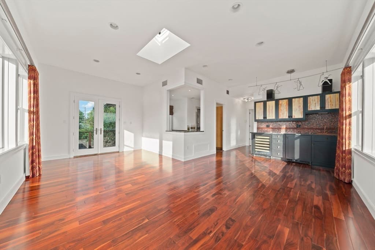
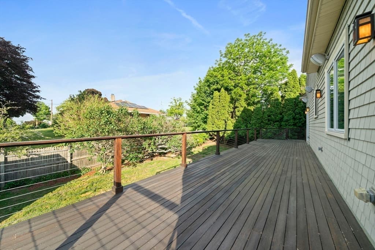
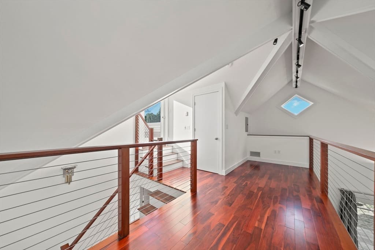
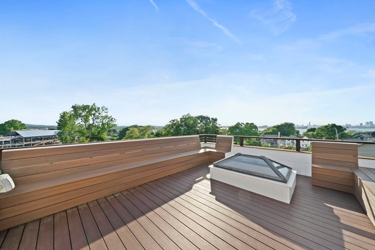
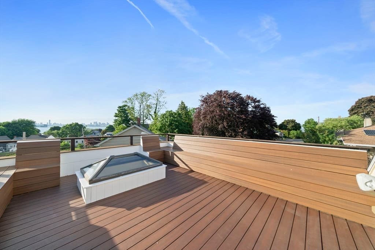
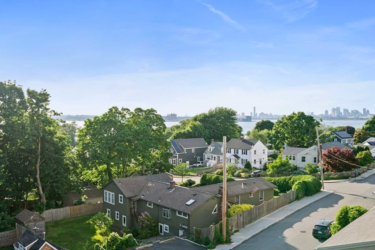
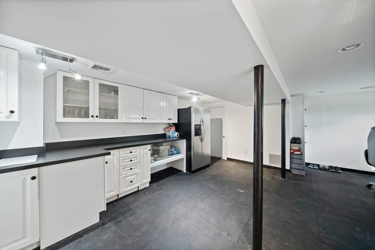
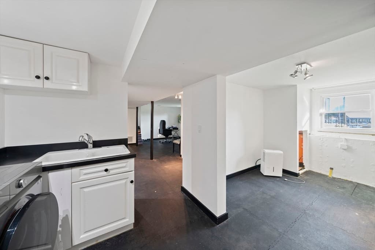
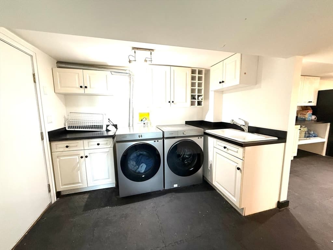
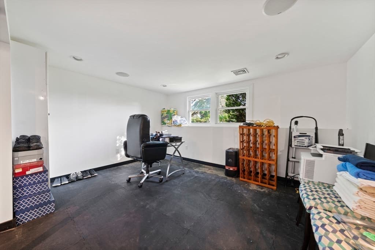
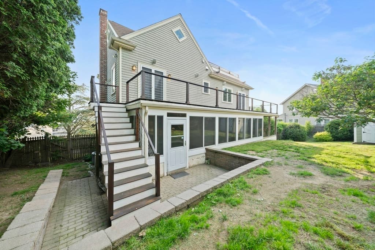
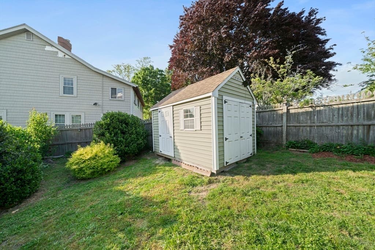
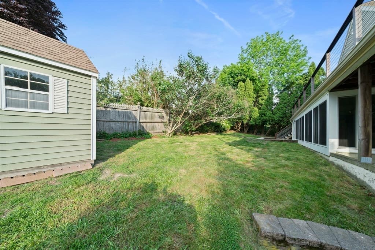
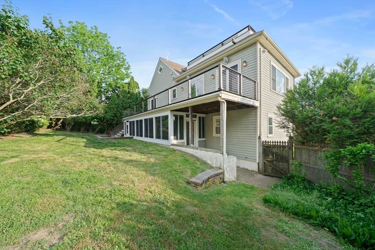
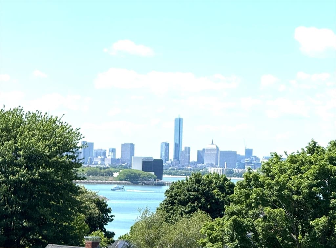
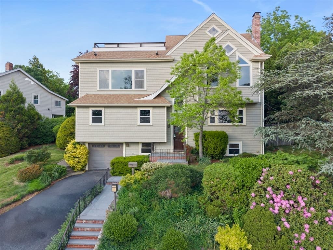
Location, location! Custom rebuilt in 2008, this spectacular home showcases breathtaking Boston skyline & water views. The 1st floor features a chef’s kitchen with stainless steel cabinetry, Bahia Granite, Thermador appliances, pasta spout, mahogany floors (throughout), fireplace living room, full bath, and a 3rd bedroom currently used as a media room that can easily be converted back by adding walls and a door. The 2nd floor offers a living room with stunning views, wet bar with copper inset upper cabinetry, and a luxurious primary suite with Jacuzzi tub, steam shower, heated floor & towel rack. The 3rd floor features an office nook and an outstanding roof deck with panoramic stunning views with built-in seating. A finished lower level adds flexible living space, while amenities include central A/C, one-car garage, whole-house water filtration, large three-season porch, spacious yard with patio, gas hookup for grilling, shed & so much more!

Highlights

Fireplace

Property details

MLS #
73525862
Property type
Single Family Residence
Subdivision
N/A
Status
Active
Days on market
89
On market date
May 28, 2026
Stories
N/A
Garage spaces
1
Lot size
0.17 acres
Loading map…

Nearby schools

Within 10 miles · public school directory data (NCES)

Elementary
Squantum
0.1 mi away · Grades 0-5
Nearest school -- attendance-zone data not available here
4.0
Local Score (student-teacher ratio only (preliminary -- will incorporate state test-score data once available)) -- not an official state rating
Enrollment
360
Student:teacher ratio
12.9:1
District
Quincy
Middle
Atlantic Middle
1.6 mi away · Grades 6-8
Nearest school -- attendance-zone data not available here
4.0
Local Score (student-teacher ratio only (preliminary -- will incorporate state test-score data once available)) -- not an official state rating
Enrollment
521
Student:teacher ratio
14.9:1
District
Quincy
High
North Quincy High
1.75 mi away · Grades 9-12
Nearest school -- attendance-zone data not available here
3.0
Local Score (student-teacher ratio only (preliminary -- will incorporate state test-score data once available)) -- not an official state rating
Enrollment
1,408
Student:teacher ratio
16.2:1
District
Quincy

Mortgage calculator

Estimate only - actual rate and payment depend on your lender, credit, and loan program.

$
%
%
Adjust tax / insurance estimates
% / yr
$
/mo
Est. monthly payment
$7,371/mo
$239,800 down
$959,200 loan
Principal & interest$6,221
Property tax (est.)$999
Home insurance (est.)$150

Similar homes you might like

Data source: Listing information provided by MLS Property Information Network via Trestle/CoreLogic. Last updated 18 days ago.

Information herein deemed reliable but not guaranteed; all measurements, school assignments, HOA fees, taxes, and feature lists are approximate and should be independently verified. Equal Housing Opportunity.