$564,999
About this home
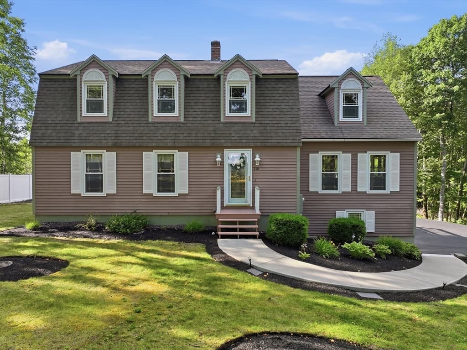
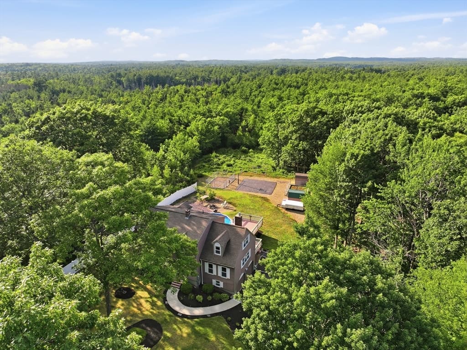
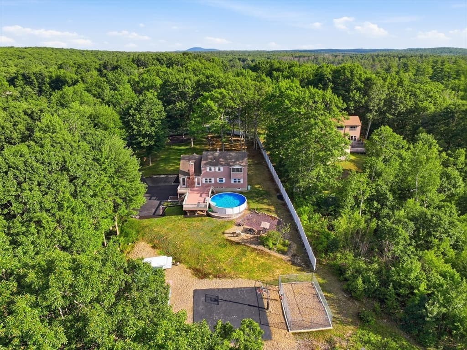
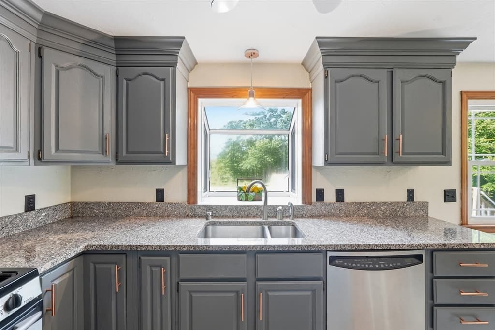
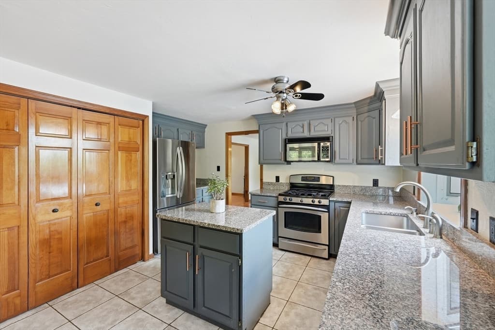
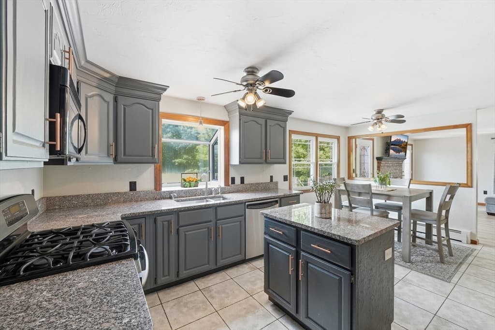
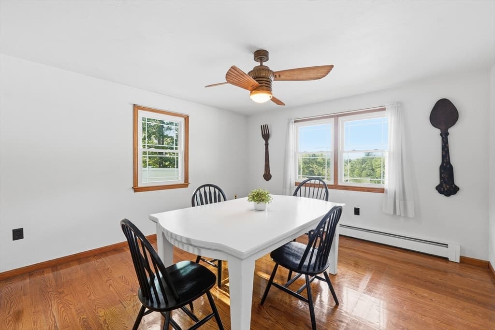
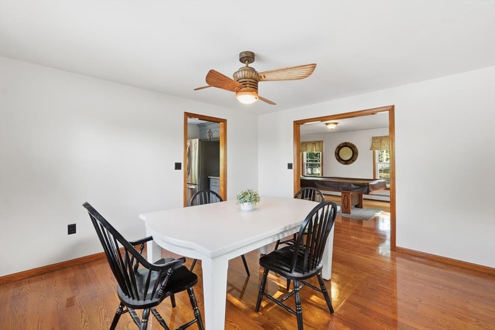
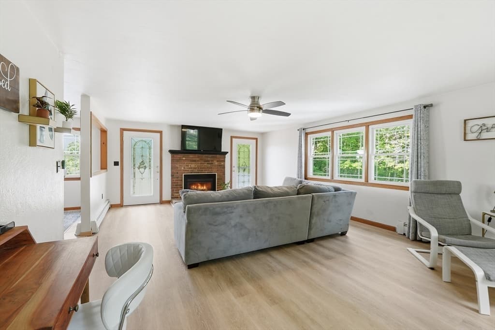
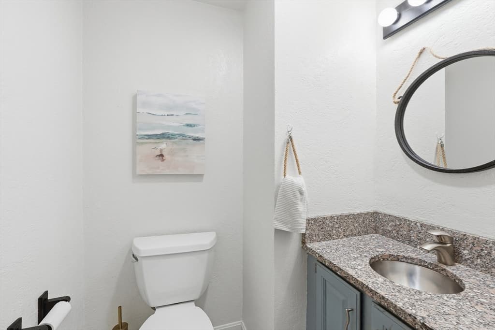
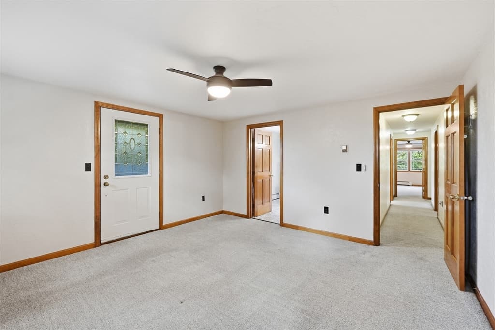
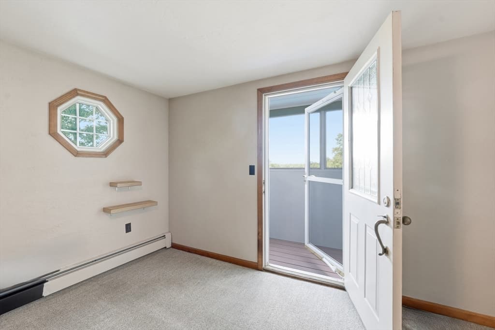
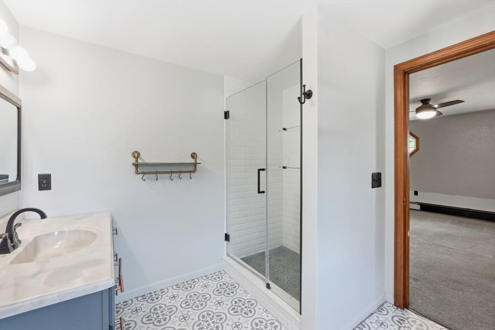
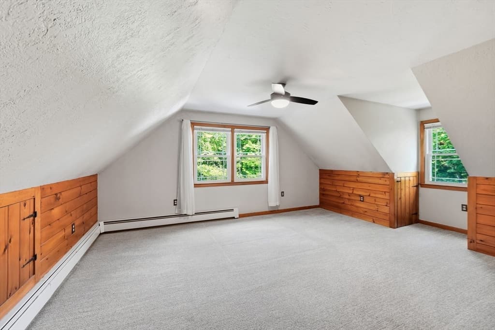
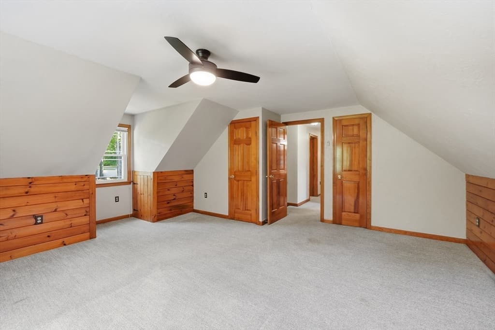
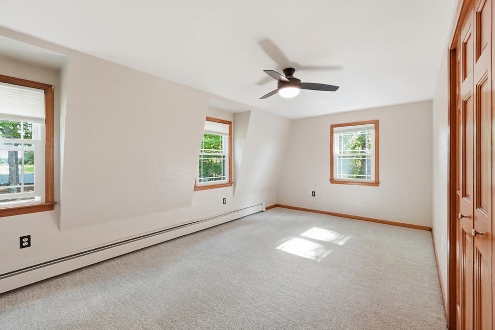
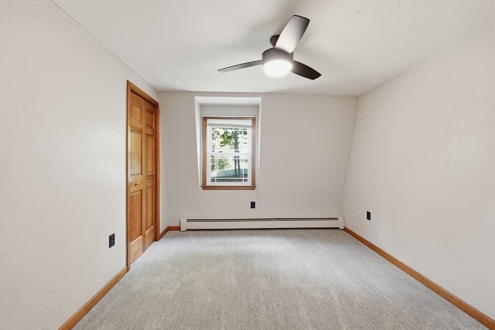
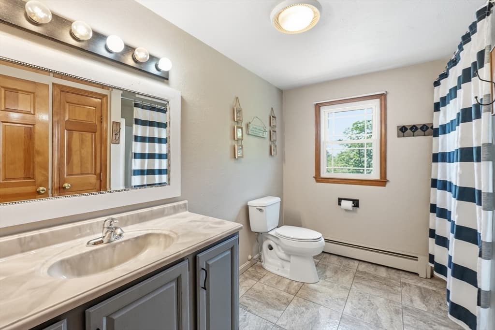
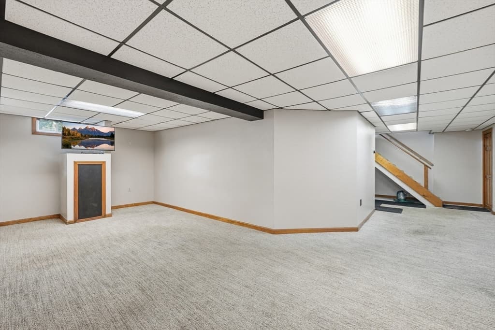
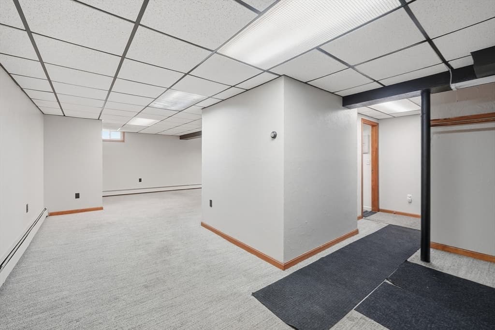
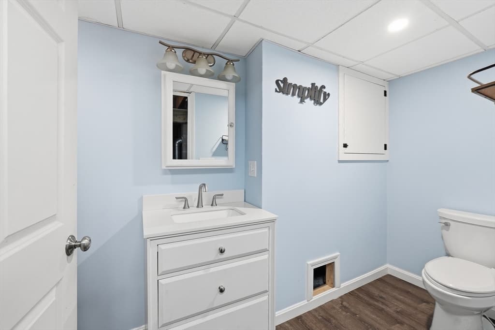
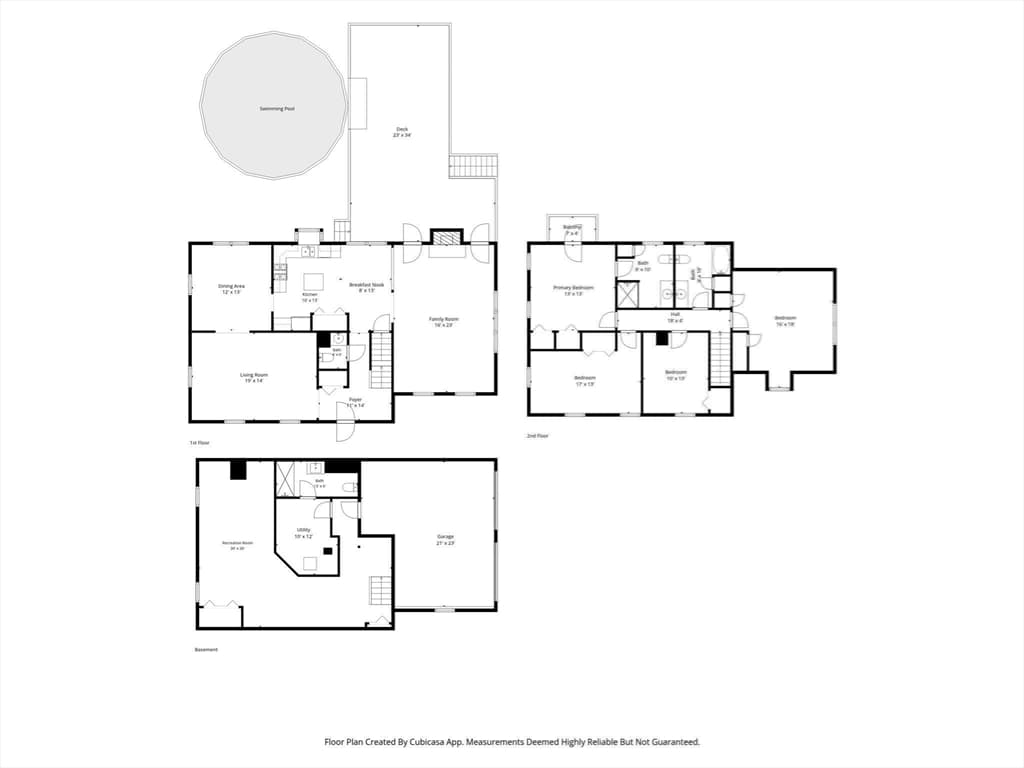
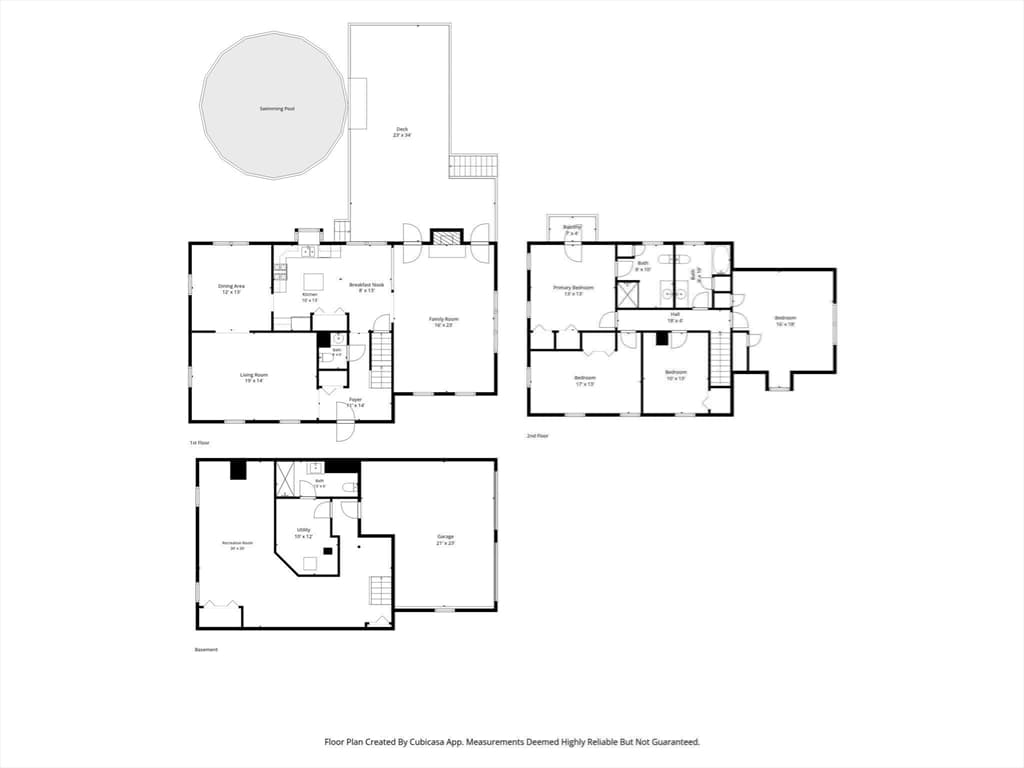
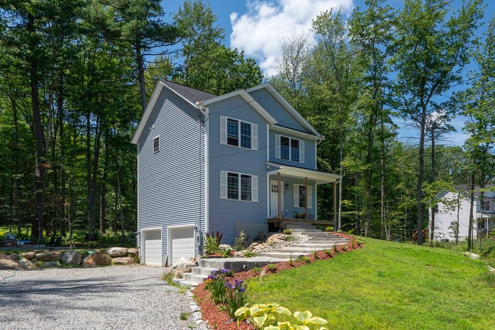
Discover the enduring appeal of 15 Sibley Rd in Ashburnham, MA. This attractive 1988 Dutch Colonial single-family residence, offering 2392 square feet of living space, is presented in great condition and is poised to inspire its next chapter. The heart of this home, the kitchen, is thoughtfully appointed with stainless steel appliances and features a practical island, creating an inviting space for culinary exploration and casual gatherings. The living room provides a comfortable retreat, enhanced by the warmth and ambiance of a fireplace, perfect for quiet evenings or lively conversations. Among the well-appointed bathrooms, you will find a walk-in shower, offering convenience and a refreshing start to your day. With 4 bedrooms, 2 full bathrooms, 1 half bathroom, and a 2-car garage, this property on a generous 49527 square foot lot offers ample space and functionality. Embrace the opportunity to create your ideal lifestyle within this charming Ashburnham residence.
Highlights
Property details
- MLS #
- 73551947
- Property type
- Single Family Residence
- Subdivision
- 1.2 mile loop
- Status
- Active
- Days on market
- 37
- On market date
- July 20, 2026
- Stories
- N/A
- Garage spaces
- 2
- Lot size
- 1.14 acres
Location
Get directions →Nearby schools
Within 10 miles · public school directory data (NCES)
- Enrollment
- 528
- Student:teacher ratio
- 13.9:1
- District
- Ashburnham-Westminster
- Enrollment
- 575
- Student:teacher ratio
- 16.0:1
- District
- Ashburnham-Westminster
- Enrollment
- 625
- Student:teacher ratio
- 13.3:1
- District
- Ashburnham-Westminster
Mortgage calculator
Estimate only - actual rate and payment depend on your lender, credit, and loan program.
Adjust tax / insurance estimates
Similar homes you might like
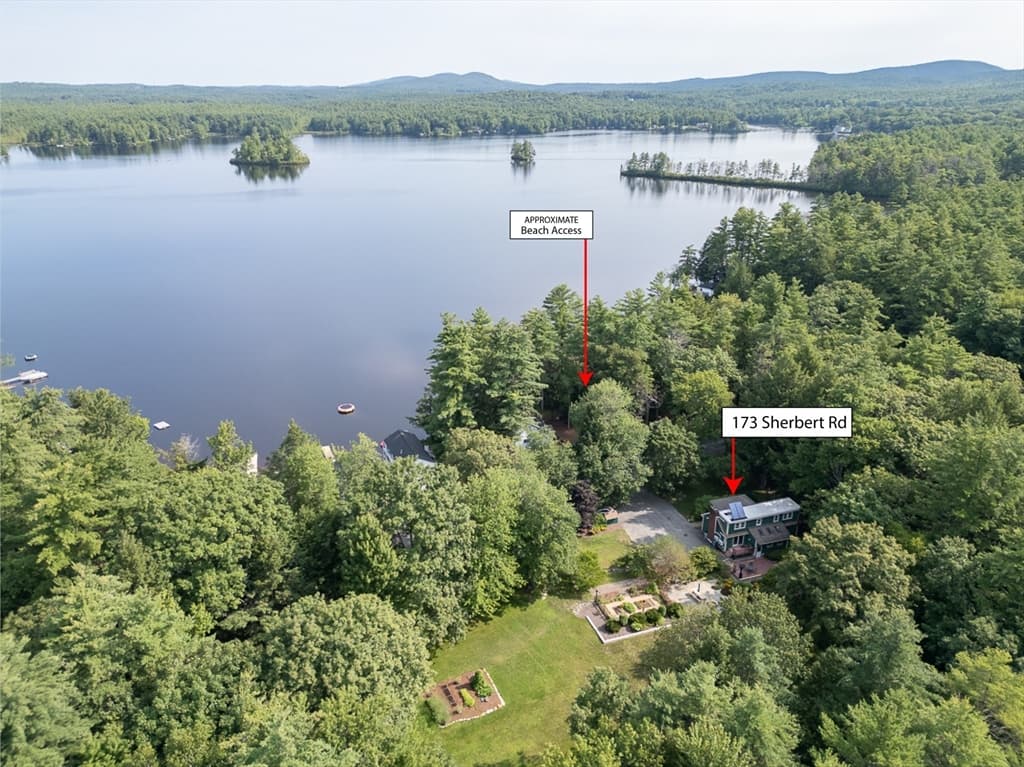
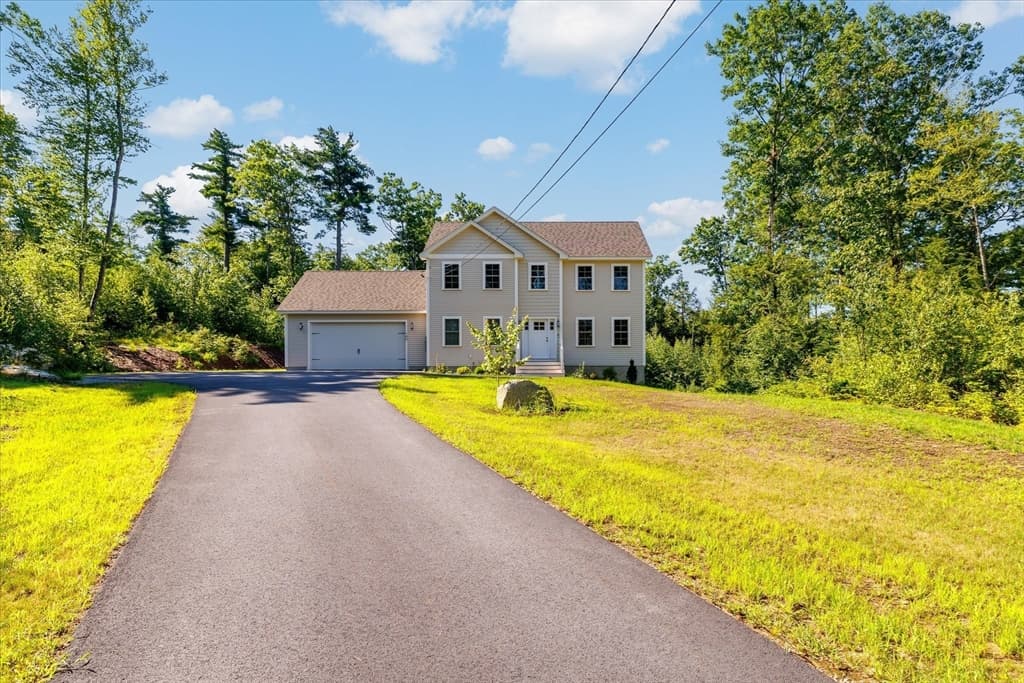
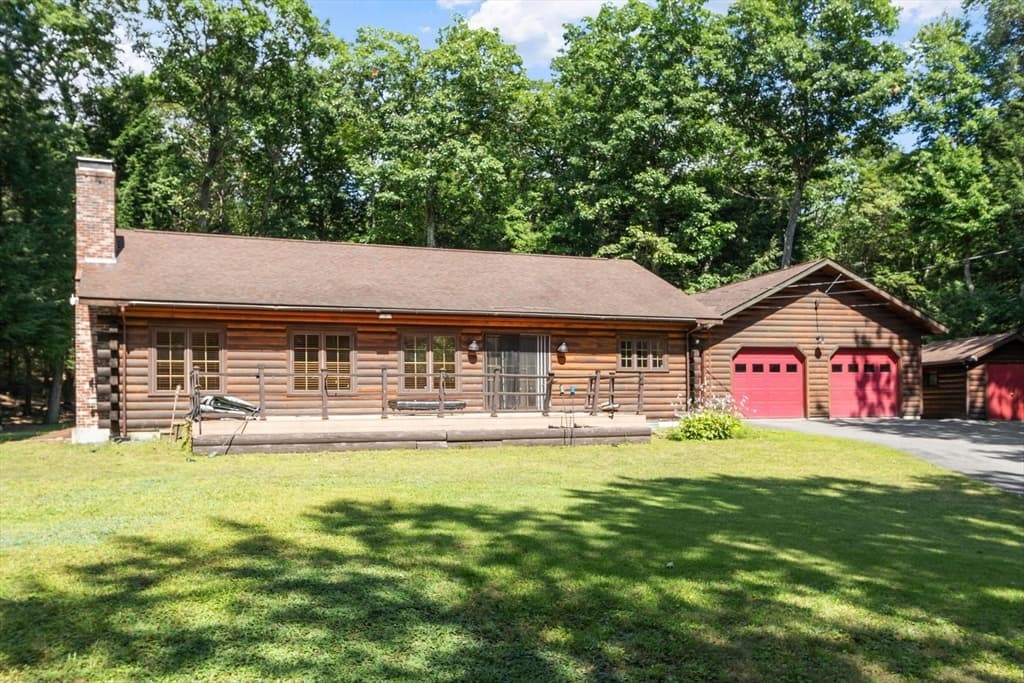
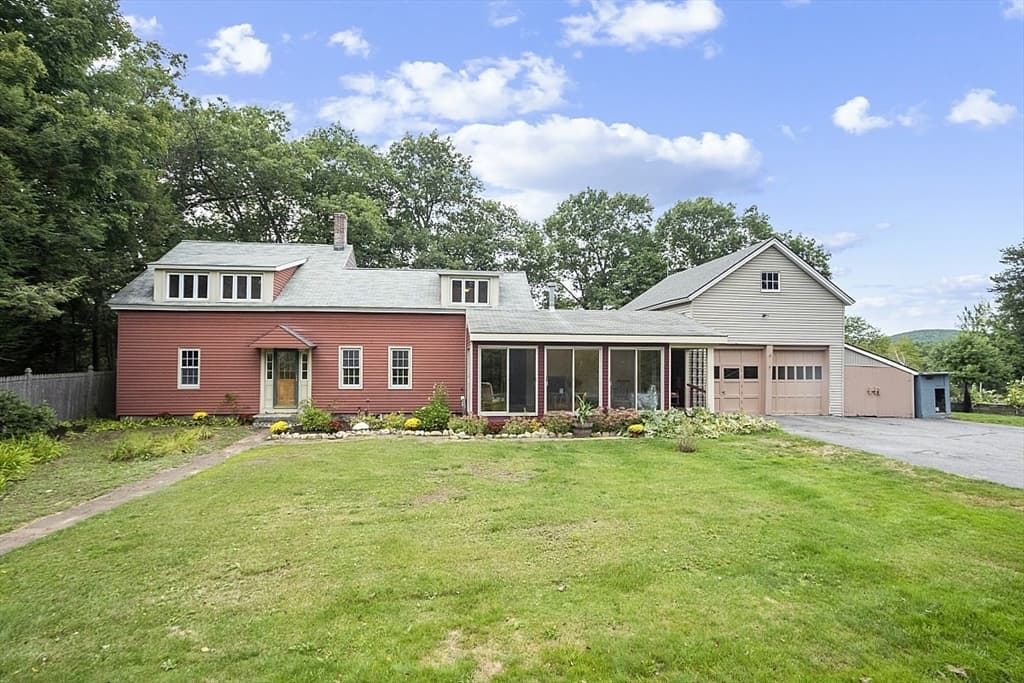
Data source: Listing information provided by MLS Property Information Network via Trestle/CoreLogic. Last updated 5 days ago.
Information herein deemed reliable but not guaranteed; all measurements, school assignments, HOA fees, taxes, and feature lists are approximate and should be independently verified. Equal Housing Opportunity.