66 Glendale St, Easthampton MA 01027
66 Glendale St, Easthampton MA 01027 photo 2
66 Glendale St, Easthampton MA 01027 photo 3
66 Glendale St, Easthampton MA 01027 photo 4
66 Glendale St, Easthampton MA 01027 photo 5
66 Glendale St, Easthampton MA 01027 photo 6
66 Glendale St, Easthampton MA 01027 photo 7
66 Glendale St, Easthampton MA 01027 photo 8
66 Glendale St, Easthampton MA 01027 photo 9
66 Glendale St, Easthampton MA 01027 photo 10
66 Glendale St, Easthampton MA 01027 photo 11
66 Glendale St, Easthampton MA 01027 photo 12
66 Glendale St, Easthampton MA 01027 photo 13
66 Glendale St, Easthampton MA 01027 photo 14
66 Glendale St, Easthampton MA 01027 photo 15
66 Glendale St, Easthampton MA 01027 photo 16
66 Glendale St, Easthampton MA 01027 photo 17
66 Glendale St, Easthampton MA 01027 photo 18
66 Glendale St, Easthampton MA 01027 photo 19
66 Glendale St, Easthampton MA 01027 photo 20
66 Glendale St, Easthampton MA 01027 photo 21
66 Glendale St, Easthampton MA 01027 photo 22
66 Glendale St, Easthampton MA 01027 photo 23
66 Glendale St, Easthampton MA 01027 photo 24
66 Glendale St, Easthampton MA 01027 photo 25
66 Glendale St, Easthampton MA 01027 photo 26
66 Glendale St, Easthampton MA 01027 photo 27
66 Glendale St, Easthampton MA 01027 photo 28
66 Glendale St, Easthampton MA 01027 photo 29
66 Glendale St, Easthampton MA 01027 photo 30
66 Glendale St, Easthampton MA 01027 photo 31
66 Glendale St, Easthampton MA 01027 photo 32
66 Glendale St, Easthampton MA 01027 photo 33
66 Glendale St, Easthampton MA 01027 photo 34
66 Glendale St, Easthampton MA 01027 photo 35
66 Glendale St, Easthampton MA 01027 photo 36
66 Glendale St, Easthampton MA 01027 photo 37
66 Glendale St, Easthampton MA 01027 photo 38
66 Glendale St, Easthampton MA 01027 photo 39
66 Glendale St, Easthampton MA 01027 photo 40
66 Glendale St, Easthampton MA 01027 photo 41
66 Glendale St, Easthampton MA 01027 photo 42
42 photos

$559,000

66 Glendale St, Easthampton MA 01027
Easthampton, MA 01027
Listed by Laura Scott
Bedrooms
3
Bathrooms
1
Living area
2,184 sqft
Year built
1932

About this home

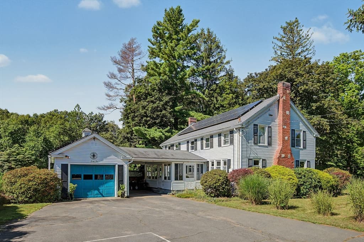
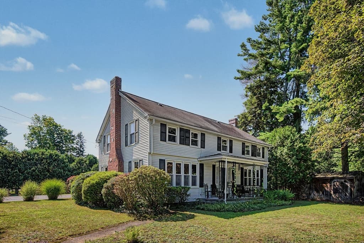
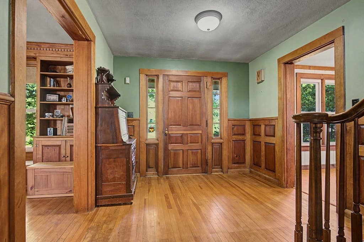
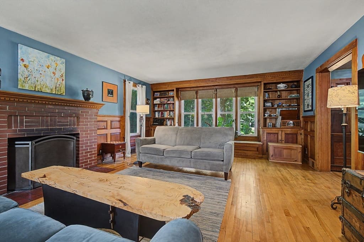
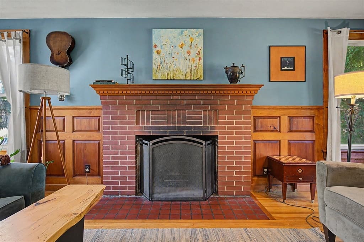
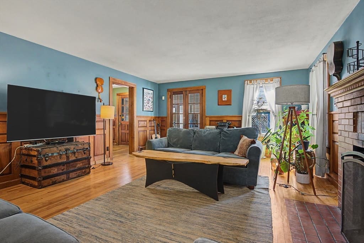
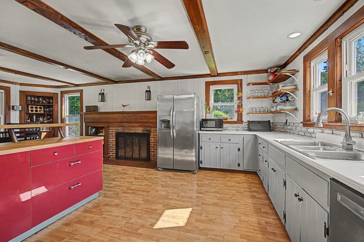
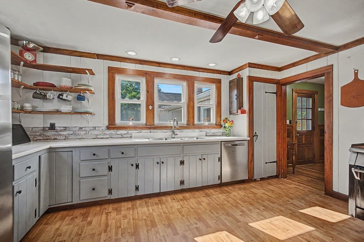
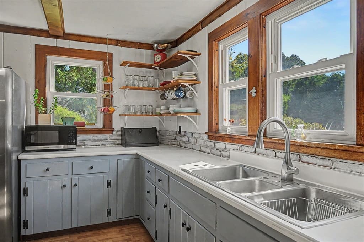
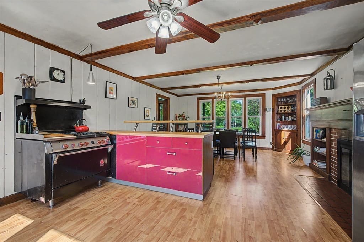
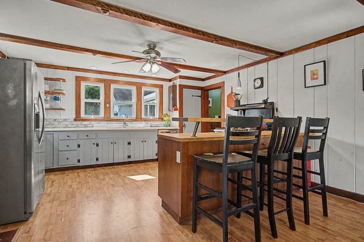
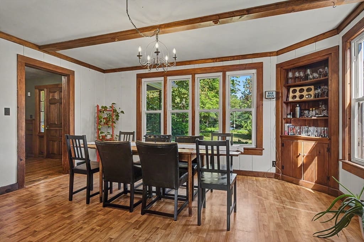
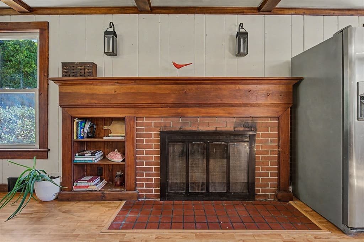
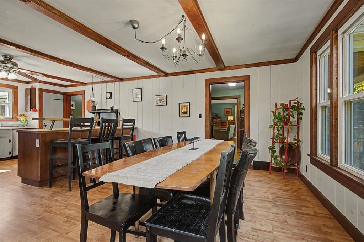
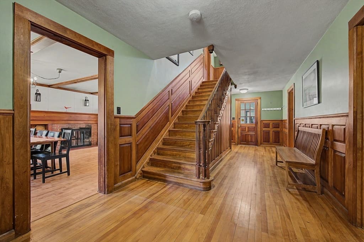
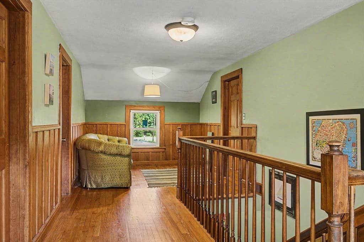
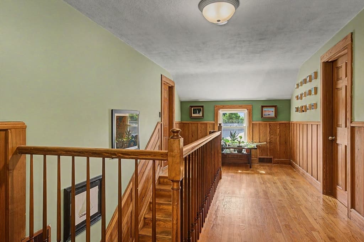
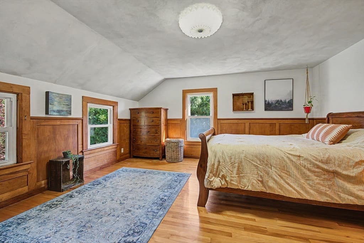
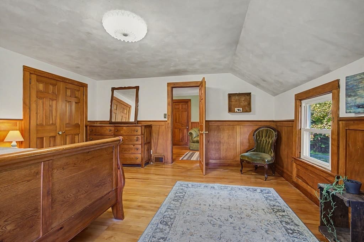
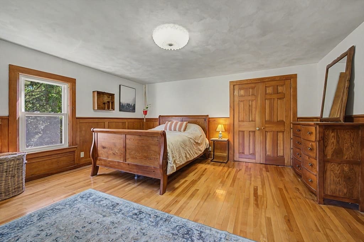
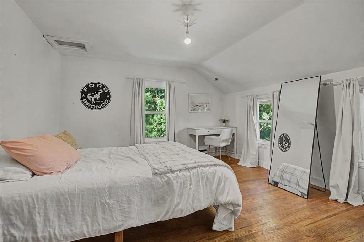
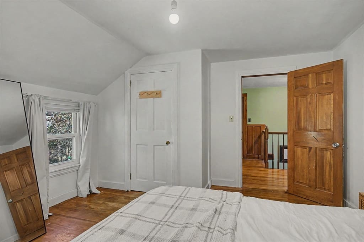
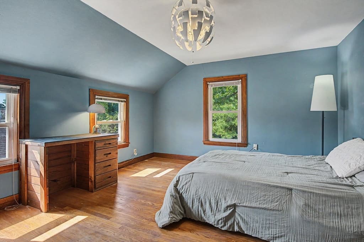
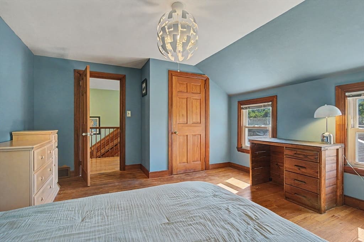
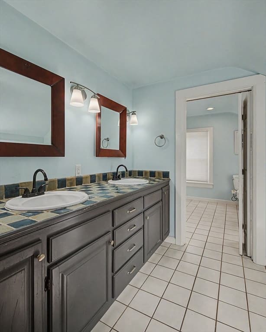
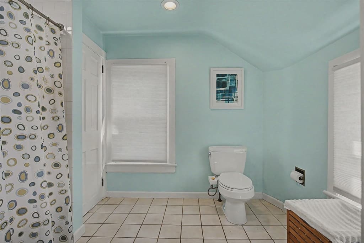
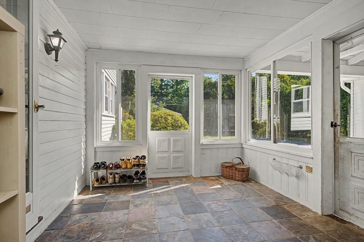
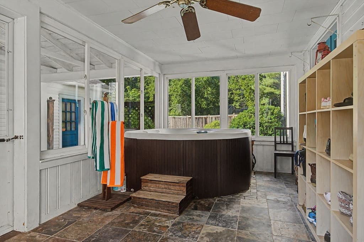
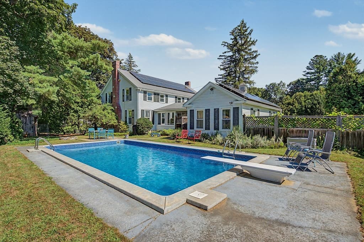
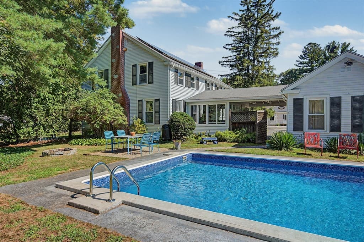
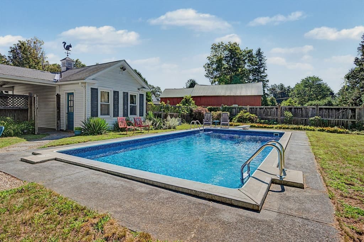
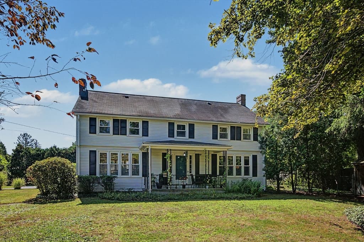
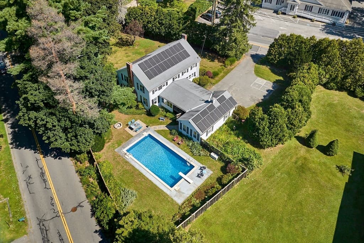
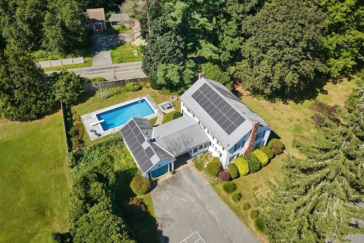
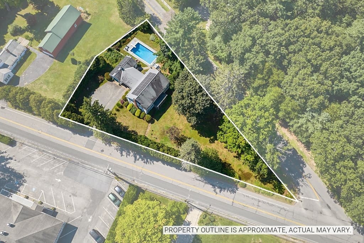
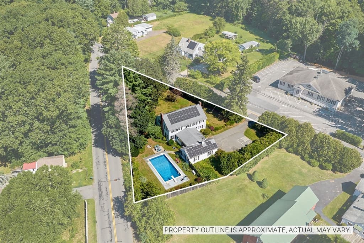
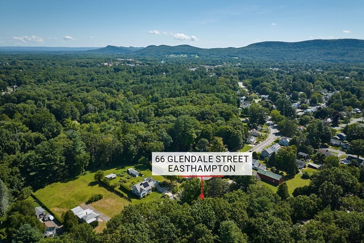
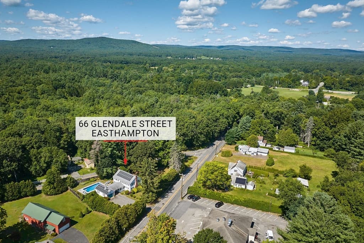
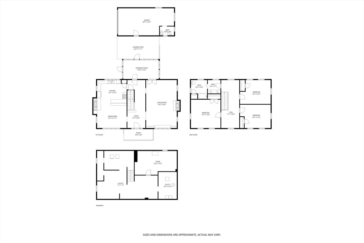
Incredible charm, character, and workmanship - there is so much to love about this 1930's Center Hall Colonial! Step into the gracious foyer & you are greeted with a stunning staircase, wainscoting, and original hardwood floors. With unique bookend fireplaces, you'll find a huge front-to-back living room on one side, and kitchen/dining room on the other. The living room was made for entertaining and filled with period details - gorgeous built-ins, an 8ft window seat, & french doors leading to the 3 season mudroom - with a hot tub! The kitchen/dining room is bright and spacious, boasting stainless appliances, a WOLF gas range, and an 8ft long island. Upstairs you'll find three generous bedrooms, and a unique double-sized full bathroom that can be converted to two seperate bathrooms if you'd prefer. The half acre lot feels much bigger, with distinct areas for recreation & relaxation - including a beautiful inground pool, gardens, and grassy lawn. Modern convenience & efficiency with natural gas-fired heat, hot water, central A/C, and a 33 panel PV solar array - currently leased but eligible for transfer or buyout. All of this, located a short walk to downtown Easthampton - where you can enjoy shops, restaurants, town library, conservation areas, and bike path! Open House Sunday August 30 from 11am-12:30pm or showings by private appointment.

Highlights

Private poolFireplace

Property details

MLS #
73567293
Property type
Single Family Residence
Subdivision
N/A
Status
Active
Days on market
1
On market date
August 24, 2026
Stories
N/A
Garage spaces
1
Lot size
0.52 acres
Loading map…

Nearby schools

Within 10 miles · public school directory data (NCES)

Elementary
Neil A Pepin
0.81 mi away · Grades 0-4
Nearest school -- attendance-zone data not available here
5.0
Local Score (student-teacher ratio only (preliminary -- will incorporate state test-score data once available)) -- not an official state rating
Enrollment
175
Student:teacher ratio
10.3:1
District
Easthampton
Middle
White Brook Middle School
1.18 mi away · Grades 5-8
Nearest school -- attendance-zone data not available here
5.0
Local Score (student-teacher ratio only (preliminary -- will incorporate state test-score data once available)) -- not an official state rating
Enrollment
426
Student:teacher ratio
10.9:1
District
Easthampton
High
Easthampton High
0.94 mi away · Grades 9-12
Nearest school -- attendance-zone data not available here
4.0
Local Score (student-teacher ratio only (preliminary -- will incorporate state test-score data once available)) -- not an official state rating
Enrollment
401
Student:teacher ratio
12.2:1
District
Easthampton

Mortgage calculator

Estimate only - actual rate and payment depend on your lender, credit, and loan program.

$
%
%
Adjust tax / insurance estimates
% / yr
$
/mo
Est. monthly payment
$3,516/mo
$111,800 down
$447,200 loan
Principal & interest$2,901
Property tax (est.)$466
Home insurance (est.)$150

Similar homes you might like

Data source: Listing information provided by MLS Property Information Network via Trestle/CoreLogic. Last updated 1 days ago.

Information herein deemed reliable but not guaranteed; all measurements, school assignments, HOA fees, taxes, and feature lists are approximate and should be independently verified. Equal Housing Opportunity.