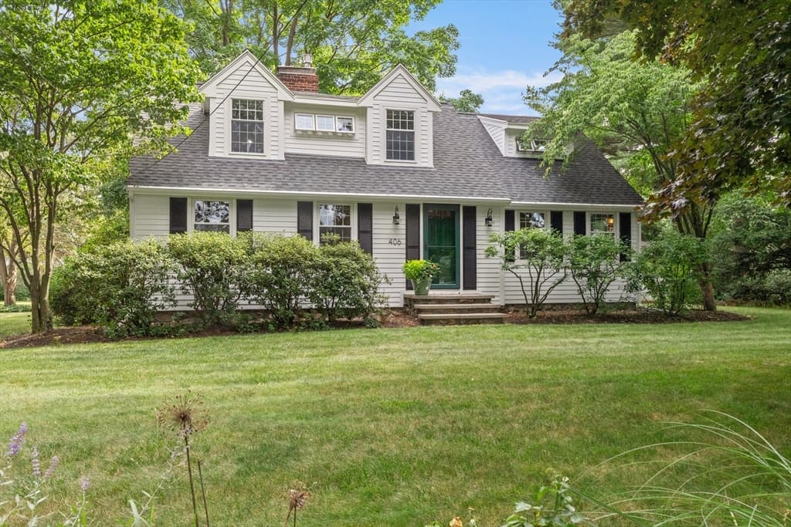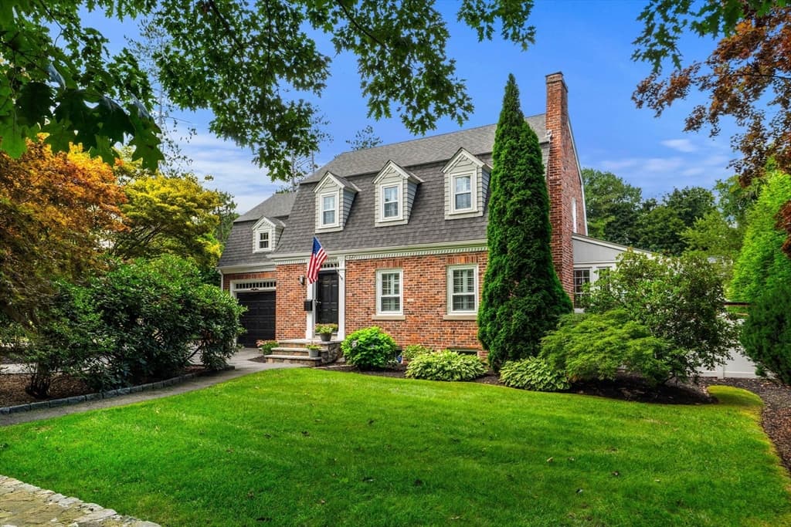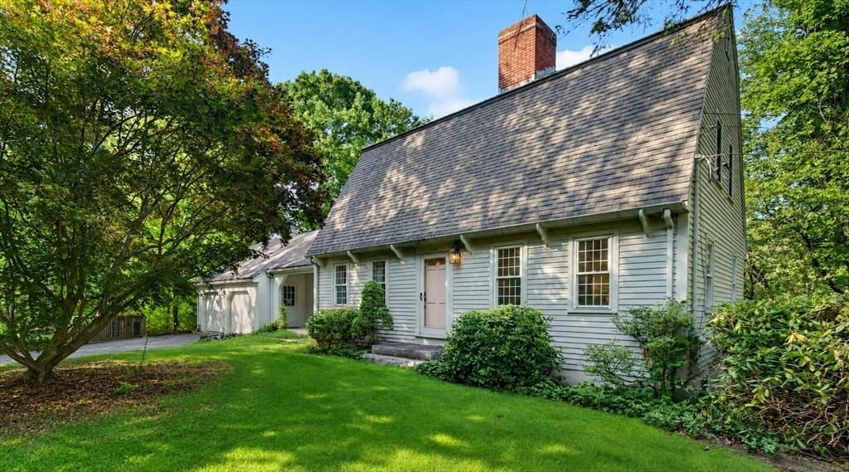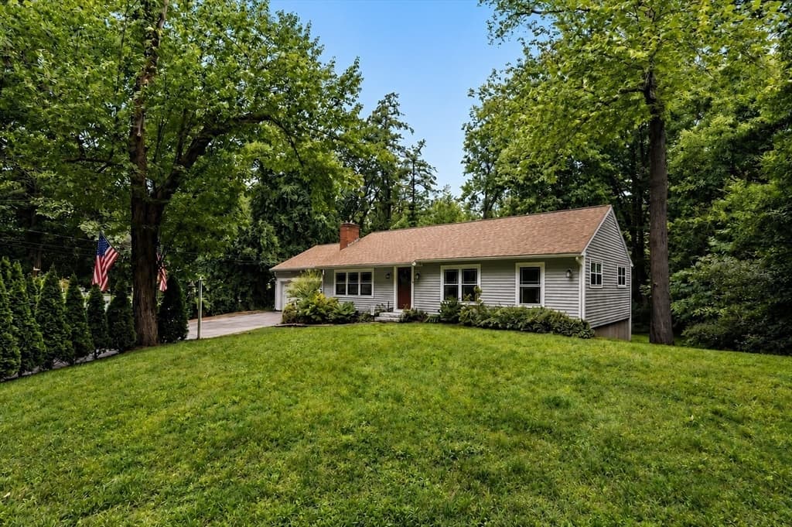
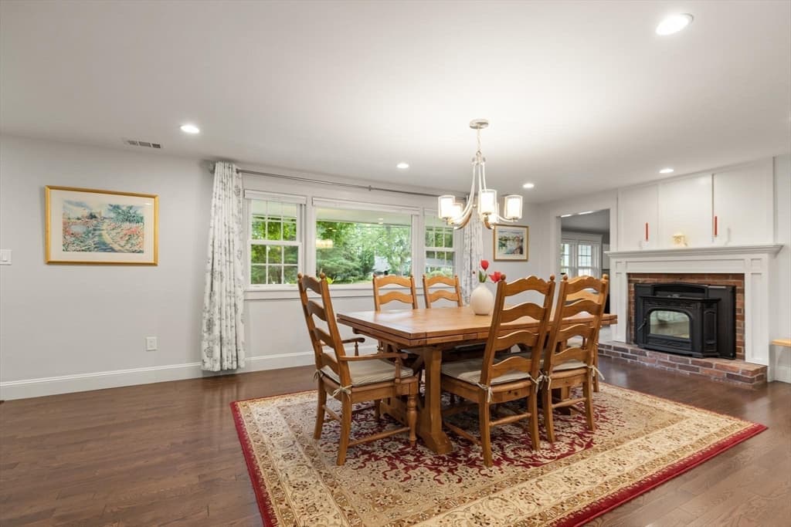

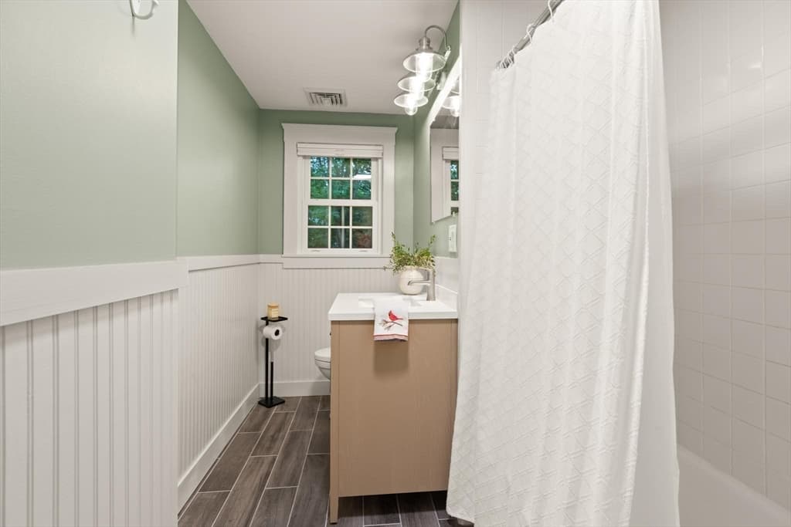
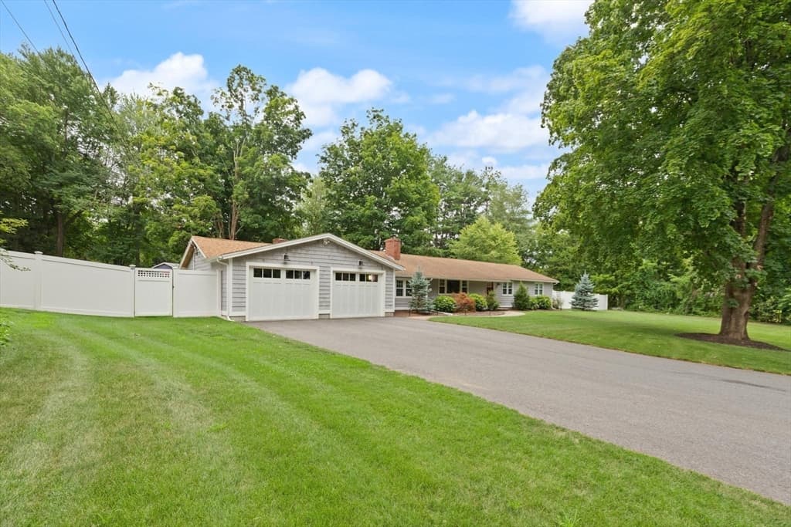
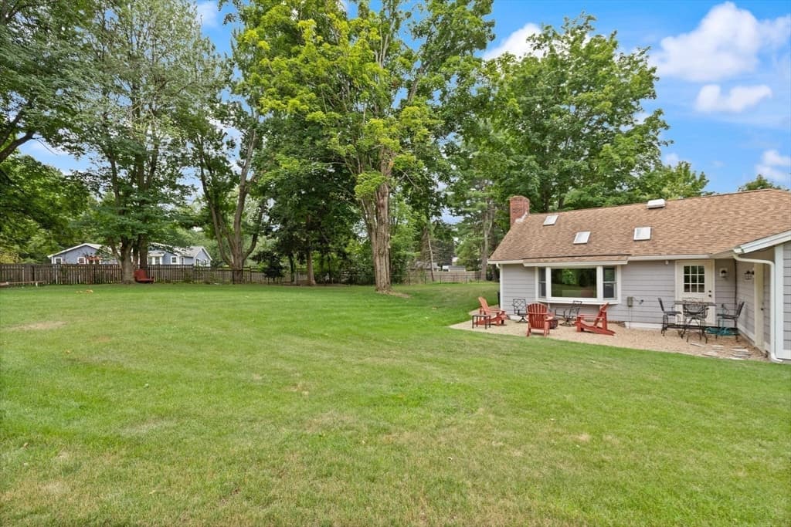
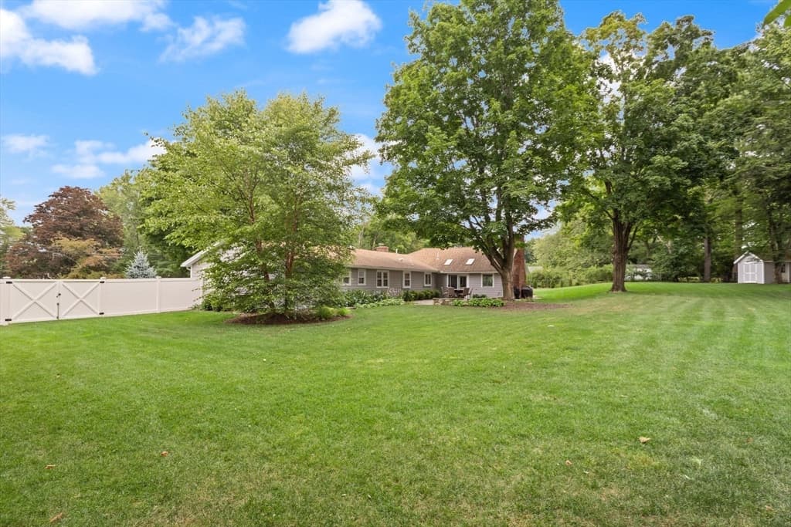
9 Wild Rose Dr, Andover MA 01810
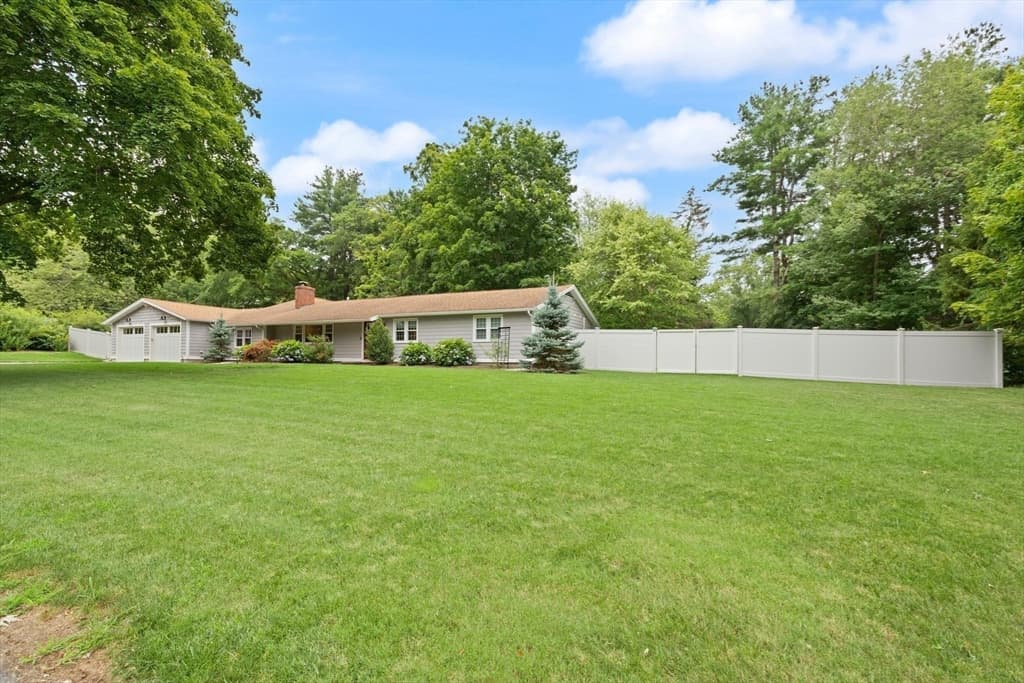
9 Wild Rose Dr, Andover MA 01810 photo 2
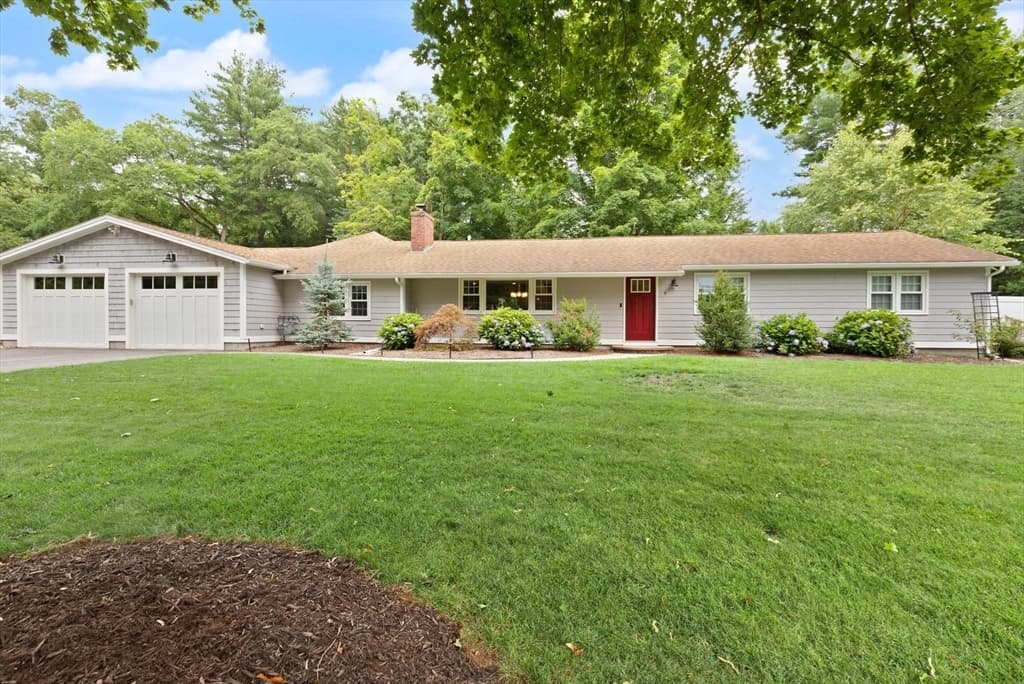
9 Wild Rose Dr, Andover MA 01810 photo 3
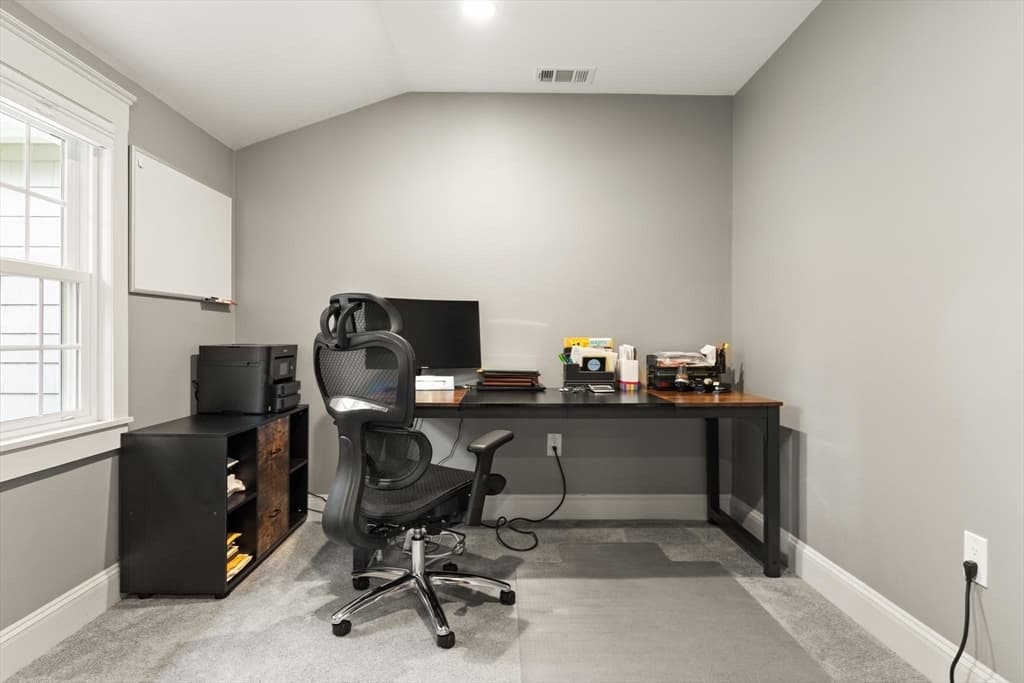
9 Wild Rose Dr, Andover MA 01810 photo 4
9 Wild Rose Dr, Andover MA 01810 photo 5
9 Wild Rose Dr, Andover MA 01810 photo 6
9 Wild Rose Dr, Andover MA 01810 photo 7
9 Wild Rose Dr, Andover MA 01810 photo 8
9 Wild Rose Dr, Andover MA 01810 photo 9
9 Wild Rose Dr, Andover MA 01810 photo 10
9 Wild Rose Dr, Andover MA 01810 photo 11
9 Wild Rose Dr, Andover MA 01810 photo 12
9 Wild Rose Dr, Andover MA 01810 photo 13
9 Wild Rose Dr, Andover MA 01810 photo 14
9 Wild Rose Dr, Andover MA 01810 photo 15
9 Wild Rose Dr, Andover MA 01810 photo 16
9 Wild Rose Dr, Andover MA 01810 photo 17
9 Wild Rose Dr, Andover MA 01810 photo 18
9 Wild Rose Dr, Andover MA 01810 photo 19
9 Wild Rose Dr, Andover MA 01810 photo 20
9 Wild Rose Dr, Andover MA 01810 photo 21
9 Wild Rose Dr, Andover MA 01810 photo 22
9 Wild Rose Dr, Andover MA 01810 photo 23
9 Wild Rose Dr, Andover MA 01810 photo 24
9 Wild Rose Dr, Andover MA 01810 photo 25
9 Wild Rose Dr, Andover MA 01810 photo 26
9 Wild Rose Dr, Andover MA 01810 photo 27
9 Wild Rose Dr, Andover MA 01810 photo 28
9 Wild Rose Dr, Andover MA 01810 photo 29
9 Wild Rose Dr, Andover MA 01810 photo 30
9 Wild Rose Dr, Andover MA 01810 photo 31
9 Wild Rose Dr, Andover MA 01810 photo 32
9 Wild Rose Dr, Andover MA 01810 photo 33
9 Wild Rose Dr, Andover MA 01810 photo 34
9 Wild Rose Dr, Andover MA 01810 photo 35
9 Wild Rose Dr, Andover MA 01810 photo 36
9 Wild Rose Dr, Andover MA 01810 photo 37
9 Wild Rose Dr, Andover MA 01810 photo 38
9 Wild Rose Dr, Andover MA 01810 photo 39
9 Wild Rose Dr, Andover MA 01810 photo 40
9 Wild Rose Dr, Andover MA 01810 photo 41
9 Wild Rose Dr, Andover MA 01810 photo 42
42 photos

$999,999

9 Wild Rose Dr, Andover MA 01810
Andover, MA 01810
Listed by Louise Touchette Team
Bedrooms
4
Bathrooms
2.1
Living area
2,424 sqft
Year built
1959

About this home

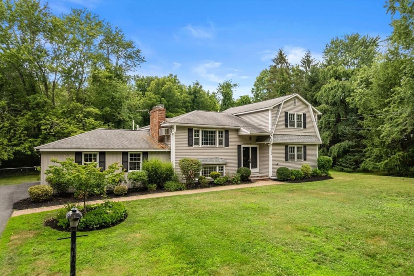
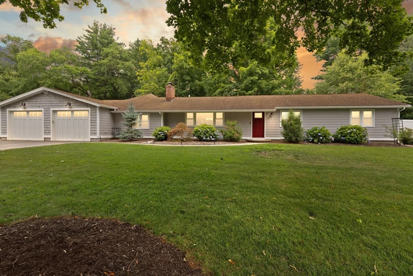
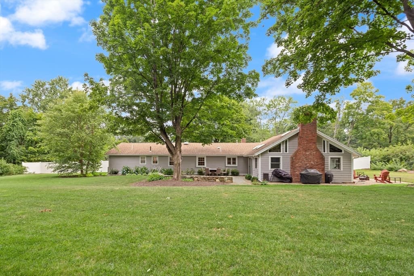
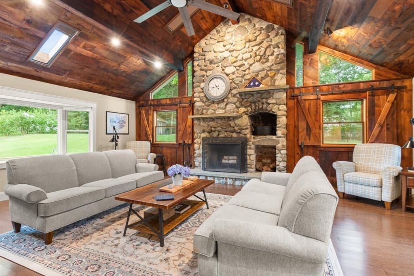
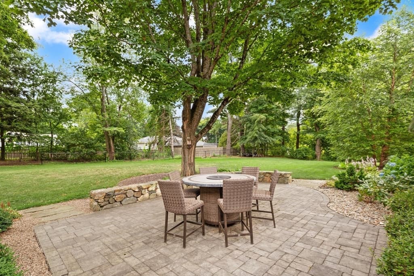
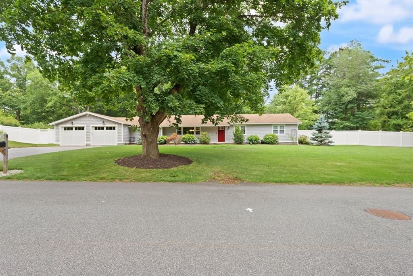
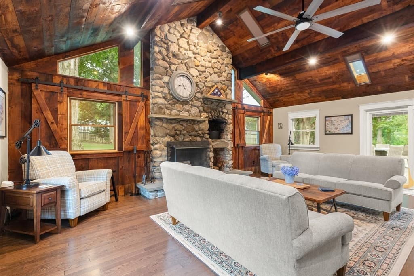
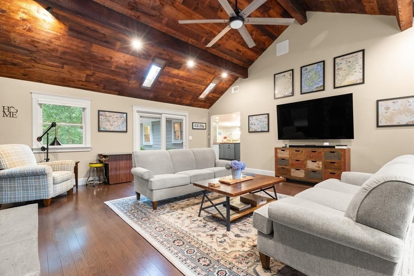
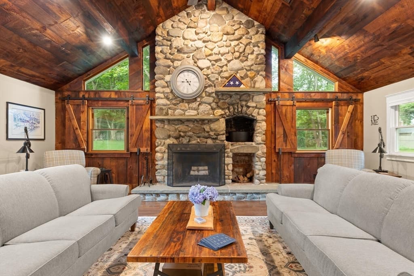
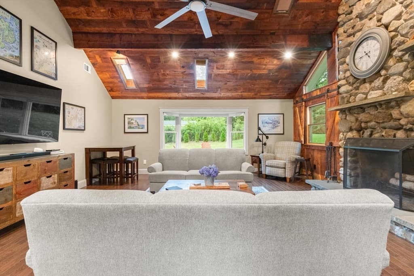
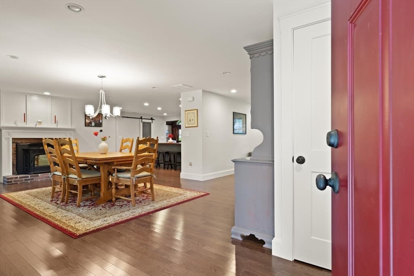
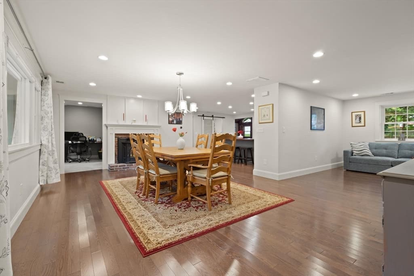
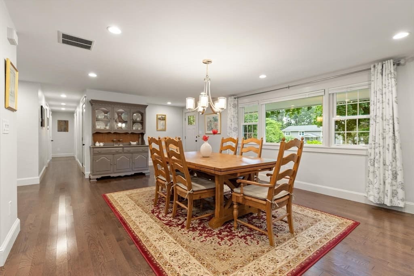
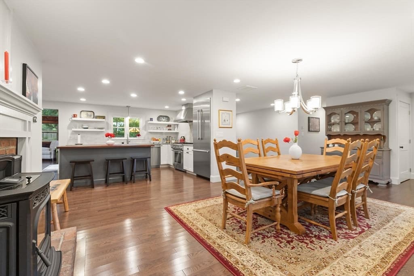
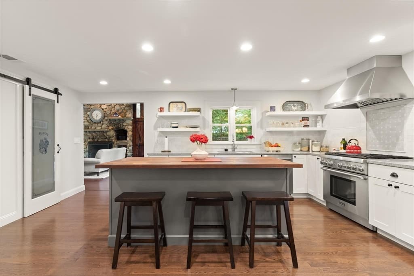
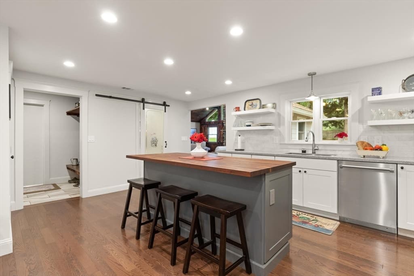
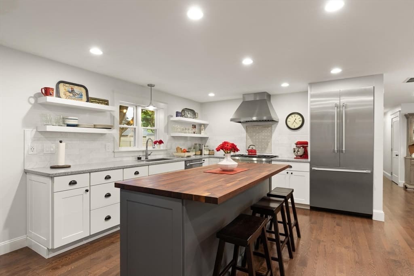
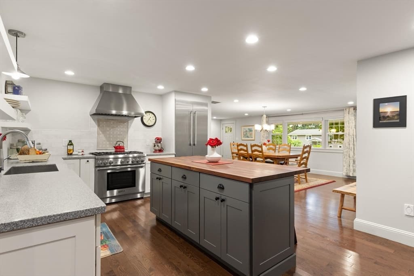
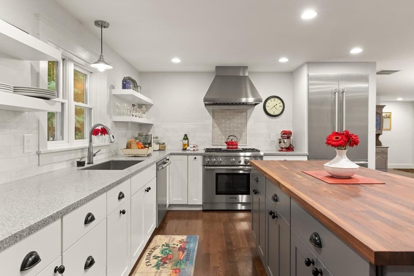
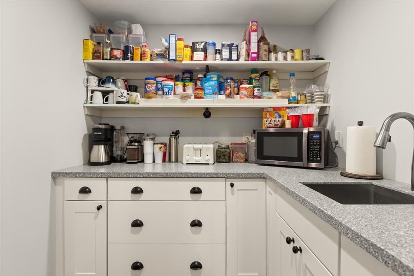
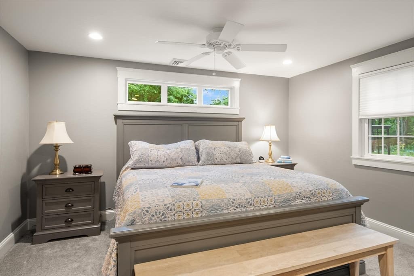
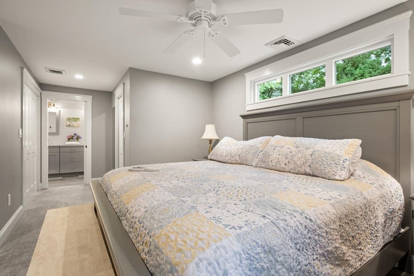
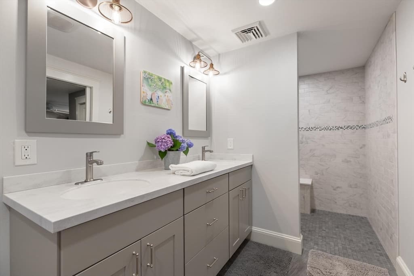
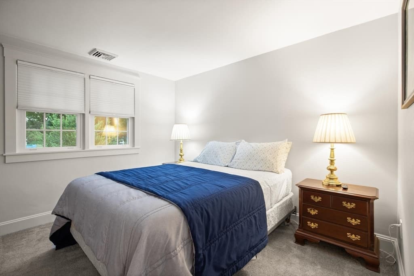
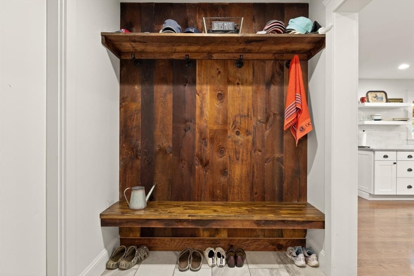
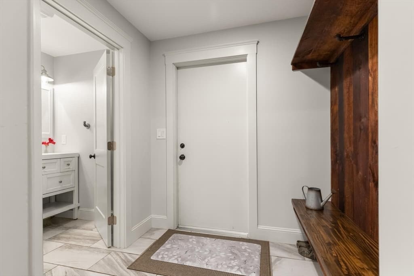
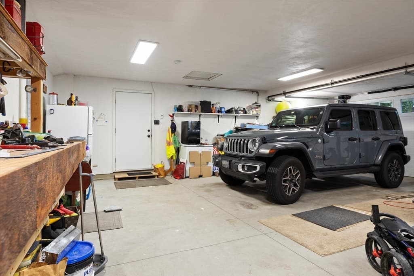
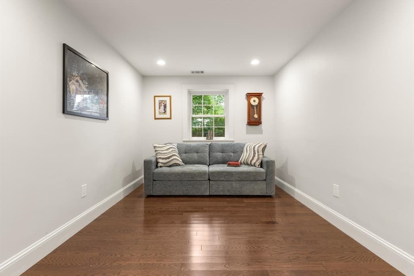
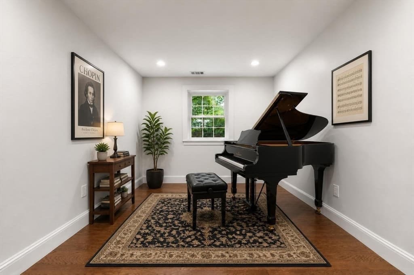
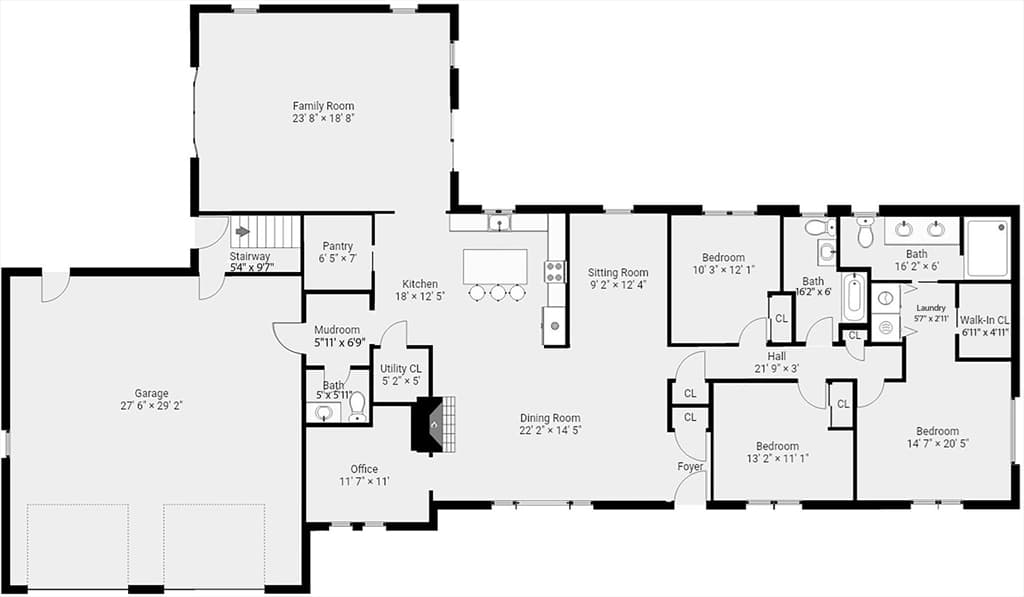
Back on the Market and better than ever Sellers have fully addressed inspection items with licensed contractors. This is a home designed for entertaining and easy living. Currently there are 3 bedrooms (assessed as a four) as the owners created a primary suite of your dreams. High ceilings, generous in size for your king sized bed, a luxury hotel bath with walk in shower, radiant heated floors, and a double vanity. Chef's kitchen with a proper pantry and thermador appliances. The GREAT Room lives up to its name with a gorgeous stone fireplace at center stage, vaulted ceilings with skylights and sliders to the patio and tranquil, private yard. Underground sprinklers front and back on a seperate meter helps with water costs, whole house generator, all new windows, CVAC, heat and A/C 2018, central vac, shed with power and an enormous 2 car garage they built with the perfect mudroom entryway. Need I say more? Oh yes, there is the loveliest sugar maple tree in the back yard you can tap for your own syrup atop the pancakes you will make in your CHEF'S KITCHEN. Just off RTE 93, close to Andover center shops/restaurants. Highly rated Sanborn Elementary.

Highlights

Fireplace

Property details

MLS #
73553673
Property type
Single Family Residence
Subdivision
N/A
Status
Active
Days on market
30
On market date
July 22, 2026
Stories
N/A
Garage spaces
2
Lot size
0.71 acres
Loading map…

Nearby schools

Within 10 miles · public school directory data (NCES)

Elementary
Henry C Sanborn Elementary
0.63 mi away · Grades 0-5
Nearest school -- attendance-zone data not available here
5.0
Local Score (student-teacher ratio only (preliminary -- will incorporate state test-score data once available)) -- not an official state rating
Enrollment
328
Student:teacher ratio
11.3:1
District
Andover
Middle
Andover West Middle
1.26 mi away · Grades 6-8
Nearest school -- attendance-zone data not available here
5.0
Local Score (student-teacher ratio only (preliminary -- will incorporate state test-score data once available)) -- not an official state rating
Enrollment
530
Student:teacher ratio
10.4:1
District
Andover
High
Andover High
1.04 mi away · Grades 9-12
Nearest school -- attendance-zone data not available here
4.0
Local Score (student-teacher ratio only (preliminary -- will incorporate state test-score data once available)) -- not an official state rating
Enrollment
1,679
Student:teacher ratio
13.1:1
District
Andover

Mortgage calculator

Estimate only - actual rate and payment depend on your lender, credit, and loan program.

$
%
%
Adjust tax / insurance estimates
% / yr
$
/mo
Est. monthly payment
$6,172/mo
$200,000 down
$799,999 loan
Principal & interest$5,189
Property tax (est.)$833
Home insurance (est.)$150

Similar homes you might like

Data source: Listing information provided by MLS Property Information Network via Trestle/CoreLogic. Last updated 2 days ago.

Information herein deemed reliable but not guaranteed; all measurements, school assignments, HOA fees, taxes, and feature lists are approximate and should be independently verified. Equal Housing Opportunity.