$609,900
About this home
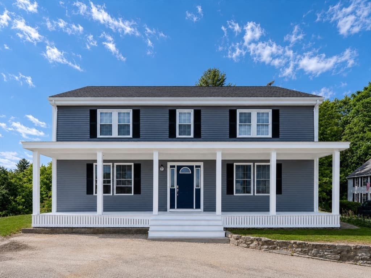
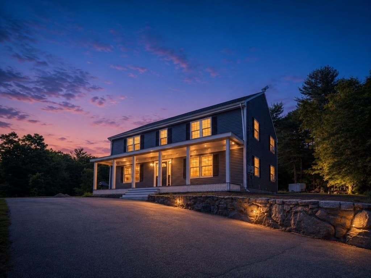
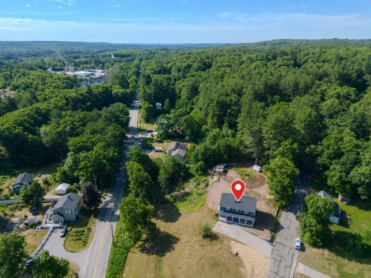
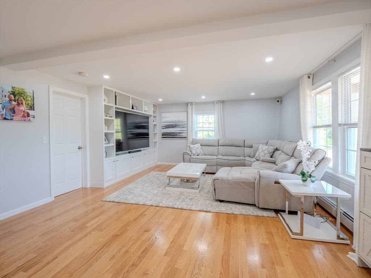
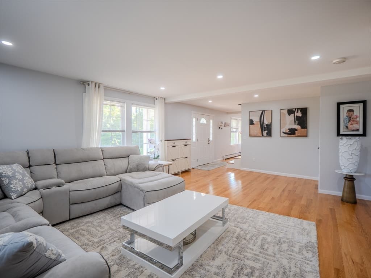
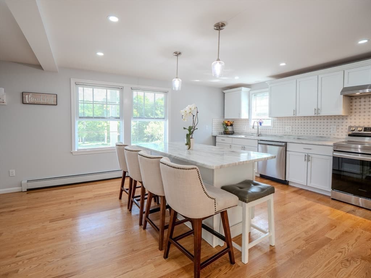
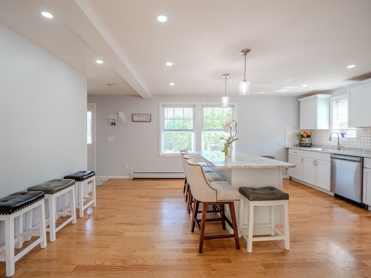
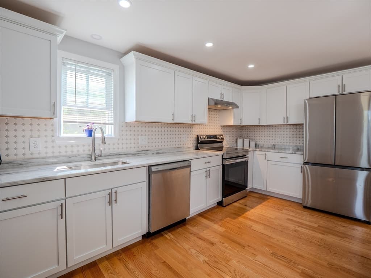
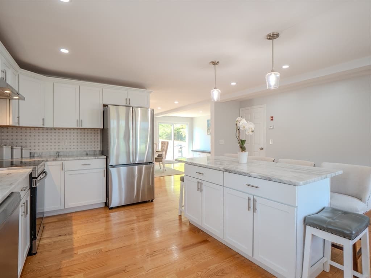
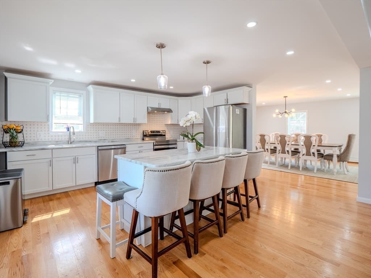
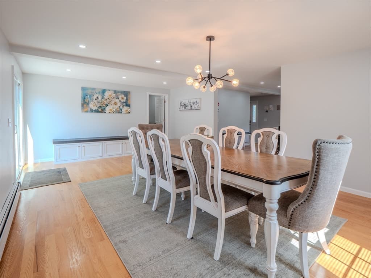
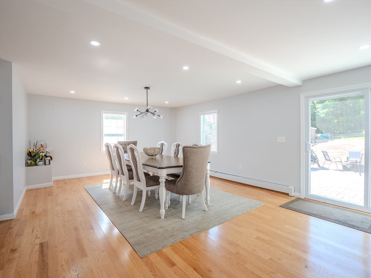
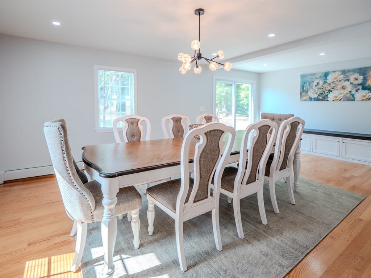
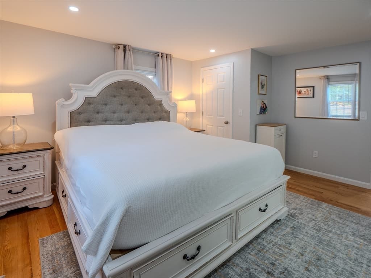
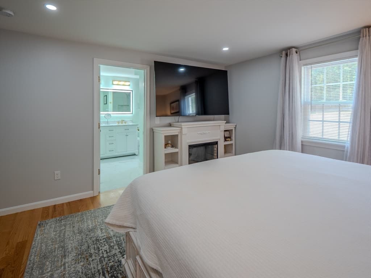
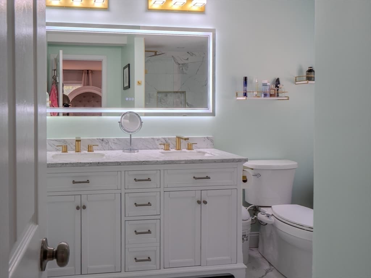
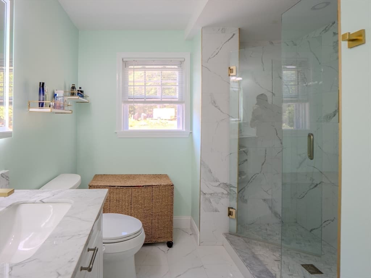
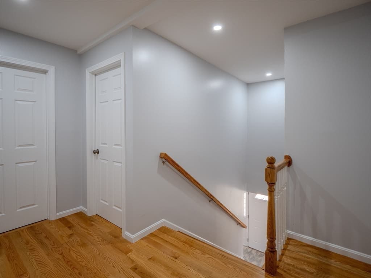
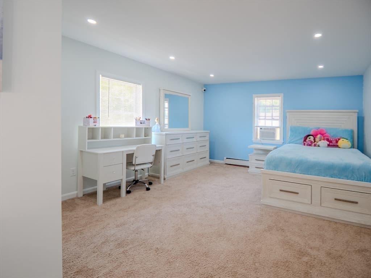
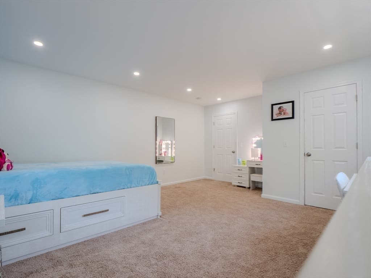
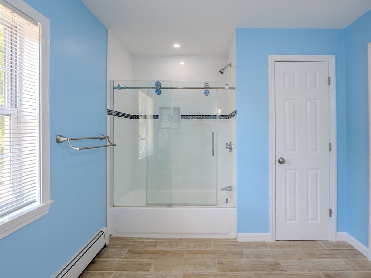
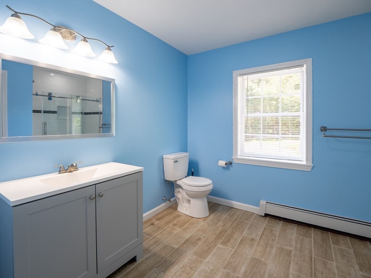
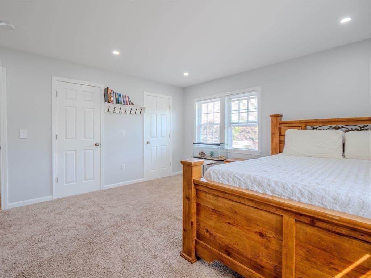
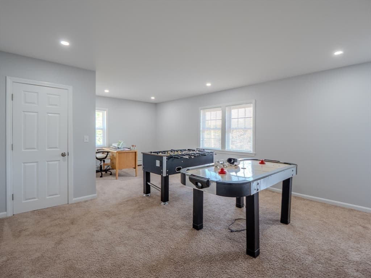
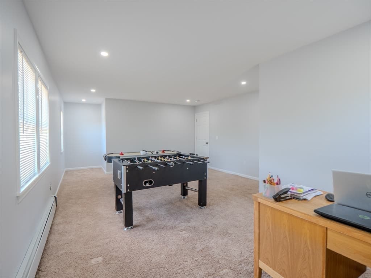
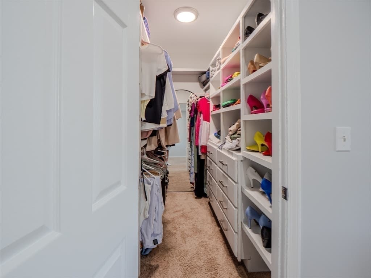
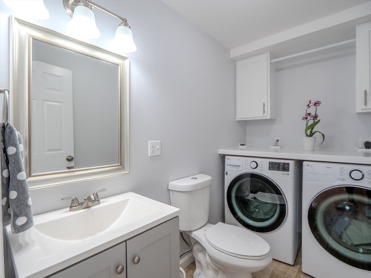
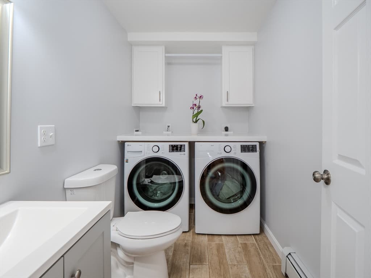
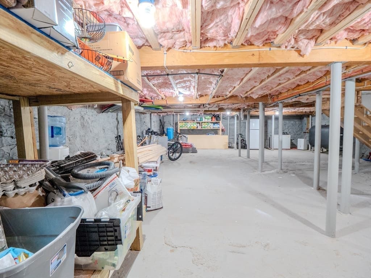
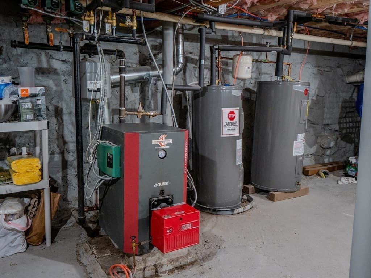
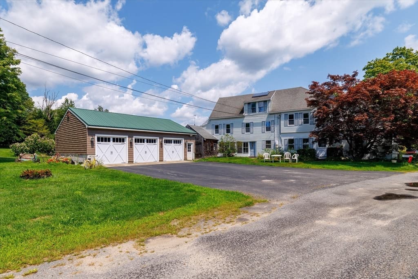
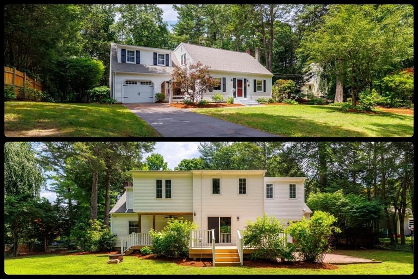
Space, comfort, and lifestyle come together beautifully at 1 Dolge Ct in Oxford. This well-maintained 5-bedroom, 2.5-bath home offers a spacious and functional layout with generously sized rooms throughout, a highly desirable first-floor primary suite, and convenient main-level laundry. Additional highlights include granite countertops, stainless steel appliances, recessed lighting, and warm, inviting living spaces throughout. Set on a generous lot, the backyard truly sets this home apart, offering endless possibilities for entertaining, outdoor dining, gardening, play, or peaceful evenings on the new deck completed in June 2026. The current owners have thoughtfully cared for the property and made valuable updates over the past few years, including fresh interior paint in January 2026, a renovated main bathroom in June 2024, an additional 45-gallon water heater and new patio in June 2023, plus recessed lighting, new closets, and built-ins completed in February 2023.
Property details
- MLS #
- 73540337
- Property type
- Single Family Residence
- Subdivision
- N/A
- Status
- Active
- Days on market
- 60
- On market date
- June 23, 2026
- Stories
- N/A
- Garage spaces
- N/A
- Lot size
- 1.53 acres
Location
Get directions →Nearby schools
Within 10 miles · public school directory data (NCES)
- Enrollment
- 286
- Student:teacher ratio
- 9.9:1
- District
- Oxford
- Enrollment
- 400
- Student:teacher ratio
- 10.5:1
- District
- Oxford
- Enrollment
- 530
- Student:teacher ratio
- 10.6:1
- District
- Oxford
Mortgage calculator
Estimate only - actual rate and payment depend on your lender, credit, and loan program.
Adjust tax / insurance estimates
Similar homes you might like
Data source: Listing information provided by MLS Property Information Network via Trestle/CoreLogic. Last updated July 13, 2026.
Information herein deemed reliable but not guaranteed; all measurements, school assignments, HOA fees, taxes, and feature lists are approximate and should be independently verified. Equal Housing Opportunity.