$849,900
About this home
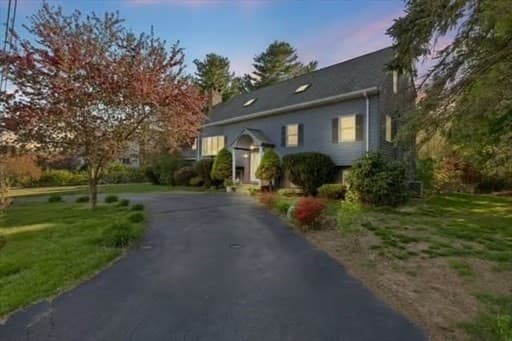
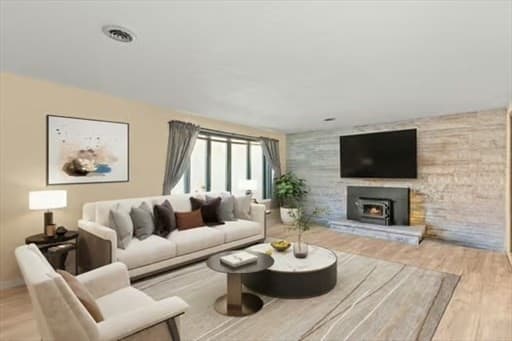
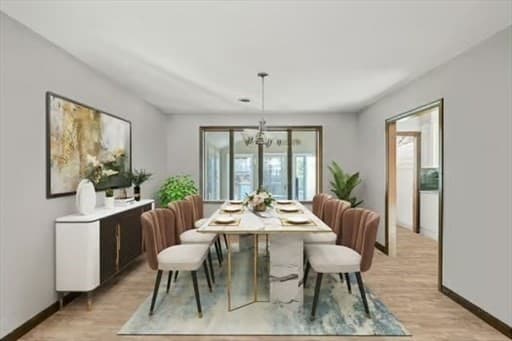
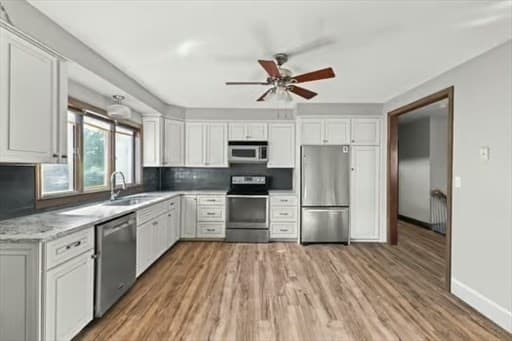
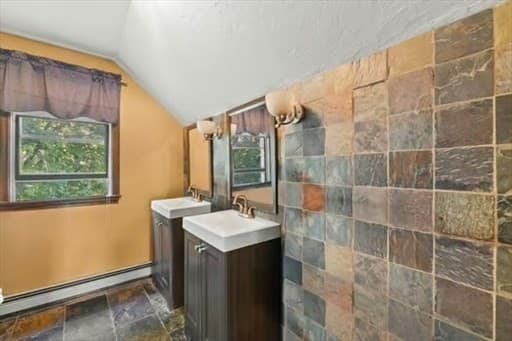
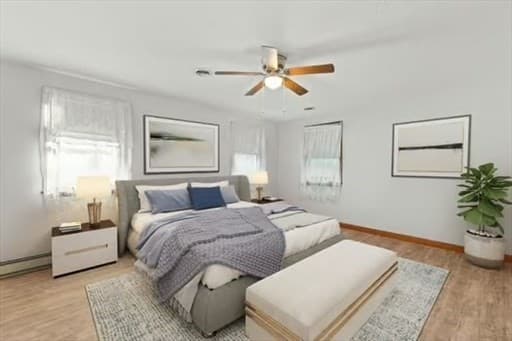
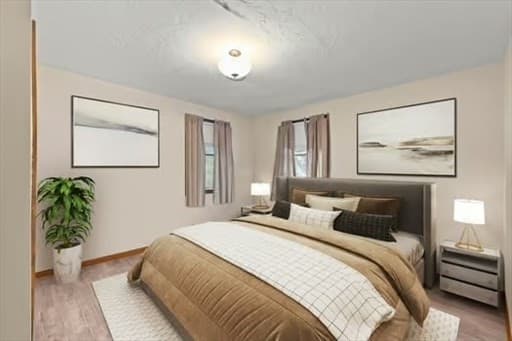
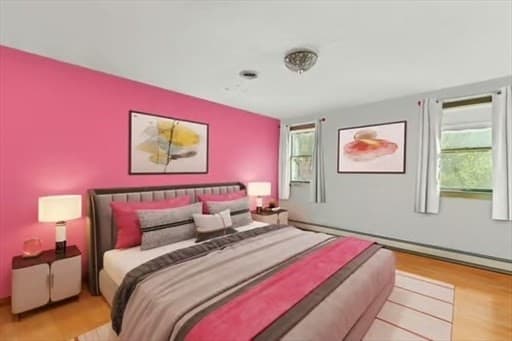
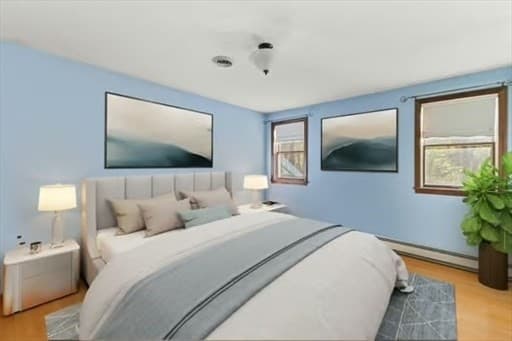
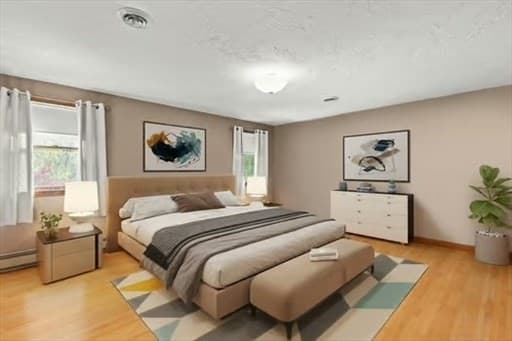
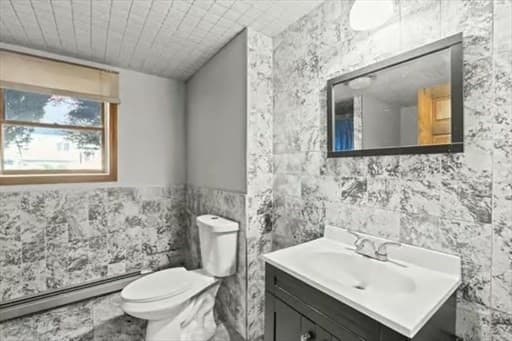
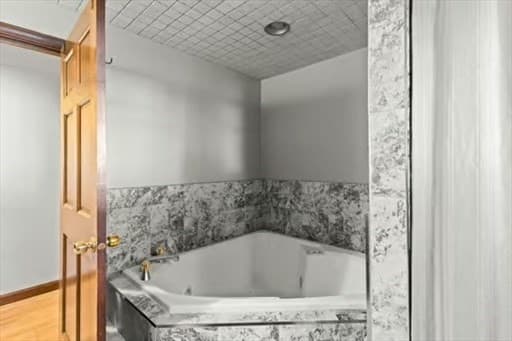
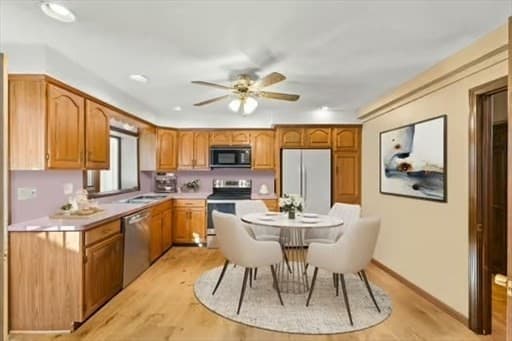
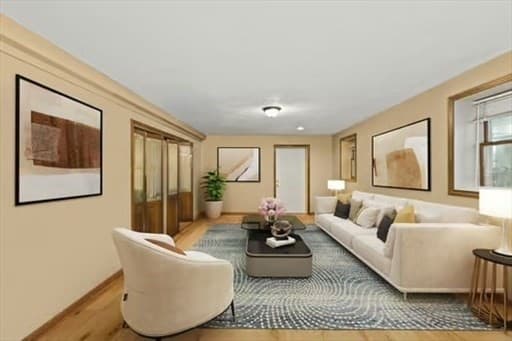
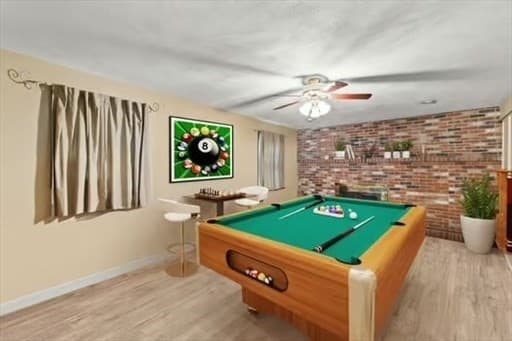
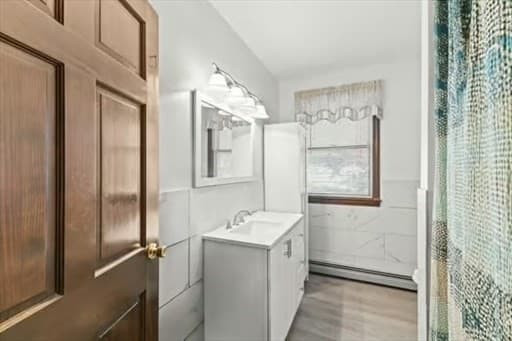
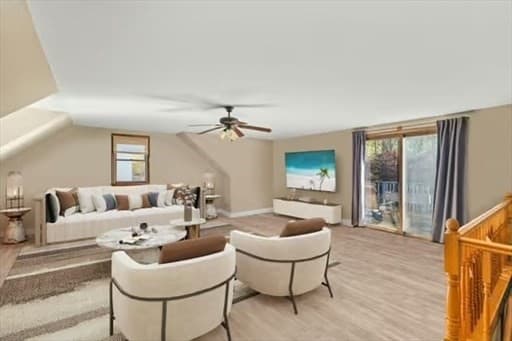
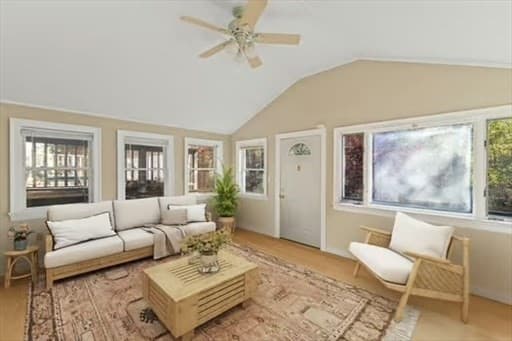
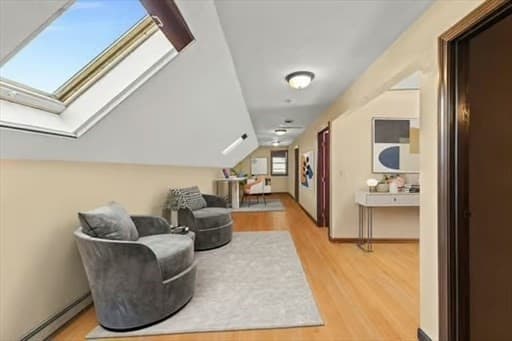

Unique Multi-Generational Home with Over 4,600 Sq Ft of Flexible Living Space! Designed for comfort, entertaining, and extended family living, this expansive 5-bedroom, 3-bath custom home offers endless possibilities with two full kitchens and oversized living areas throughout. Sun-drenched interiors feature soaring ceilings, expansive windows, and a striking stone fireplace that anchors the open-concept main living space. The impressive cathedral-ceiling Great Room and vaulted Sun Room provide exceptional gathering spaces perfect for every occasion. Privately set on a wooded lot near the Easton line, this one-of-a-kind property also includes a 3-car garage, two fireplaces, and incredible room to grow, relax, and create lasting memories. A rare opportunity to customize a home filled with character, warmth, and unmatched versatility!
Highlights
Property details
- MLS #
- 73540617
- Property type
- Single Family Residence
- Subdivision
- N/A
- Status
- Active
- Days on market
- 64
- On market date
- June 23, 2026
- Stories
- N/A
- Garage spaces
- 3
- Lot size
- 0.34 acres
Location
Get directions →Nearby schools
Within 10 miles · public school directory data (NCES)
- Enrollment
- 218
- Student:teacher ratio
- 16.8:1
- District
- Easton
- Enrollment
- 584
- Student:teacher ratio
- 11.9:1
- District
- Brockton
- Enrollment
- 203
- Student:teacher ratio
- 40.6:1
- District
- Brockton
Mortgage calculator
Estimate only - actual rate and payment depend on your lender, credit, and loan program.
Adjust tax / insurance estimates
Similar homes you might like
Data source: Listing information provided by MLS Property Information Network via Trestle/CoreLogic. Last updated 5 days ago.
Information herein deemed reliable but not guaranteed; all measurements, school assignments, HOA fees, taxes, and feature lists are approximate and should be independently verified. Equal Housing Opportunity.