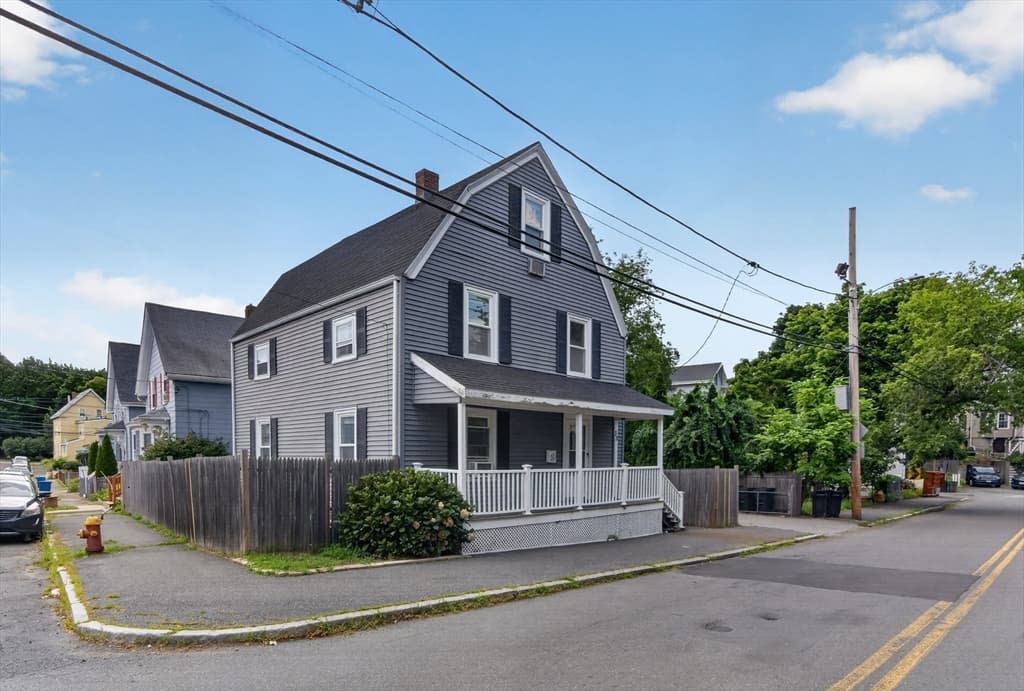
$599,900
About this home
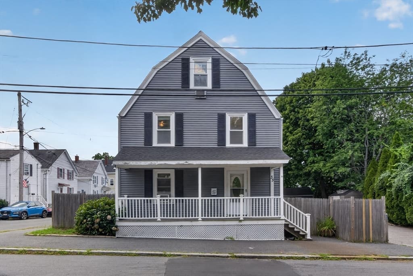
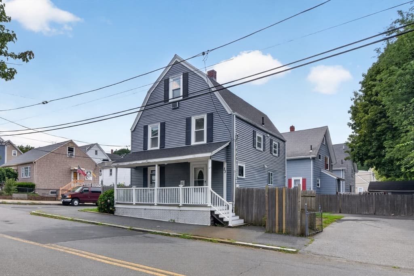
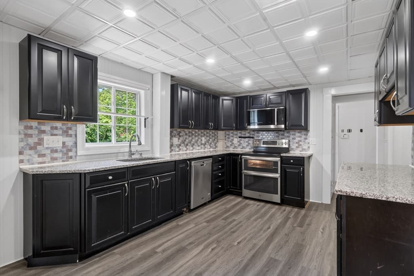
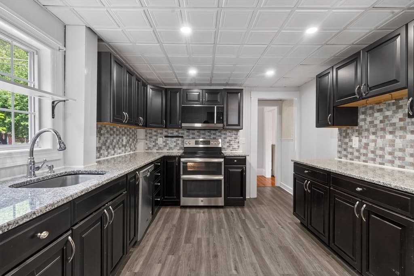
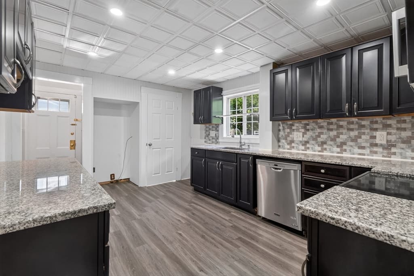
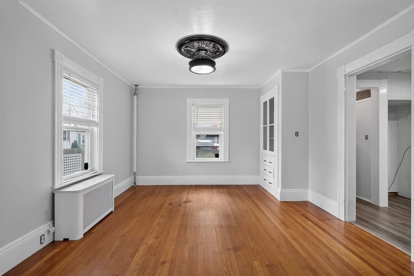
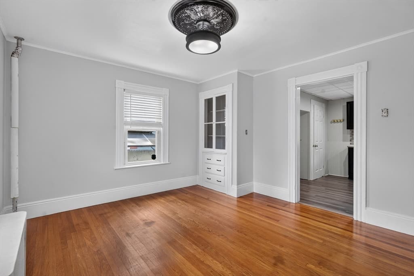
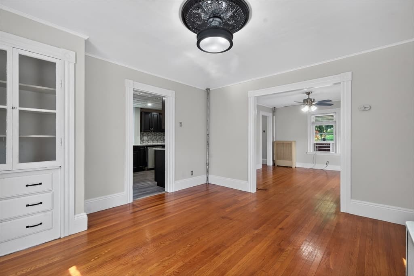
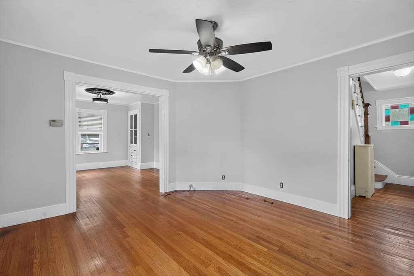
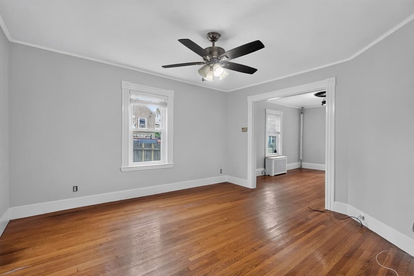
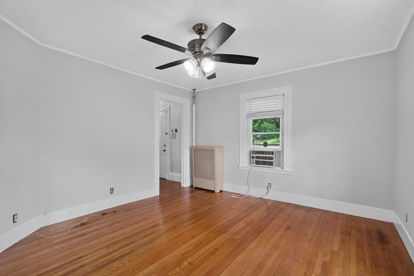
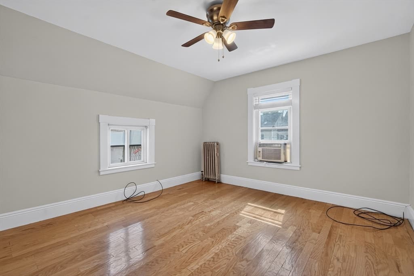
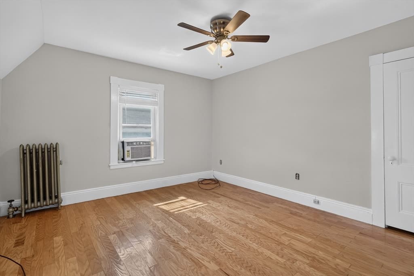
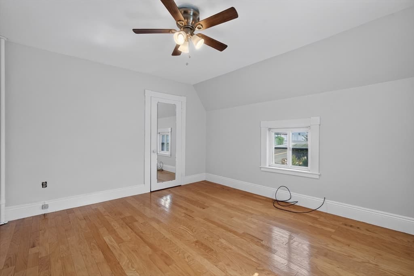
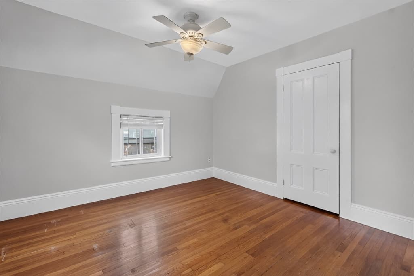
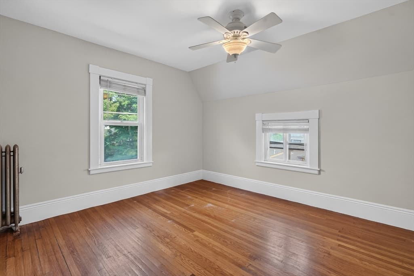
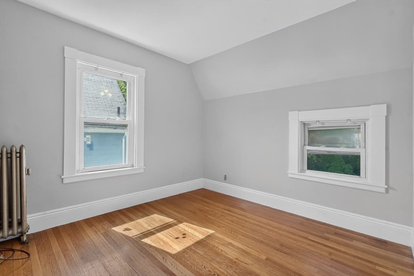
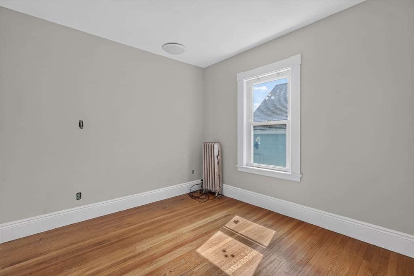
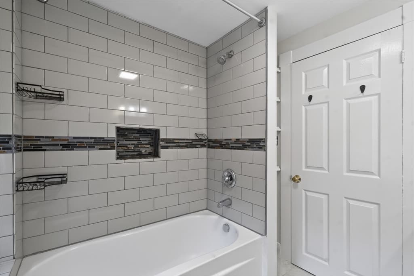
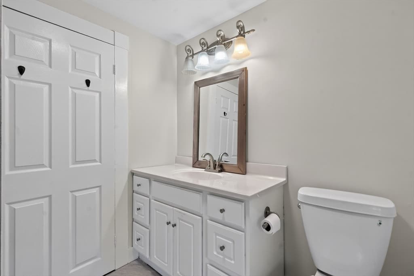
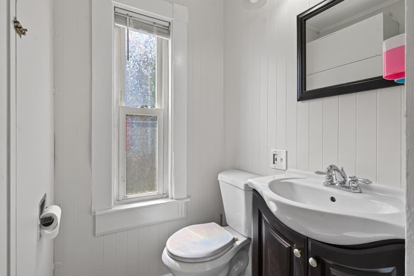
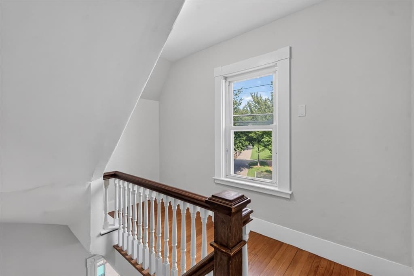
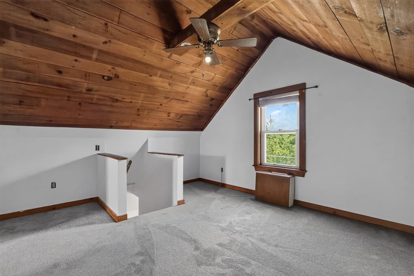
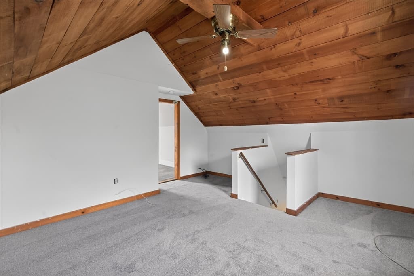
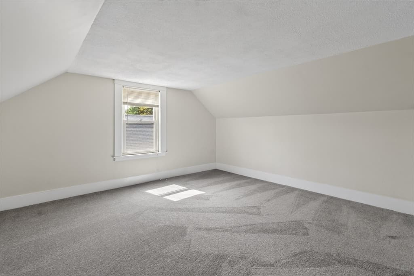
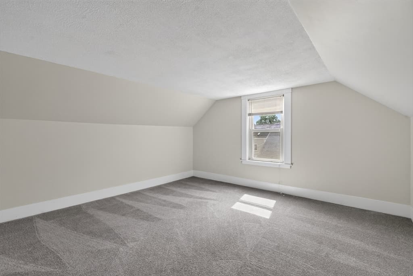
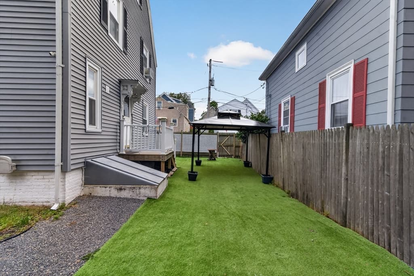
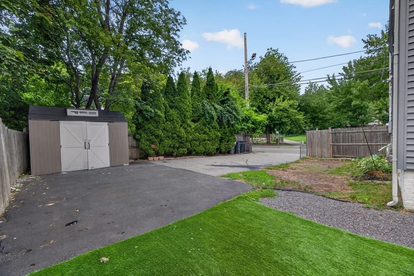
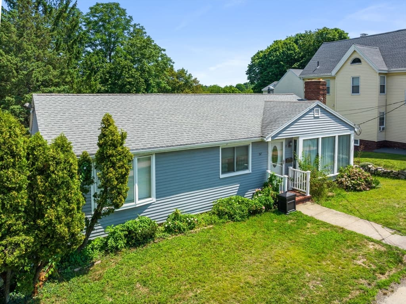
*Ask about fixed rates in the low 5s, a $25,000 grant, and options with as little as $500 down!* Welcome to 33 Pierpont Street in Peabody, recently ranked the #1 hottest ZIP code in America by Realtor.com! This 4-bedroom, 1.5-bath home blends classic character with modern updates. The main level offers hardwood floors, detailed trim, a living room, a dining room with built-ins, and an updated kitchen featuring granite countertops and stainless steel appliances. Three generously sized bedrooms make up the second floor. The third floor offers a fourth bedroom and an additional family room or flex space ideal for a home office or playroom. Major improvements include a newer roof (2023), heating system (2021) and hot water heater (2025). Peabody’s lower property-tax rate and municipal electric utility help make living here more affordable. Walk to downtown Peabody and enjoy convenient access to local restaurants, shops, cafes, parks, and community amenities, along with nearby public transportation, including the Salem MBTA Commuter Rail! Scheduling your showing today!
Property details
- MLS #
- 73562268
- Property type
- Single Family Residence
- Subdivision
- N/A
- Status
- Active
- Days on market
- 11
- On market date
- August 11, 2026
- Stories
- N/A
- Garage spaces
- N/A
- Lot size
- 0.07 acres
Location
Get directions →Nearby schools
Within 10 miles · public school directory data (NCES)
- Enrollment
- 473
- Student:teacher ratio
- 13.5:1
- District
- Salem
- Enrollment
- 633
- Student:teacher ratio
- 11.1:1
- District
- Salem
- Enrollment
- 803
- Student:teacher ratio
- 8.2:1
- District
- Salem
Mortgage calculator
Estimate only - actual rate and payment depend on your lender, credit, and loan program.
Adjust tax / insurance estimates
Similar homes you might like
Data source: Listing information provided by MLS Property Information Network via Trestle/CoreLogic. Last updated 4 days ago.
Information herein deemed reliable but not guaranteed; all measurements, school assignments, HOA fees, taxes, and feature lists are approximate and should be independently verified. Equal Housing Opportunity.