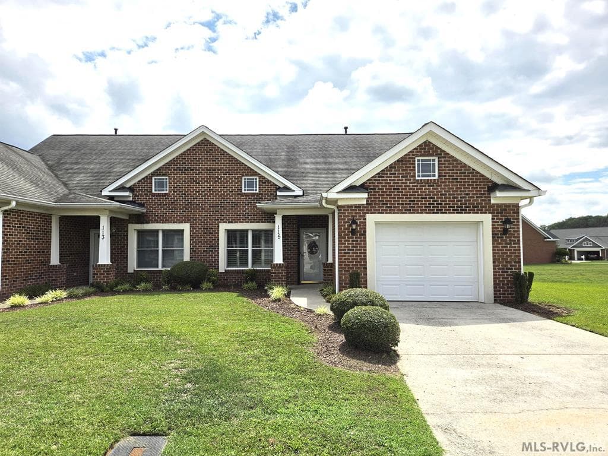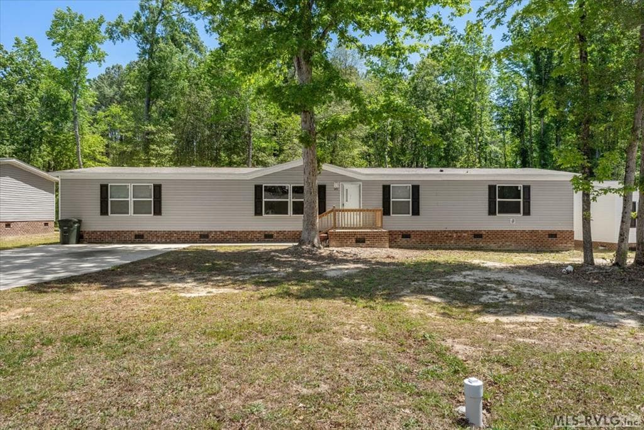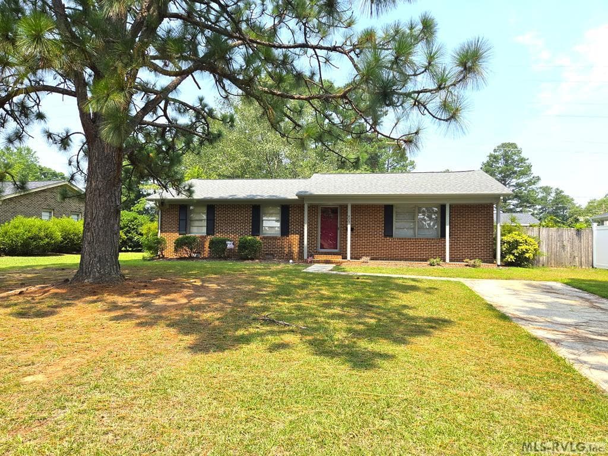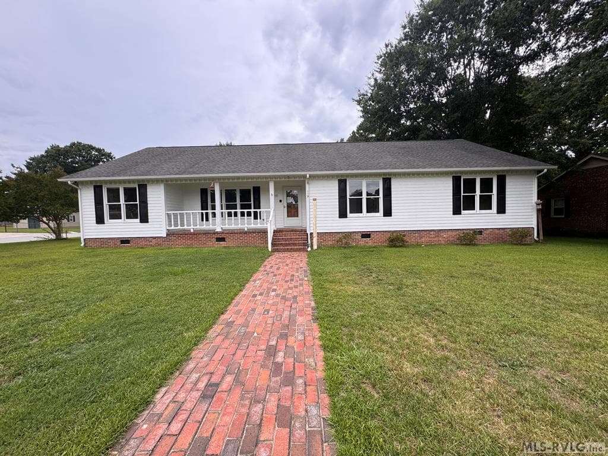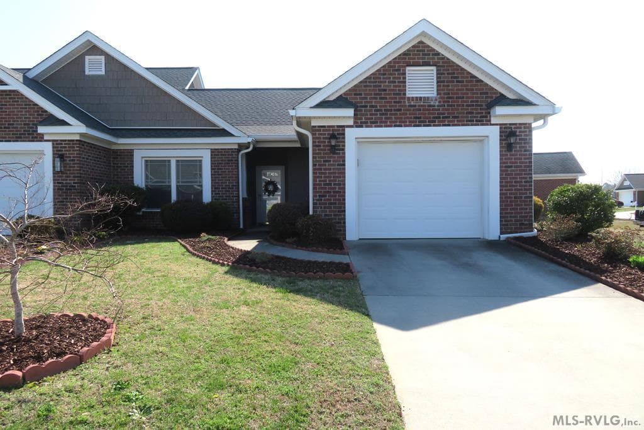
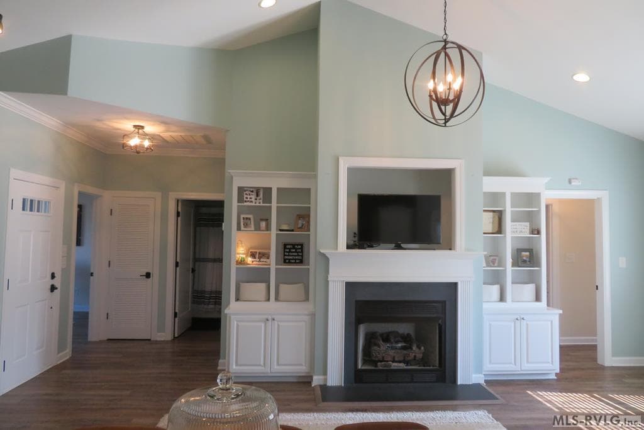
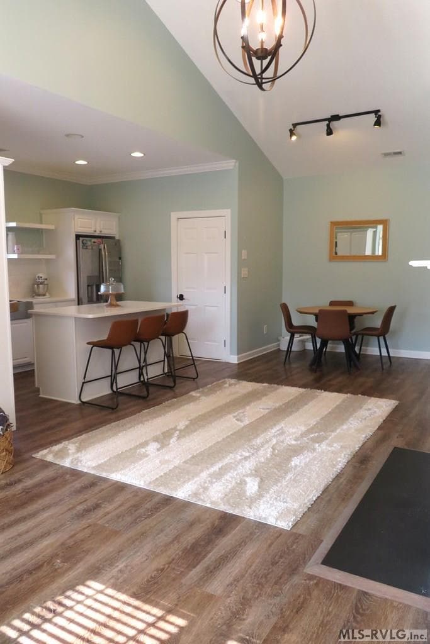
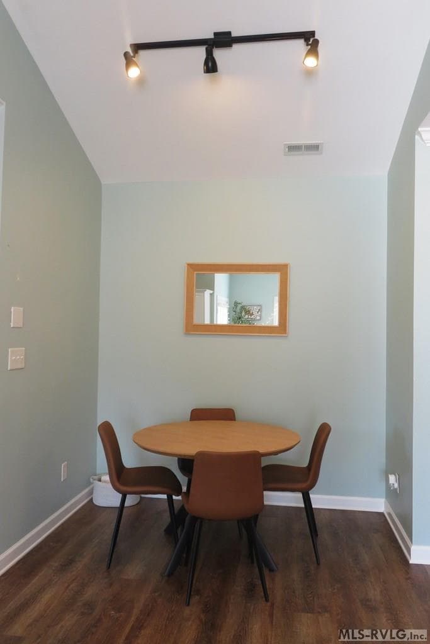
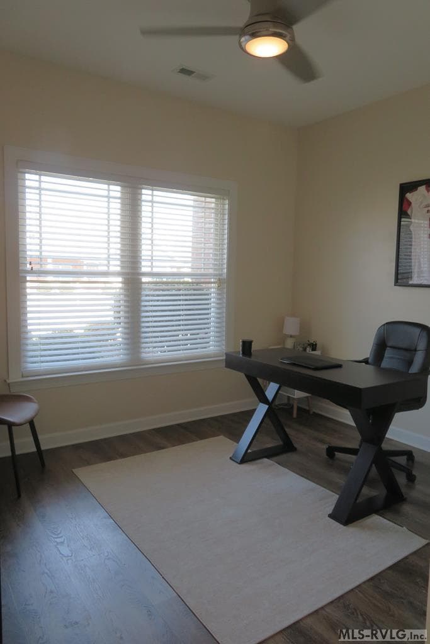
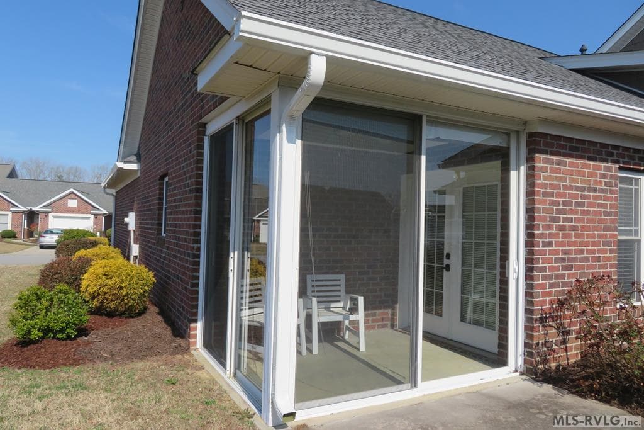
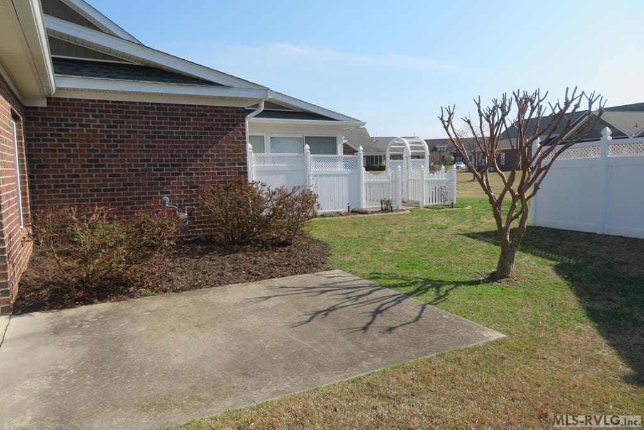
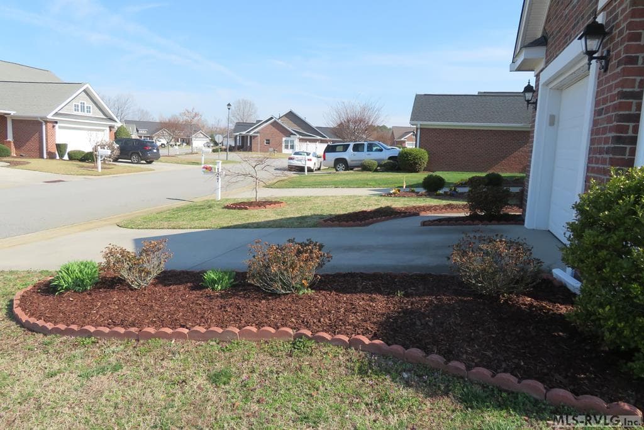
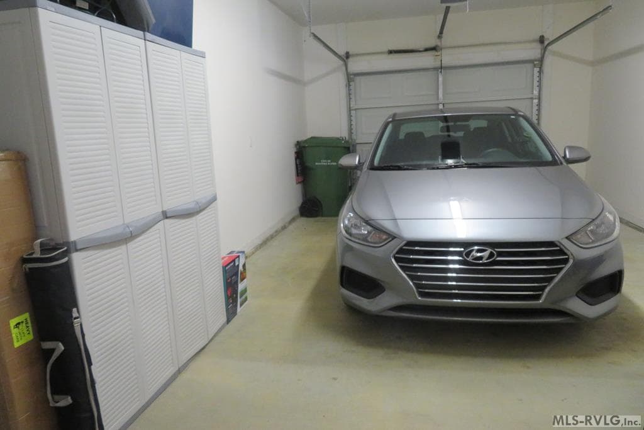
Main View - 129 Savannah Circle, Roanoke Rapids NC 27870, Roanoke Rapids
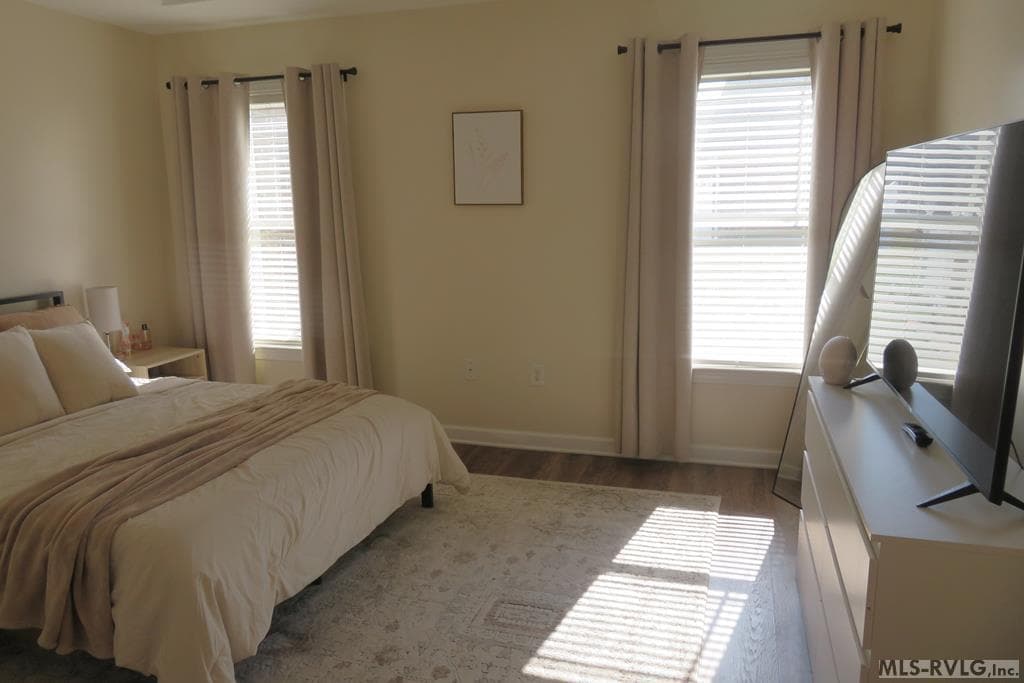
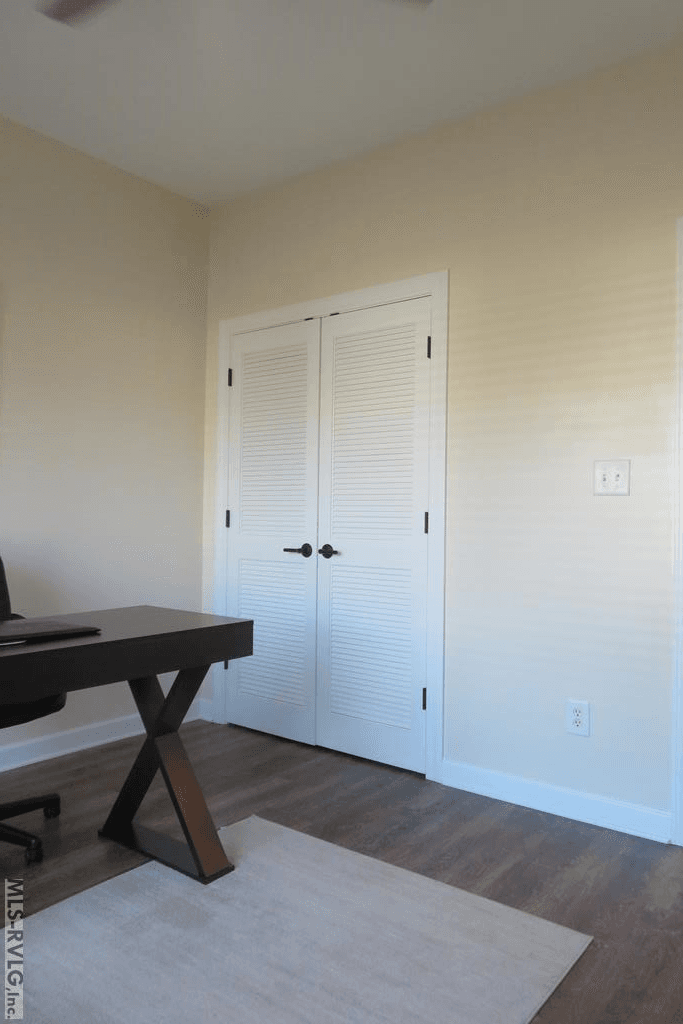
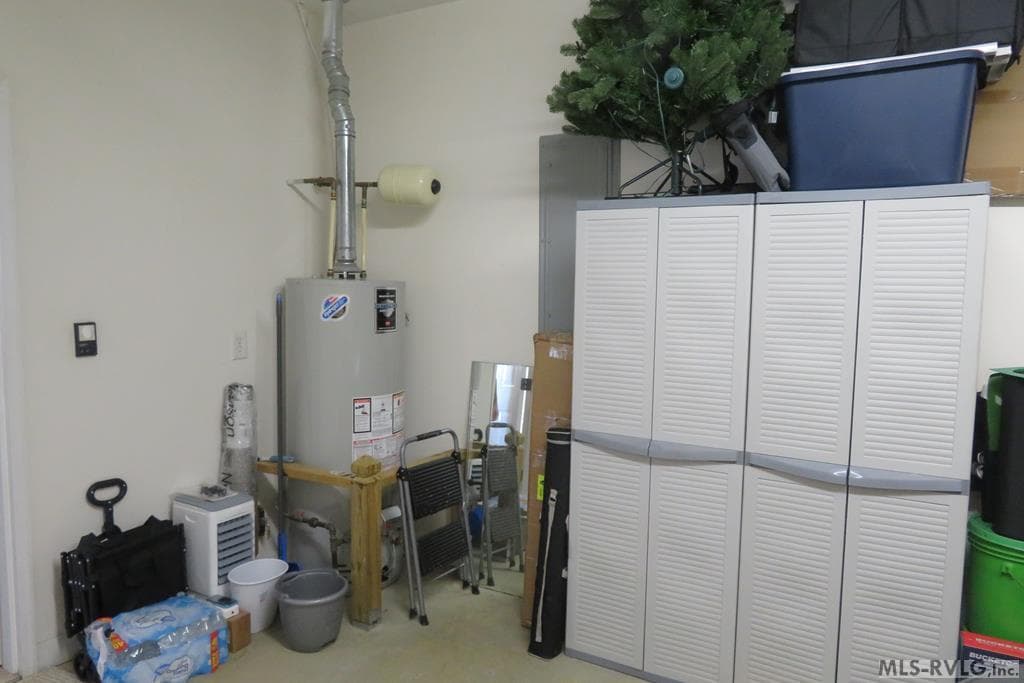
Townhouse/Condo,Residential/Vacation at 129 Savannah Circle, Roanoke Rapids NC 27870, Roanoke Rapids, photo 2 of 33
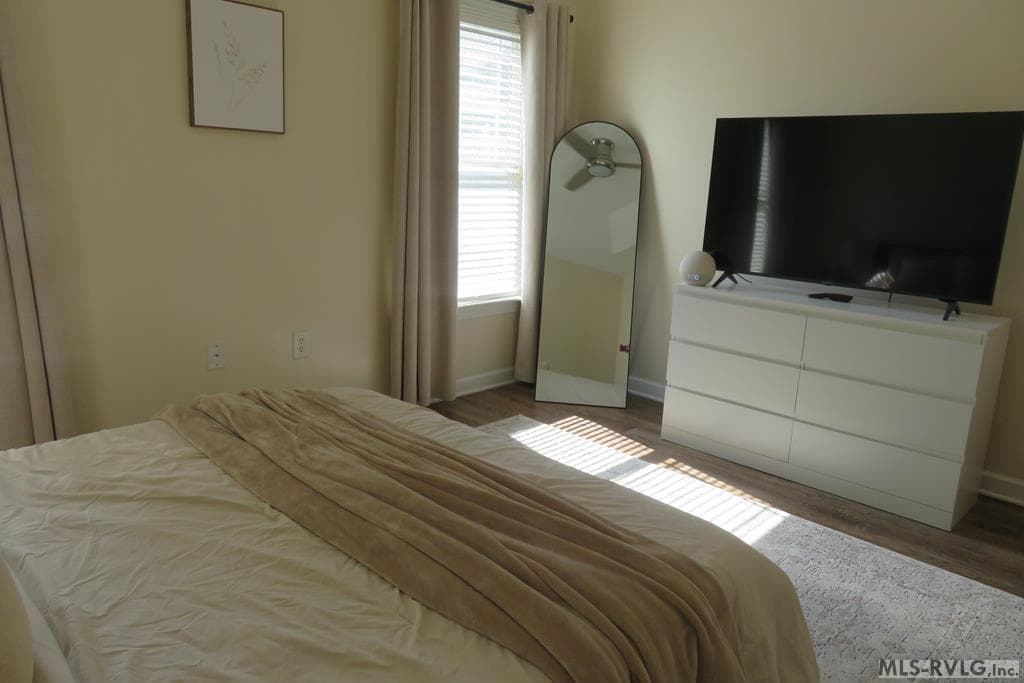
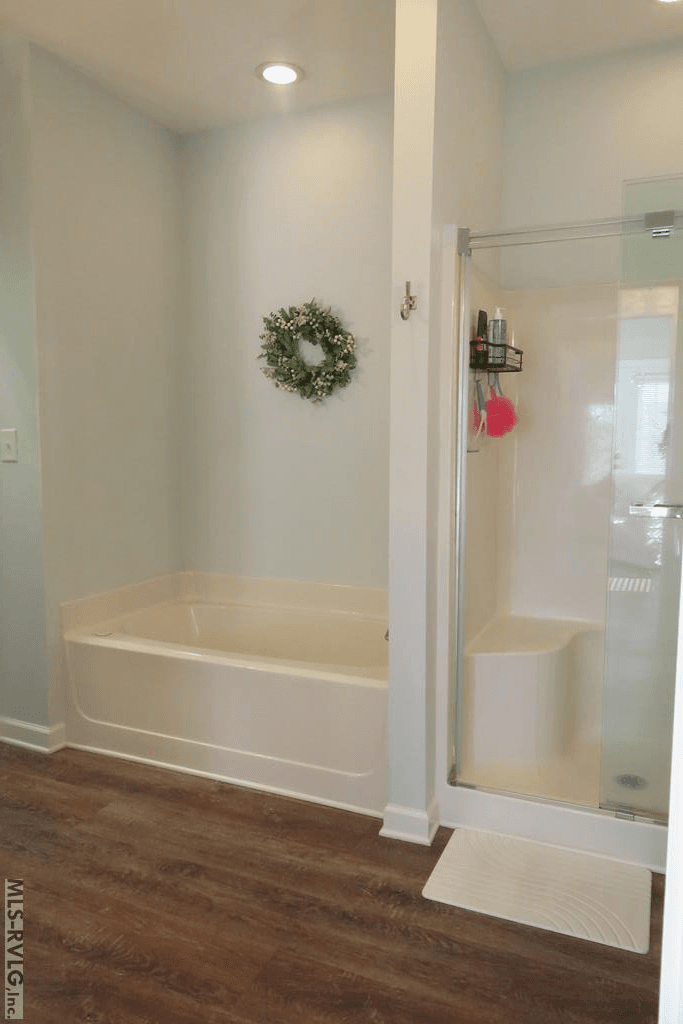
Townhouse/Condo,Residential/Vacation at 129 Savannah Circle, Roanoke Rapids NC 27870, Roanoke Rapids, photo 3 of 33
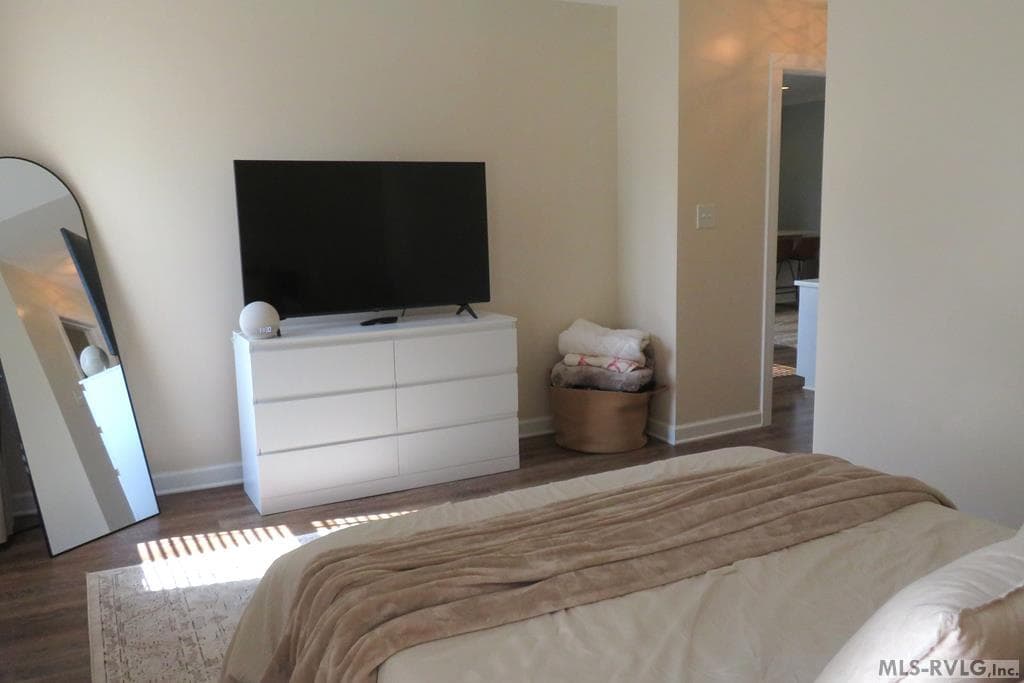
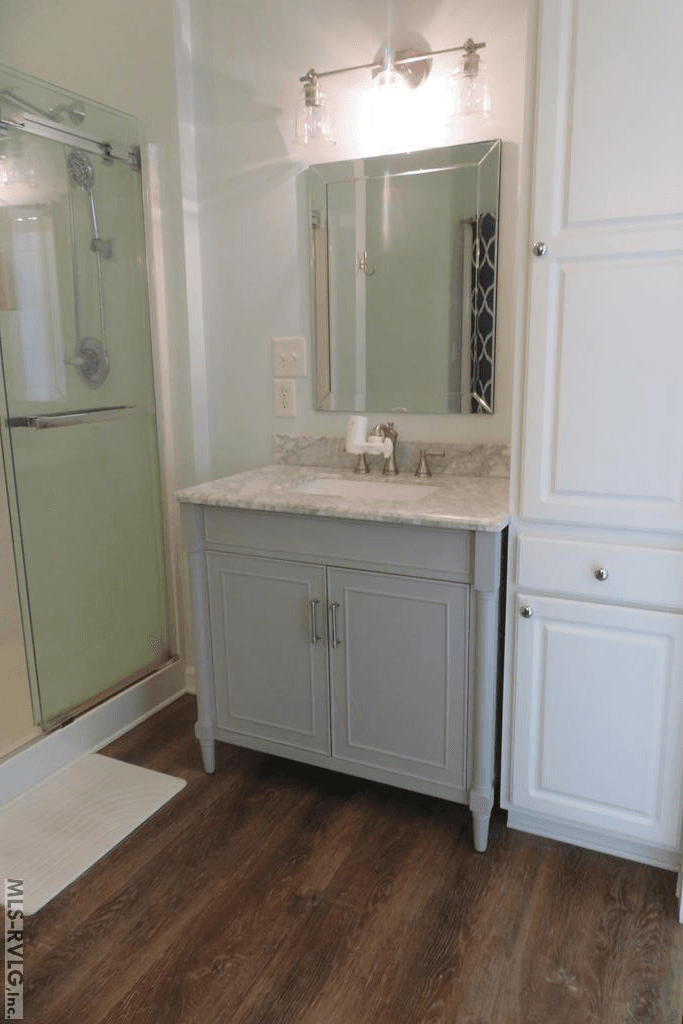
Townhouse/Condo,Residential/Vacation at 129 Savannah Circle, Roanoke Rapids NC 27870, Roanoke Rapids, photo 4 of 33
Townhouse/Condo,Residential/Vacation at 129 Savannah Circle, Roanoke Rapids NC 27870, Roanoke Rapids, photo 5 of 33
Townhouse/Condo,Residential/Vacation at 129 Savannah Circle, Roanoke Rapids NC 27870, Roanoke Rapids, photo 6 of 33
Townhouse/Condo,Residential/Vacation at 129 Savannah Circle, Roanoke Rapids NC 27870, Roanoke Rapids, photo 7 of 33
Townhouse/Condo,Residential/Vacation at 129 Savannah Circle, Roanoke Rapids NC 27870, Roanoke Rapids, photo 8 of 33
Townhouse/Condo,Residential/Vacation at 129 Savannah Circle, Roanoke Rapids NC 27870, Roanoke Rapids, photo 9 of 33
Townhouse/Condo,Residential/Vacation at 129 Savannah Circle, Roanoke Rapids NC 27870, Roanoke Rapids, photo 10 of 33
Townhouse/Condo,Residential/Vacation at 129 Savannah Circle, Roanoke Rapids NC 27870, Roanoke Rapids, photo 11 of 33
Townhouse/Condo,Residential/Vacation at 129 Savannah Circle, Roanoke Rapids NC 27870, Roanoke Rapids, photo 12 of 33
Townhouse/Condo,Residential/Vacation at 129 Savannah Circle, Roanoke Rapids NC 27870, Roanoke Rapids, photo 13 of 33
Townhouse/Condo,Residential/Vacation at 129 Savannah Circle, Roanoke Rapids NC 27870, Roanoke Rapids, photo 14 of 33
Townhouse/Condo,Residential/Vacation at 129 Savannah Circle, Roanoke Rapids NC 27870, Roanoke Rapids, photo 15 of 33
Townhouse/Condo,Residential/Vacation at 129 Savannah Circle, Roanoke Rapids NC 27870, Roanoke Rapids, photo 16 of 33
Townhouse/Condo,Residential/Vacation at 129 Savannah Circle, Roanoke Rapids NC 27870, Roanoke Rapids, photo 17 of 33
Townhouse/Condo,Residential/Vacation at 129 Savannah Circle, Roanoke Rapids NC 27870, Roanoke Rapids, photo 18 of 33
Townhouse/Condo,Residential/Vacation at 129 Savannah Circle, Roanoke Rapids NC 27870, Roanoke Rapids, photo 19 of 33
Townhouse/Condo,Residential/Vacation at 129 Savannah Circle, Roanoke Rapids NC 27870, Roanoke Rapids, photo 20 of 33
Townhouse/Condo,Residential/Vacation at 129 Savannah Circle, Roanoke Rapids NC 27870, Roanoke Rapids, photo 21 of 33
Townhouse/Condo,Residential/Vacation at 129 Savannah Circle, Roanoke Rapids NC 27870, Roanoke Rapids, photo 22 of 33
Townhouse/Condo,Residential/Vacation at 129 Savannah Circle, Roanoke Rapids NC 27870, Roanoke Rapids, photo 23 of 33
Townhouse/Condo,Residential/Vacation at 129 Savannah Circle, Roanoke Rapids NC 27870, Roanoke Rapids, photo 24 of 33
Townhouse/Condo,Residential/Vacation at 129 Savannah Circle, Roanoke Rapids NC 27870, Roanoke Rapids, photo 25 of 33
Townhouse/Condo,Residential/Vacation at 129 Savannah Circle, Roanoke Rapids NC 27870, Roanoke Rapids, photo 26 of 33
Townhouse/Condo,Residential/Vacation at 129 Savannah Circle, Roanoke Rapids NC 27870, Roanoke Rapids, photo 27 of 33
Townhouse/Condo,Residential/Vacation at 129 Savannah Circle, Roanoke Rapids NC 27870, Roanoke Rapids, photo 28 of 33
Townhouse/Condo,Residential/Vacation at 129 Savannah Circle, Roanoke Rapids NC 27870, Roanoke Rapids, photo 29 of 33
Townhouse/Condo,Residential/Vacation at 129 Savannah Circle, Roanoke Rapids NC 27870, Roanoke Rapids, photo 30 of 33
Townhouse/Condo,Residential/Vacation at 129 Savannah Circle, Roanoke Rapids NC 27870, Roanoke Rapids, photo 31 of 33
Townhouse/Condo,Residential/Vacation at 129 Savannah Circle, Roanoke Rapids NC 27870, Roanoke Rapids, photo 32 of 33
Townhouse/Condo,Residential/Vacation at 129 Savannah Circle, Roanoke Rapids NC 27870, Roanoke Rapids, photo 33 of 33
33 photos

$219,999

129 Savannah Circle, Roanoke Rapids NC 27870
Roanoke Rapids, NC 27870
Listed by Betty Harris · Wilkie Real Estate
Bedrooms
2
Bathrooms
2
Living area
1,152 sqft
Year built
2006

About this home

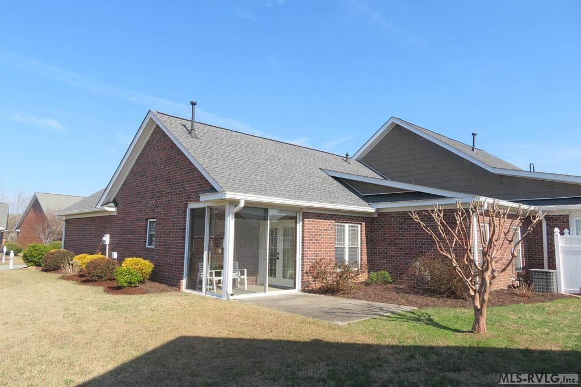
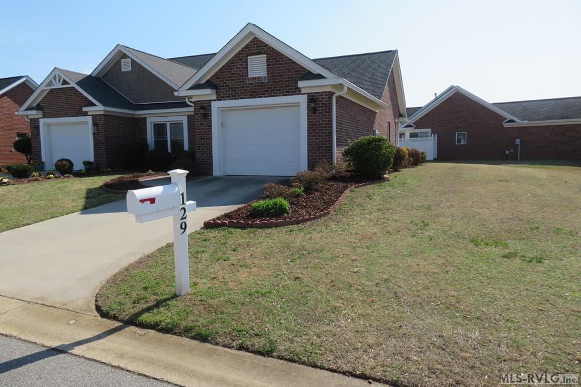
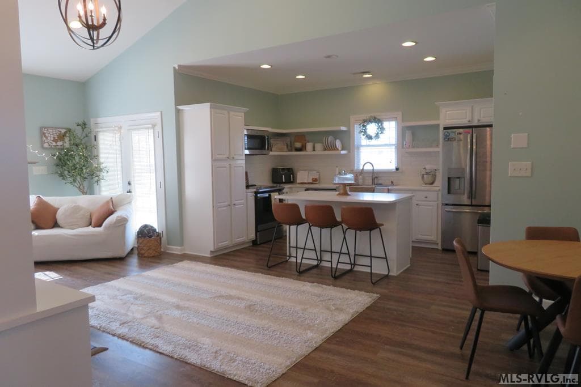
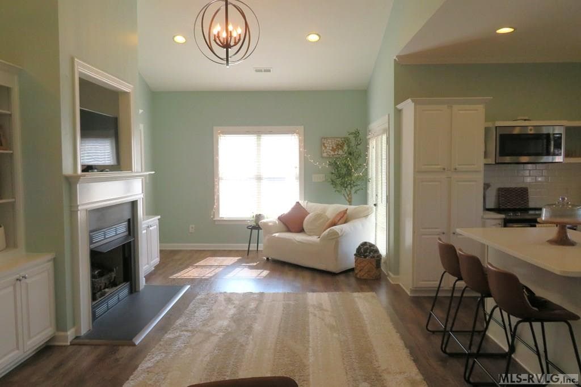
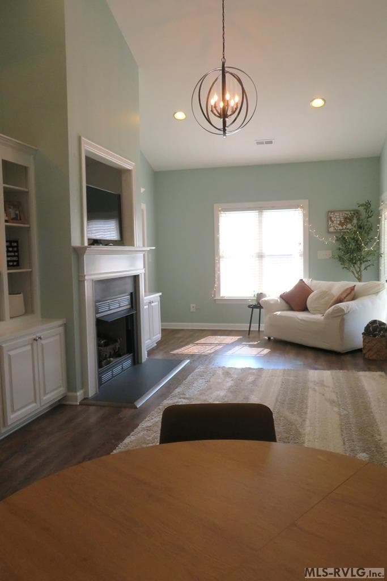
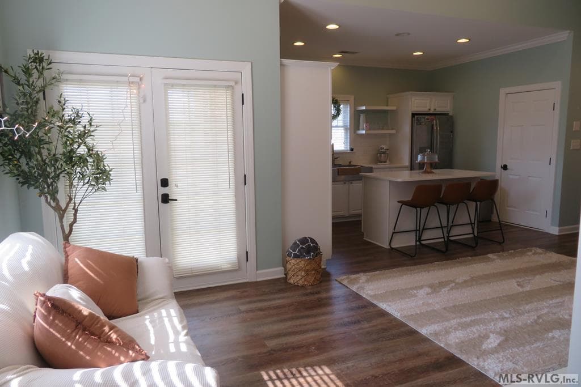
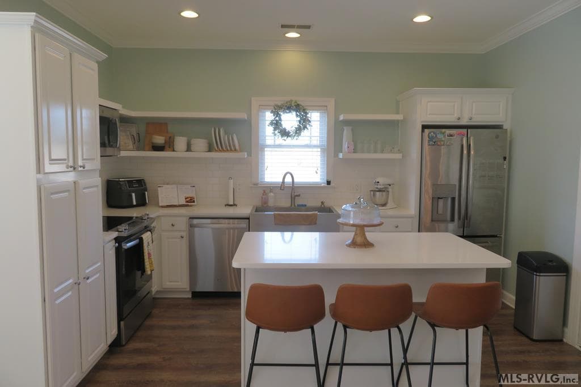
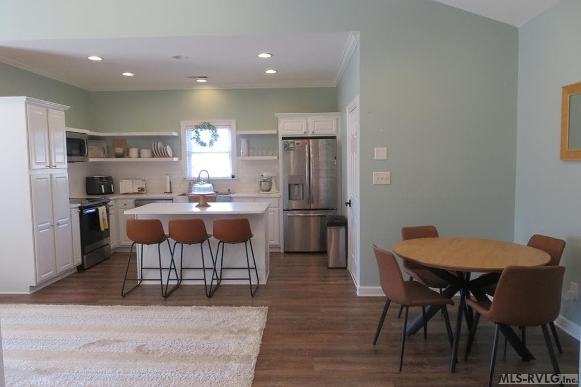
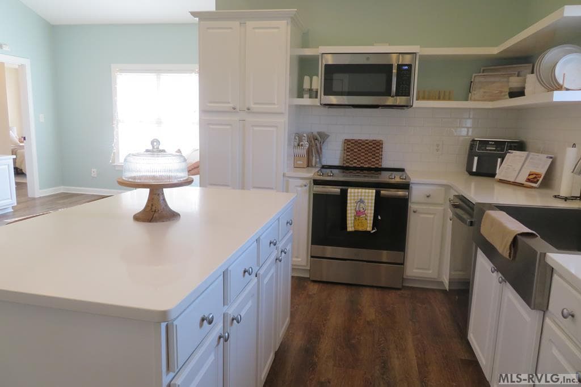
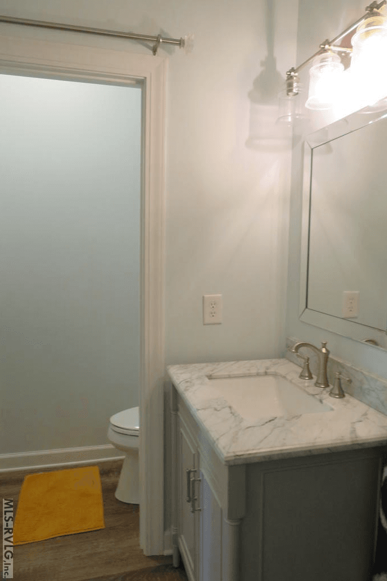
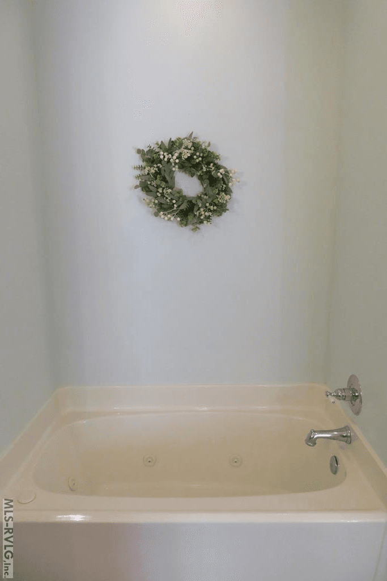
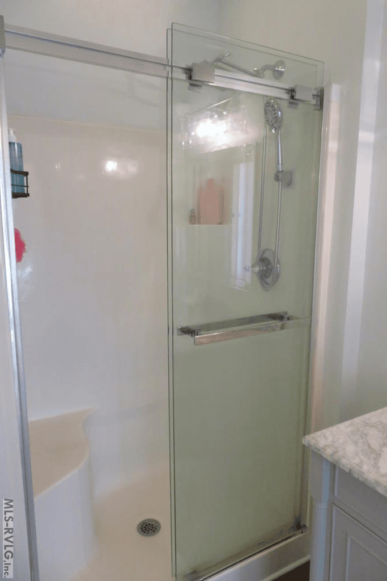
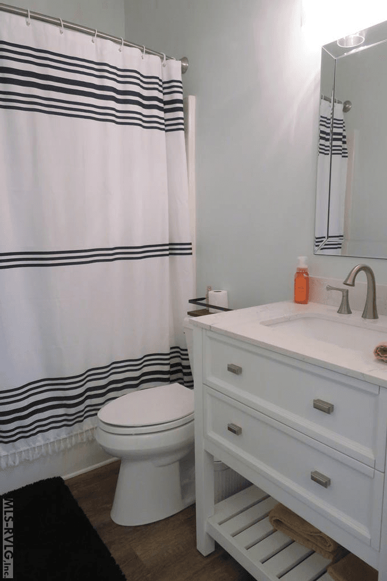
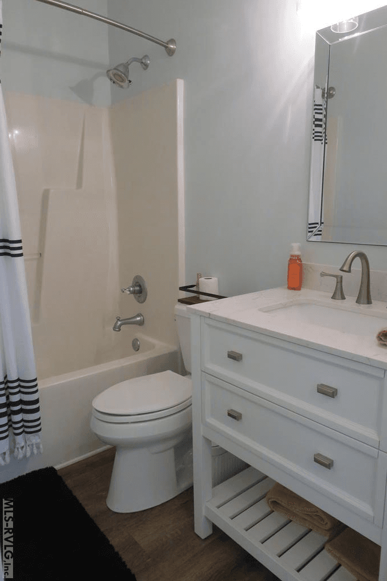
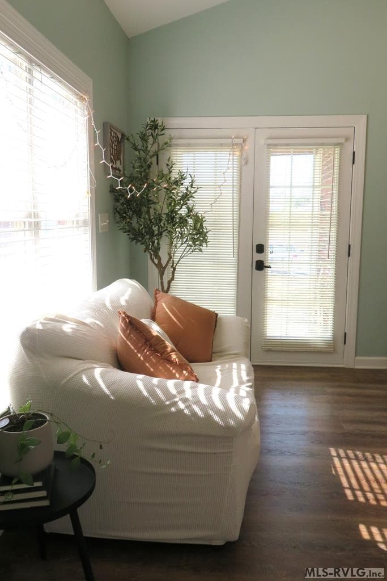
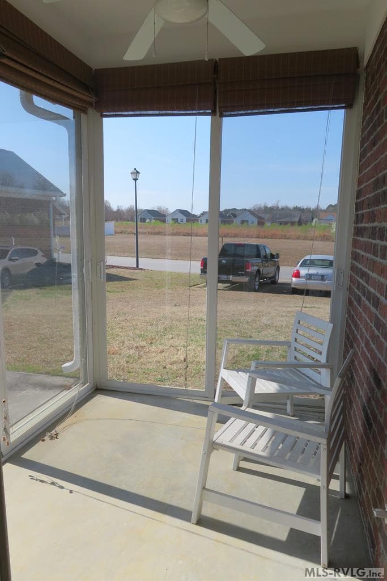
This immaculate 2-bedroom, 2-bathroom, townhome features thoughtful, top to bottom upgrades to include high-end luxury plank flooring and warm pastel colors throughout. The stunning kitchen boasts beautiful cabinetry, countertops with ceramic tile backsplash, a farm style sink, and updated stainless steel appliances (the dishwasher was new in 2025). Other features include modern light fixtures and remote-controlled ceiling fans. The gas log fireplace has built-in bookcases on each side. The primary bedroom suite features a tray ceiling and lots of natural light, with 2 new vanities and a jetted tub, with a walk-in closet in the bathroom. The sunroom overlooks the landscaped back and side yards. The roof was new in 2025 with a 50-year warranty. Enjoy the convenience of a low maintenance lifestyle with this custom home!

Highlights

ViewFireplace

Property details

MLS #
141826
Property type
Townhouse/Condo,Residential/Vacation
Subdivision
Villages at Cross Creek
Status
Active
Days on market
139
On market date
N/A
Stories
N/A
Total bathrooms
2
Garage spaces
N/A
Parking spaces
N/A
Lot size
0.089 acres
Loading map…

Nearby schools

Within 10 miles · public school directory data (NCES)

Elementary
Weldon Elementary Global Academy
2.81 mi away · Grades -1-4
Zoned school (attendance boundary, 2015-16 data)
1.9
Local Score (state rating (2025) blended 70/30 with student-teacher ratio) -- not an official state rating
State rating: F (2025)
Enrollment
252
Student:teacher ratio
14.0:1
District
Weldon City Schools
Middle
Weldon Middle
5.26 mi away · Grades 5-8
Zoned school (attendance boundary, 2015-16 data)
2.6
Local Score (state rating (2025) blended 70/30 with student-teacher ratio) -- not an official state rating
State rating: D (2025)
Enrollment
188
Student:teacher ratio
12.5:1
District
Weldon City Schools
High
Roanoke Valley Early College
1.82 mi away · Grades 9-13
Zoned school (attendance boundary, 2015-16 data)
2.4
Local Score (state rating (2025) blended 70/30 with student-teacher ratio) -- not an official state rating
State rating: C (2025)
Enrollment
123
Student:teacher ratio
24.6:1
District
Weldon City Schools

Mortgage calculator

Estimate only - actual rate and payment depend on your lender, credit, and loan program.

$
%
%
Adjust tax / insurance estimates
% / yr
$
/mo
Est. monthly payment
$1,475/mo
$44,000 down
$175,999 loan
Principal & interest$1,142
Property tax (est.)$183
Home insurance (est.)$150

Similar homes you might like

Data source: Listing information provided by Roanoke Valley Lake Gaston via Trestle/CoreLogic. Last updated 21 days ago.

Information herein deemed reliable but not guaranteed; all measurements, school assignments, HOA fees, taxes, and feature lists are approximate and should be independently verified. Equal Housing Opportunity.