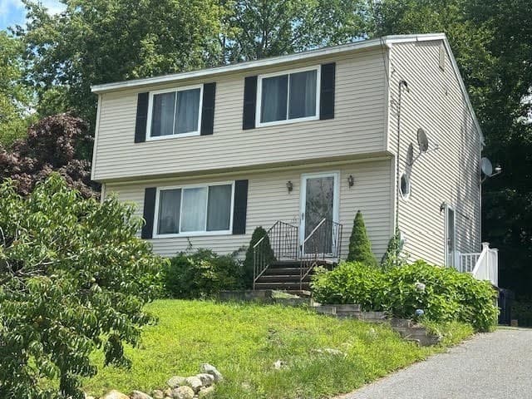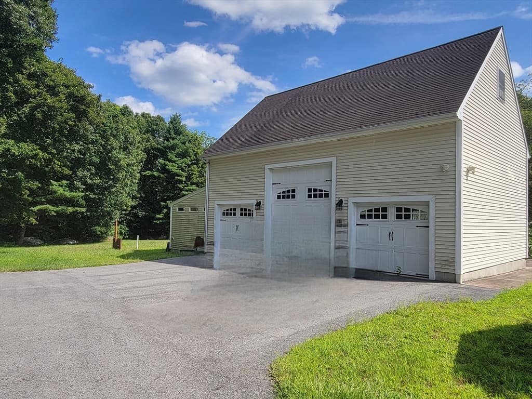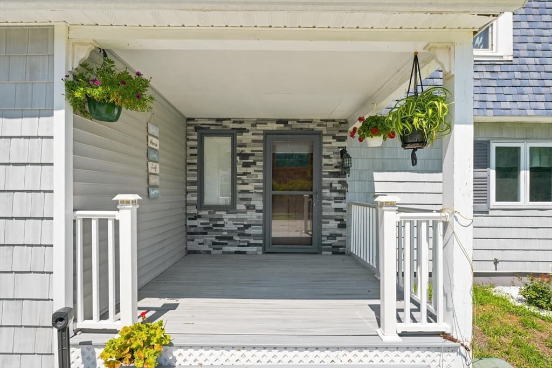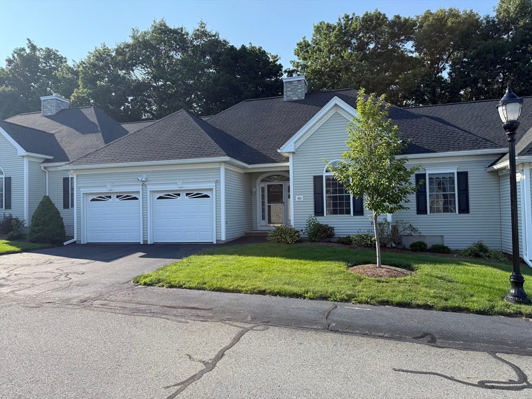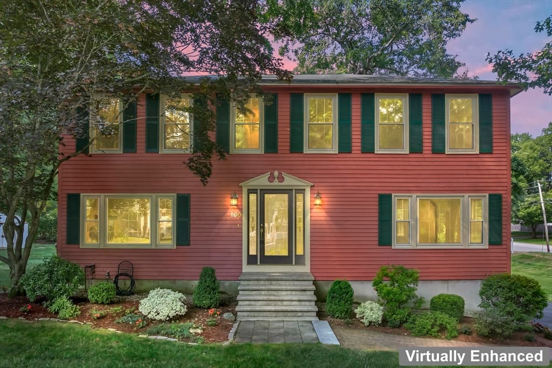
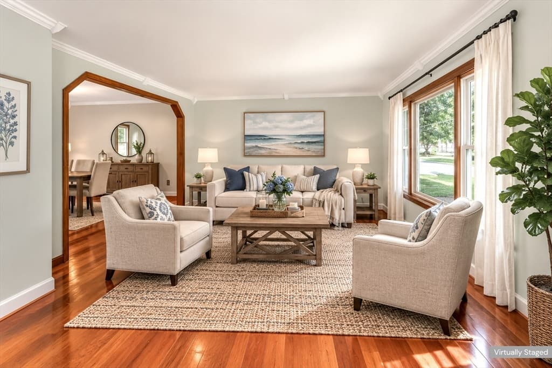
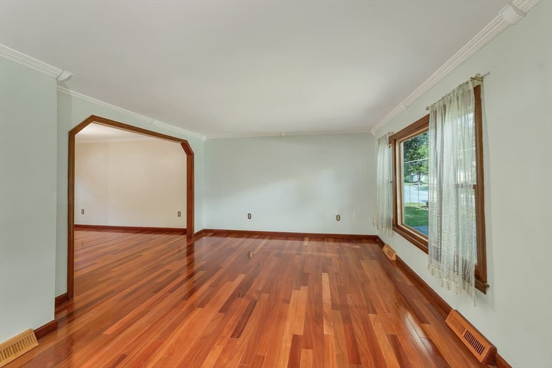
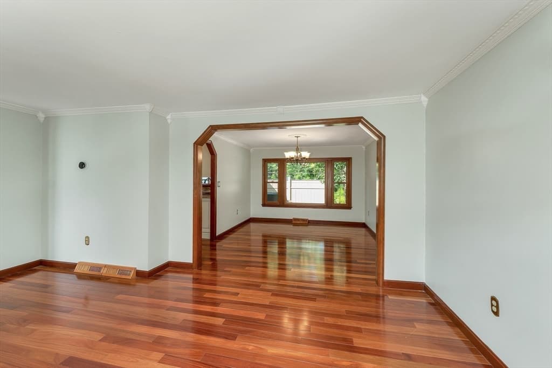
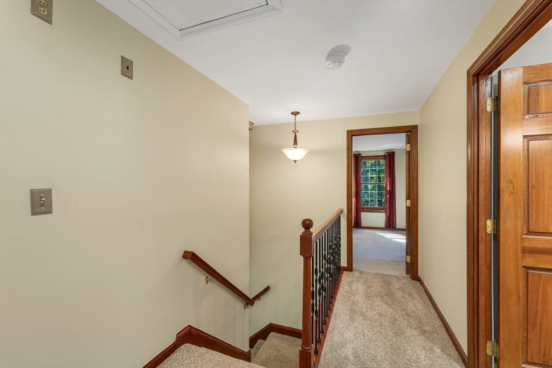
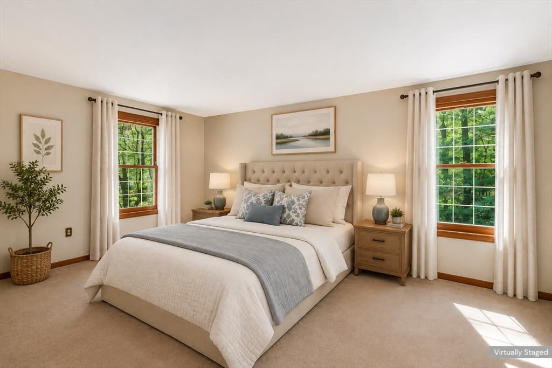
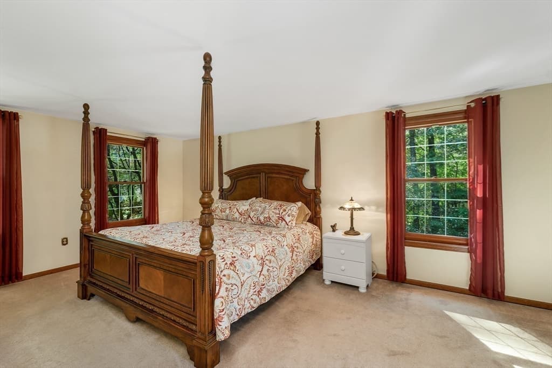
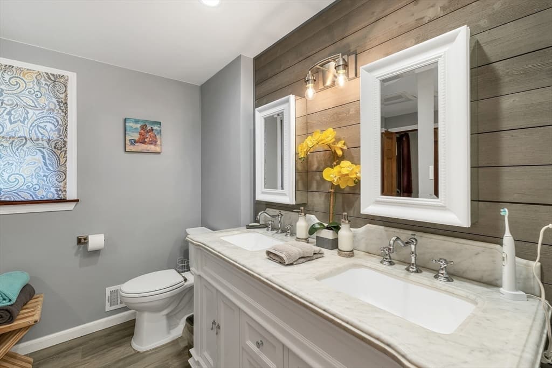
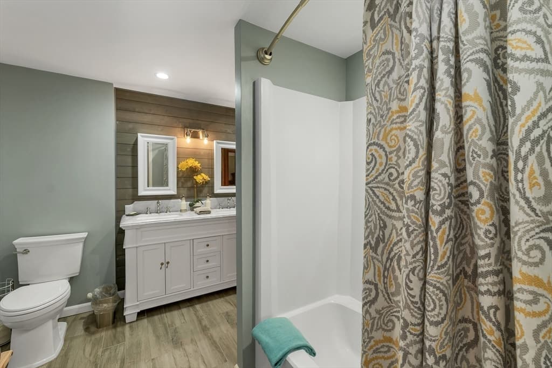
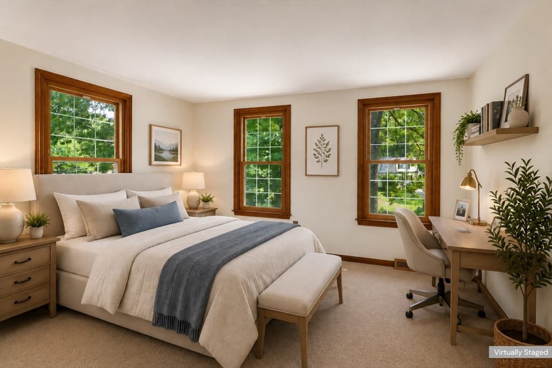
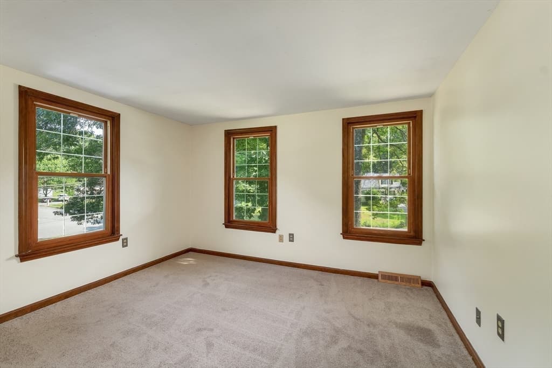
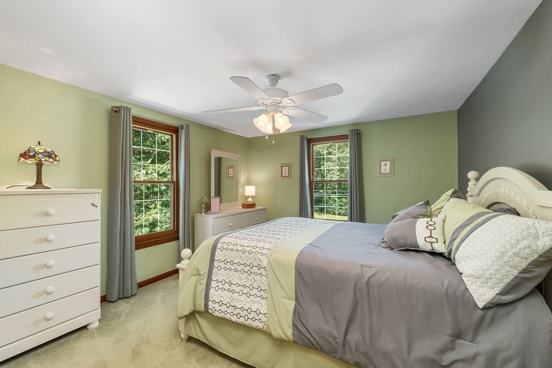
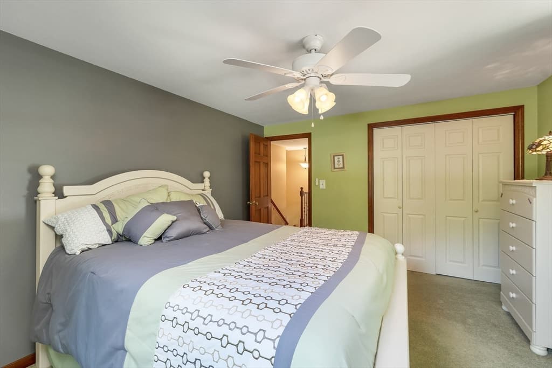
Single Family Residence at 160 Pelczar Rd, Dracut MA 01826, Dracut
Single Family Residence at 160 Pelczar Rd, Dracut MA 01826, Dracut, photo 2 of 41
Single Family Residence at 160 Pelczar Rd, Dracut MA 01826, Dracut, photo 3 of 41
Single Family Residence at 160 Pelczar Rd, Dracut MA 01826, Dracut, photo 4 of 41
Single Family Residence at 160 Pelczar Rd, Dracut MA 01826, Dracut, photo 5 of 41
Single Family Residence at 160 Pelczar Rd, Dracut MA 01826, Dracut, photo 6 of 41
Single Family Residence at 160 Pelczar Rd, Dracut MA 01826, Dracut, photo 7 of 41
Single Family Residence at 160 Pelczar Rd, Dracut MA 01826, Dracut, photo 8 of 41
Single Family Residence at 160 Pelczar Rd, Dracut MA 01826, Dracut, photo 9 of 41
Single Family Residence at 160 Pelczar Rd, Dracut MA 01826, Dracut, photo 10 of 41
Single Family Residence at 160 Pelczar Rd, Dracut MA 01826, Dracut, photo 11 of 41
Single Family Residence at 160 Pelczar Rd, Dracut MA 01826, Dracut, photo 12 of 41
Single Family Residence at 160 Pelczar Rd, Dracut MA 01826, Dracut, photo 13 of 41
Single Family Residence at 160 Pelczar Rd, Dracut MA 01826, Dracut, photo 14 of 41
Single Family Residence at 160 Pelczar Rd, Dracut MA 01826, Dracut, photo 15 of 41
Single Family Residence at 160 Pelczar Rd, Dracut MA 01826, Dracut, photo 16 of 41
Single Family Residence at 160 Pelczar Rd, Dracut MA 01826, Dracut, photo 17 of 41
Single Family Residence at 160 Pelczar Rd, Dracut MA 01826, Dracut, photo 18 of 41
Single Family Residence at 160 Pelczar Rd, Dracut MA 01826, Dracut, photo 19 of 41
Single Family Residence at 160 Pelczar Rd, Dracut MA 01826, Dracut, photo 20 of 41
Single Family Residence at 160 Pelczar Rd, Dracut MA 01826, Dracut, photo 21 of 41
Single Family Residence at 160 Pelczar Rd, Dracut MA 01826, Dracut, photo 22 of 41
Single Family Residence at 160 Pelczar Rd, Dracut MA 01826, Dracut, photo 23 of 41
Single Family Residence at 160 Pelczar Rd, Dracut MA 01826, Dracut, photo 24 of 41
Single Family Residence at 160 Pelczar Rd, Dracut MA 01826, Dracut, photo 25 of 41
Single Family Residence at 160 Pelczar Rd, Dracut MA 01826, Dracut, photo 26 of 41
Single Family Residence at 160 Pelczar Rd, Dracut MA 01826, Dracut, photo 27 of 41
Single Family Residence at 160 Pelczar Rd, Dracut MA 01826, Dracut, photo 28 of 41
Single Family Residence at 160 Pelczar Rd, Dracut MA 01826, Dracut, photo 29 of 41
Single Family Residence at 160 Pelczar Rd, Dracut MA 01826, Dracut, photo 30 of 41
Single Family Residence at 160 Pelczar Rd, Dracut MA 01826, Dracut, photo 31 of 41
Single Family Residence at 160 Pelczar Rd, Dracut MA 01826, Dracut, photo 32 of 41
Single Family Residence at 160 Pelczar Rd, Dracut MA 01826, Dracut, photo 33 of 41
Single Family Residence at 160 Pelczar Rd, Dracut MA 01826, Dracut, photo 34 of 41
Single Family Residence at 160 Pelczar Rd, Dracut MA 01826, Dracut, photo 35 of 41
Single Family Residence at 160 Pelczar Rd, Dracut MA 01826, Dracut, photo 36 of 41
Single Family Residence at 160 Pelczar Rd, Dracut MA 01826, Dracut, photo 37 of 41
Single Family Residence at 160 Pelczar Rd, Dracut MA 01826, Dracut, photo 38 of 41
Single Family Residence at 160 Pelczar Rd, Dracut MA 01826, Dracut, photo 39 of 41
Single Family Residence at 160 Pelczar Rd, Dracut MA 01826, Dracut, photo 40 of 41
Single Family Residence at 160 Pelczar Rd, Dracut MA 01826, Dracut, photo 41 of 41
41 photos

$774,900

160 Pelczar Rd, Dracut MA 01826
Dracut, MA 01826
Listed by Anthony Piacenza
Bedrooms
4
Bathrooms
1.1
Living area
2,080 sqft
Year built
1979

About this home

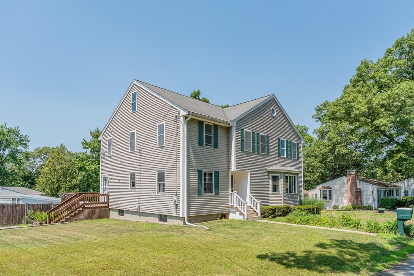
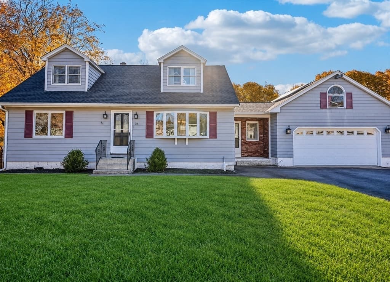
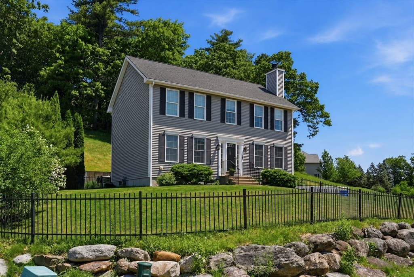
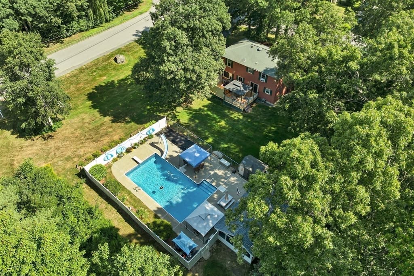
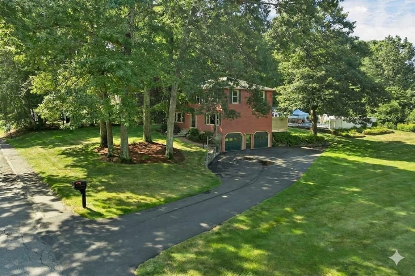
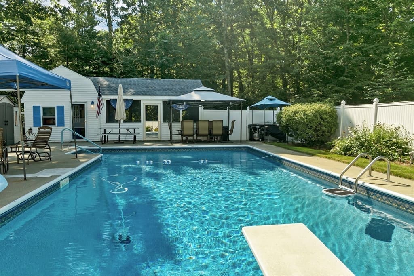
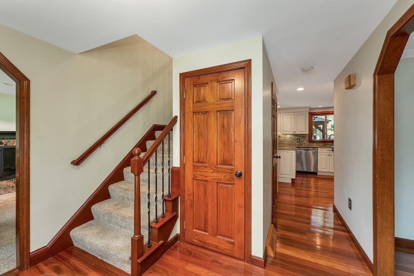
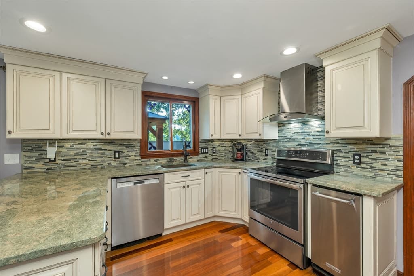
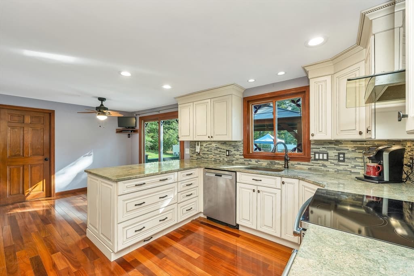
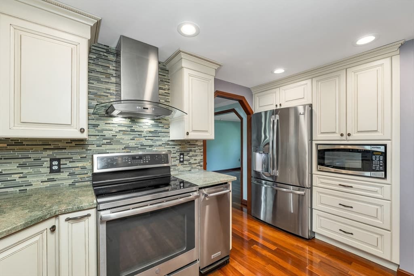
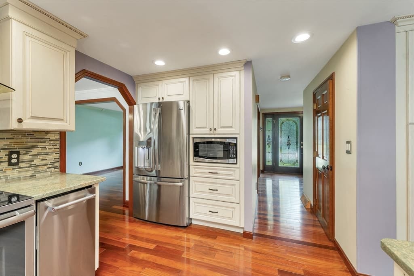
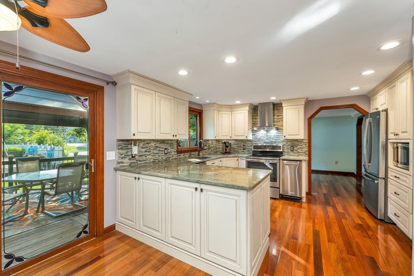
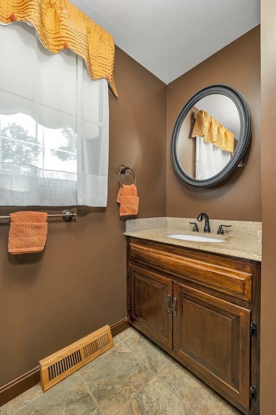
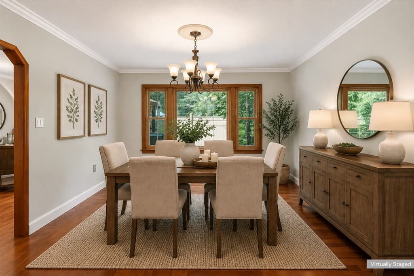
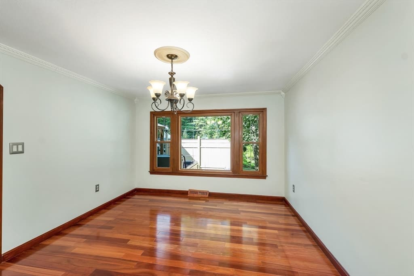
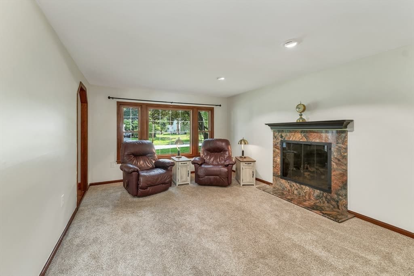
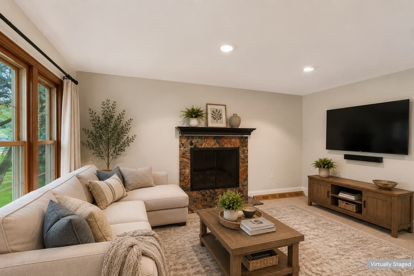
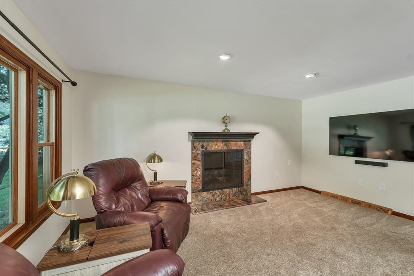
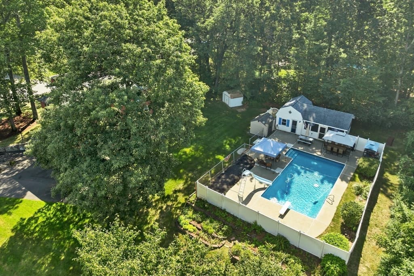
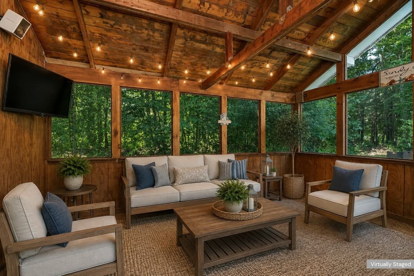
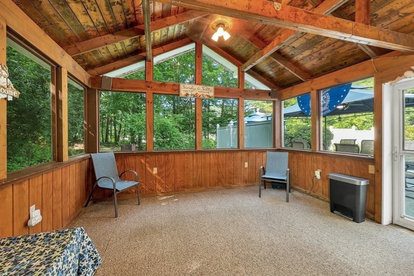
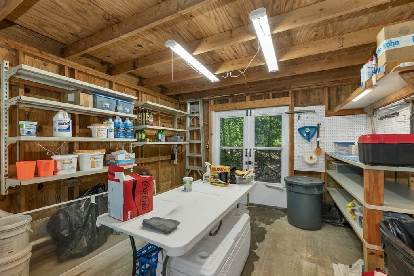
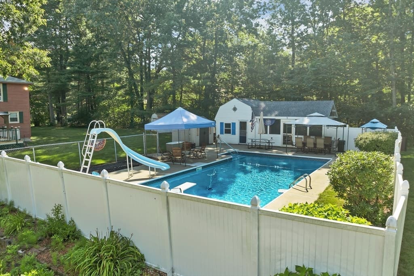
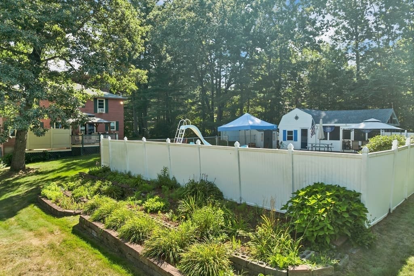
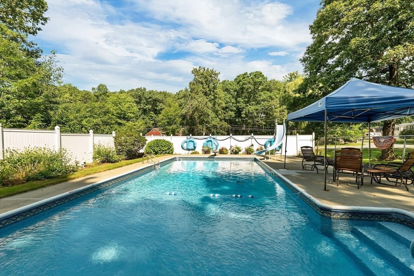
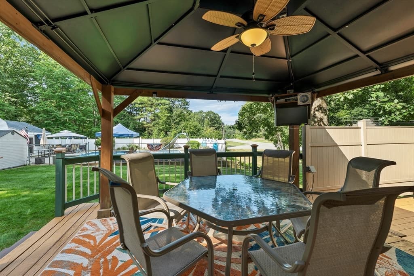
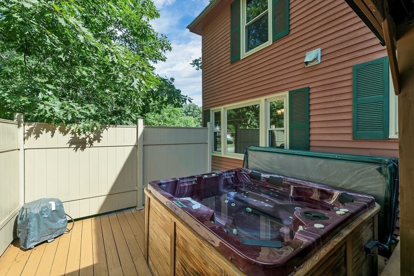
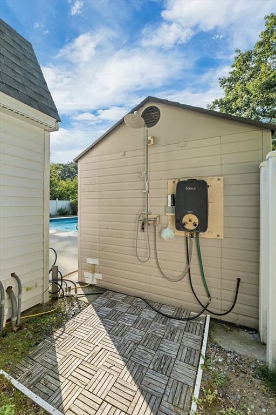
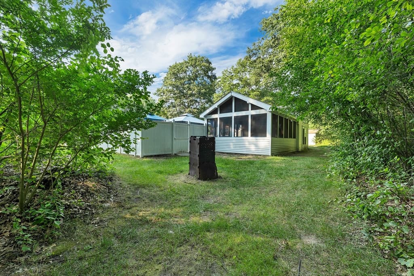
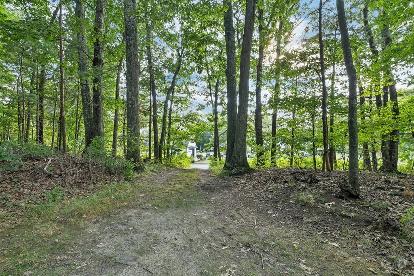
This is the home you have been waiting for! Welcome to 160 Pelczar Road, a stunning 4-bedroom Colonial nestled on a prime 1.33-acre corner lot in Dracut’s highly sought-after Old Parker Village. Boasting incredible curb appeal, this property perfectly blends everyday utility with premium comfort. Inside the home shines with rich cherry hardwood flooring and a tastefully updated gourmet kitchen. Equipped with Energy Star appliances, it is perfectly designed for gatherings and seamless entertaining. The formal dining room offers a beautiful backdrop, overlooking your pristine, meticulously landscaped grounds. Both bathrooms have been thoughtfully updated as well.The backyard is an absolute private oasis. Fully fenced, it features a heated saltwater in-ground pool, a relaxing hot tub, an outdoor shower, and a cabana with separate mechanical utility/storage. For ultimate privacy, the property features a wooded rear entrance accessible via Bayberry Street, ideal for storing a work truck or recreational vehicles. Built for efficiency and peace of mind, the home includes premium triple-pane windows, a generator hookup, central air and dedicated natural gas lines separating the home and pool heating systems. Complete with a two-car garage and additional outbuildings, this turnkey home offers a prime location just minutes from the New Hampshire border, tax-free shopping, schools and major medical facilities. Showings start soon, schedule yours today!

Highlights

Private poolFireplace

Property details

MLS #
73563114
Property type
Single Family Residence
Subdivision
Old Parker Village
Status
Active
Days on market
14
On market date
August 13, 2026
Stories
N/A
Total bathrooms
2
Garage spaces
2
Parking spaces
6
Lot size
1.33 acres
Loading map…

Nearby schools

Within 10 miles · public school directory data (NCES)

Elementary
Joseph A Campbell Elementary
0.75 mi away · Grades -1-5
Nearest school -- attendance-zone data not available here
3.0
Local Score (student-teacher ratio only (preliminary -- will incorporate state test-score data once available)) -- not an official state rating
Enrollment
577
Student:teacher ratio
17.5:1
District
Dracut
Middle
Henry J Robinson Middle
1.82 mi away · Grades 5-8
Nearest school -- attendance-zone data not available here
4.0
Local Score (student-teacher ratio only (preliminary -- will incorporate state test-score data once available)) -- not an official state rating
Enrollment
635
Student:teacher ratio
13.2:1
District
Lowell
High
Lowell High
2.67 mi away · Grades 9-12
Nearest school -- attendance-zone data not available here
4.0
Local Score (student-teacher ratio only (preliminary -- will incorporate state test-score data once available)) -- not an official state rating
Enrollment
3,056
Student:teacher ratio
14.0:1
District
Lowell

Mortgage calculator

Estimate only - actual rate and payment depend on your lender, credit, and loan program.

$
%
%
Adjust tax / insurance estimates
% / yr
$
/mo
Est. monthly payment
$4,817/mo
$154,980 down
$619,920 loan
Principal & interest$4,021
Property tax (est.)$646
Home insurance (est.)$150

Similar homes you might like

Data source: Listing information provided by MLS Property Information Network via Trestle/CoreLogic. Last updated 11 days ago.

Information herein deemed reliable but not guaranteed; all measurements, school assignments, HOA fees, taxes, and feature lists are approximate and should be independently verified. Equal Housing Opportunity.