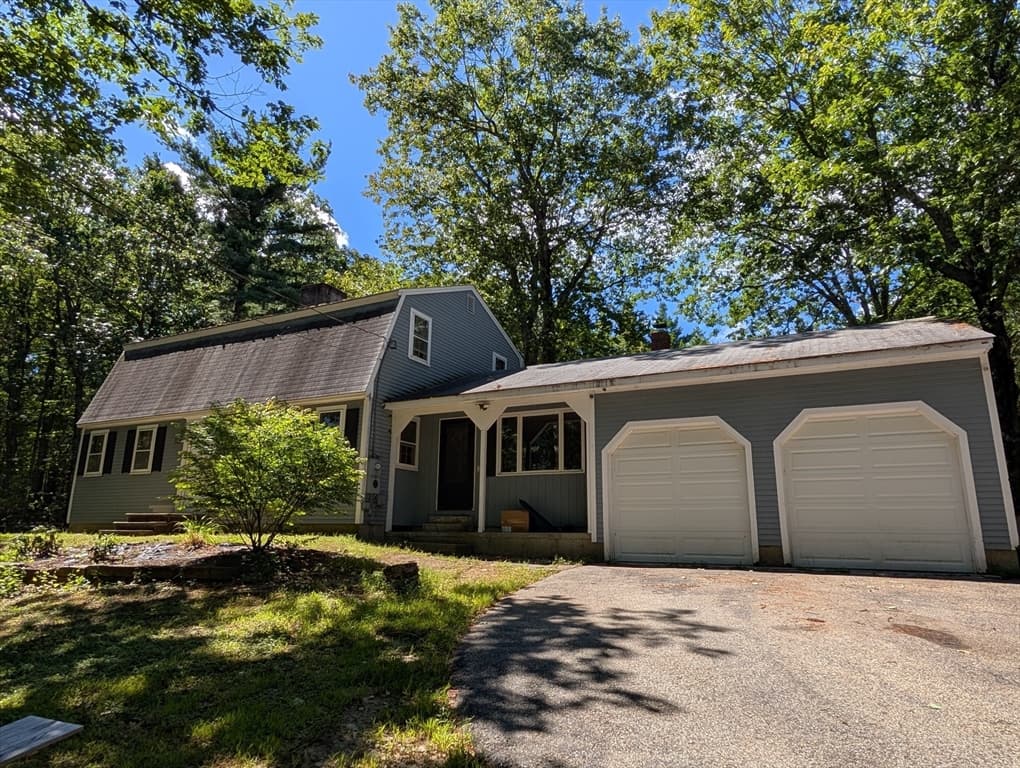
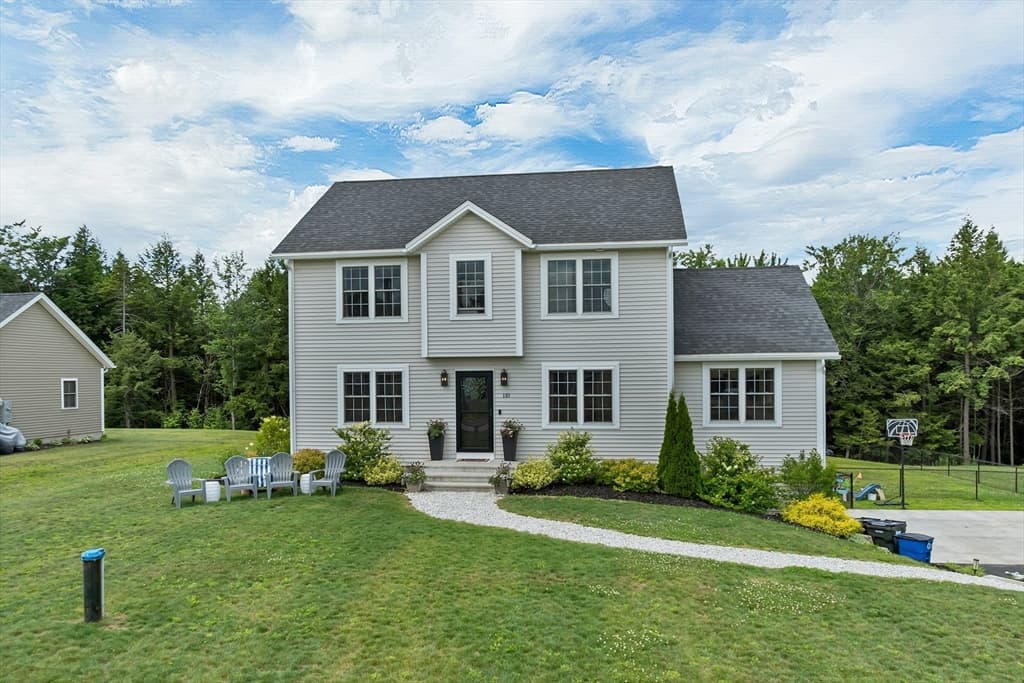
Single Family Residence at 57 Hubbard Pond Road, New Ipswich
Single Family Residence at 57 Hubbard Pond Road, New Ipswich, photo 2 of 53
Single Family Residence at 57 Hubbard Pond Road, New Ipswich, photo 3 of 53
Single Family Residence at 57 Hubbard Pond Road, New Ipswich, photo 4 of 53
Enjoy early mornings and cool summer nights on your farmer’s porch with a book and your favorite beverage. - 57 Hubbard Pond Road, New Ipswich
Single Family Residence at 57 Hubbard Pond Road, New Ipswich, photo 6 of 53
Single Family Residence at 57 Hubbard Pond Road, New Ipswich, photo 7 of 53
Single Family Residence at 57 Hubbard Pond Road, New Ipswich, photo 8 of 53
Single Family Residence at 57 Hubbard Pond Road, New Ipswich, photo 9 of 53
Single Family Residence at 57 Hubbard Pond Road, New Ipswich, photo 10 of 53
Single Family Residence at 57 Hubbard Pond Road, New Ipswich, photo 11 of 53
Single Family Residence at 57 Hubbard Pond Road, New Ipswich, photo 12 of 53
Single Family Residence at 57 Hubbard Pond Road, New Ipswich, photo 13 of 53
Single Family Residence at 57 Hubbard Pond Road, New Ipswich, photo 14 of 53
Single Family Residence at 57 Hubbard Pond Road, New Ipswich, photo 15 of 53
Single Family Residence at 57 Hubbard Pond Road, New Ipswich, photo 16 of 53
Single Family Residence at 57 Hubbard Pond Road, New Ipswich, photo 17 of 53
Single Family Residence at 57 Hubbard Pond Road, New Ipswich, photo 18 of 53
Single Family Residence at 57 Hubbard Pond Road, New Ipswich, photo 19 of 53
Single Family Residence at 57 Hubbard Pond Road, New Ipswich, photo 20 of 53
Single Family Residence at 57 Hubbard Pond Road, New Ipswich, photo 21 of 53
Single Family Residence at 57 Hubbard Pond Road, New Ipswich, photo 22 of 53
Entryway and separate entrance to ADU - 57 Hubbard Pond Road, New Ipswich
Single Family Residence at 57 Hubbard Pond Road, New Ipswich, photo 24 of 53
Single Family Residence at 57 Hubbard Pond Road, New Ipswich, photo 25 of 53
Single Family Residence at 57 Hubbard Pond Road, New Ipswich, photo 26 of 53
Eat-In kitchen and living room - 57 Hubbard Pond Road, New Ipswich
Single Family Residence at 57 Hubbard Pond Road, New Ipswich, photo 30 of 53
Single Family Residence at 57 Hubbard Pond Road, New Ipswich, photo 31 of 53
Single Family Residence at 57 Hubbard Pond Road, New Ipswich, photo 32 of 53
Single Family Residence at 57 Hubbard Pond Road, New Ipswich, photo 33 of 53
Single Family Residence at 57 Hubbard Pond Road, New Ipswich, photo 34 of 53
Single Family Residence at 57 Hubbard Pond Road, New Ipswich, photo 35 of 53
Single Family Residence at 57 Hubbard Pond Road, New Ipswich, photo 36 of 53
Single Family Residence at 57 Hubbard Pond Road, New Ipswich, photo 37 of 53
Single Family Residence at 57 Hubbard Pond Road, New Ipswich, photo 38 of 53
Single Family Residence at 57 Hubbard Pond Road, New Ipswich, photo 39 of 53
Single Family Residence at 57 Hubbard Pond Road, New Ipswich, photo 40 of 53
Single Family Residence at 57 Hubbard Pond Road, New Ipswich, photo 41 of 53
Oil tank and separate boiler heat the outdoor hot tub. - 57 Hubbard Pond Road, New Ipswich
Single Family Residence at 57 Hubbard Pond Road, New Ipswich, photo 43 of 53
Single Family Residence at 57 Hubbard Pond Road, New Ipswich, photo 44 of 53
Single Family Residence at 57 Hubbard Pond Road, New Ipswich, photo 45 of 53
Single Family Residence at 57 Hubbard Pond Road, New Ipswich, photo 46 of 53
Single Family Residence at 57 Hubbard Pond Road, New Ipswich, photo 47 of 53
Single Family Residence at 57 Hubbard Pond Road, New Ipswich, photo 48 of 53
Photo provided by homeowner - 57 Hubbard Pond Road, New Ipswich
Single Family Residence at 57 Hubbard Pond Road, New Ipswich, photo 50 of 53
Devil’s paintbrush on the front lawn during the Spring season. Photo provided by homeowner - 57 Hubbard Pond Road, New Ipswich
Photo provided by homeowner - 57 Hubbard Pond Road, New Ipswich
53 photos

$624,900

57 Hubbard Pond Road
New Ipswich, NH 03071
Listed by Nichole Talbot · RE/MAX Town Square
Bedrooms
4
Bathrooms
2.1
Living area
N/A
Year built
1999

About this home

Discover exceptional versatility and year-round enjoyment at this thoughtfully designed property offering comfortable living, flexible spaces, and outstanding outdoor amenities. The main home features 3 bedrooms and 2 bathrooms and is complemented by a spacious Accessory Dwelling Unit (ADU) with its own private entrance, full kitchen, bathroom, laundry, and separate heating system, offering excellent flexibility and potential rental income, subject to local regulations and buyer due diligence. A detached 2-car garage includes a heated and insulated finished bonus room above the ADU, ideal for a home office, studio, fitness room, or additional flex space. The garage also features a dedicated 50-amp RV hookup with water drainage connected to the home’s septic system. A standby generator (services select circuits; not ADU) provides added peace of mind, while the basement workshop with shelving and a workbench offers excellent storage and workspace. Outdoor living is equally impressive with an in-ground pool, hot tub, and pool house featuring a relaxing sauna. The expansive grounds provide plenty of space for entertaining, recreation, or simply enjoying the peaceful surroundings. Outdoor enthusiasts will appreciate direct access to Trail 402 for walking, hiking, and snowmobiling. The property offers opportunities to enjoy abundant wildlife, including deer, foxes, eagles, owls, and a variety of songbirds. Seasonal raspberries, blackberries, and strawberries grow on the property, with nearby blueberry patches adding to the outdoor experience. Dark evening skies provide exceptional stargazing opportunities. This one-of-a-kind property combines flexible living arrangements, outstanding recreational amenities, practical upgrades, and a beautiful natural setting, all while offering convenient access to the amenities of Southern New Hampshire.

Property details

MLS #
5101649
Property type
Single Family Residence
Subdivision
N/A
Status
Active
Days on market
9
On market date
N/A
Stories
N/A
Total bathrooms
3
Garage spaces
2
Parking spaces
N/A
Lot size
2 acres
Loading map…

Nearby schools

Within 10 miles · public school directory data (NCES)

Elementary
Rindge Memorial School
4.54 mi away · Grades -1-5
Nearest school -- attendance-zone data not available here
5.0
Local Score (student-teacher ratio only (preliminary -- will incorporate state test-score data once available)) -- not an official state rating
Enrollment
319
Student:teacher ratio
8.6:1
District
Jaffrey-Rindge Coop School District
Middle
Boynton Middle School
4.01 mi away · Grades 5-8
Nearest school -- attendance-zone data not available here
5.0
Local Score (student-teacher ratio only (preliminary -- will incorporate state test-score data once available)) -- not an official state rating
Enrollment
271
Student:teacher ratio
11.8:1
District
Mascenic Regional School District
High
Conant High School
5.54 mi away · Grades 9-12
Nearest school -- attendance-zone data not available here
4.0
Local Score (student-teacher ratio only (preliminary -- will incorporate state test-score data once available)) -- not an official state rating
Enrollment
376
Student:teacher ratio
12.5:1
District
Jaffrey-Rindge Coop School District

Mortgage calculator

Estimate only - actual rate and payment depend on your lender, credit, and loan program.

$
%
%
Adjust tax / insurance estimates
% / yr
$
/mo
Est. monthly payment
$3,913/mo
$124,980 down
$499,920 loan
Principal & interest$3,242
Property tax (est.)$521
Home insurance (est.)$150

Similar homes you might like

Prime MLS logo

Copyright 2026 PrimeMLS. All rights reserved. This information is deemed reliable, but not guaranteed. The data relating to real estate displayed on this Site comes in part from the IDX Program of PrimeMLS. The information being provided is for consumers' personal, non-commercial use and may not be used for any purpose other than to identify prospective properties consumers may be interested in purchasing. Data last updated 08/06/26.