$999,000
About this home
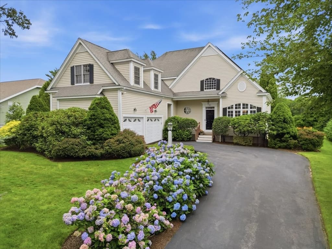
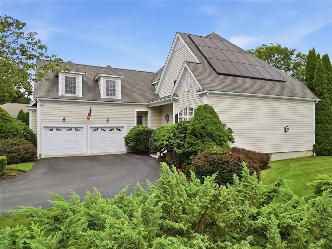
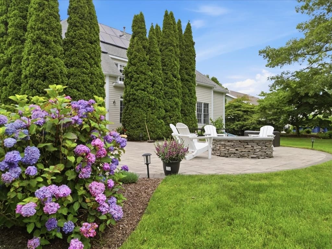
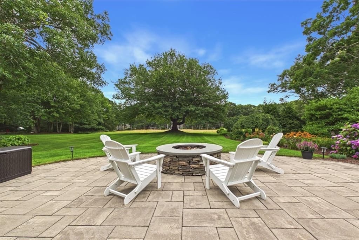
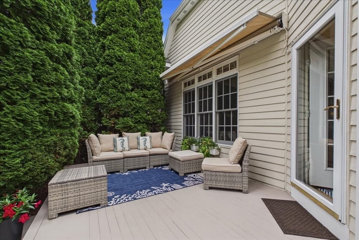
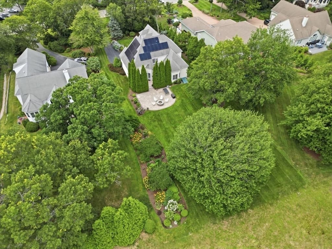
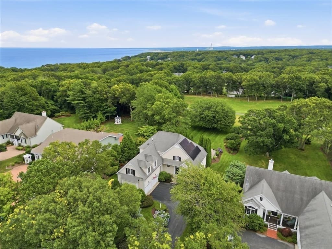
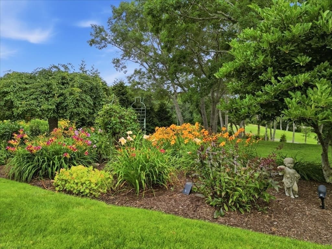
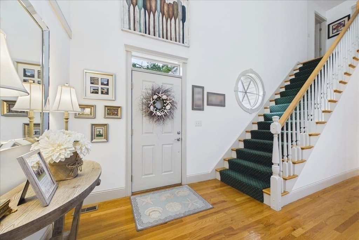
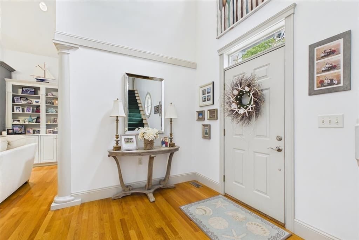
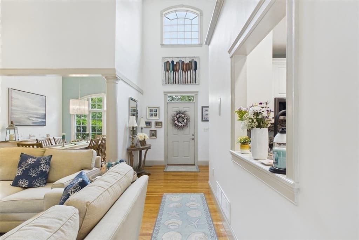
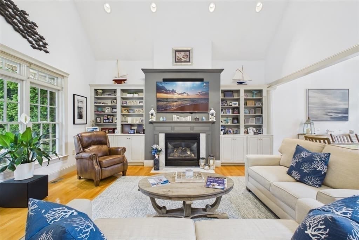
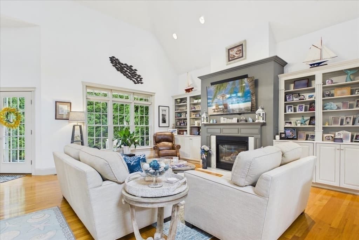
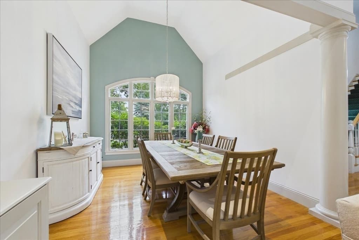
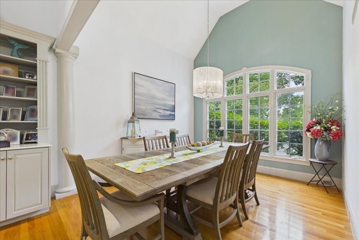
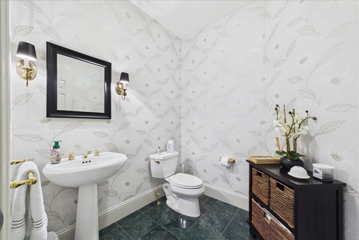
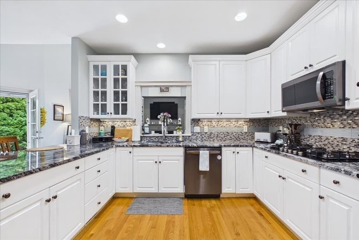
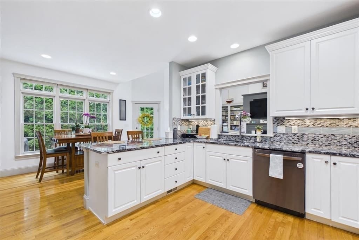
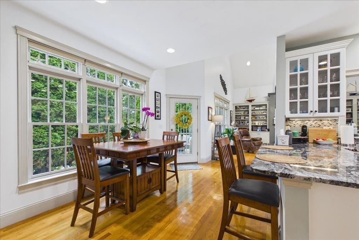
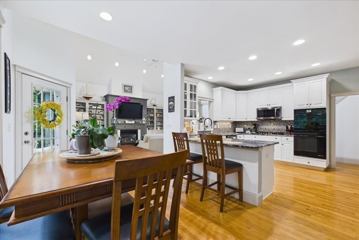
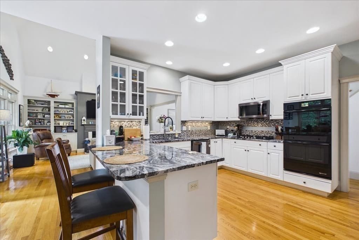
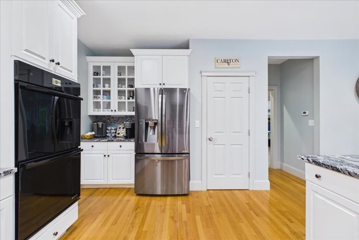
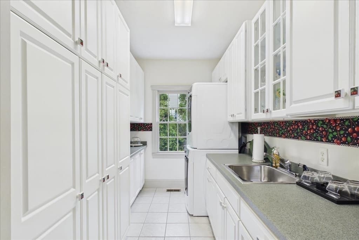
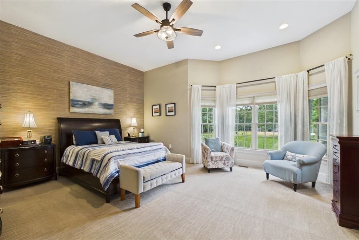
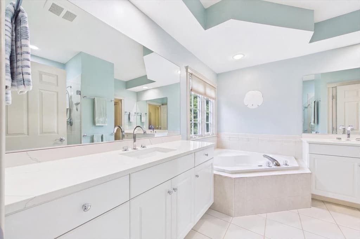
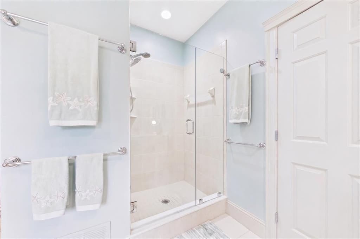
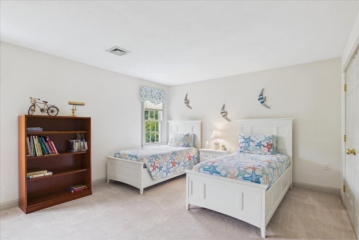
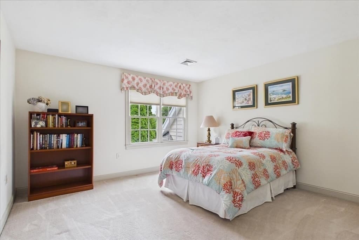
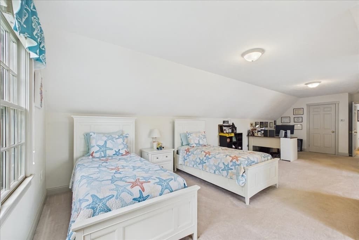
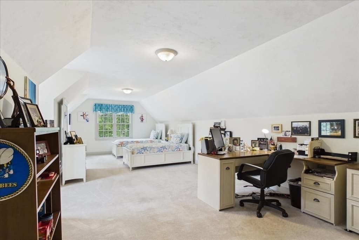
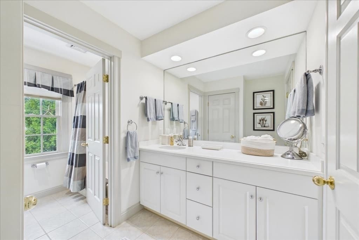
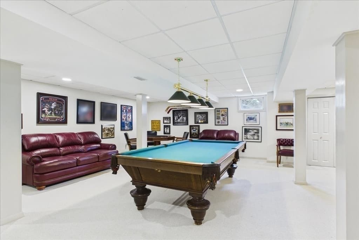
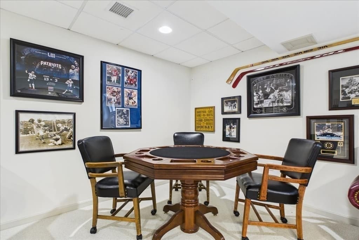
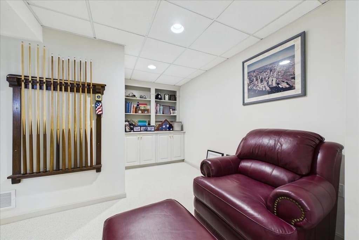
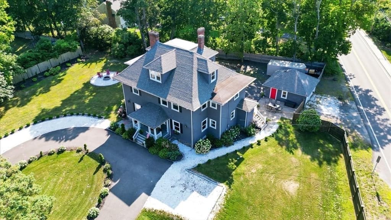
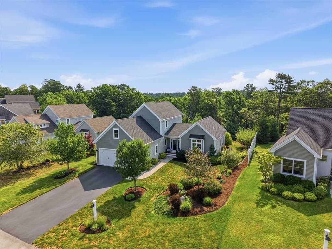
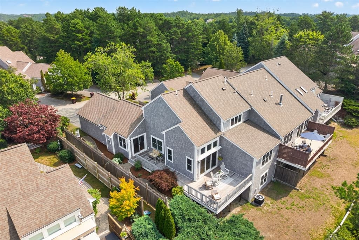
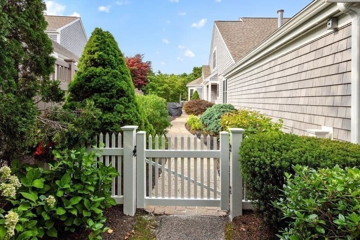
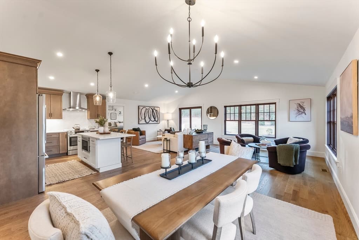
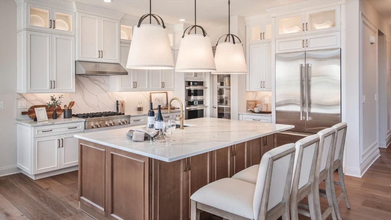
Presenting an exceptional opportunity at 43 White Cliffs Drive in Plymouth, MA, this is a rare opportunity to own one of only 13 single-family homes in a gated community. This home has been meticulously maintained in excellent condition, offers 3275 square feet of refined living space. Four bedrooms, three baths and a partially finished basement plus privacy and beautiful landscaping. This attractive property is distinguished by its thoughtful design and contemporary amenities, poised to accommodate a sophisticated lifestyle. The kitchen serves as the heart of the home, featuring a double oven and a functional peninsula, fostering an open-plan connection with the living room. This integrated design promotes seamless interaction and effortless entertaining. The living room is a focal point for relaxation and social gatherings, enhanced by a classic fireplace that provides warmth and ambiance. The adjacent dining room is great for entertaining and social gatherings. The first floor primary suite offers a spacious bathroom appointed with dual sinks and a walk-in shower and soaking tub, offering both convenience and a spa-like experience. Complementing the interior, the property includes a private outdoor living space, complete with a fire pit and an expansive patio, ideal for alfresco dining and leisure. Practical considerations are met with the inclusion of solar panels for energy efficiency, a dedicated butlers pantry with laundry, and a built-in two-car garage. We invite you to discover the distinguished lifestyle offered by this remarkable property. Come and enjoy resort living at its finest with golf, tennis, beach and restaurant all on site.
Highlights
Property details
- MLS #
- 73565163
- Property type
- Single Family Residence
- Subdivision
- N/A
- Status
- Active
- Days on market
- N/A
- On market date
- August 22, 2026
- Stories
- N/A
- Garage spaces
- 2
- Lot size
- 0.66 acres
Location
Get directions →Nearby schools
Within 10 miles · public school directory data (NCES)
- Enrollment
- 645
- Student:teacher ratio
- 13.2:1
- District
- Plymouth
- Enrollment
- 442
- Student:teacher ratio
- 10.0:1
- District
- Bourne
- Enrollment
- 744
- Student:teacher ratio
- 9.8:1
- District
- Upper Cape Cod Regional Vocational Technical
Mortgage calculator
Estimate only - actual rate and payment depend on your lender, credit, and loan program.
Adjust tax / insurance estimates
Similar homes you might like
Data source: Listing information provided by MLS Property Information Network via Trestle/CoreLogic. Last updated 4 hr ago.
Information herein deemed reliable but not guaranteed; all measurements, school assignments, HOA fees, taxes, and feature lists are approximate and should be independently verified. Equal Housing Opportunity.