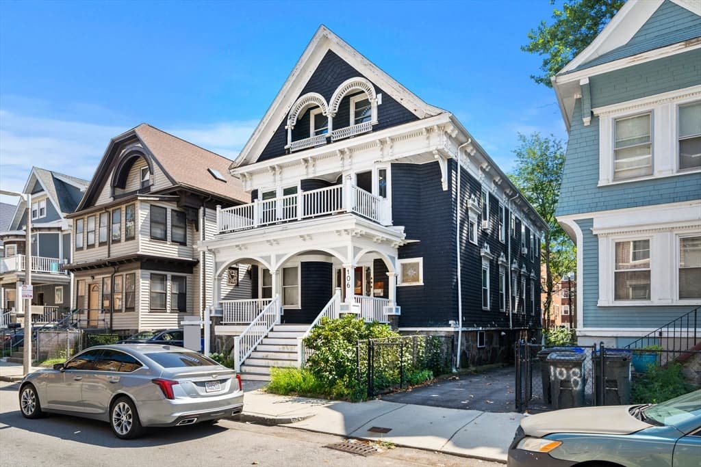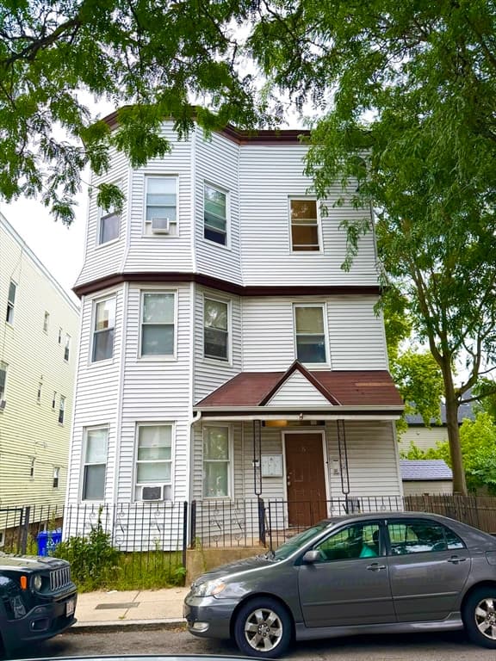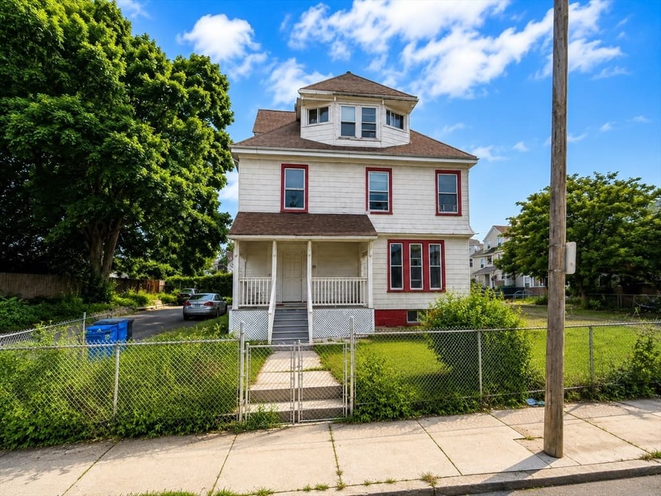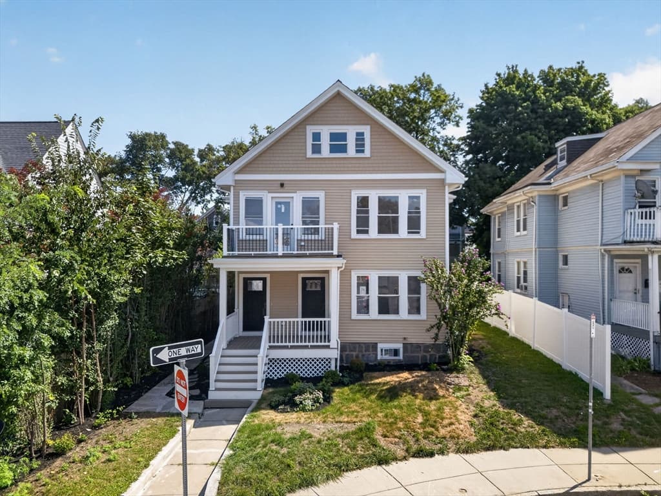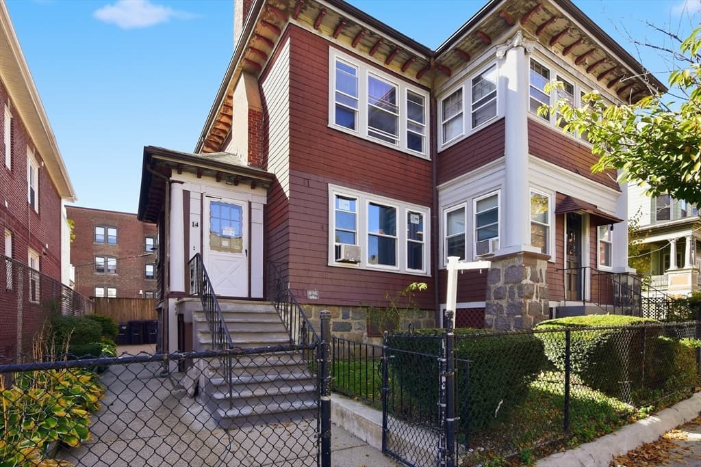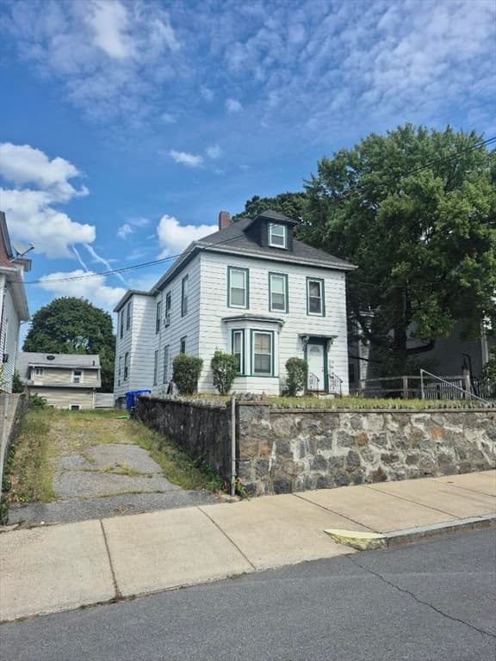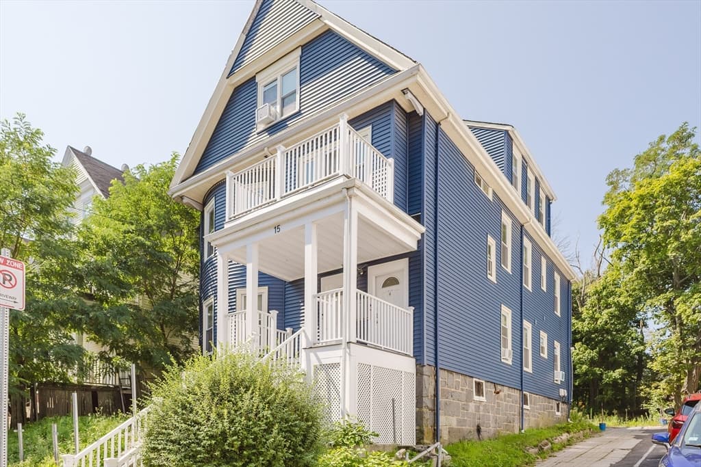
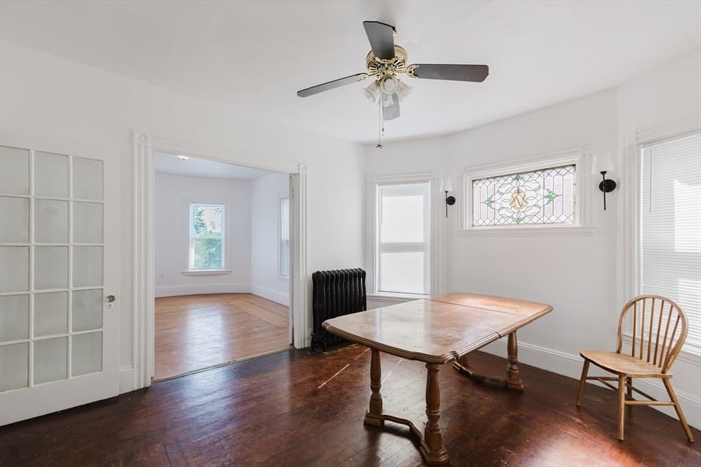
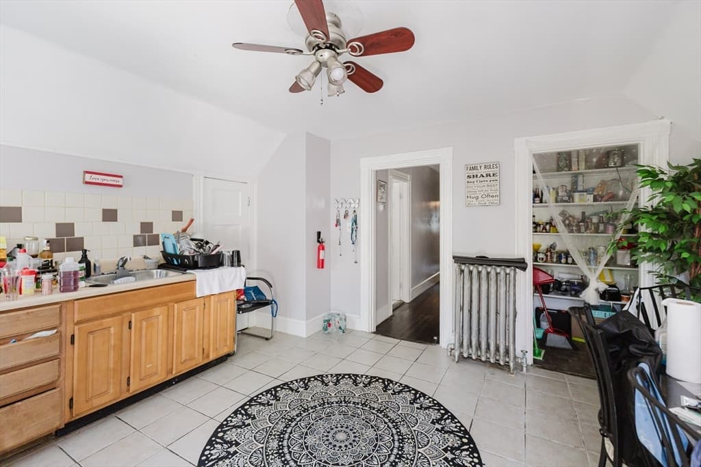
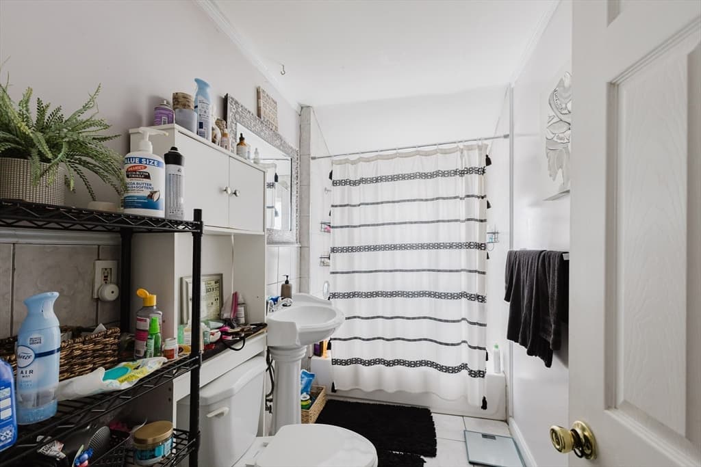
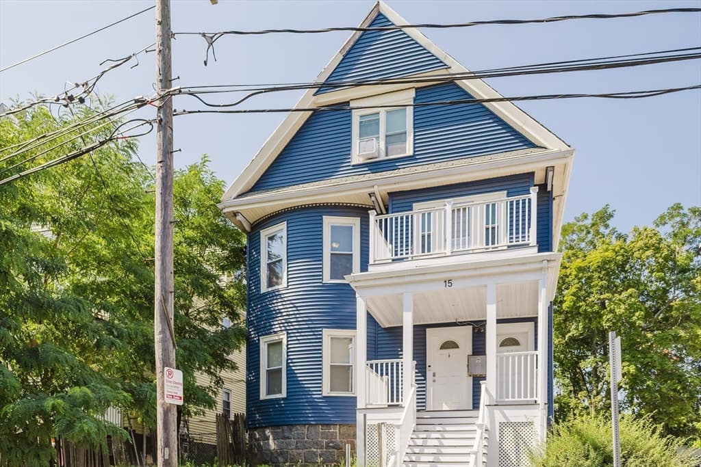
3 Family - 3 Units Up/Down at 15 Mclellan St, Boston MA 02121, Boston
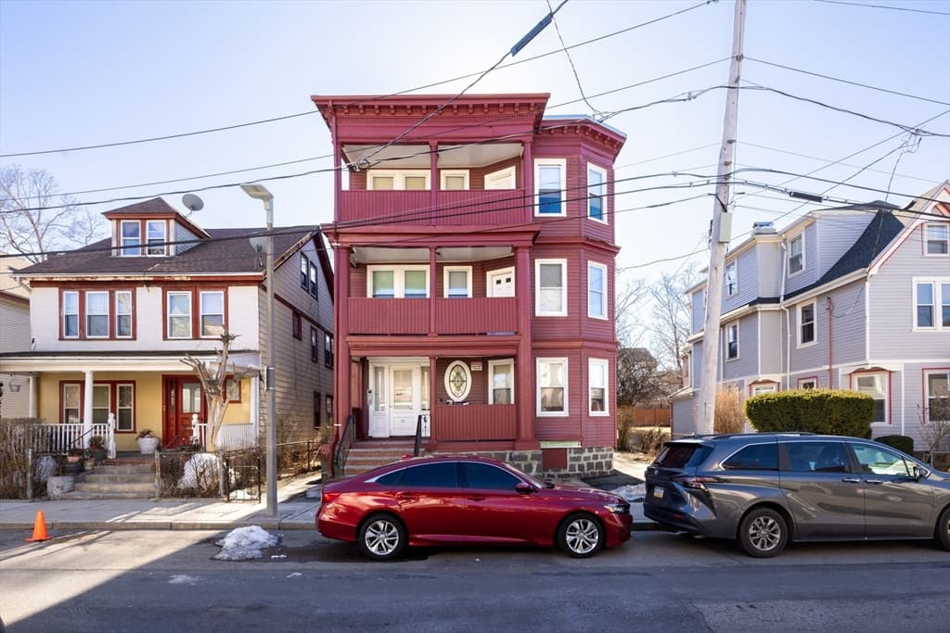
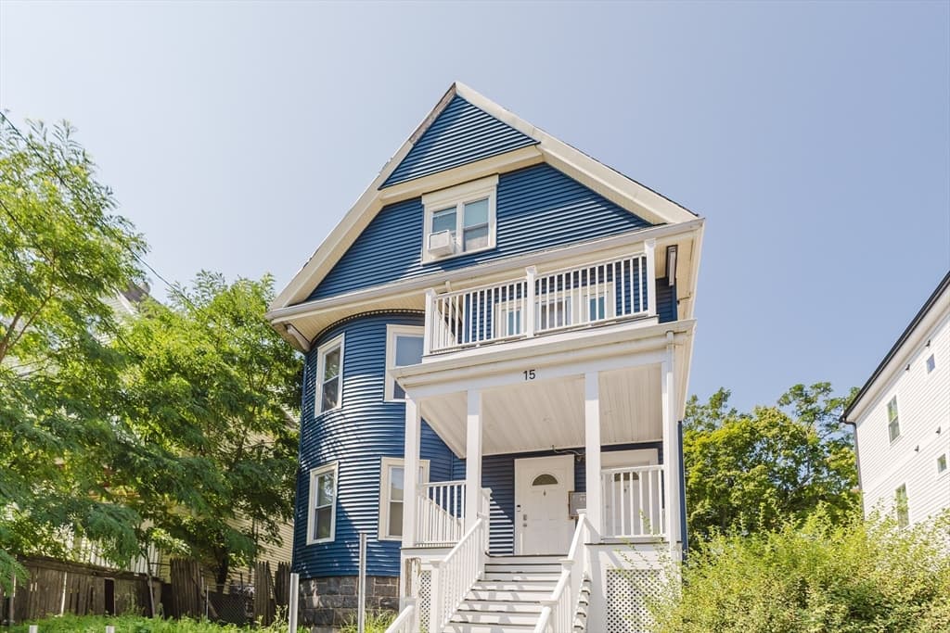
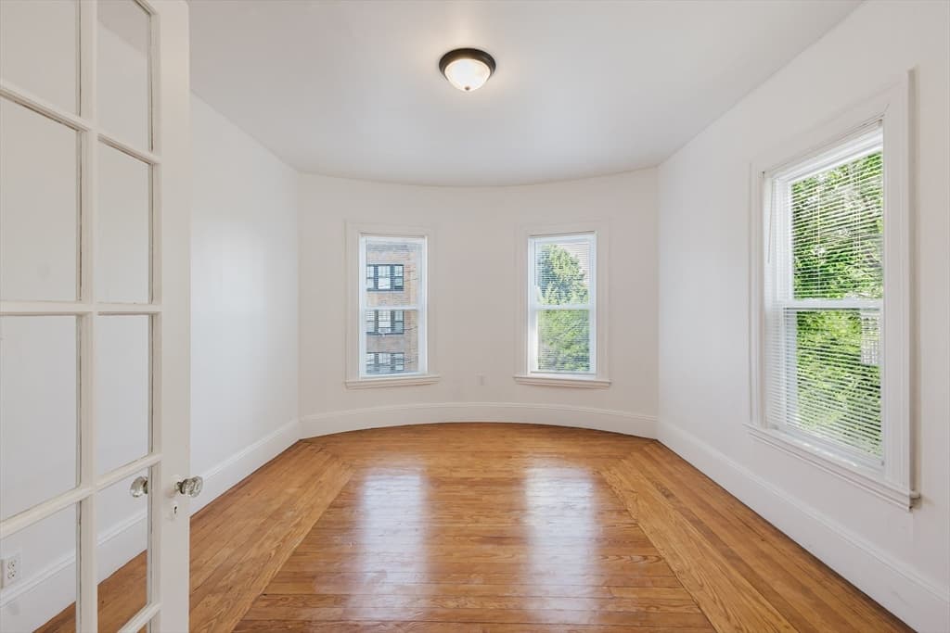
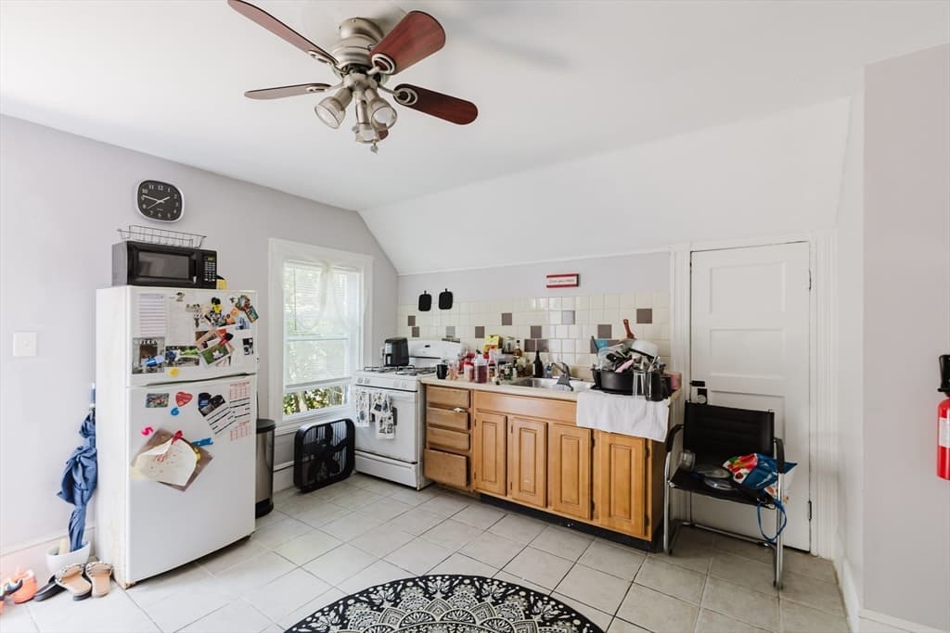
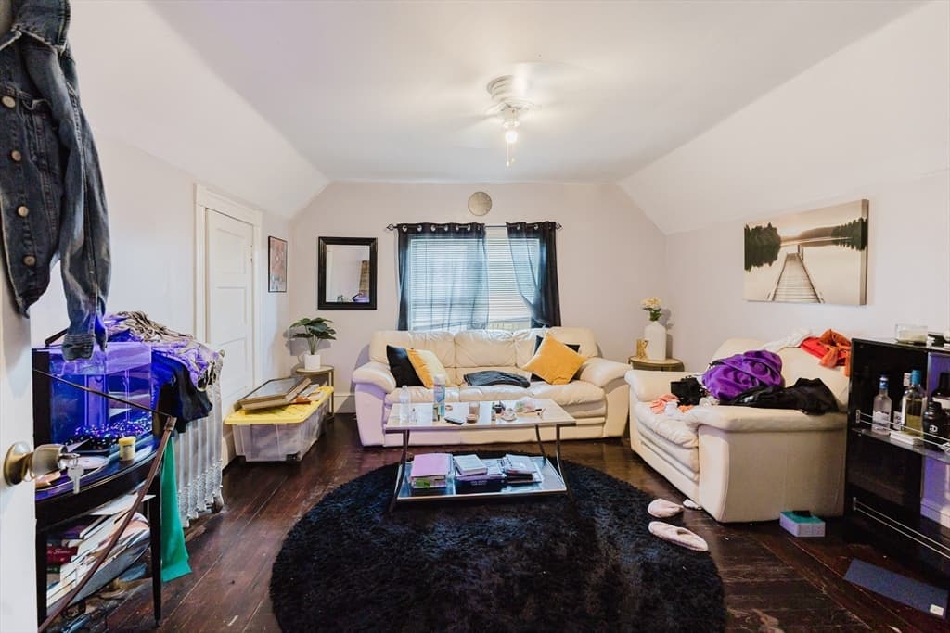
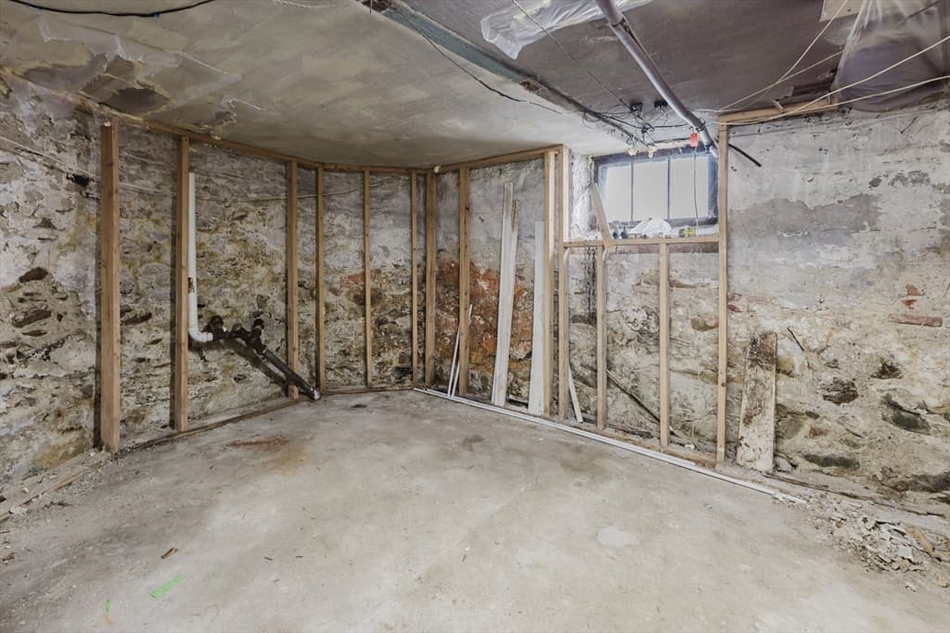
3 Family - 3 Units Up/Down at 15 Mclellan St, Boston MA 02121, Boston, photo 2 of 42
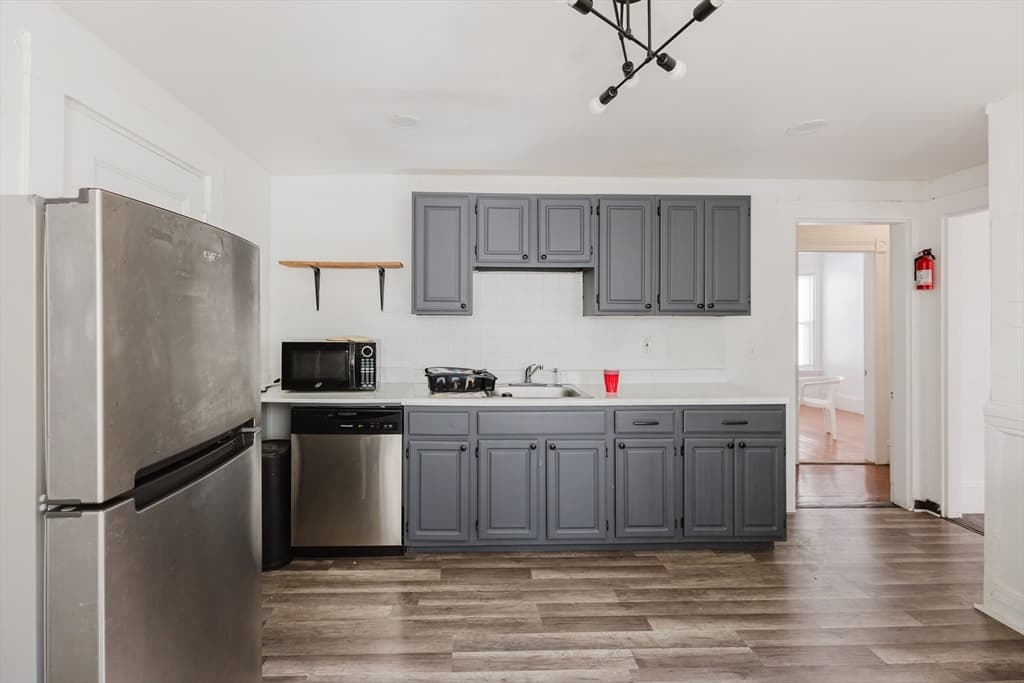
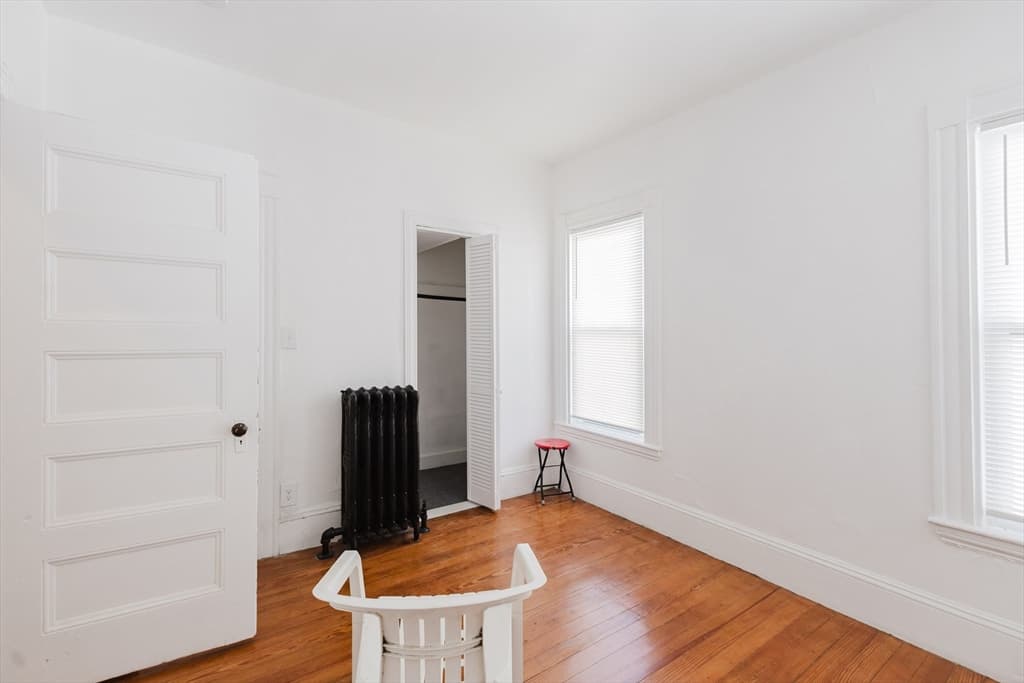
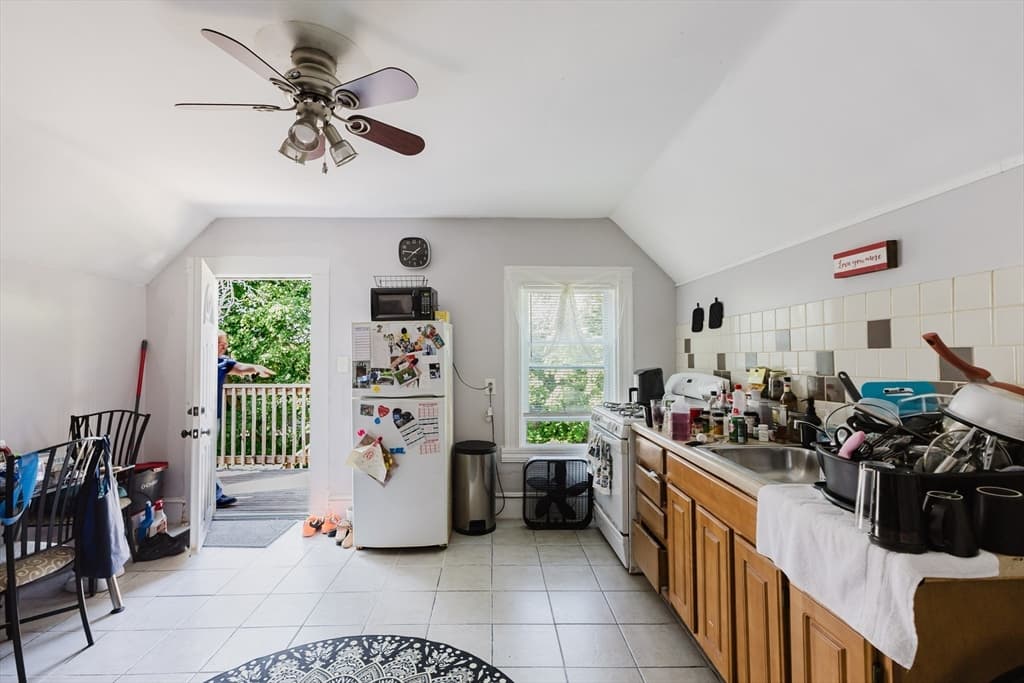
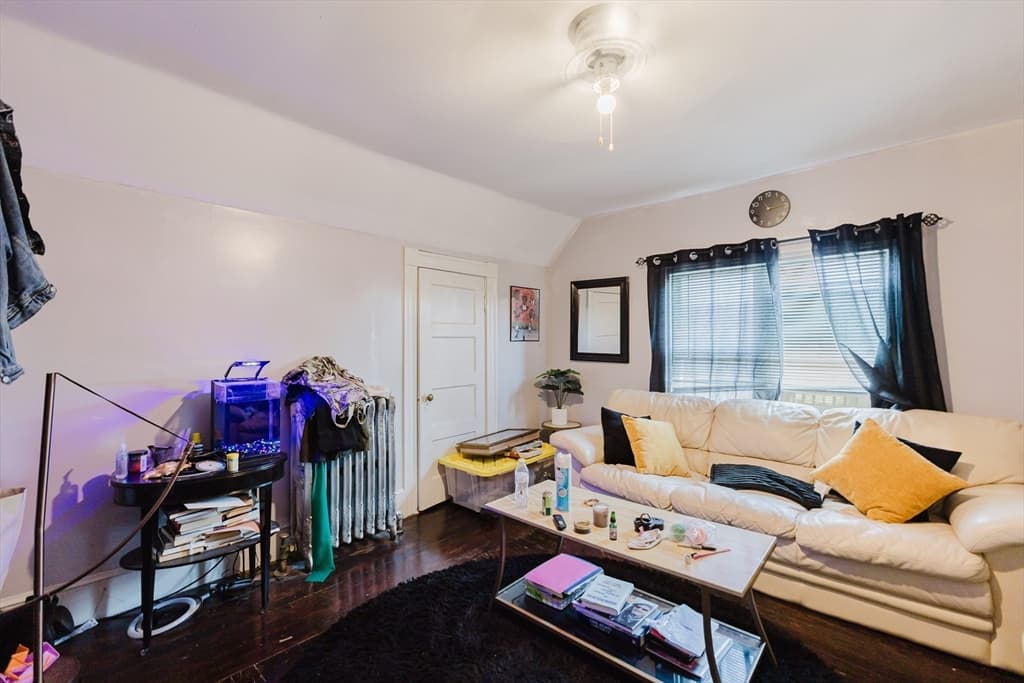
3 Family - 3 Units Up/Down at 15 Mclellan St, Boston MA 02121, Boston, photo 3 of 42
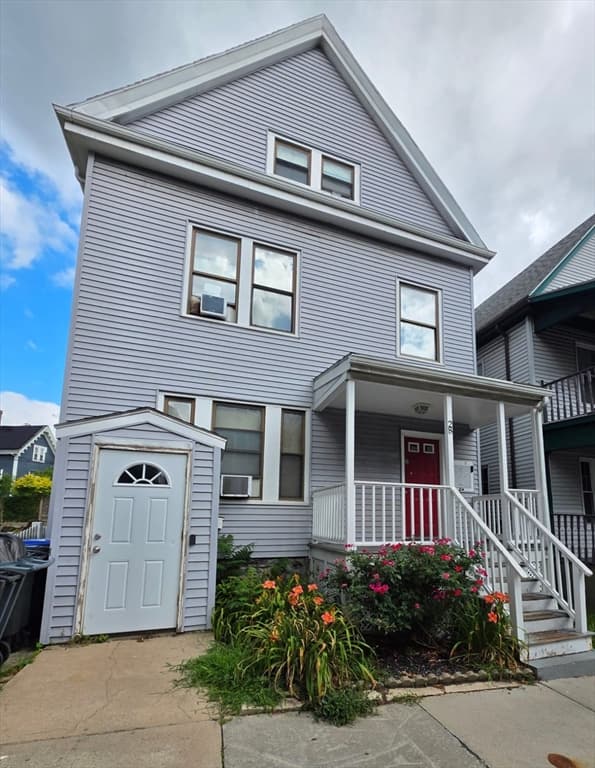
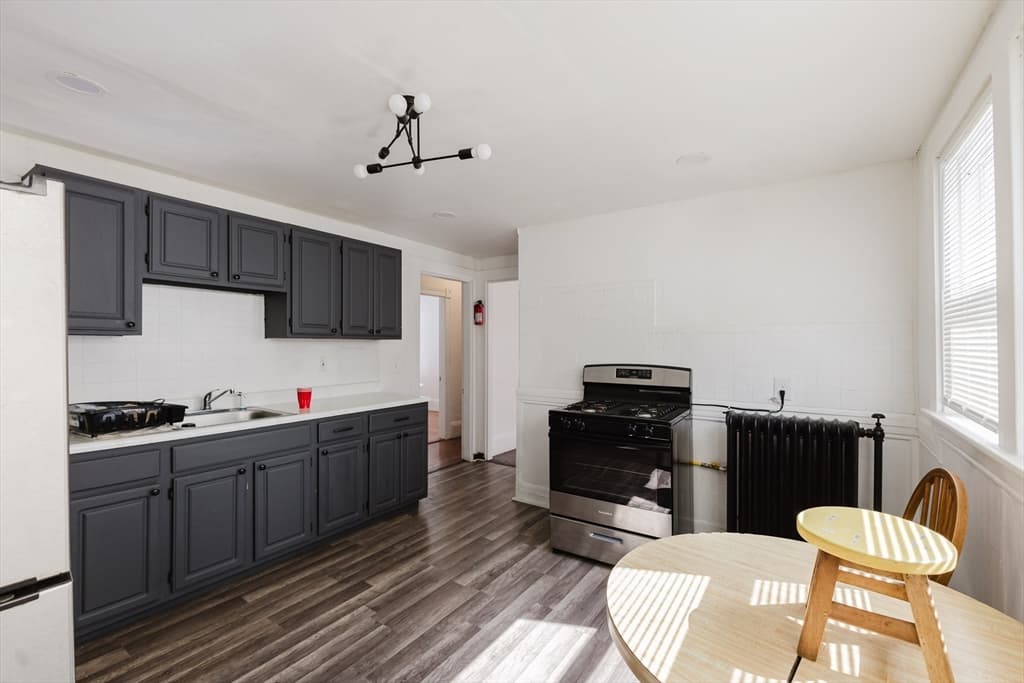
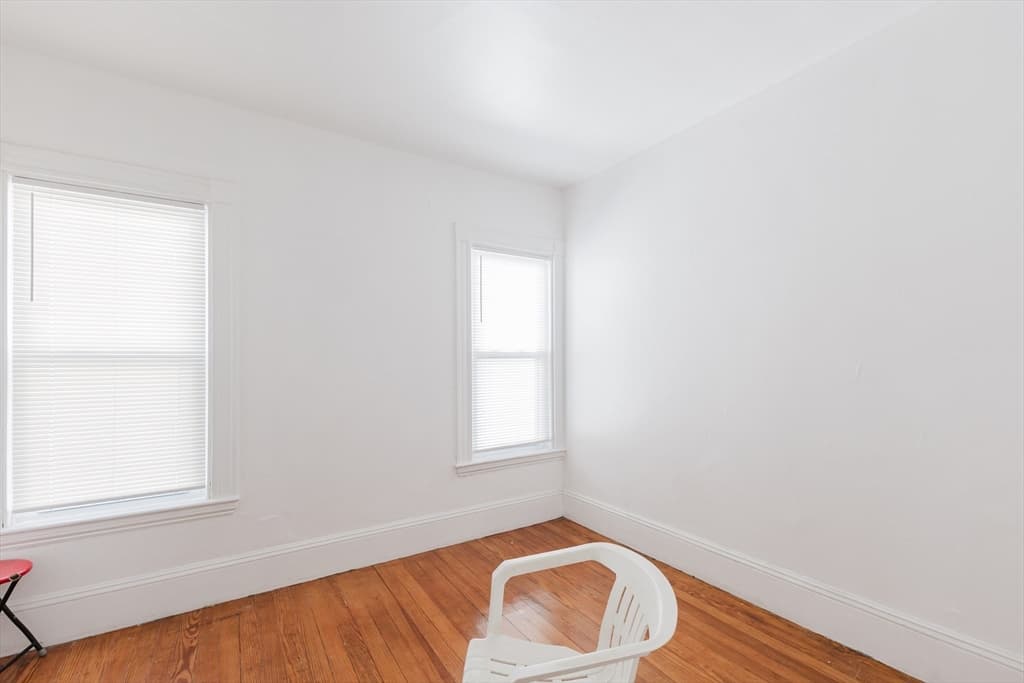
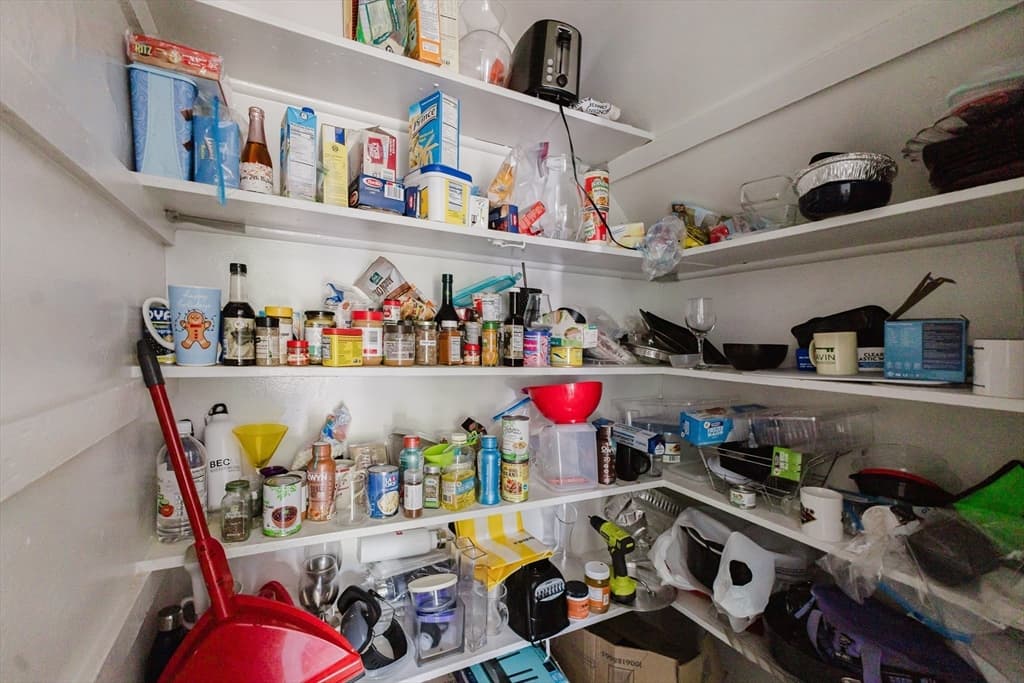
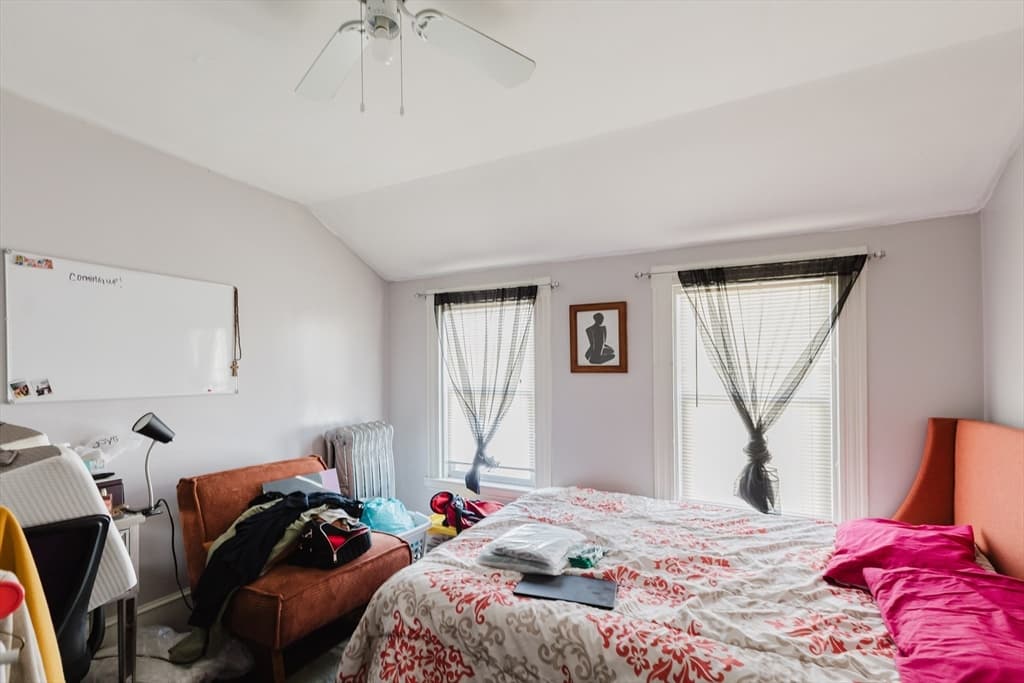
3 Family - 3 Units Up/Down at 15 Mclellan St, Boston MA 02121, Boston, photo 4 of 42
3 Family - 3 Units Up/Down at 15 Mclellan St, Boston MA 02121, Boston, photo 5 of 42
3 Family - 3 Units Up/Down at 15 Mclellan St, Boston MA 02121, Boston, photo 6 of 42
3 Family - 3 Units Up/Down at 15 Mclellan St, Boston MA 02121, Boston, photo 7 of 42
3 Family - 3 Units Up/Down at 15 Mclellan St, Boston MA 02121, Boston, photo 8 of 42
3 Family - 3 Units Up/Down at 15 Mclellan St, Boston MA 02121, Boston, photo 9 of 42
3 Family - 3 Units Up/Down at 15 Mclellan St, Boston MA 02121, Boston, photo 10 of 42
3 Family - 3 Units Up/Down at 15 Mclellan St, Boston MA 02121, Boston, photo 11 of 42
3 Family - 3 Units Up/Down at 15 Mclellan St, Boston MA 02121, Boston, photo 12 of 42
3 Family - 3 Units Up/Down at 15 Mclellan St, Boston MA 02121, Boston, photo 13 of 42
3 Family - 3 Units Up/Down at 15 Mclellan St, Boston MA 02121, Boston, photo 14 of 42
3 Family - 3 Units Up/Down at 15 Mclellan St, Boston MA 02121, Boston, photo 15 of 42
3 Family - 3 Units Up/Down at 15 Mclellan St, Boston MA 02121, Boston, photo 16 of 42
3 Family - 3 Units Up/Down at 15 Mclellan St, Boston MA 02121, Boston, photo 17 of 42
3 Family - 3 Units Up/Down at 15 Mclellan St, Boston MA 02121, Boston, photo 18 of 42
3 Family - 3 Units Up/Down at 15 Mclellan St, Boston MA 02121, Boston, photo 19 of 42
3 Family - 3 Units Up/Down at 15 Mclellan St, Boston MA 02121, Boston, photo 20 of 42
3 Family - 3 Units Up/Down at 15 Mclellan St, Boston MA 02121, Boston, photo 21 of 42
3 Family - 3 Units Up/Down at 15 Mclellan St, Boston MA 02121, Boston, photo 22 of 42
3 Family - 3 Units Up/Down at 15 Mclellan St, Boston MA 02121, Boston, photo 23 of 42
3 Family - 3 Units Up/Down at 15 Mclellan St, Boston MA 02121, Boston, photo 24 of 42
3 Family - 3 Units Up/Down at 15 Mclellan St, Boston MA 02121, Boston, photo 25 of 42
3 Family - 3 Units Up/Down at 15 Mclellan St, Boston MA 02121, Boston, photo 26 of 42
3 Family - 3 Units Up/Down at 15 Mclellan St, Boston MA 02121, Boston, photo 27 of 42
3 Family - 3 Units Up/Down at 15 Mclellan St, Boston MA 02121, Boston, photo 28 of 42
3 Family - 3 Units Up/Down at 15 Mclellan St, Boston MA 02121, Boston, photo 29 of 42
3 Family - 3 Units Up/Down at 15 Mclellan St, Boston MA 02121, Boston, photo 30 of 42
3 Family - 3 Units Up/Down at 15 Mclellan St, Boston MA 02121, Boston, photo 31 of 42
3 Family - 3 Units Up/Down at 15 Mclellan St, Boston MA 02121, Boston, photo 32 of 42
3 Family - 3 Units Up/Down at 15 Mclellan St, Boston MA 02121, Boston, photo 33 of 42
3 Family - 3 Units Up/Down at 15 Mclellan St, Boston MA 02121, Boston, photo 34 of 42
3 Family - 3 Units Up/Down at 15 Mclellan St, Boston MA 02121, Boston, photo 35 of 42
3 Family - 3 Units Up/Down at 15 Mclellan St, Boston MA 02121, Boston, photo 36 of 42
3 Family - 3 Units Up/Down at 15 Mclellan St, Boston MA 02121, Boston, photo 37 of 42
3 Family - 3 Units Up/Down at 15 Mclellan St, Boston MA 02121, Boston, photo 38 of 42
3 Family - 3 Units Up/Down at 15 Mclellan St, Boston MA 02121, Boston, photo 39 of 42
3 Family - 3 Units Up/Down at 15 Mclellan St, Boston MA 02121, Boston, photo 40 of 42
3 Family - 3 Units Up/Down at 15 Mclellan St, Boston MA 02121, Boston, photo 41 of 42
3 Family - 3 Units Up/Down at 15 Mclellan St, Boston MA 02121, Boston, photo 42 of 42
42 photos

$999,900

15 Mclellan St, Boston MA 02121
Boston, MA 02121
Listed by The Linder-Simao Sales Solutions Team
Bedrooms
6
Bathrooms
3
Living area
4,025 sqft
Year built
1910

About this home

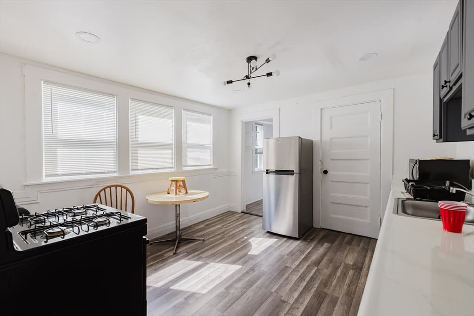
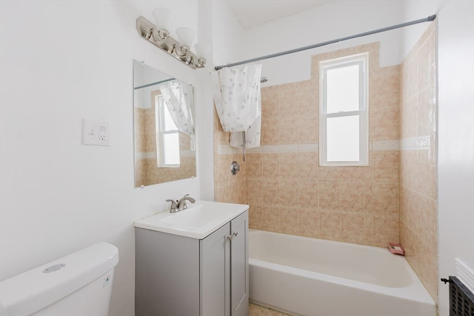
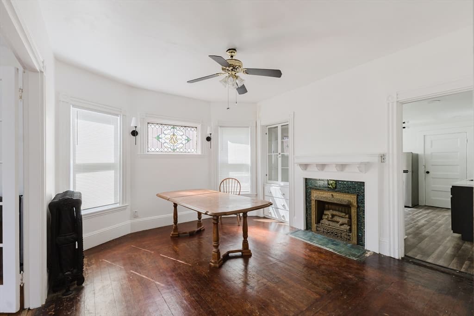
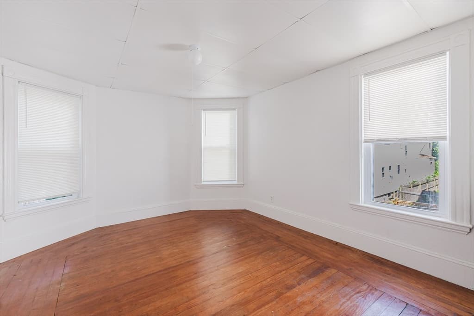
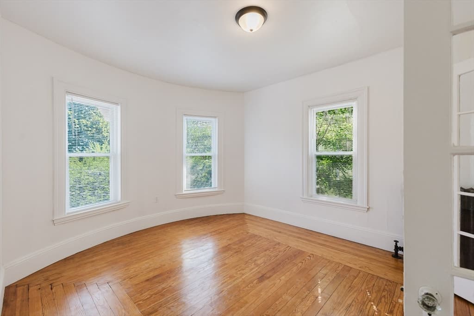
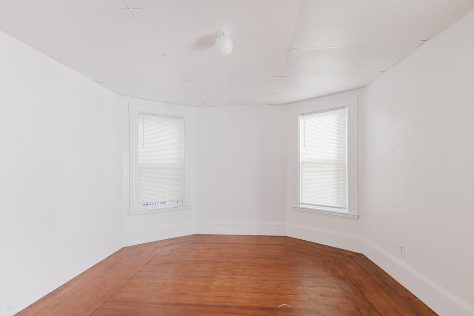
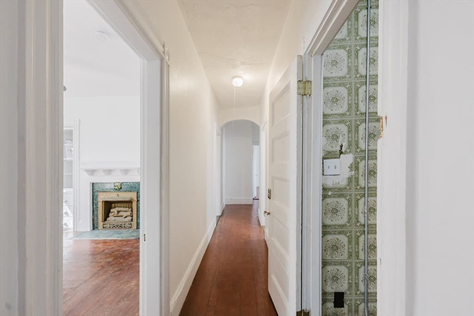
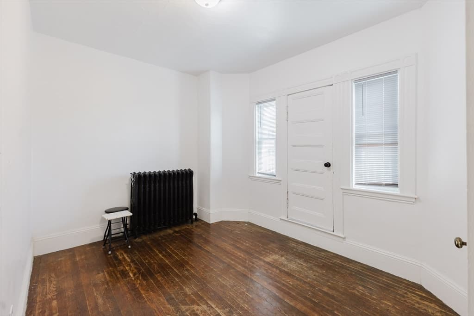
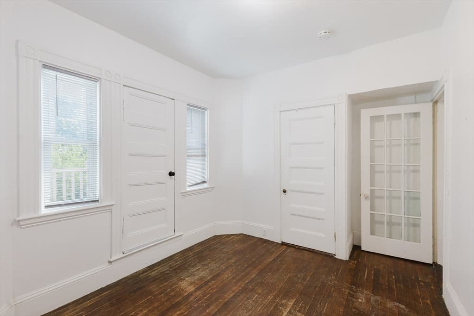
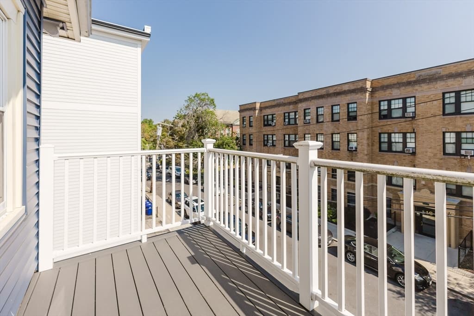
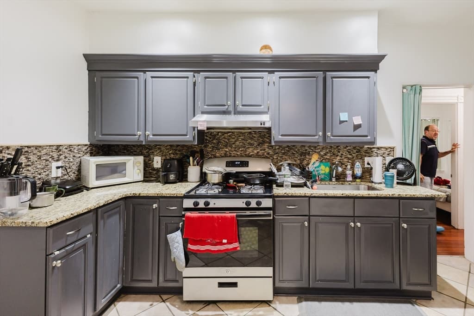
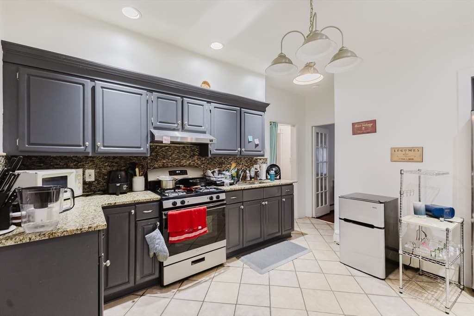
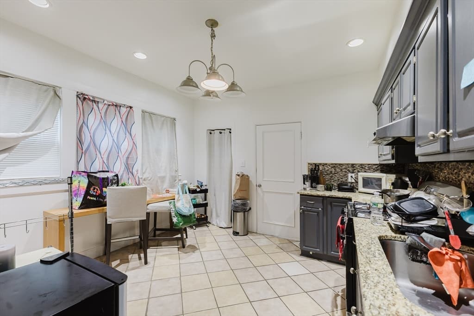
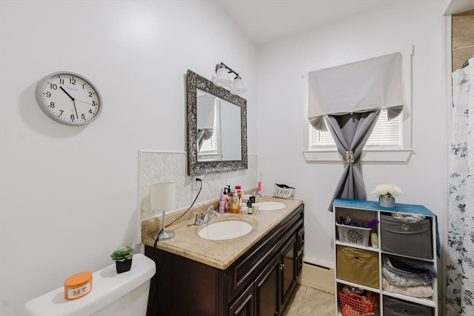
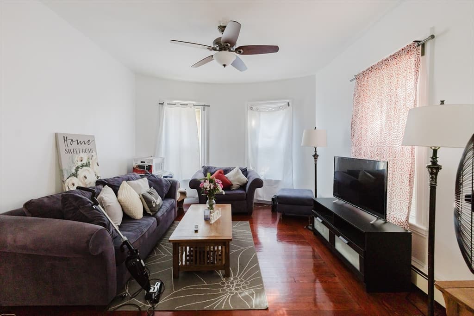
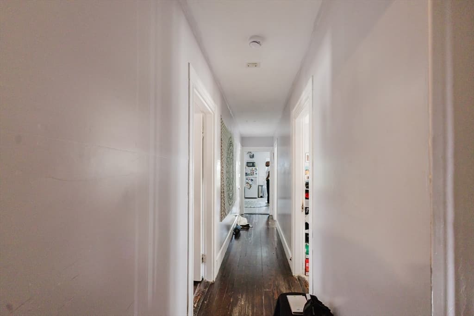
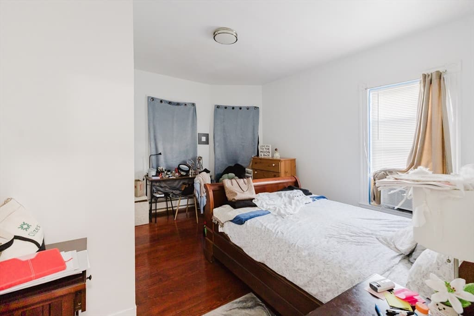
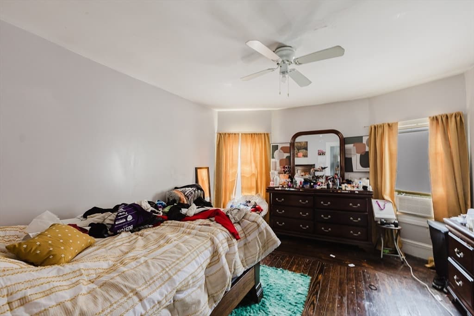
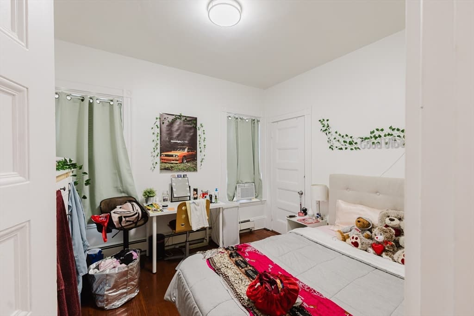
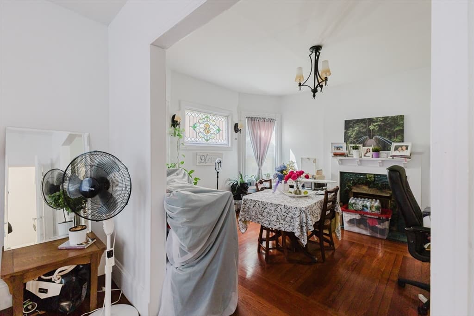
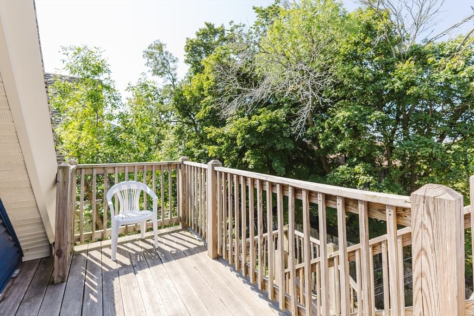
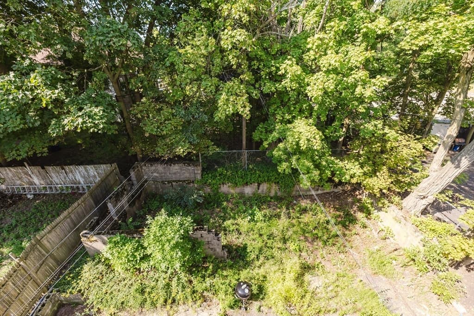
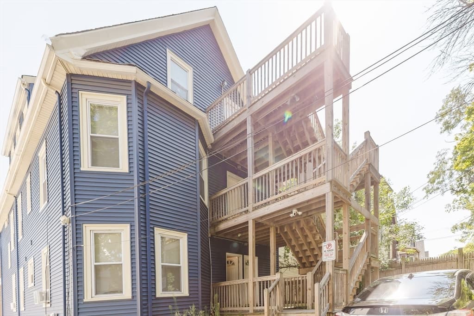
INVESTORS and OWNER-OCCUPANTS ALIKE!!! ***ASTONISHING*** Opportunity to purchase an excellent 3-family property with over very large floor plates spanning more than 4,000 SF of livable space, at an Unbelievable price point. Unit #1 (2-bed leased through June 2027 at $2,500) and #2 (3-bed, vacant and ready to be moved into) have both been fully remodeled. Must see photos and better yet, must experience it all in person! Unit #3 (2-bed leased through February 2027 at $1,600) is in good condition but can use some value-add TLC in the future. It is currently leased (well under market) until Spring '27. The property is conveniently located right off of Blue Hill Ave, on multiple MTA bus routes, a short 10-minute walk to the Four Corners/Geneva Commuter Rail line, and a very short walk to Franklin Park Zoo (and Golf Course), multiple businesses and restaurants, parks, grocery shops, and much more! Hardwood floors throughout, incredibly well lit with plenty of windows, tall ceilings and large floorplates featuring a Kitchen and Dining room in each unit as well as back and front porches. Shared backyard and a parking space for each unit! UPDATES: electrical systems (2017 - 200amps), siding/gutters (2019), rear porches (2017), front porch (2019), hard wired smoke alarms throughout (2025). Don't miss out and come see the property from top to bottom at our very first Open House from 6pm-8pm this Thursday, 08/27.

Property details

MLS #
73567663
Property type
3 Family - 3 Units Up/Down
Subdivision
N/A
Status
Active
Days on market
2
On market date
August 25, 2026
Stories
3
Total bathrooms
3
Garage spaces
N/A
Parking spaces
3
Lot size
0.09 acres
Loading map…

Nearby schools

Within 10 miles · public school directory data (NCES)

Elementary
Sarah Greenwood
0.36 mi away · Grades -1-8
Nearest school -- attendance-zone data not available here
5.0
Local Score (student-teacher ratio only (preliminary -- will incorporate state test-score data once available)) -- not an official state rating
Enrollment
363
Student:teacher ratio
10.1:1
District
Boston
Middle
Lilla G. Frederick Middle School
0.77 mi away · Grades 6-8
Nearest school -- attendance-zone data not available here
5.0
Local Score (student-teacher ratio only (preliminary -- will incorporate state test-score data once available)) -- not an official state rating
Enrollment
340
Student:teacher ratio
8.1:1
District
Boston
High
Jeremiah E Burke High
0.48 mi away · Grades 9-12
Nearest school -- attendance-zone data not available here
5.0
Local Score (student-teacher ratio only (preliminary -- will incorporate state test-score data once available)) -- not an official state rating
Enrollment
330
Student:teacher ratio
11.4:1
District
Boston

Mortgage calculator

Estimate only - actual rate and payment depend on your lender, credit, and loan program.

$
%
%
Adjust tax / insurance estimates
% / yr
$
/mo
Est. monthly payment
$6,172/mo
$199,980 down
$799,920 loan
Principal & interest$5,188
Property tax (est.)$833
Home insurance (est.)$150

Similar homes you might like

Data source: Listing information provided by MLS Property Information Network via Trestle/CoreLogic. Last updated 2 days ago.

Information herein deemed reliable but not guaranteed; all measurements, school assignments, HOA fees, taxes, and feature lists are approximate and should be independently verified. Equal Housing Opportunity.