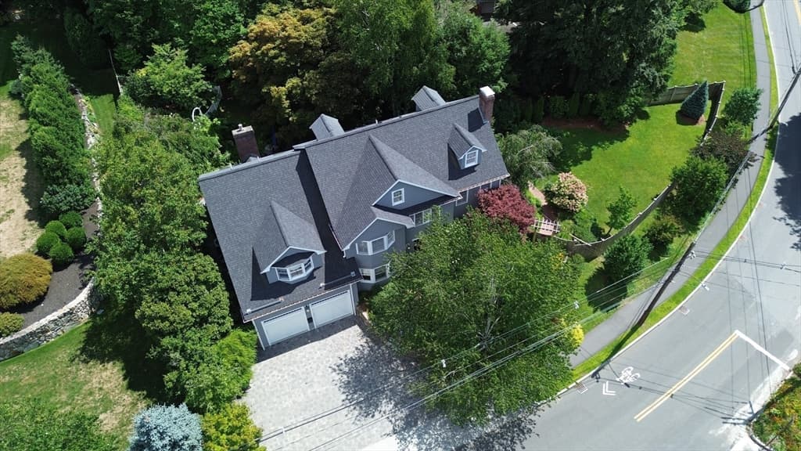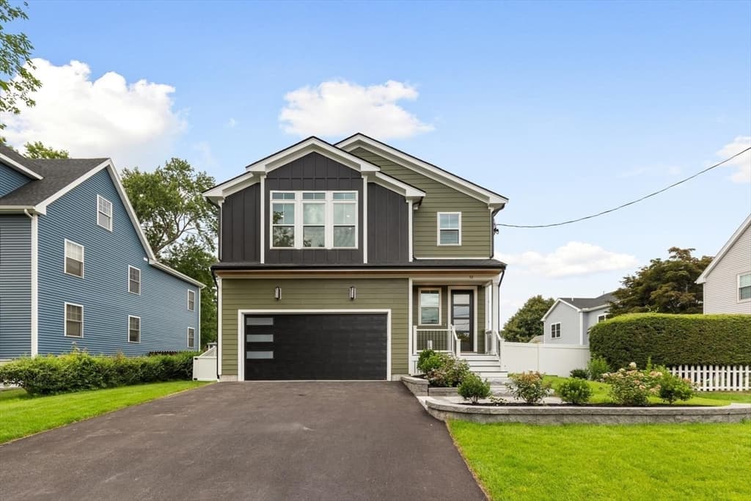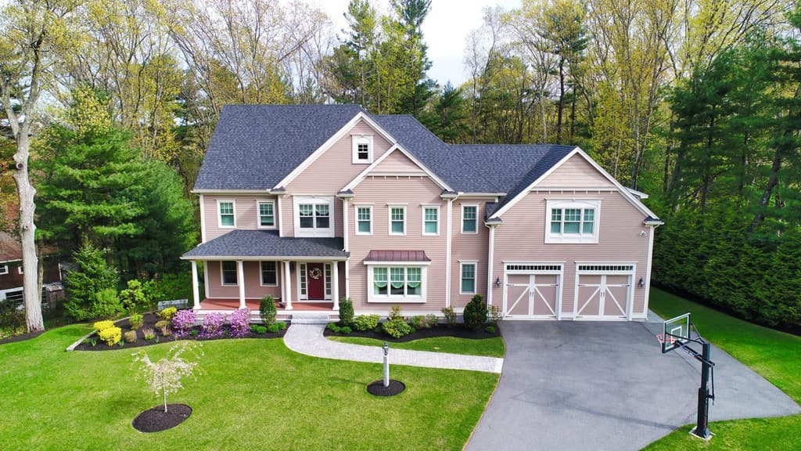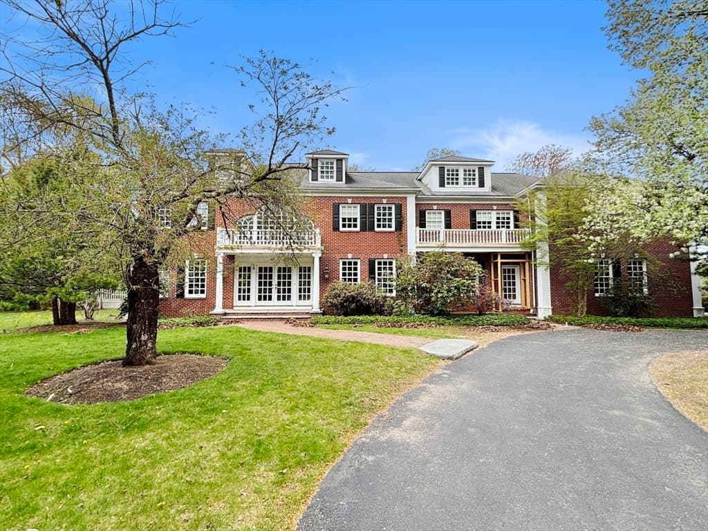
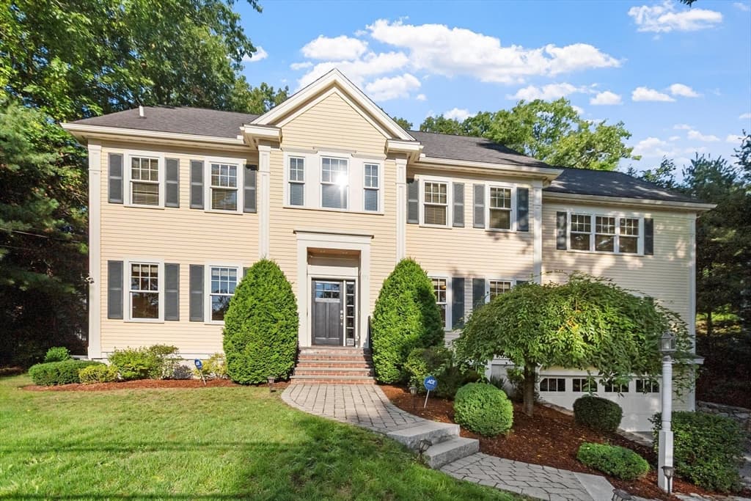
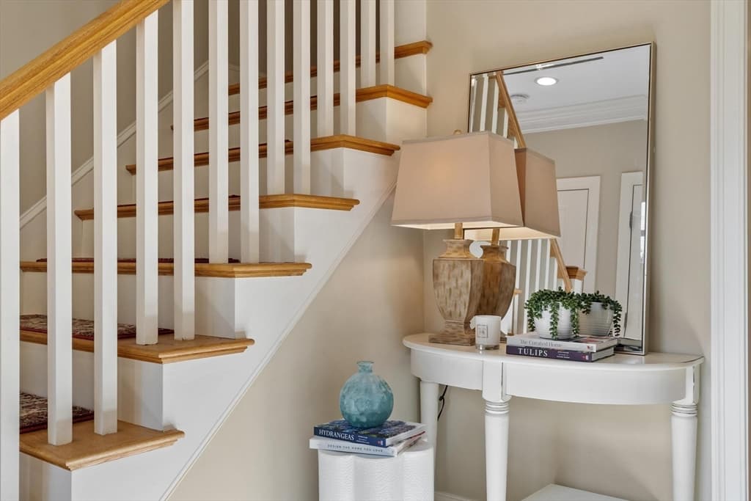
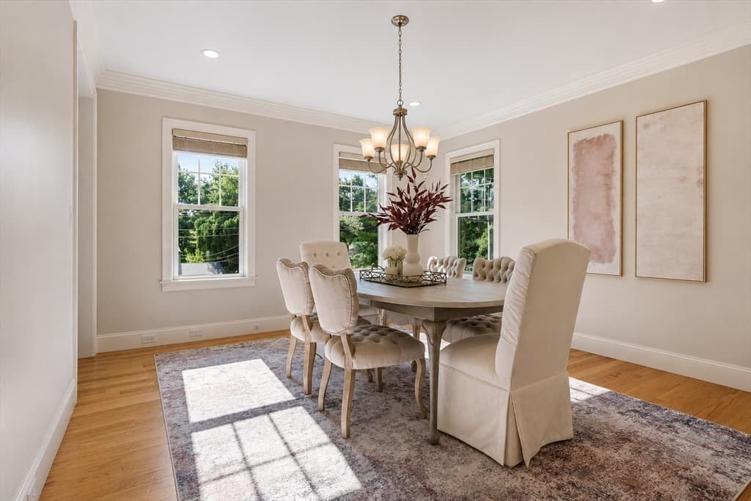

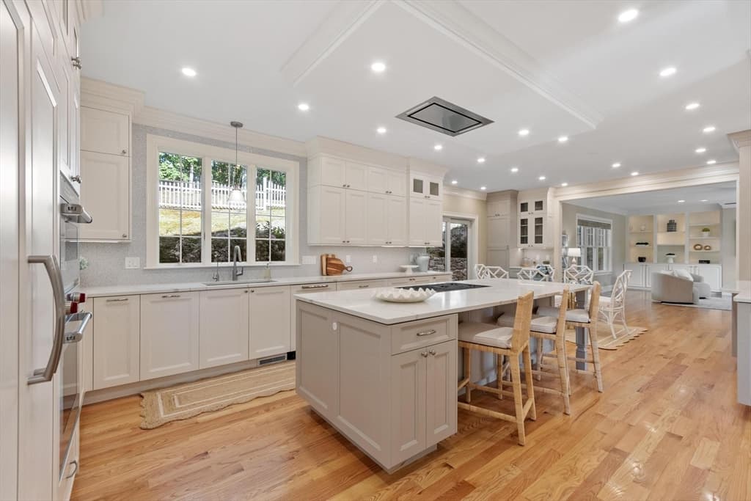
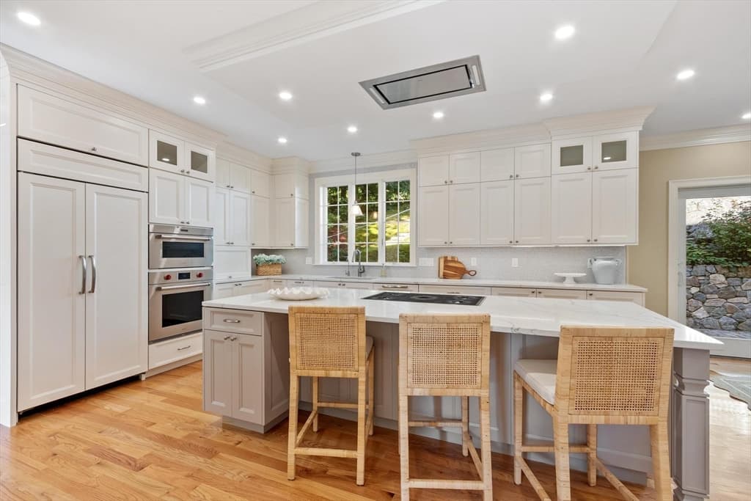
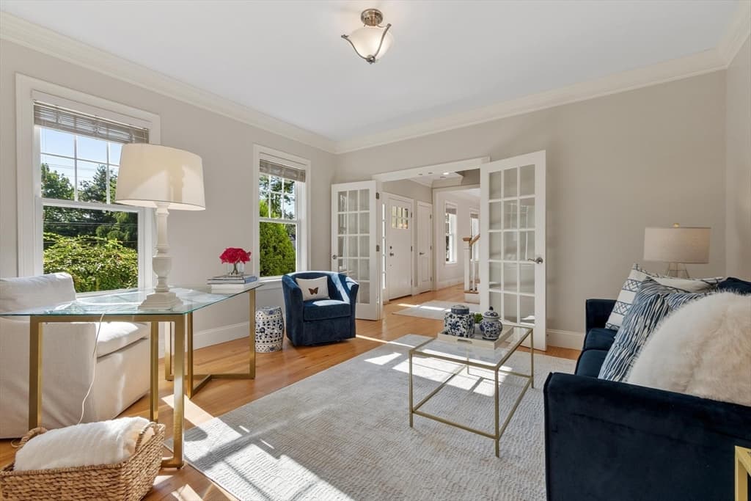

Single Family Residence at 171 Lincoln Street, Lexington MA 02421, Lexington
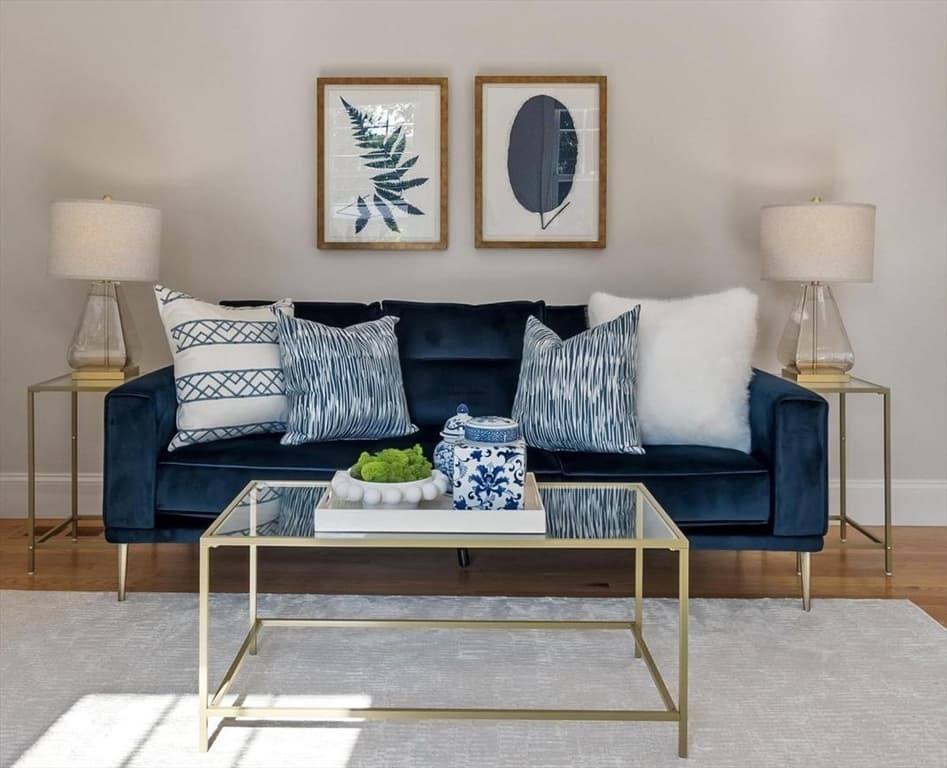
Single Family Residence at 171 Lincoln Street, Lexington MA 02421, Lexington, photo 2 of 36
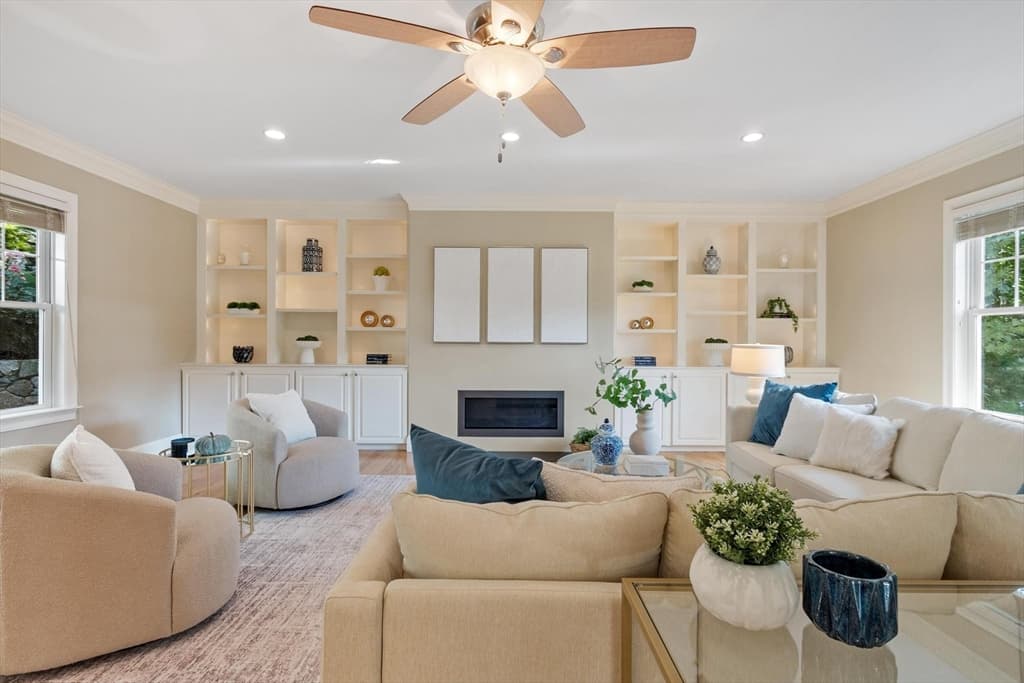
Single Family Residence at 171 Lincoln Street, Lexington MA 02421, Lexington, photo 3 of 36
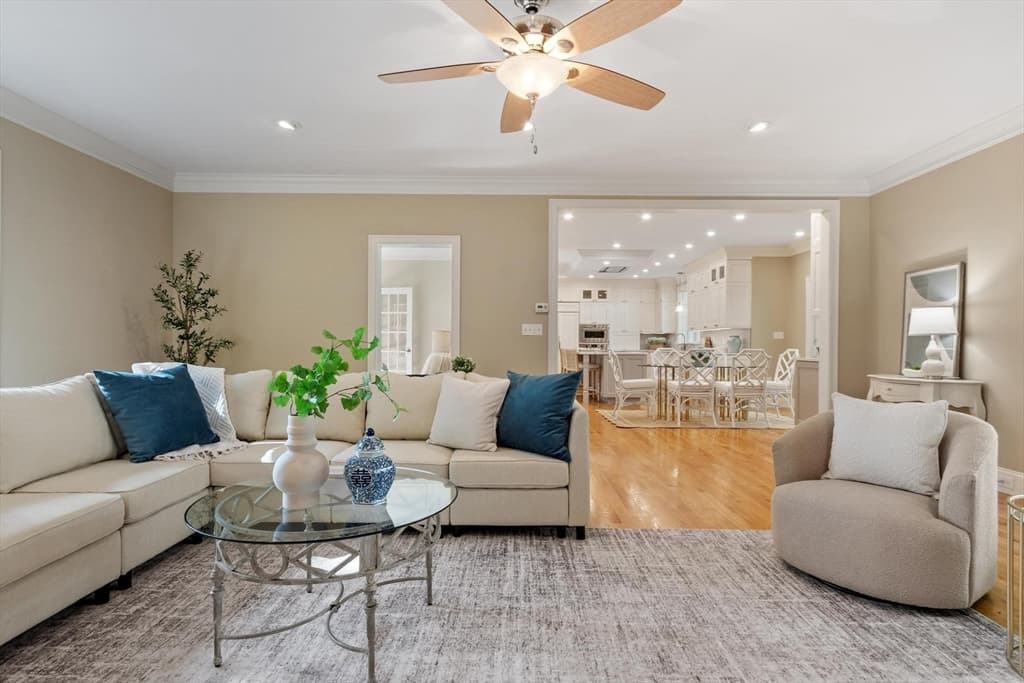
Single Family Residence at 171 Lincoln Street, Lexington MA 02421, Lexington, photo 4 of 36
Single Family Residence at 171 Lincoln Street, Lexington MA 02421, Lexington, photo 5 of 36
Single Family Residence at 171 Lincoln Street, Lexington MA 02421, Lexington, photo 6 of 36
Single Family Residence at 171 Lincoln Street, Lexington MA 02421, Lexington, photo 7 of 36
Single Family Residence at 171 Lincoln Street, Lexington MA 02421, Lexington, photo 8 of 36
Single Family Residence at 171 Lincoln Street, Lexington MA 02421, Lexington, photo 9 of 36
Single Family Residence at 171 Lincoln Street, Lexington MA 02421, Lexington, photo 10 of 36
Single Family Residence at 171 Lincoln Street, Lexington MA 02421, Lexington, photo 11 of 36
Single Family Residence at 171 Lincoln Street, Lexington MA 02421, Lexington, photo 12 of 36
Single Family Residence at 171 Lincoln Street, Lexington MA 02421, Lexington, photo 13 of 36
Single Family Residence at 171 Lincoln Street, Lexington MA 02421, Lexington, photo 14 of 36
Single Family Residence at 171 Lincoln Street, Lexington MA 02421, Lexington, photo 15 of 36
Single Family Residence at 171 Lincoln Street, Lexington MA 02421, Lexington, photo 16 of 36
Single Family Residence at 171 Lincoln Street, Lexington MA 02421, Lexington, photo 17 of 36
Single Family Residence at 171 Lincoln Street, Lexington MA 02421, Lexington, photo 18 of 36
Single Family Residence at 171 Lincoln Street, Lexington MA 02421, Lexington, photo 19 of 36
Single Family Residence at 171 Lincoln Street, Lexington MA 02421, Lexington, photo 20 of 36
Single Family Residence at 171 Lincoln Street, Lexington MA 02421, Lexington, photo 21 of 36
Single Family Residence at 171 Lincoln Street, Lexington MA 02421, Lexington, photo 22 of 36
Single Family Residence at 171 Lincoln Street, Lexington MA 02421, Lexington, photo 23 of 36
Single Family Residence at 171 Lincoln Street, Lexington MA 02421, Lexington, photo 24 of 36
Single Family Residence at 171 Lincoln Street, Lexington MA 02421, Lexington, photo 25 of 36
Single Family Residence at 171 Lincoln Street, Lexington MA 02421, Lexington, photo 26 of 36
Single Family Residence at 171 Lincoln Street, Lexington MA 02421, Lexington, photo 27 of 36
Single Family Residence at 171 Lincoln Street, Lexington MA 02421, Lexington, photo 28 of 36
Single Family Residence at 171 Lincoln Street, Lexington MA 02421, Lexington, photo 29 of 36
Single Family Residence at 171 Lincoln Street, Lexington MA 02421, Lexington, photo 30 of 36
Single Family Residence at 171 Lincoln Street, Lexington MA 02421, Lexington, photo 31 of 36
Single Family Residence at 171 Lincoln Street, Lexington MA 02421, Lexington, photo 32 of 36
Single Family Residence at 171 Lincoln Street, Lexington MA 02421, Lexington, photo 33 of 36
Single Family Residence at 171 Lincoln Street, Lexington MA 02421, Lexington, photo 34 of 36
Single Family Residence at 171 Lincoln Street, Lexington MA 02421, Lexington, photo 35 of 36
Single Family Residence at 171 Lincoln Street, Lexington MA 02421, Lexington, photo 36 of 36
36 photos

$2,395,000

171 Lincoln Street, Lexington MA 02421
Lexington, MA 02421
Listed by Deborah Fogarty
Bedrooms
4
Bathrooms
4.1
Living area
4,376 sqft
Year built
2011

About this home

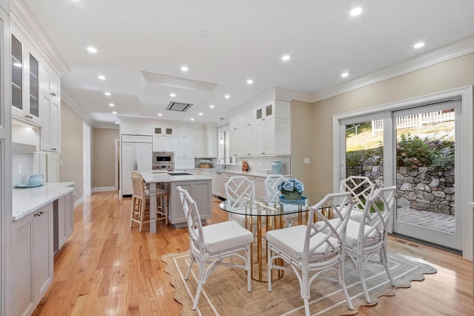
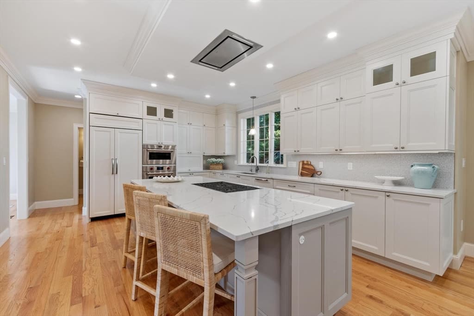
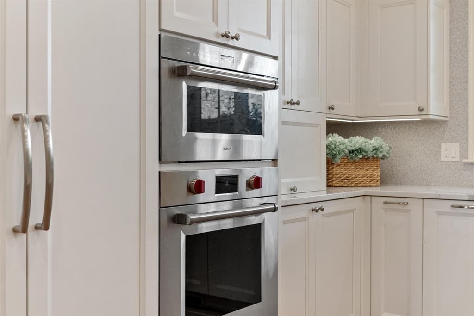
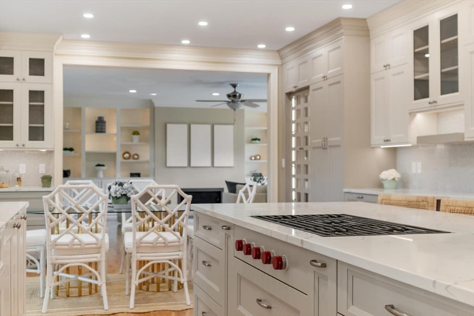
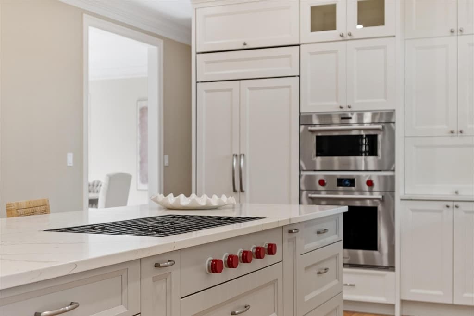
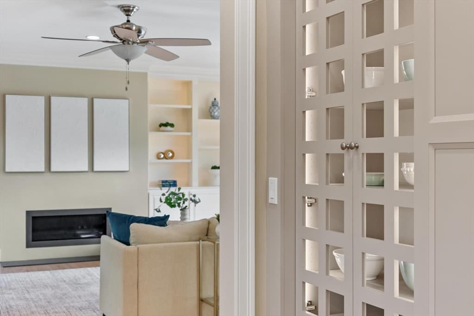
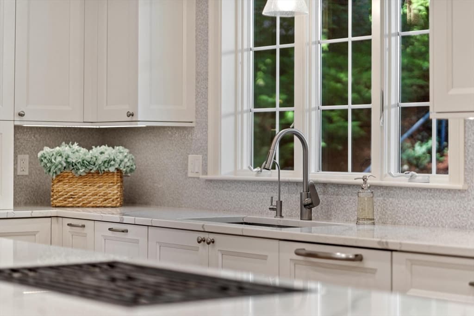
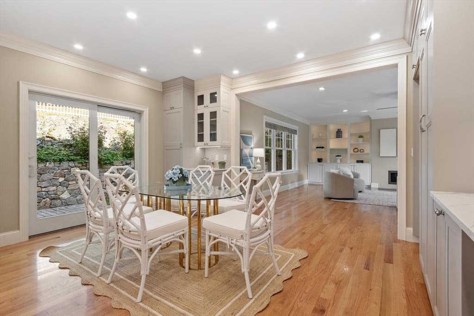
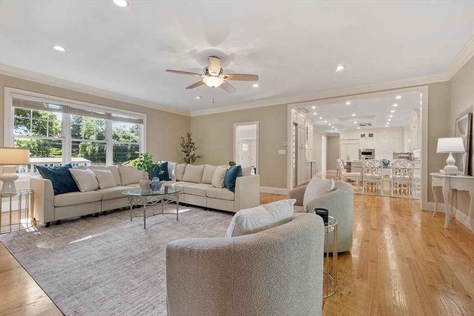
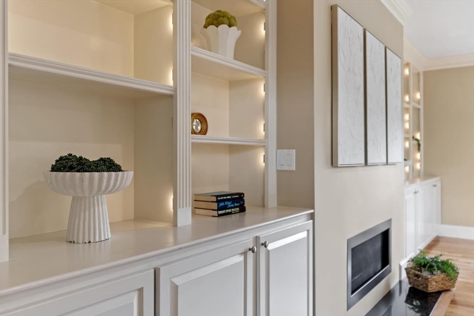
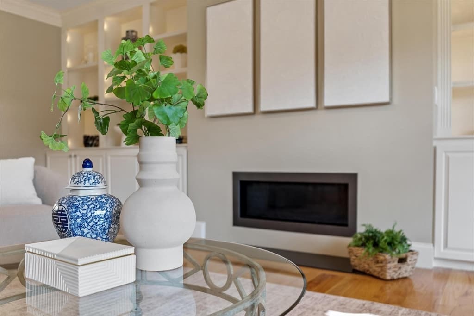
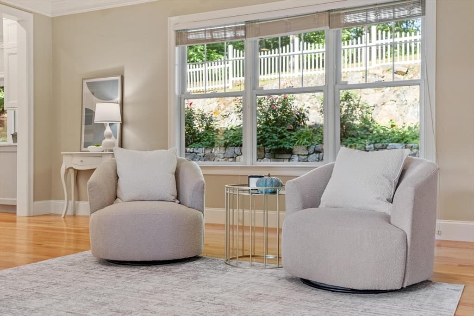
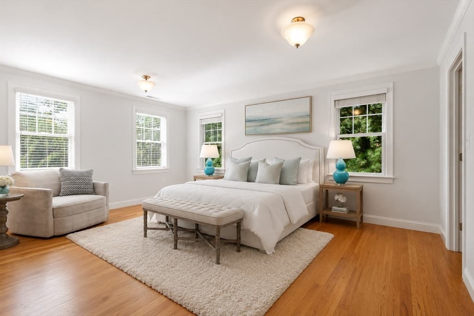
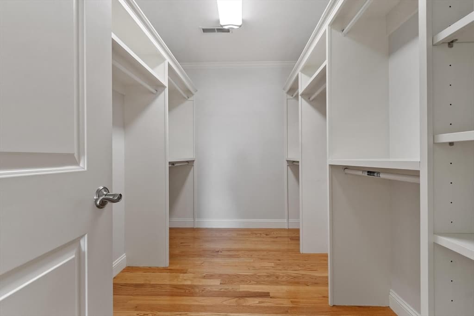
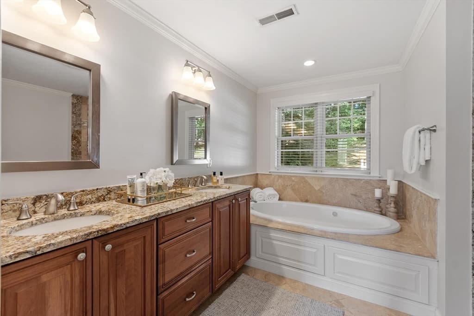
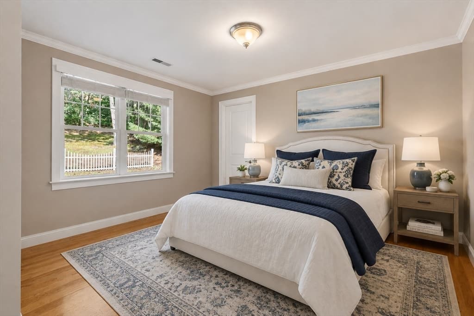
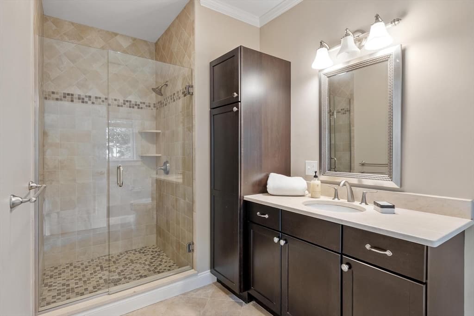
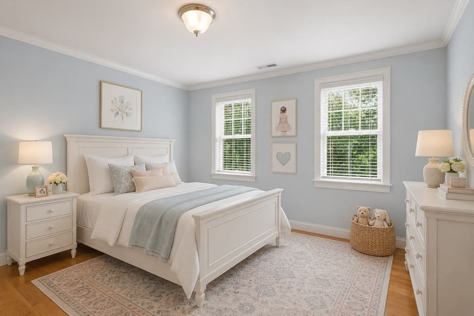
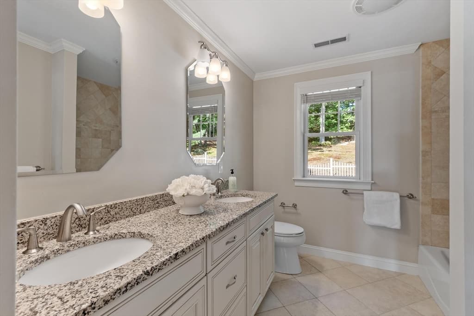
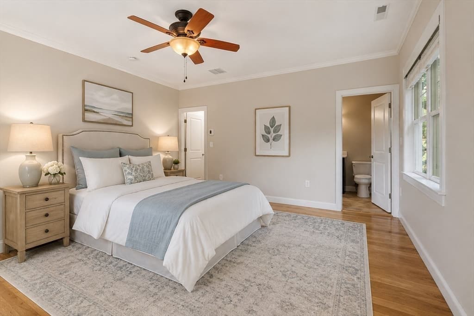
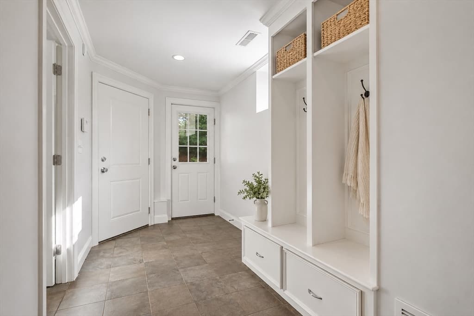
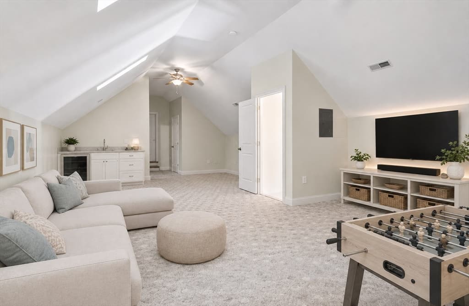
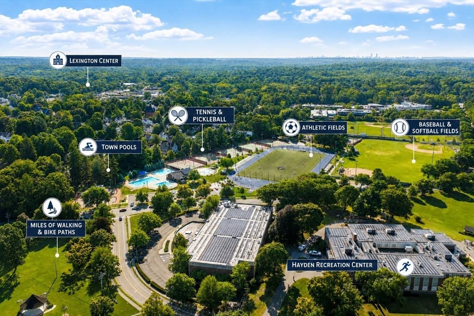
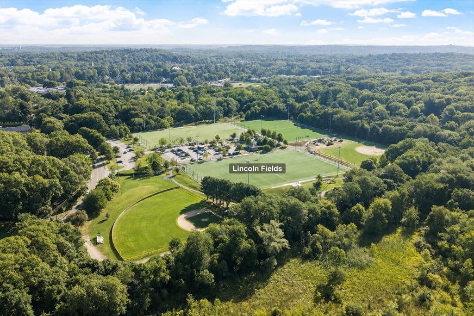
Looking for new construction? Consider this fresh, young, turn-key Colonial, located just a three-minute walk to Lincoln athletic fields. Lexington High, Hayden Recreation and Bridge Elementary are all within an easy 5-minute stroll. Stunning 2022 kitchen renovation by Feinmann, with an abundance of storage, Wolf/Miele appliances, quartz countertops, creamy white & beige cabinetry, restaurant-style hood, tile backsplash & plenty of task lighting. The easy living floor plan includes multiple options for home offices or dare I say it, homework. The spacious family room features a contemporary gas fireplace flanked by a wall of built-in cabinetry with accent lighting. Four bedrooms on the second floor include a primary suite and an equally appealing private guest suite. The finished third floor offers a large, open bonus room with a vaulted ceiling and built-in beverage bar, ideal as a media room, game room, home office or gym, plus unfinished storage. Outside, the fenced backyard offers year-round privacy. Add'l improvements include stone walls, plantings & power for an EV charger in the oversized garage.

Highlights

Fireplace

Property details

MLS #
73568058
Property type
Single Family Residence
Subdivision
N/A
Status
Active
Days on market
2
On market date
August 25, 2026
Stories
N/A
Total bathrooms
5
Garage spaces
2
Parking spaces
8
Lot size
0.57 acres
Loading map…

Nearby schools

Within 10 miles · public school directory data (NCES)

Elementary
Bridge
0.3 mi away · Grades 0-5
Nearest school -- attendance-zone data not available here
5.0
Local Score (student-teacher ratio only (preliminary -- will incorporate state test-score data once available)) -- not an official state rating
Enrollment
360
Student:teacher ratio
10.3:1
District
Lexington
Middle
Jonas Clarke Middle
1.2 mi away · Grades 6-8
Nearest school -- attendance-zone data not available here
5.0
Local Score (student-teacher ratio only (preliminary -- will incorporate state test-score data once available)) -- not an official state rating
Enrollment
829
Student:teacher ratio
9.9:1
District
Lexington
High
Lexington High
0.65 mi away · Grades 9-12
Nearest school -- attendance-zone data not available here
4.0
Local Score (student-teacher ratio only (preliminary -- will incorporate state test-score data once available)) -- not an official state rating
Enrollment
2,273
Student:teacher ratio
12.4:1
District
Lexington

Mortgage calculator

Estimate only - actual rate and payment depend on your lender, credit, and loan program.

$
%
%
Adjust tax / insurance estimates
% / yr
$
/mo
Est. monthly payment
$14,573/mo
$479,000 down
$1,916,000 loan
Principal & interest$12,427
Property tax (est.)$1,996
Home insurance (est.)$150

Similar homes you might like

Data source: Listing information provided by MLS Property Information Network via Trestle/CoreLogic. Last updated 2 days ago.

Information herein deemed reliable but not guaranteed; all measurements, school assignments, HOA fees, taxes, and feature lists are approximate and should be independently verified. Equal Housing Opportunity.