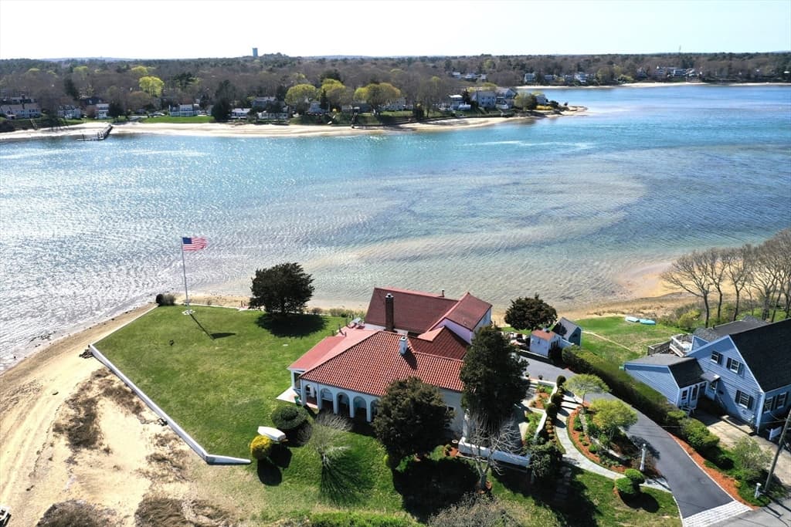
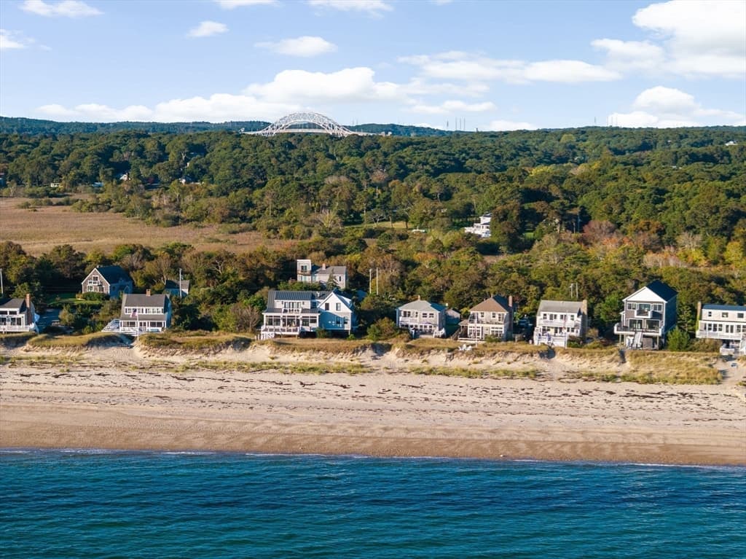
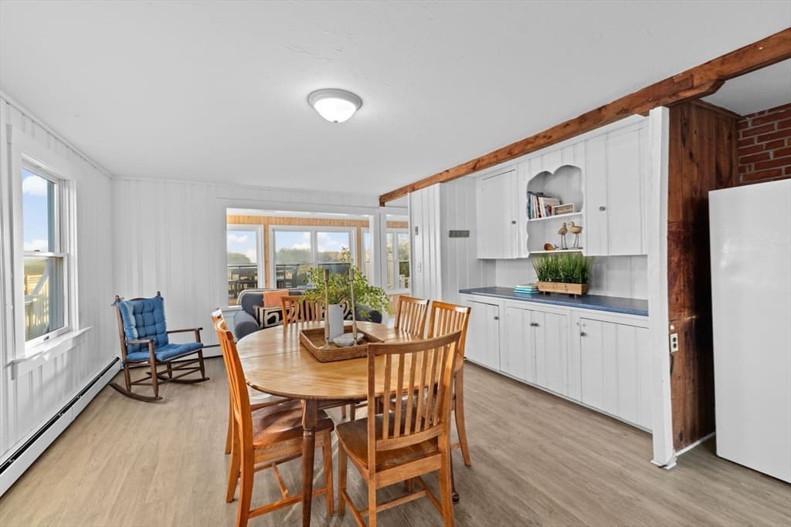
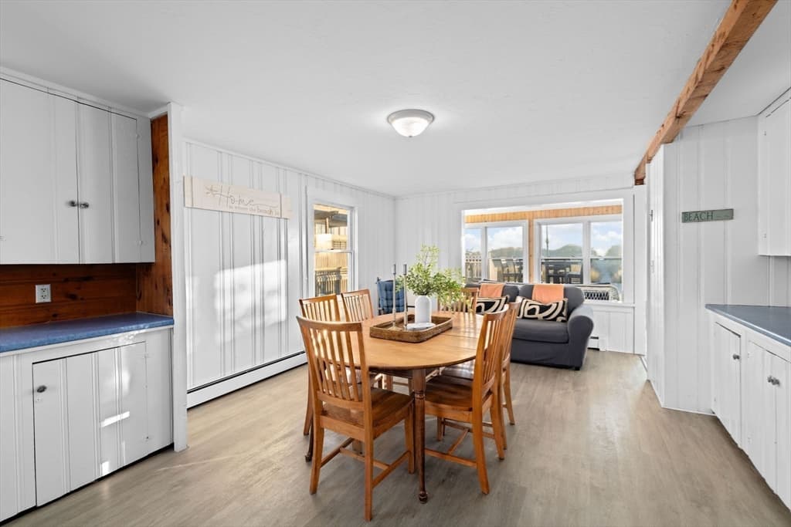
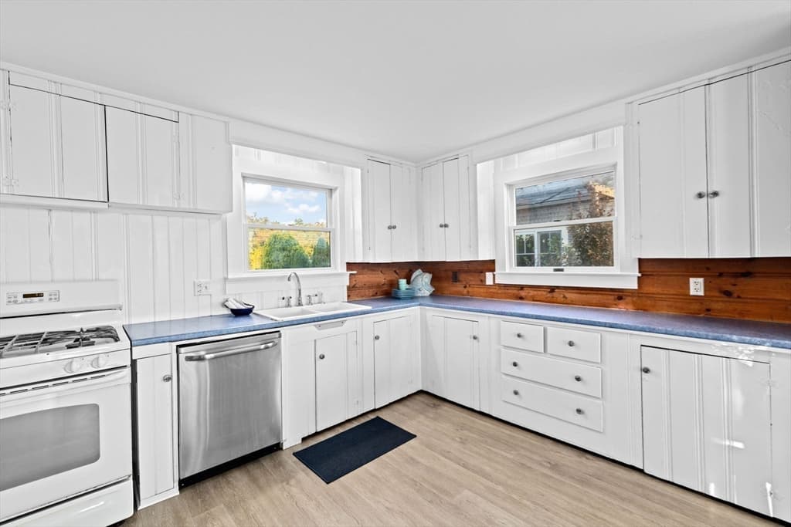
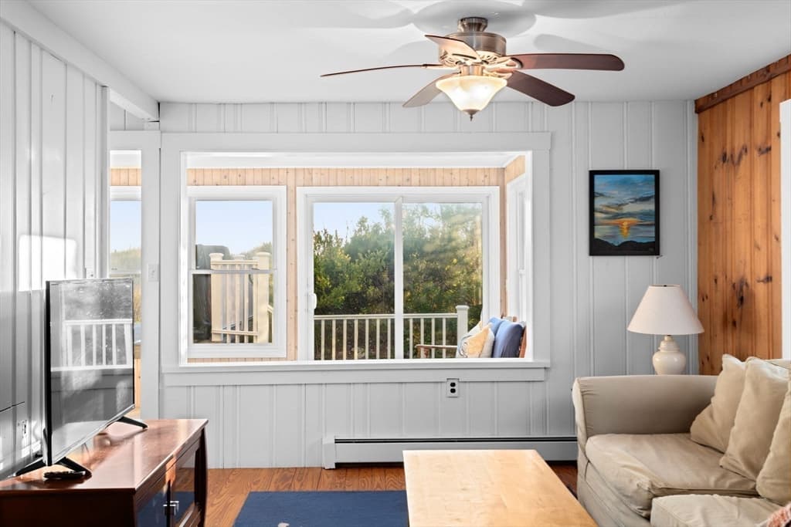
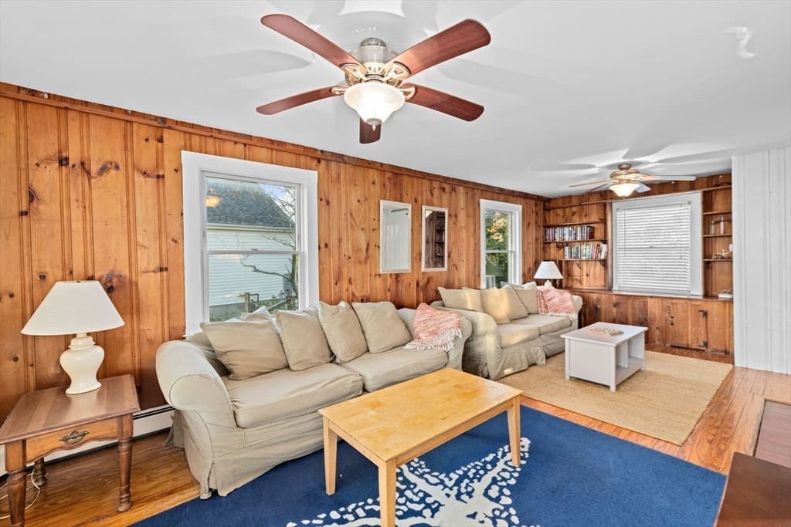
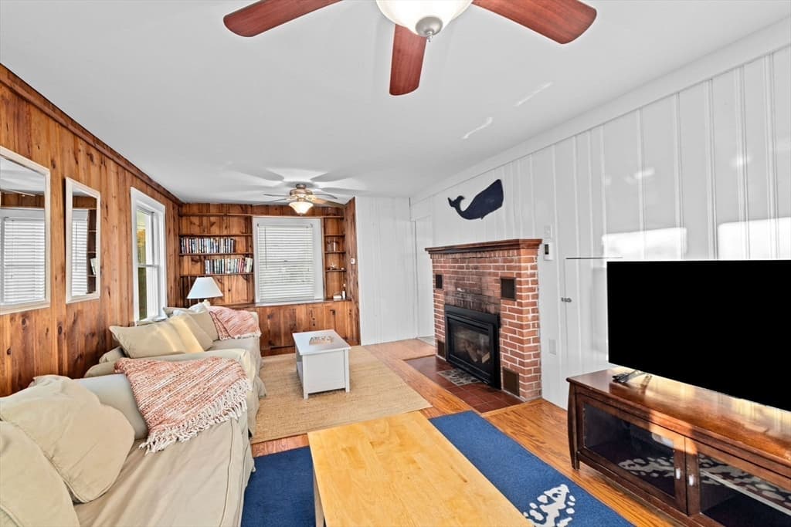
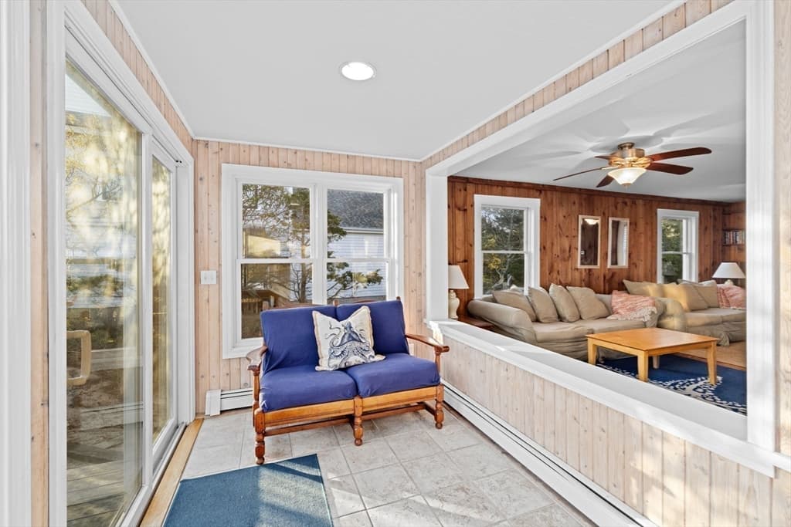
Single Family Residence at 133 Phillips Rd, Bourne MA 02562, Bourne
Single Family Residence at 133 Phillips Rd, Bourne MA 02562, Bourne, photo 2 of 42
Single Family Residence at 133 Phillips Rd, Bourne MA 02562, Bourne, photo 3 of 42
Single Family Residence at 133 Phillips Rd, Bourne MA 02562, Bourne, photo 4 of 42
Single Family Residence at 133 Phillips Rd, Bourne MA 02562, Bourne, photo 5 of 42
Single Family Residence at 133 Phillips Rd, Bourne MA 02562, Bourne, photo 6 of 42
Single Family Residence at 133 Phillips Rd, Bourne MA 02562, Bourne, photo 7 of 42
Single Family Residence at 133 Phillips Rd, Bourne MA 02562, Bourne, photo 8 of 42
Single Family Residence at 133 Phillips Rd, Bourne MA 02562, Bourne, photo 9 of 42
Single Family Residence at 133 Phillips Rd, Bourne MA 02562, Bourne, photo 10 of 42
Single Family Residence at 133 Phillips Rd, Bourne MA 02562, Bourne, photo 11 of 42
Single Family Residence at 133 Phillips Rd, Bourne MA 02562, Bourne, photo 12 of 42
Single Family Residence at 133 Phillips Rd, Bourne MA 02562, Bourne, photo 13 of 42
Single Family Residence at 133 Phillips Rd, Bourne MA 02562, Bourne, photo 14 of 42
Single Family Residence at 133 Phillips Rd, Bourne MA 02562, Bourne, photo 15 of 42
Single Family Residence at 133 Phillips Rd, Bourne MA 02562, Bourne, photo 16 of 42
Single Family Residence at 133 Phillips Rd, Bourne MA 02562, Bourne, photo 17 of 42
Single Family Residence at 133 Phillips Rd, Bourne MA 02562, Bourne, photo 18 of 42
Single Family Residence at 133 Phillips Rd, Bourne MA 02562, Bourne, photo 19 of 42
Single Family Residence at 133 Phillips Rd, Bourne MA 02562, Bourne, photo 20 of 42
Single Family Residence at 133 Phillips Rd, Bourne MA 02562, Bourne, photo 21 of 42
Single Family Residence at 133 Phillips Rd, Bourne MA 02562, Bourne, photo 22 of 42
Single Family Residence at 133 Phillips Rd, Bourne MA 02562, Bourne, photo 23 of 42
Single Family Residence at 133 Phillips Rd, Bourne MA 02562, Bourne, photo 24 of 42
Single Family Residence at 133 Phillips Rd, Bourne MA 02562, Bourne, photo 25 of 42
Single Family Residence at 133 Phillips Rd, Bourne MA 02562, Bourne, photo 26 of 42
Single Family Residence at 133 Phillips Rd, Bourne MA 02562, Bourne, photo 27 of 42
Single Family Residence at 133 Phillips Rd, Bourne MA 02562, Bourne, photo 28 of 42
Single Family Residence at 133 Phillips Rd, Bourne MA 02562, Bourne, photo 29 of 42
Single Family Residence at 133 Phillips Rd, Bourne MA 02562, Bourne, photo 30 of 42
Single Family Residence at 133 Phillips Rd, Bourne MA 02562, Bourne, photo 31 of 42
Single Family Residence at 133 Phillips Rd, Bourne MA 02562, Bourne, photo 32 of 42
Single Family Residence at 133 Phillips Rd, Bourne MA 02562, Bourne, photo 33 of 42
Single Family Residence at 133 Phillips Rd, Bourne MA 02562, Bourne, photo 34 of 42
Single Family Residence at 133 Phillips Rd, Bourne MA 02562, Bourne, photo 35 of 42
Single Family Residence at 133 Phillips Rd, Bourne MA 02562, Bourne, photo 36 of 42
Single Family Residence at 133 Phillips Rd, Bourne MA 02562, Bourne, photo 37 of 42
Single Family Residence at 133 Phillips Rd, Bourne MA 02562, Bourne, photo 38 of 42
Single Family Residence at 133 Phillips Rd, Bourne MA 02562, Bourne, photo 39 of 42
Single Family Residence at 133 Phillips Rd, Bourne MA 02562, Bourne, photo 40 of 42
Single Family Residence at 133 Phillips Rd, Bourne MA 02562, Bourne, photo 41 of 42
Single Family Residence at 133 Phillips Rd, Bourne MA 02562, Bourne, photo 42 of 42
42 photos

$1,995,000

133 Phillips Rd, Bourne MA 02562
Bourne, MA 02562
Listed by Sandra LaCasse
Bedrooms
4
Bathrooms
2.1
Living area
1,933 sqft
Year built
1941

About this home

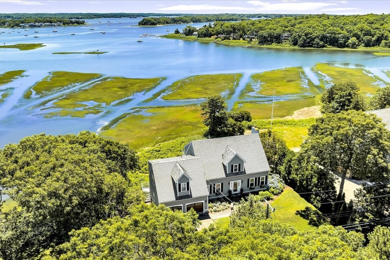
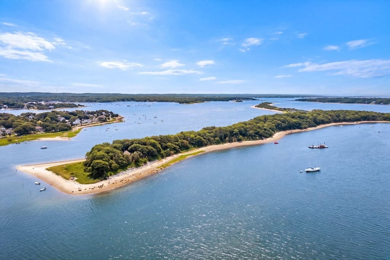
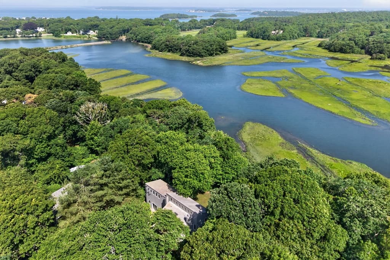
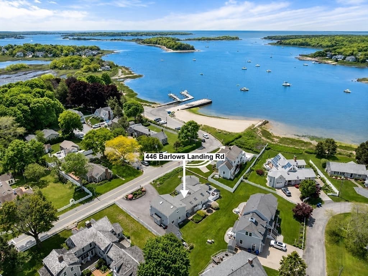
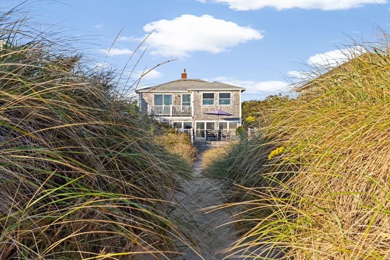
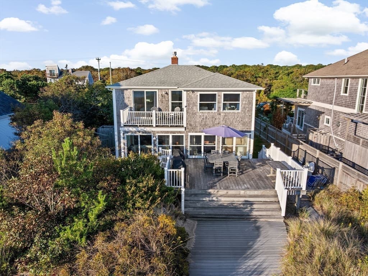
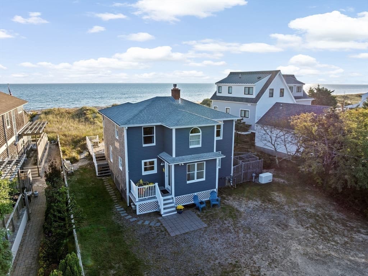
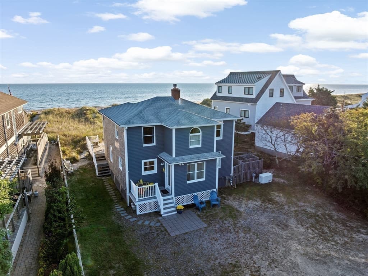
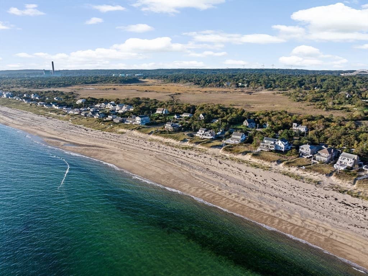
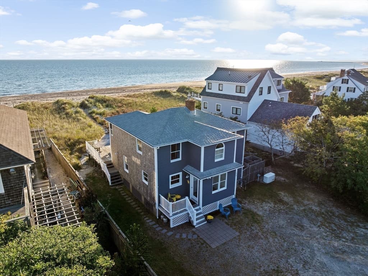
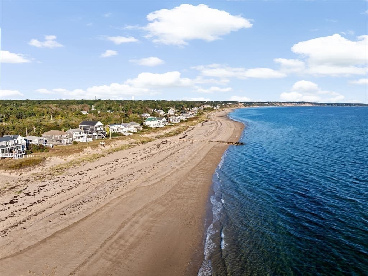
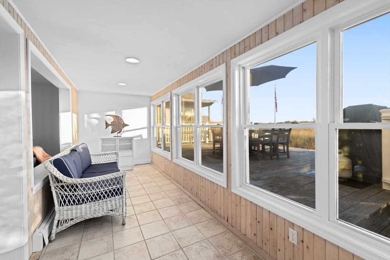
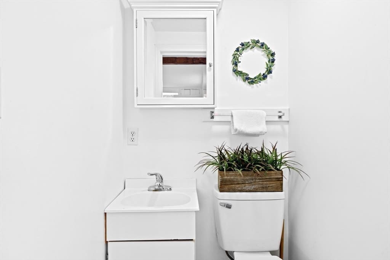
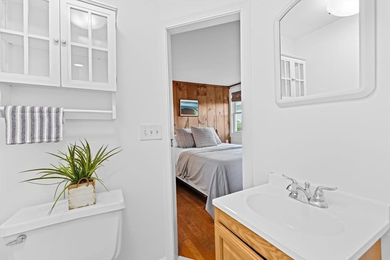
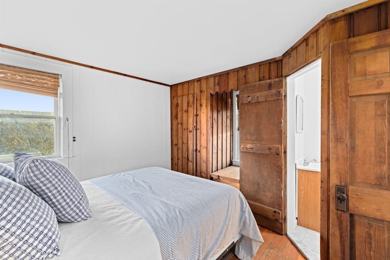
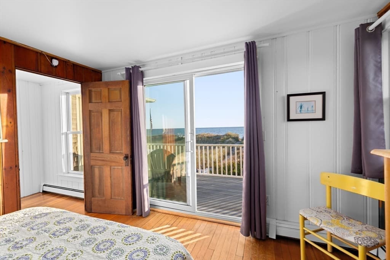
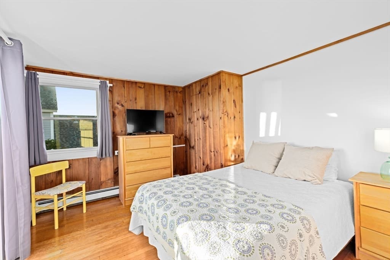
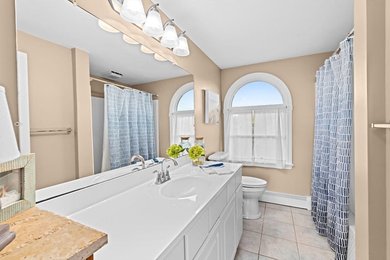
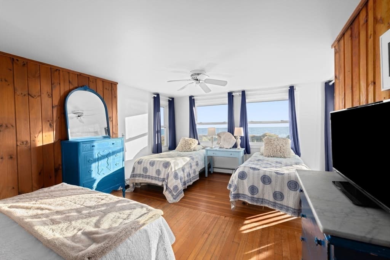
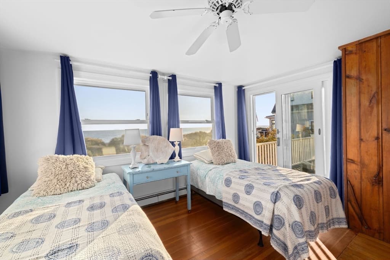
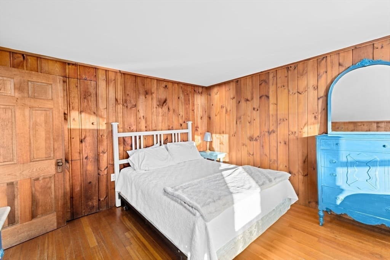
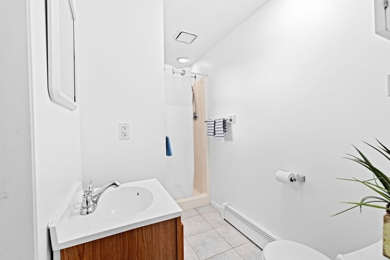
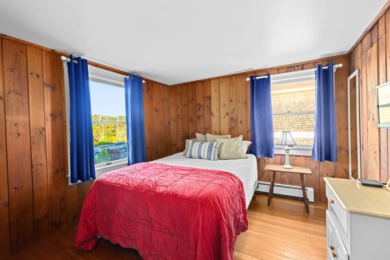
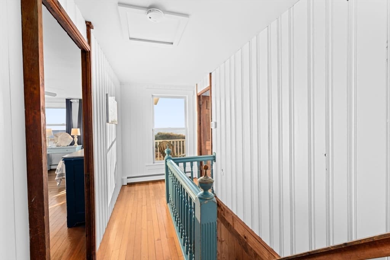
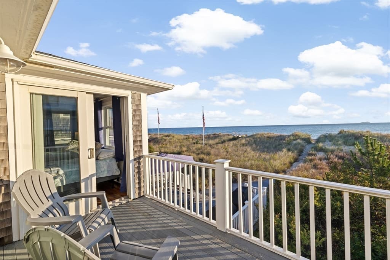
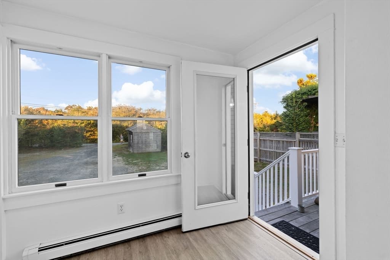
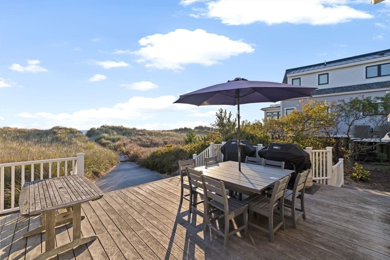
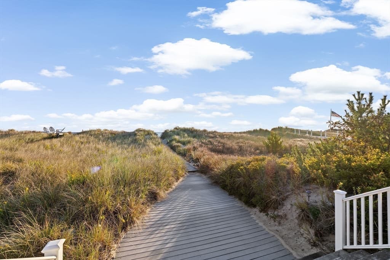
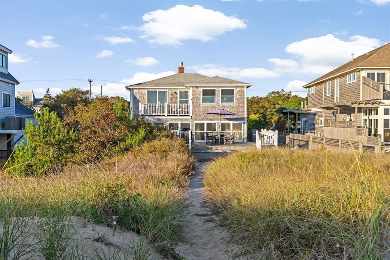
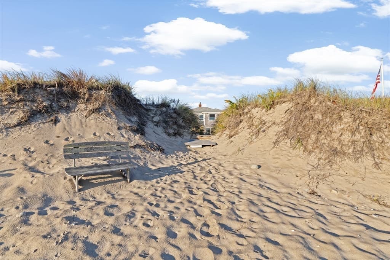
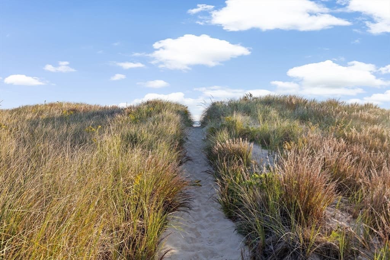
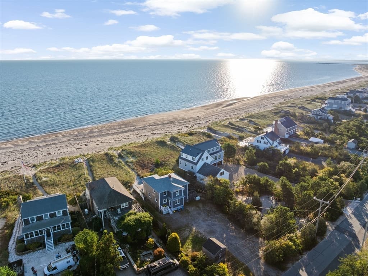
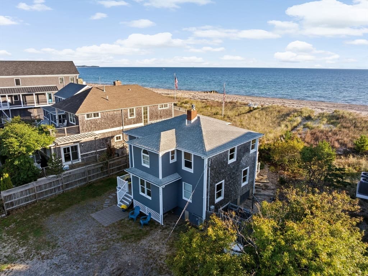
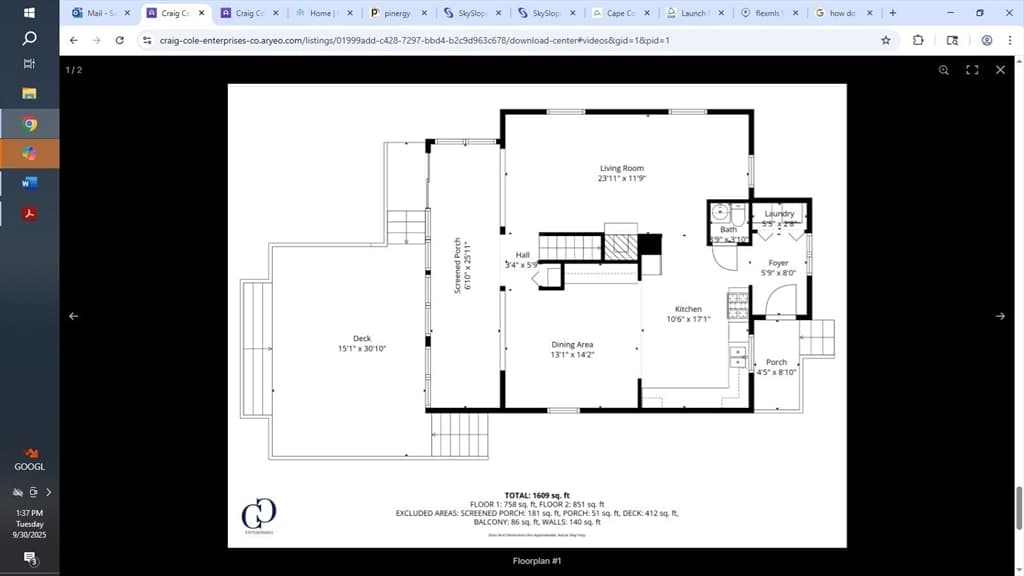
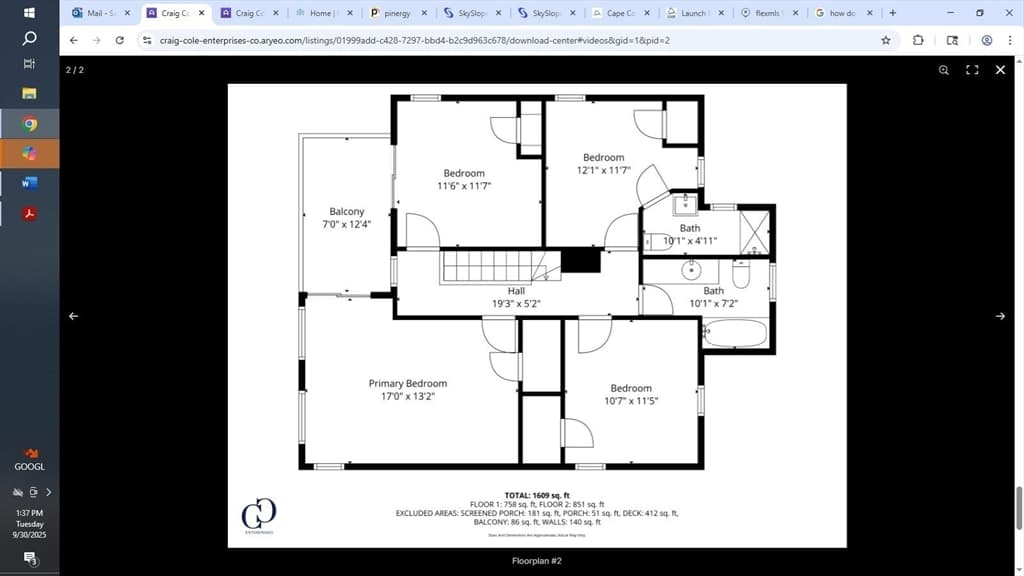
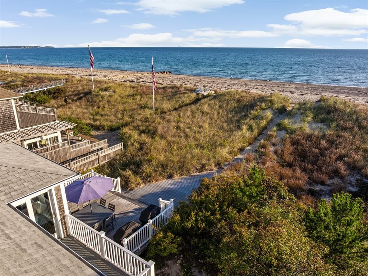
JUST REDUCED! Spectacular ocean front property. 4-bedroom, 2½-bath coastal retreat on sandy beach. Wake up to breathtaking sunrises over the ocean and enjoy serene views of seagrass and Cape Cod Bay. Just steps away and you are on the beach! Bike down your dead end road for easy access to 7 miles of Cape Cod Canal Bike/walking path.Easy access to hwys. Living rm w/ gas fireplace. Sunroom has new windows and tile floor. 4 bedrm up and 2 full bath. Deck off bedroom. Plenty of parking for family and guests. Natural gas heat. Outdoor shower. Whole house generator 2022. Passing Title V. Transferrable flood insurance. Amazing community social and racket club. Direct waterfront access makes this a true seaside retreat where every day feels like a vacation!

Highlights

WaterfrontViewFireplace

Property details

MLS #
73438497
Property type
Single Family Residence
Subdivision
N/A
Status
Active
Days on market
328
On market date
October 2, 2025
Stories
N/A
Total bathrooms
3
Garage spaces
N/A
Parking spaces
8
Lot size
0.26 acres
Loading map…

Nearby schools

Within 10 miles · public school directory data (NCES)

Elementary
Bournedale Elementary School
3.83 mi away · Grades -1-2
Nearest school -- attendance-zone data not available here
5.0
Local Score (student-teacher ratio only (preliminary -- will incorporate state test-score data once available)) -- not an official state rating
Enrollment
357
Student:teacher ratio
10.8:1
District
Bourne
Middle
Sandwich STEM Academy
5.15 mi away · Grades 7-8
Nearest school -- attendance-zone data not available here
5.0
Local Score (student-teacher ratio only (preliminary -- will incorporate state test-score data once available)) -- not an official state rating
Enrollment
393
Student:teacher ratio
11.2:1
District
Sandwich
High
Upper Cape Cod Vocational Technical
4.45 mi away · Grades 9-12
Nearest school -- attendance-zone data not available here
5.0
Local Score (student-teacher ratio only (preliminary -- will incorporate state test-score data once available)) -- not an official state rating
Enrollment
744
Student:teacher ratio
9.8:1
District
Upper Cape Cod Regional Vocational Technical

Mortgage calculator

Estimate only - actual rate and payment depend on your lender, credit, and loan program.

$
%
%
Adjust tax / insurance estimates
% / yr
$
/mo
Est. monthly payment
$12,164/mo
$399,000 down
$1,596,000 loan
Principal & interest$10,352
Property tax (est.)$1,663
Home insurance (est.)$150

Similar homes you might like

Data source: Listing information provided by MLS Property Information Network via Trestle/CoreLogic. Last updated April 4, 2026.

Information herein deemed reliable but not guaranteed; all measurements, school assignments, HOA fees, taxes, and feature lists are approximate and should be independently verified. Equal Housing Opportunity.