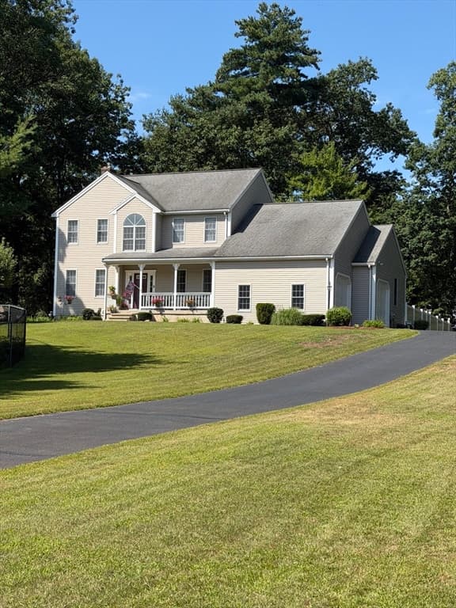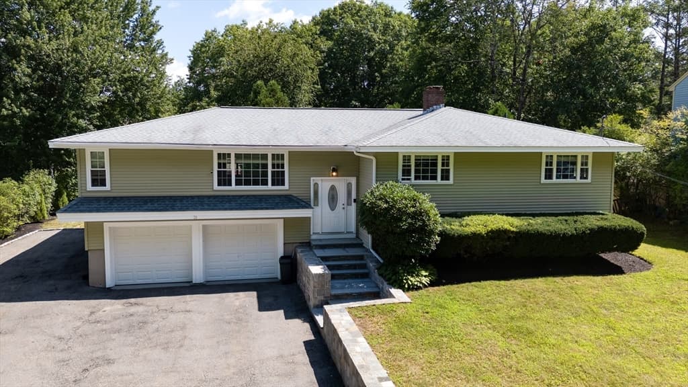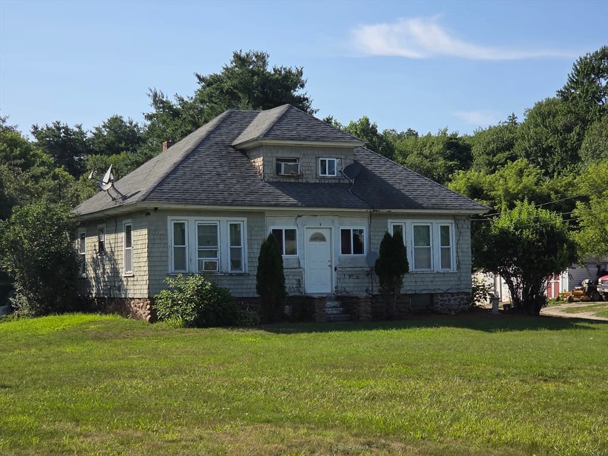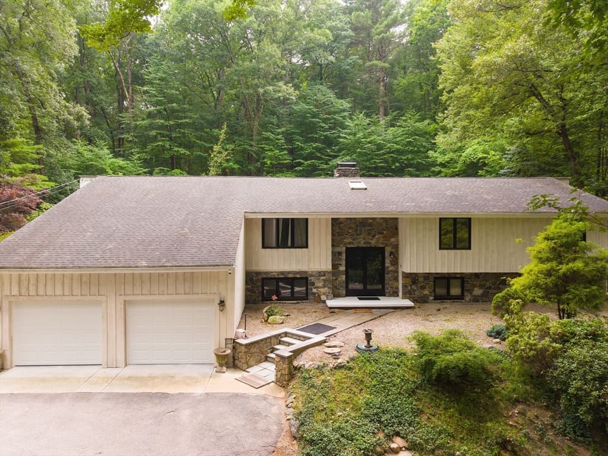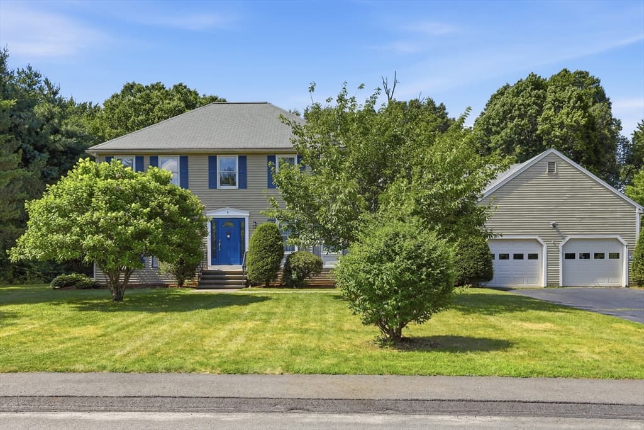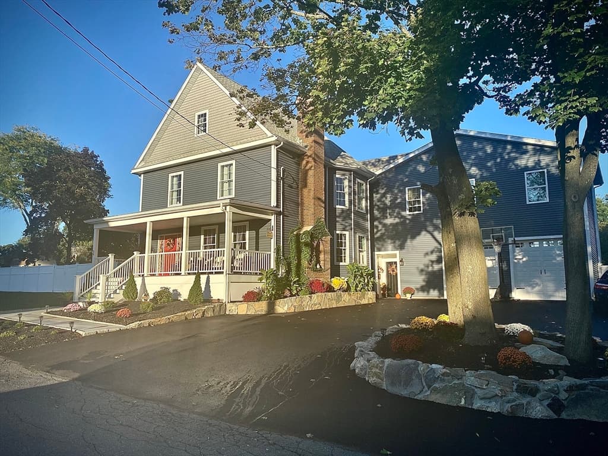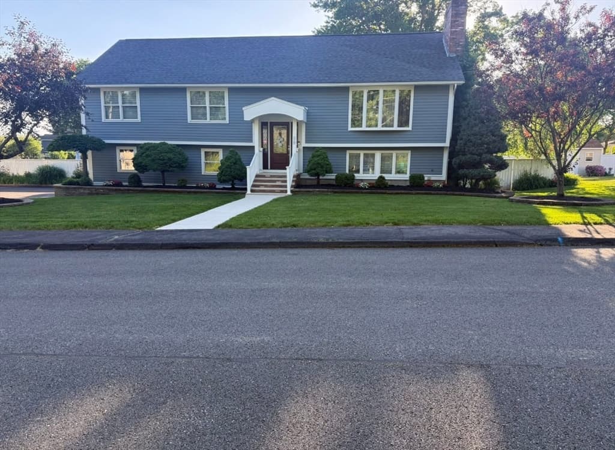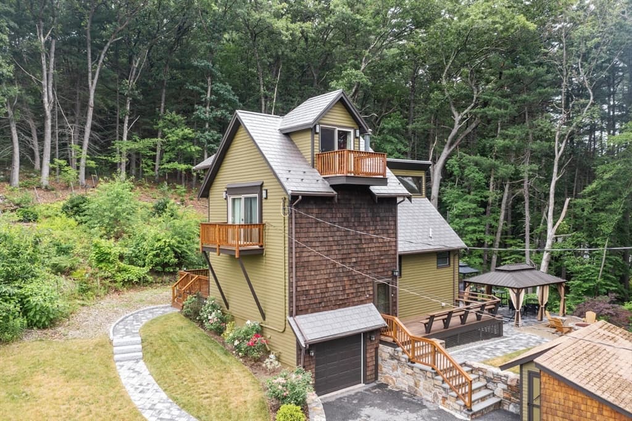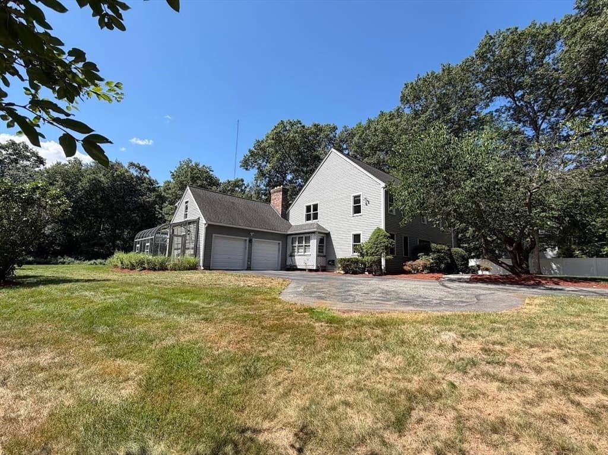
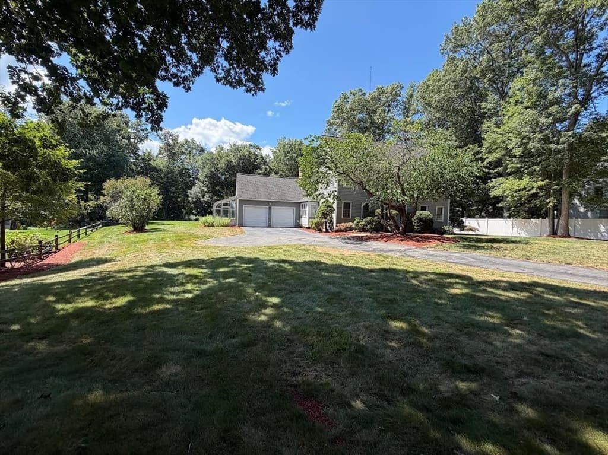
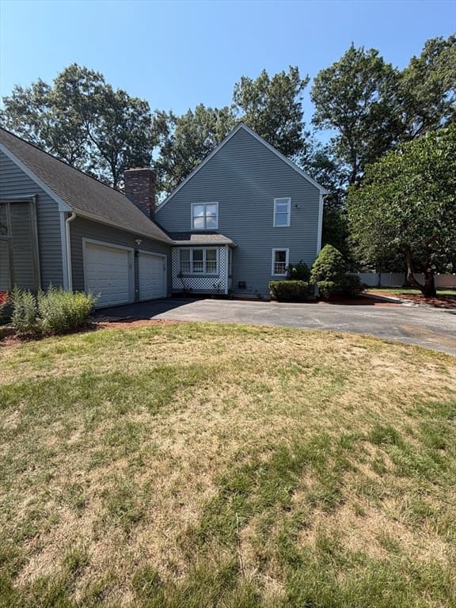
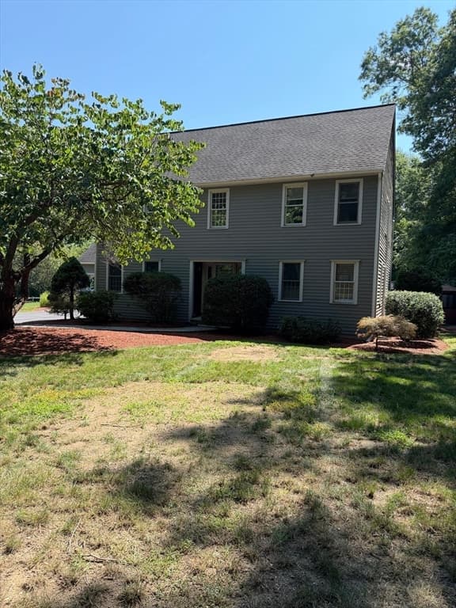
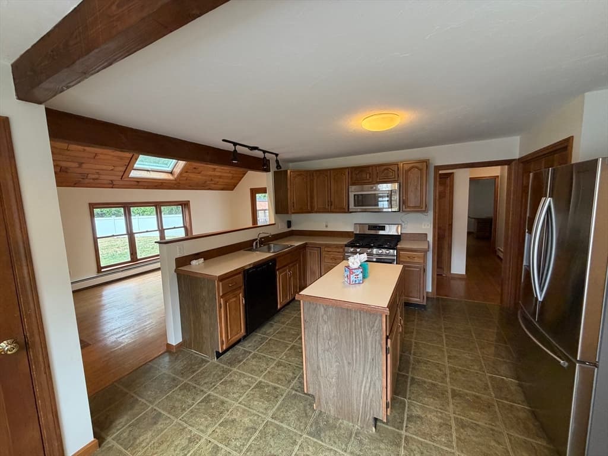
Single Family Residence at 69 White Pond Rd, Hudson MA 01749, Hudson
Single Family Residence at 69 White Pond Rd, Hudson MA 01749, Hudson, photo 2 of 42
Single Family Residence at 69 White Pond Rd, Hudson MA 01749, Hudson, photo 3 of 42
Single Family Residence at 69 White Pond Rd, Hudson MA 01749, Hudson, photo 4 of 42
Single Family Residence at 69 White Pond Rd, Hudson MA 01749, Hudson, photo 5 of 42
Single Family Residence at 69 White Pond Rd, Hudson MA 01749, Hudson, photo 6 of 42
Single Family Residence at 69 White Pond Rd, Hudson MA 01749, Hudson, photo 7 of 42
Single Family Residence at 69 White Pond Rd, Hudson MA 01749, Hudson, photo 8 of 42
Single Family Residence at 69 White Pond Rd, Hudson MA 01749, Hudson, photo 9 of 42
Single Family Residence at 69 White Pond Rd, Hudson MA 01749, Hudson, photo 10 of 42
Single Family Residence at 69 White Pond Rd, Hudson MA 01749, Hudson, photo 11 of 42
Single Family Residence at 69 White Pond Rd, Hudson MA 01749, Hudson, photo 12 of 42
Single Family Residence at 69 White Pond Rd, Hudson MA 01749, Hudson, photo 13 of 42
Single Family Residence at 69 White Pond Rd, Hudson MA 01749, Hudson, photo 14 of 42
Single Family Residence at 69 White Pond Rd, Hudson MA 01749, Hudson, photo 15 of 42
Single Family Residence at 69 White Pond Rd, Hudson MA 01749, Hudson, photo 16 of 42
Single Family Residence at 69 White Pond Rd, Hudson MA 01749, Hudson, photo 17 of 42
Single Family Residence at 69 White Pond Rd, Hudson MA 01749, Hudson, photo 18 of 42
Single Family Residence at 69 White Pond Rd, Hudson MA 01749, Hudson, photo 19 of 42
Single Family Residence at 69 White Pond Rd, Hudson MA 01749, Hudson, photo 20 of 42
Single Family Residence at 69 White Pond Rd, Hudson MA 01749, Hudson, photo 21 of 42
Single Family Residence at 69 White Pond Rd, Hudson MA 01749, Hudson, photo 22 of 42
Single Family Residence at 69 White Pond Rd, Hudson MA 01749, Hudson, photo 23 of 42
Single Family Residence at 69 White Pond Rd, Hudson MA 01749, Hudson, photo 24 of 42
Single Family Residence at 69 White Pond Rd, Hudson MA 01749, Hudson, photo 25 of 42
Single Family Residence at 69 White Pond Rd, Hudson MA 01749, Hudson, photo 26 of 42
Single Family Residence at 69 White Pond Rd, Hudson MA 01749, Hudson, photo 27 of 42
Single Family Residence at 69 White Pond Rd, Hudson MA 01749, Hudson, photo 28 of 42
Single Family Residence at 69 White Pond Rd, Hudson MA 01749, Hudson, photo 29 of 42
Single Family Residence at 69 White Pond Rd, Hudson MA 01749, Hudson, photo 30 of 42
Single Family Residence at 69 White Pond Rd, Hudson MA 01749, Hudson, photo 31 of 42
Single Family Residence at 69 White Pond Rd, Hudson MA 01749, Hudson, photo 32 of 42
Single Family Residence at 69 White Pond Rd, Hudson MA 01749, Hudson, photo 33 of 42
Single Family Residence at 69 White Pond Rd, Hudson MA 01749, Hudson, photo 34 of 42
Single Family Residence at 69 White Pond Rd, Hudson MA 01749, Hudson, photo 35 of 42
Single Family Residence at 69 White Pond Rd, Hudson MA 01749, Hudson, photo 36 of 42
Single Family Residence at 69 White Pond Rd, Hudson MA 01749, Hudson, photo 37 of 42
Single Family Residence at 69 White Pond Rd, Hudson MA 01749, Hudson, photo 38 of 42
Single Family Residence at 69 White Pond Rd, Hudson MA 01749, Hudson, photo 39 of 42
Single Family Residence at 69 White Pond Rd, Hudson MA 01749, Hudson, photo 40 of 42
Single Family Residence at 69 White Pond Rd, Hudson MA 01749, Hudson, photo 41 of 42
Single Family Residence at 69 White Pond Rd, Hudson MA 01749, Hudson, photo 42 of 42
42 photos

$915,900

69 White Pond Rd, Hudson MA 01749
Hudson, MA 01749
Listed by Karen A. Neilsen
Bedrooms
3
Bathrooms
2.1
Living area
2,380 sqft
Year built
1987

About this home

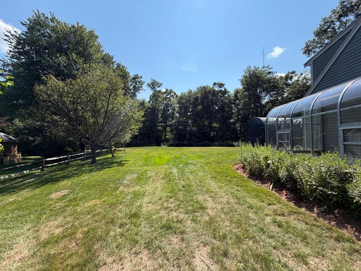
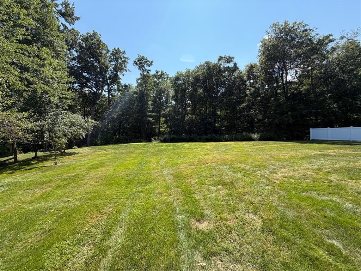
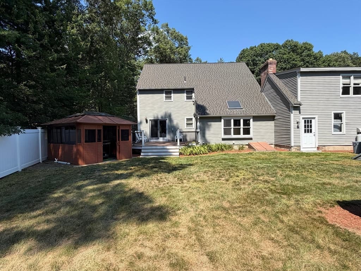
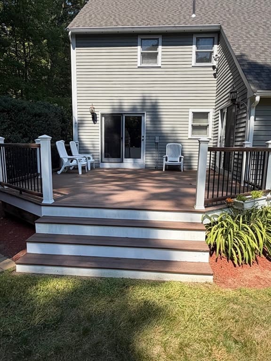
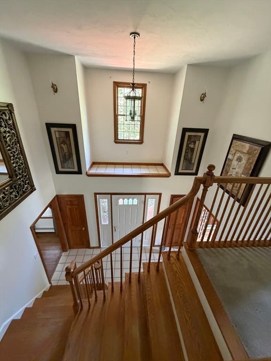
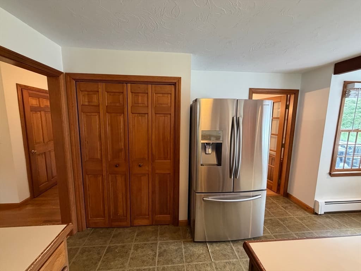
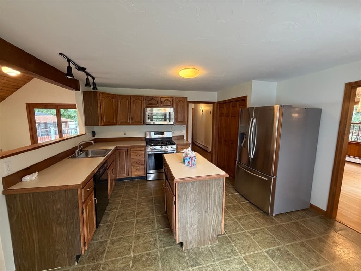
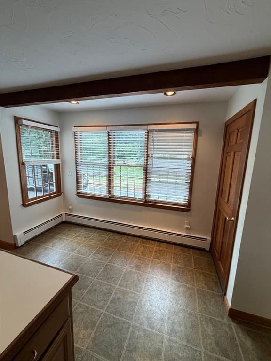
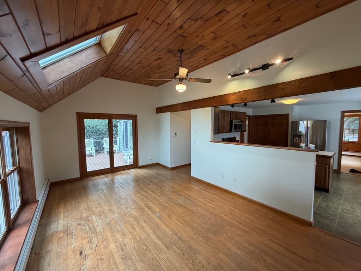
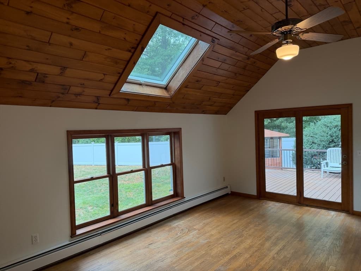
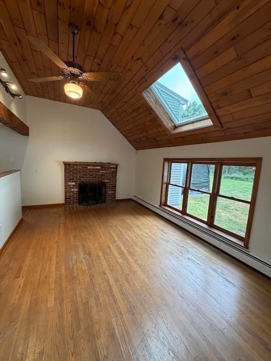
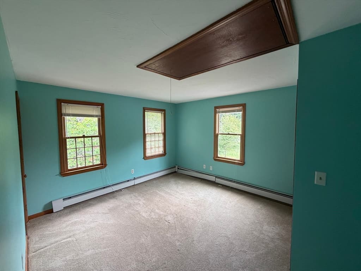
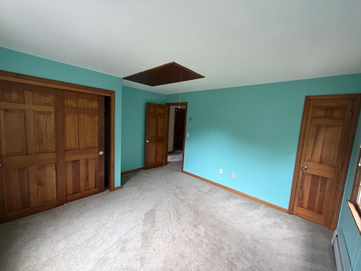
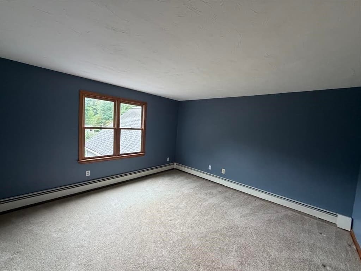
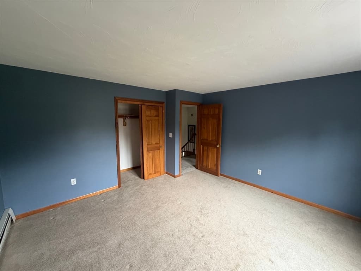
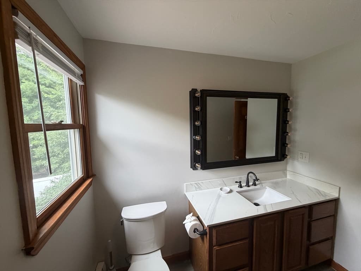
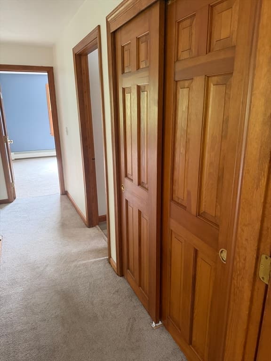
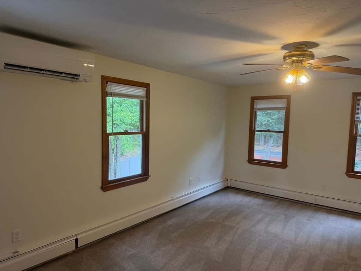
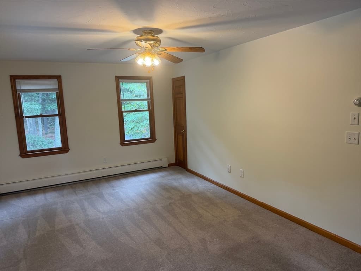
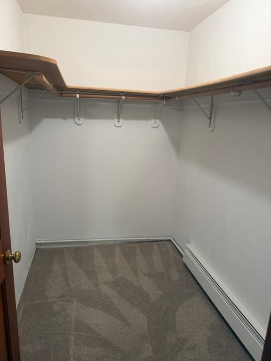
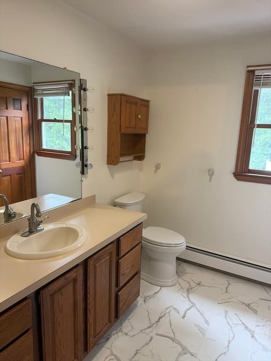
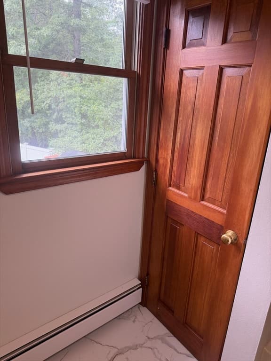
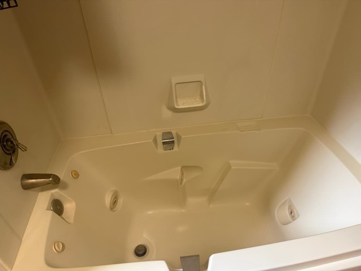

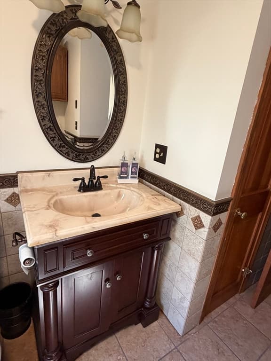
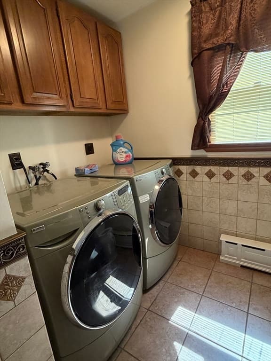
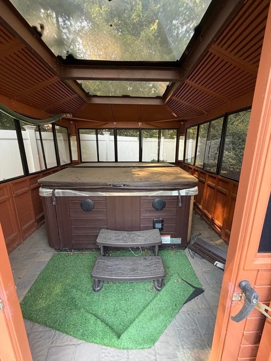
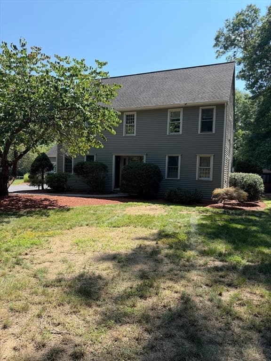
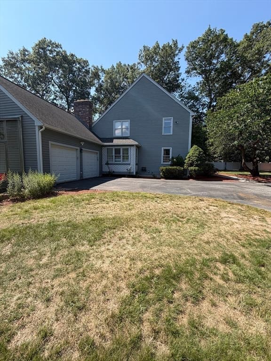
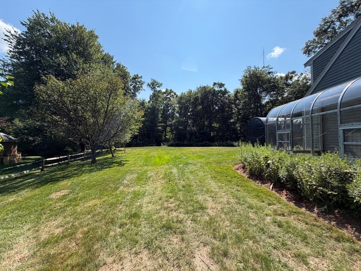
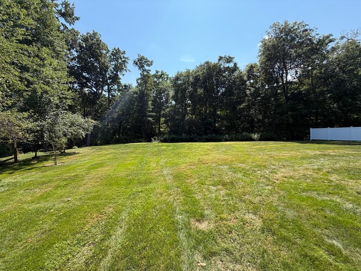
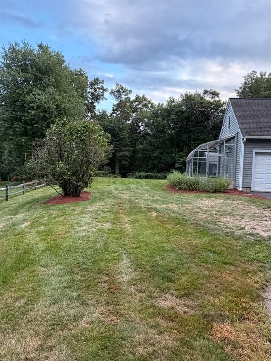
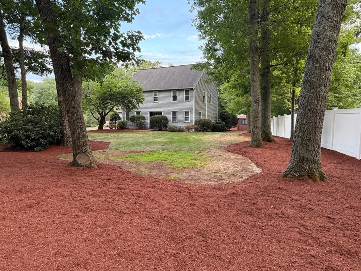
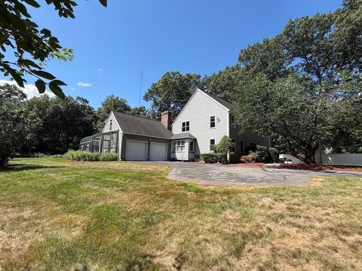
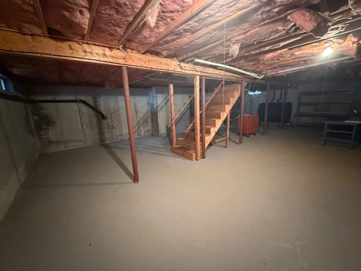
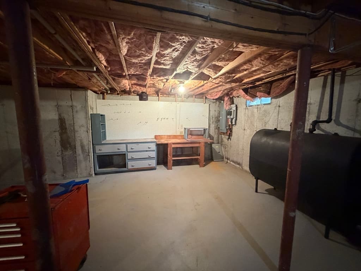
9.53 acres allows for horses,chickens, ADU etc..clear some of it & put up a barn/paddock instead of boarding your horses! Dont let this one pass you by! What a backyard! Cookouts, family fun & games, plus a hot tub in its own cabana & a large deck to enjoy the outdoors! Nice privacy yet near everything Hudson has to offer! Inside there are beautiful wood doors & wood trimmed windows throughout! Nice hardwood flooring & french doors in the dining room w/a built in hutch. Cathedral ceiling family rm.w/hardwood floors,paddle fan & slider to the deck. The living rm features hardwood flooring & a mini split for great cooling plus is adjacent to a french door sunlit office/study/library room w/sliders to the deck.Two story foyer w/area for those holiday decorations! Entry closets for visiting guests coats & boots! The Master suite w/paddle fan & carpeting features a full bath w/tile floor,updated vanity, and a Mitsubishi mini split for those hot days plus a large walk in closet. 3 spacious bedrooms feature ww carpeting & beautiful wood doors/window trim. Closet in hall on first level and a closet/pantry in the hall near kitchen for great storage.plus a pantry in the kitchen too such a great design for everyday use! Over the 2 car garage is a bonus room, perfect for that home office or pool table/game room or even a guest bedroom! The full basement is huge and has fabulous potential for future finishing. Public water and private septic with theTitle V just completed/passed and its a 4 bedroom septic design. Gorgeous yard, woods across the street, lots and lots of walking trails/Rail Trail.Update the greenhouse & grow your own vegetables or flowers! Just too much to list..a must see home! Call today!

Highlights

Fireplace

Property details

MLS #
73563826
Property type
Single Family Residence
Subdivision
N/A
Status
Active
Days on market
13
On market date
August 14, 2026
Stories
N/A
Total bathrooms
3
Garage spaces
2
Parking spaces
7
Lot size
9.53 acres
Loading map…

Nearby schools

Within 10 miles · public school directory data (NCES)

Elementary
Charles Jaworek School
2.81 mi away · Grades 0-5
Nearest school -- attendance-zone data not available here
4.0
Local Score (student-teacher ratio only (preliminary -- will incorporate state test-score data once available)) -- not an official state rating
Enrollment
615
Student:teacher ratio
12.1:1
District
Marlborough
Middle
Ephraim Curtis Middle
2.74 mi away · Grades 6-8
Nearest school -- attendance-zone data not available here
5.0
Local Score (student-teacher ratio only (preliminary -- will incorporate state test-score data once available)) -- not an official state rating
Enrollment
868
Student:teacher ratio
11.3:1
District
Sudbury
High
Maynard High
2.89 mi away · Grades 9-12
Nearest school -- attendance-zone data not available here
5.0
Local Score (student-teacher ratio only (preliminary -- will incorporate state test-score data once available)) -- not an official state rating
Enrollment
311
Student:teacher ratio
9.4:1
District
Maynard

Mortgage calculator

Estimate only - actual rate and payment depend on your lender, credit, and loan program.

$
%
%
Adjust tax / insurance estimates
% / yr
$
/mo
Est. monthly payment
$5,666/mo
$183,180 down
$732,720 loan
Principal & interest$4,752
Property tax (est.)$763
Home insurance (est.)$150

Similar homes you might like

Data source: Listing information provided by MLS Property Information Network via Trestle/CoreLogic. Last updated 2 days ago.

Information herein deemed reliable but not guaranteed; all measurements, school assignments, HOA fees, taxes, and feature lists are approximate and should be independently verified. Equal Housing Opportunity.