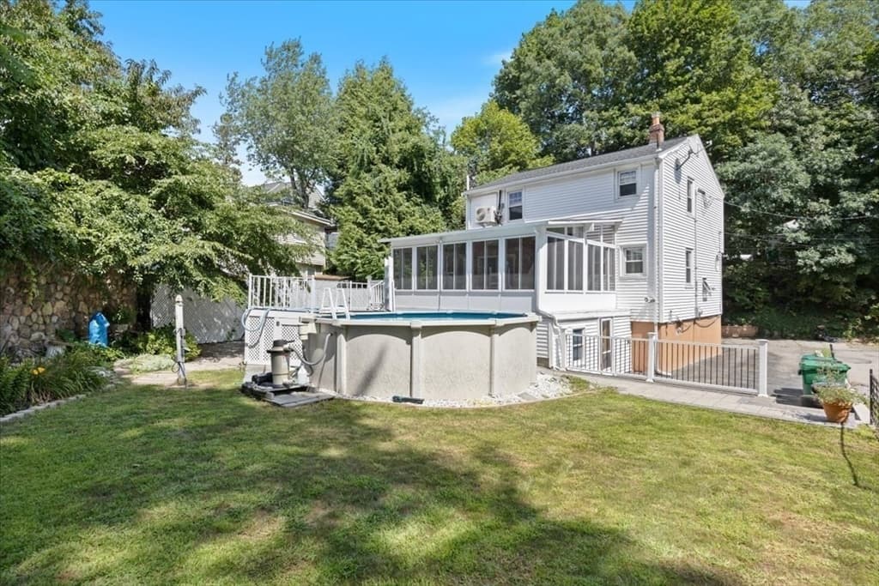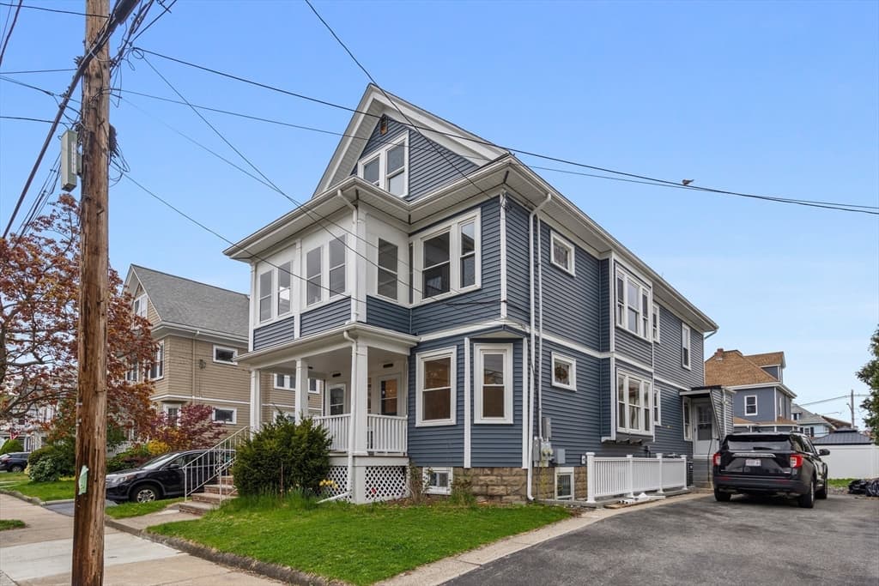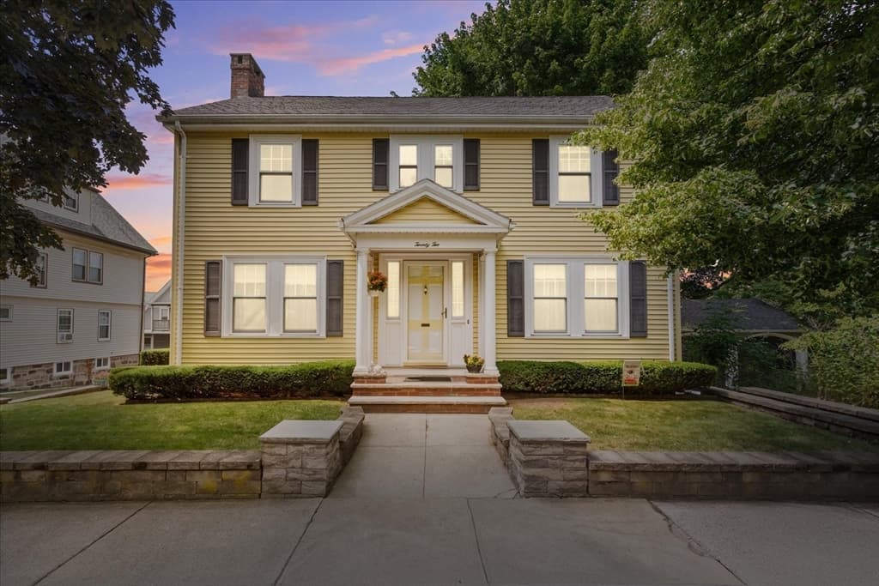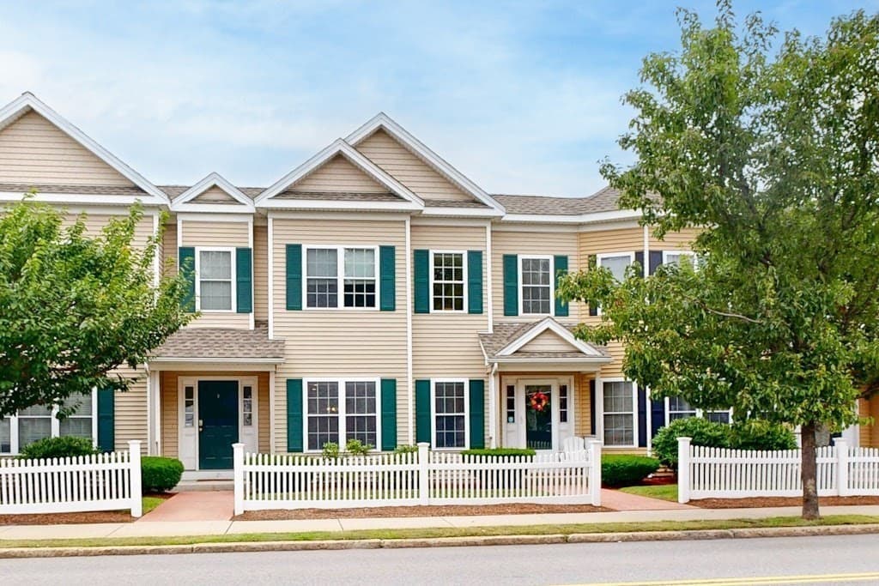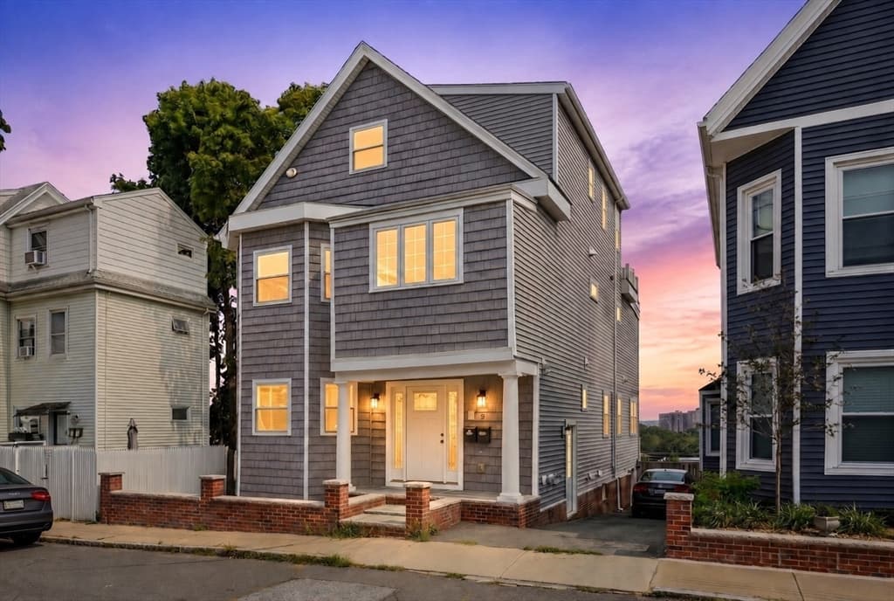
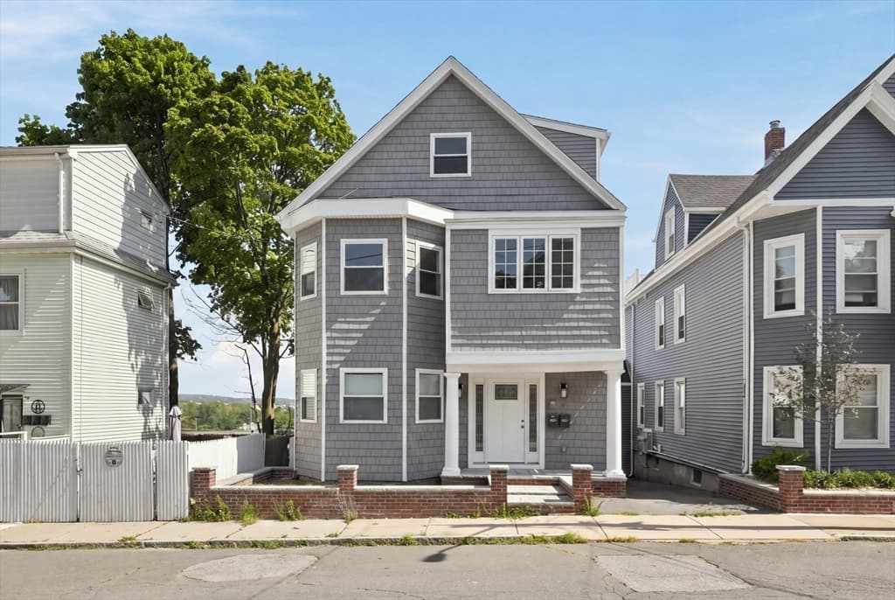
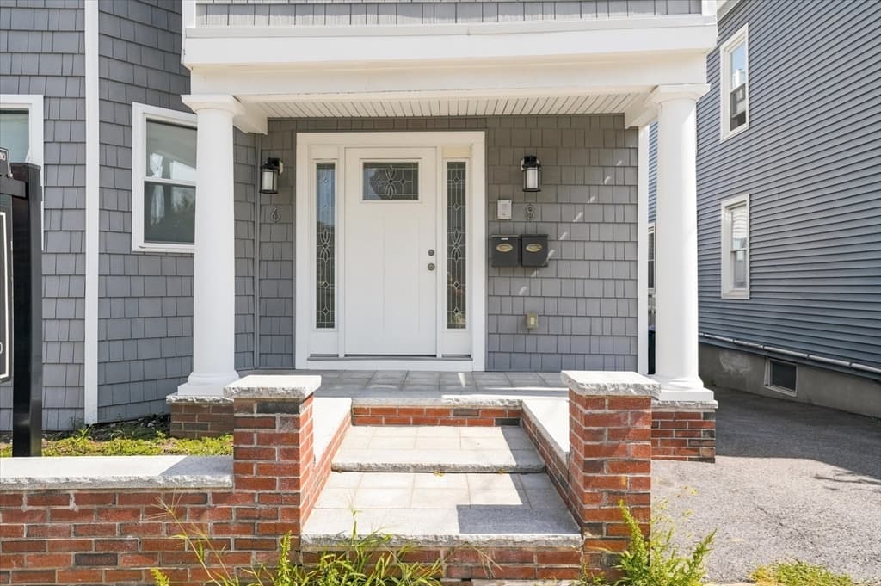
Condominium at 8 Leyden Ave # 8, Medford MA 02155, Medford
Condominium at 8 Leyden Ave # 8, Medford MA 02155, Medford, photo 2 of 40
Condominium at 8 Leyden Ave # 8, Medford MA 02155, Medford, photo 3 of 40
Condominium at 8 Leyden Ave # 8, Medford MA 02155, Medford, photo 4 of 40
Condominium at 8 Leyden Ave # 8, Medford MA 02155, Medford, photo 5 of 40
Condominium at 8 Leyden Ave # 8, Medford MA 02155, Medford, photo 6 of 40
Condominium at 8 Leyden Ave # 8, Medford MA 02155, Medford, photo 7 of 40
Condominium at 8 Leyden Ave # 8, Medford MA 02155, Medford, photo 8 of 40
Condominium at 8 Leyden Ave # 8, Medford MA 02155, Medford, photo 9 of 40
Condominium at 8 Leyden Ave # 8, Medford MA 02155, Medford, photo 10 of 40
Condominium at 8 Leyden Ave # 8, Medford MA 02155, Medford, photo 11 of 40
Condominium at 8 Leyden Ave # 8, Medford MA 02155, Medford, photo 12 of 40
Condominium at 8 Leyden Ave # 8, Medford MA 02155, Medford, photo 13 of 40
Condominium at 8 Leyden Ave # 8, Medford MA 02155, Medford, photo 14 of 40
Condominium at 8 Leyden Ave # 8, Medford MA 02155, Medford, photo 15 of 40
Condominium at 8 Leyden Ave # 8, Medford MA 02155, Medford, photo 16 of 40
Condominium at 8 Leyden Ave # 8, Medford MA 02155, Medford, photo 17 of 40
Condominium at 8 Leyden Ave # 8, Medford MA 02155, Medford, photo 18 of 40
Condominium at 8 Leyden Ave # 8, Medford MA 02155, Medford, photo 19 of 40
Condominium at 8 Leyden Ave # 8, Medford MA 02155, Medford, photo 20 of 40
Condominium at 8 Leyden Ave # 8, Medford MA 02155, Medford, photo 21 of 40
Condominium at 8 Leyden Ave # 8, Medford MA 02155, Medford, photo 22 of 40
Condominium at 8 Leyden Ave # 8, Medford MA 02155, Medford, photo 23 of 40
Condominium at 8 Leyden Ave # 8, Medford MA 02155, Medford, photo 24 of 40
Condominium at 8 Leyden Ave # 8, Medford MA 02155, Medford, photo 25 of 40
Condominium at 8 Leyden Ave # 8, Medford MA 02155, Medford, photo 26 of 40
Condominium at 8 Leyden Ave # 8, Medford MA 02155, Medford, photo 27 of 40
Condominium at 8 Leyden Ave # 8, Medford MA 02155, Medford, photo 28 of 40
Condominium at 8 Leyden Ave # 8, Medford MA 02155, Medford, photo 29 of 40
Condominium at 8 Leyden Ave # 8, Medford MA 02155, Medford, photo 30 of 40
Condominium at 8 Leyden Ave # 8, Medford MA 02155, Medford, photo 31 of 40
Condominium at 8 Leyden Ave # 8, Medford MA 02155, Medford, photo 32 of 40
Condominium at 8 Leyden Ave # 8, Medford MA 02155, Medford, photo 33 of 40
Condominium at 8 Leyden Ave # 8, Medford MA 02155, Medford, photo 34 of 40
Condominium at 8 Leyden Ave # 8, Medford MA 02155, Medford, photo 35 of 40
Condominium at 8 Leyden Ave # 8, Medford MA 02155, Medford, photo 36 of 40
Condominium at 8 Leyden Ave # 8, Medford MA 02155, Medford, photo 37 of 40
Condominium at 8 Leyden Ave # 8, Medford MA 02155, Medford, photo 38 of 40
Condominium at 8 Leyden Ave # 8, Medford MA 02155, Medford, photo 39 of 40
Condominium at 8 Leyden Ave # 8, Medford MA 02155, Medford, photo 40 of 40
40 photos

$925,000

8 Leyden Ave # 8, Medford MA 02155
Medford, MA 02155
Listed by Angela Hirtle
Bedrooms
3
Bathrooms
2
Living area
1,793 sqft
Year built
1910

About this home

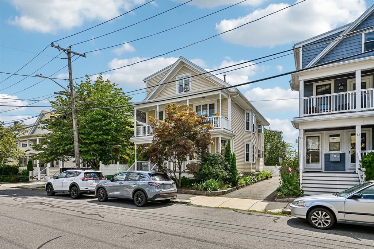
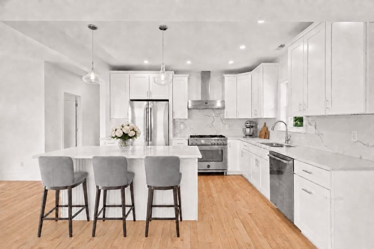
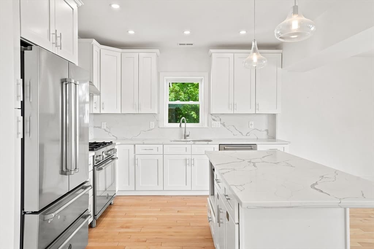
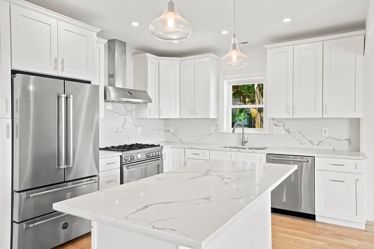
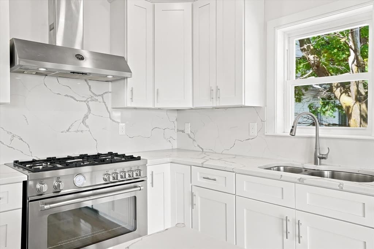
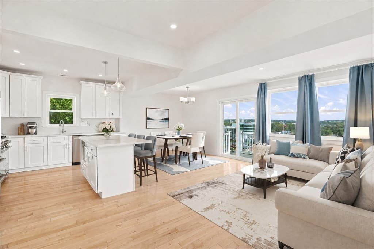
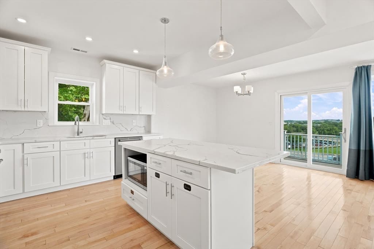
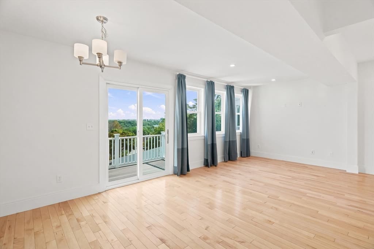
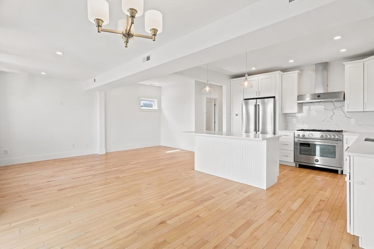
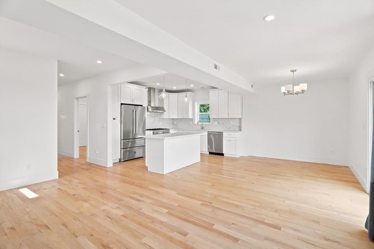
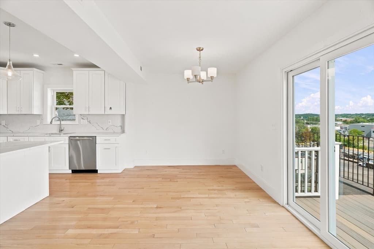
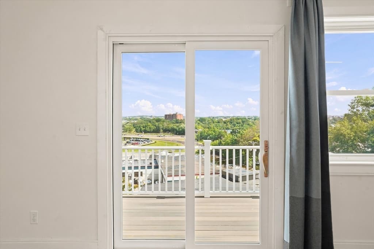
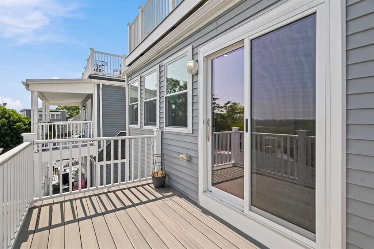
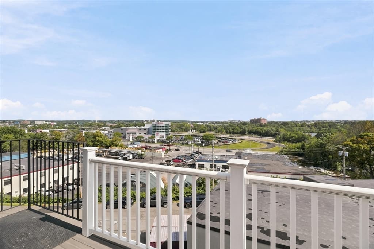
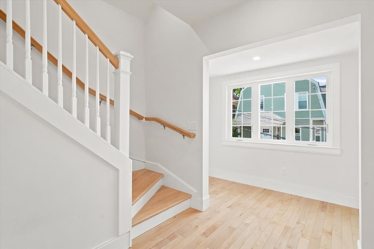
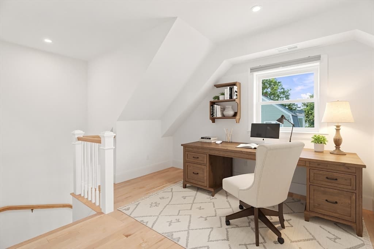
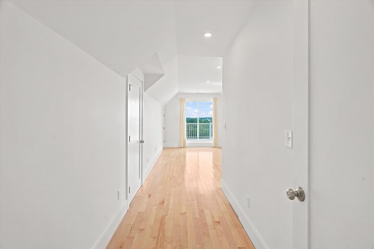
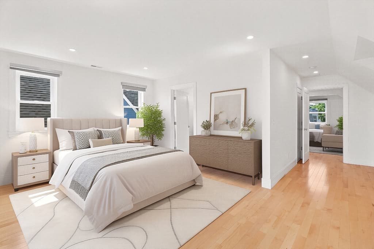
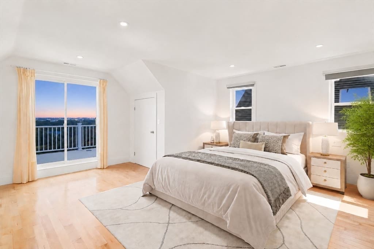
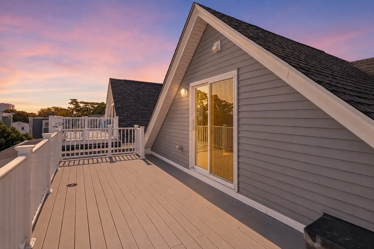
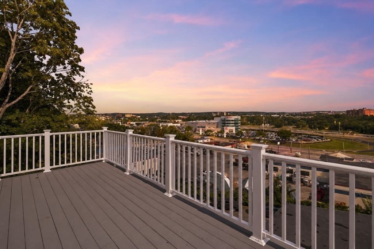
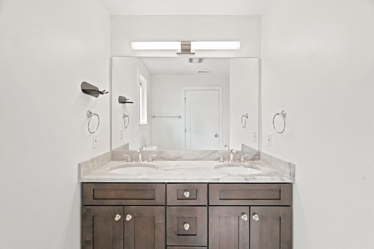
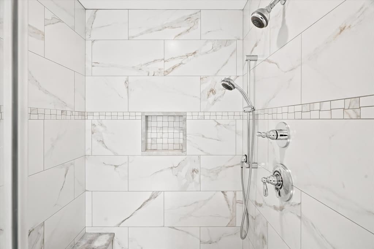
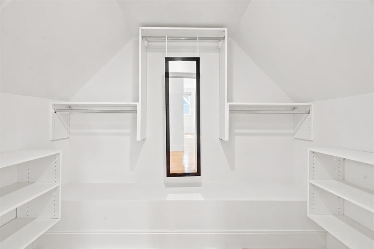
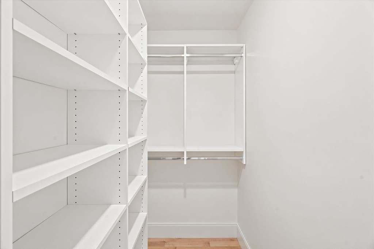
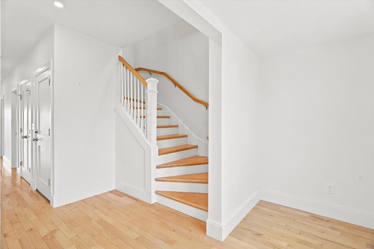
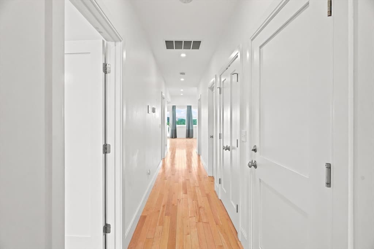
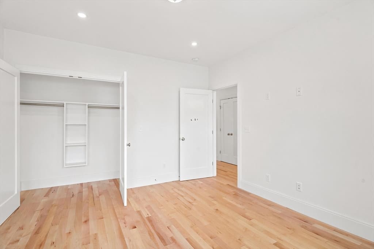
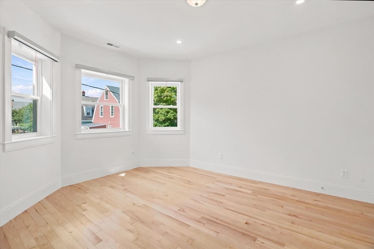
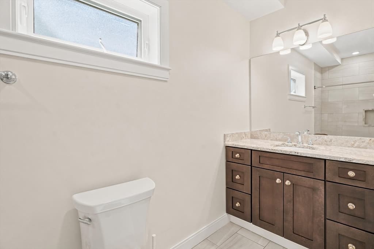
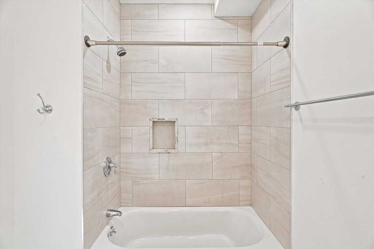
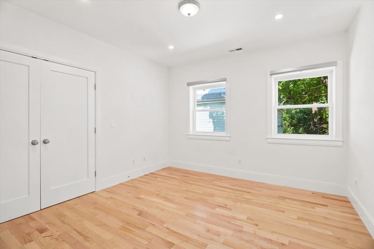
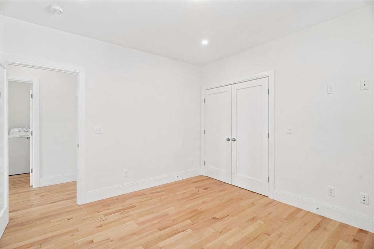
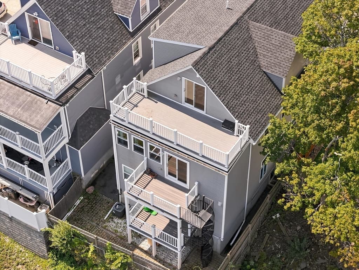
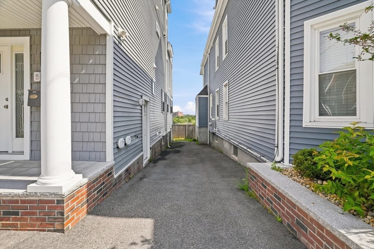
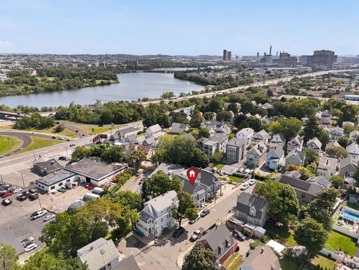
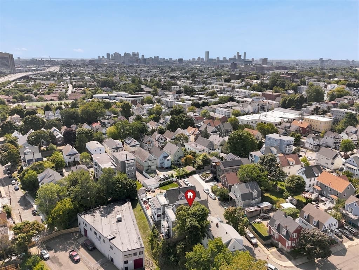
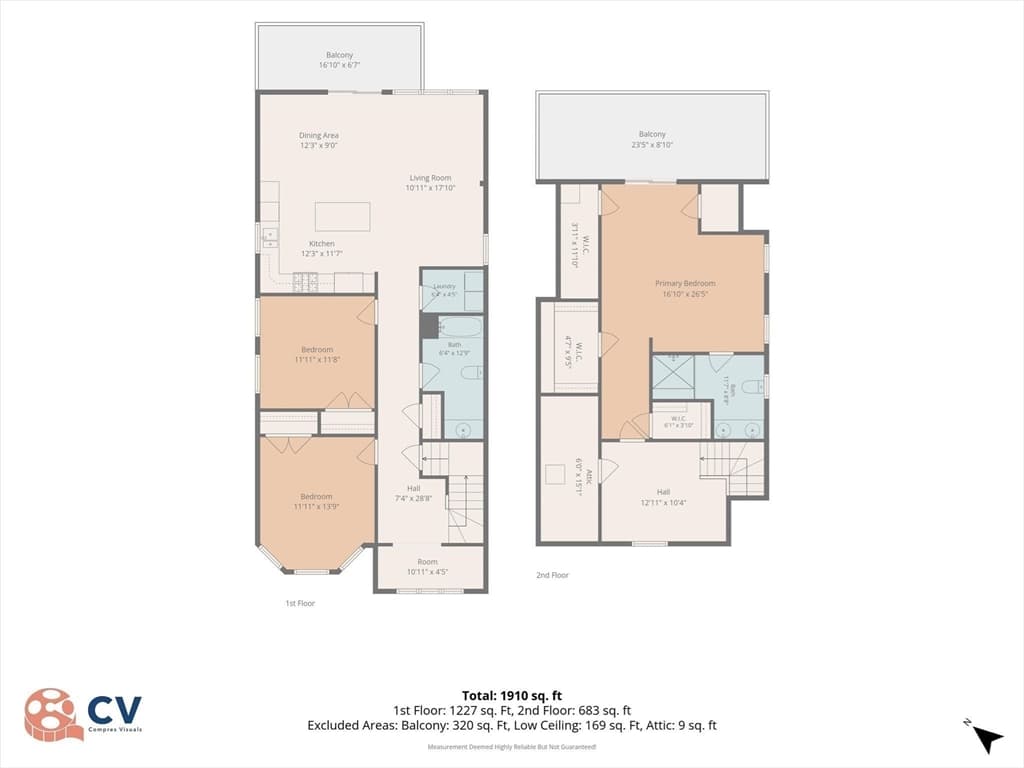
Penthouse living at its best! With an exclusive driveway, private outdoor spaces, and beautiful Mystic River views, this stunning Medford home truly has it all. Nearly 1,800 square feet of living space is spread across two thoughtfully designed levels, offering plenty of room to live, work, and entertain. The main floor features a bright, open living and dining area with hardwood floors and plenty of natural light. The kitchen is finished with high-end Bertazzoni stainless steel appliances and offers direct access to the first of two private decks, perfect for the seamless flow of indoor/outdoor entertaining. Two generously sized bedrooms and a full bathroom are also located on this level, as well as the in-unit laundry. A separate window-lined area provides the perfect spot for a home office, reading nook, or additional flex space. Upstairs, another bright and versatile office area offers even more flexibility, with windows bringing in plenty of natural light. Continue through to the oversized primary suite, tucked away on its own level for added privacy. The suite features multiple custom closets and a spacious en-suite bath with an oversized walk-in shower. Just outside, an expansive private deck overlooks the Mystic River and creates an incredible outdoor space to relax, unwind, or entertain. Additional features include central air, tankless hot water, A DEEDED & EXCLUSIVE DRIVEWAY, private basement storage, and a shared outdoor yard. The location puts you minutes from Winter Hill, Assembly Row, Green Line access, shopping, restaurants, and everything Somerville and Medford have to offer.

Highlights

View

Property details

MLS #
73567903
Property type
Condominium
Subdivision
N/A
Status
Active
Days on market
2
On market date
August 25, 2026
Stories
2
Total bathrooms
2
Garage spaces
N/A
Parking spaces
3
Lot size
N/A
Loading map…

Nearby schools

Within 10 miles · public school directory data (NCES)

Elementary
Arthur D Healey
0.2 mi away · Grades -1-8
Nearest school -- attendance-zone data not available here
5.0
Local Score (student-teacher ratio only (preliminary -- will incorporate state test-score data once available)) -- not an official state rating
Enrollment
457
Student:teacher ratio
11.1:1
District
Somerville
Middle
John J. McGlynn Middle School
0.64 mi away · Grades 6-8
Nearest school -- attendance-zone data not available here
5.0
Local Score (student-teacher ratio only (preliminary -- will incorporate state test-score data once available)) -- not an official state rating
Enrollment
457
Student:teacher ratio
9.3:1
District
Medford
High
Curtis-Tufts
0.53 mi away · Grades 10-12
Nearest school -- attendance-zone data not available here
5.0
Local Score (student-teacher ratio only (preliminary -- will incorporate state test-score data once available)) -- not an official state rating
Enrollment
12
Student:teacher ratio
4.0:1
District
Medford

Mortgage calculator

Estimate only - actual rate and payment depend on your lender, credit, and loan program.

$
%
%
Adjust tax / insurance estimates
% / yr
$
/mo
Est. monthly payment
$5,720/mo
$185,000 down
$740,000 loan
Principal & interest$4,800
Property tax (est.)$771
Home insurance (est.)$150

Similar homes you might like

Data source: Listing information provided by MLS Property Information Network via Trestle/CoreLogic. Last updated 2 days ago.

Information herein deemed reliable but not guaranteed; all measurements, school assignments, HOA fees, taxes, and feature lists are approximate and should be independently verified. Equal Housing Opportunity.