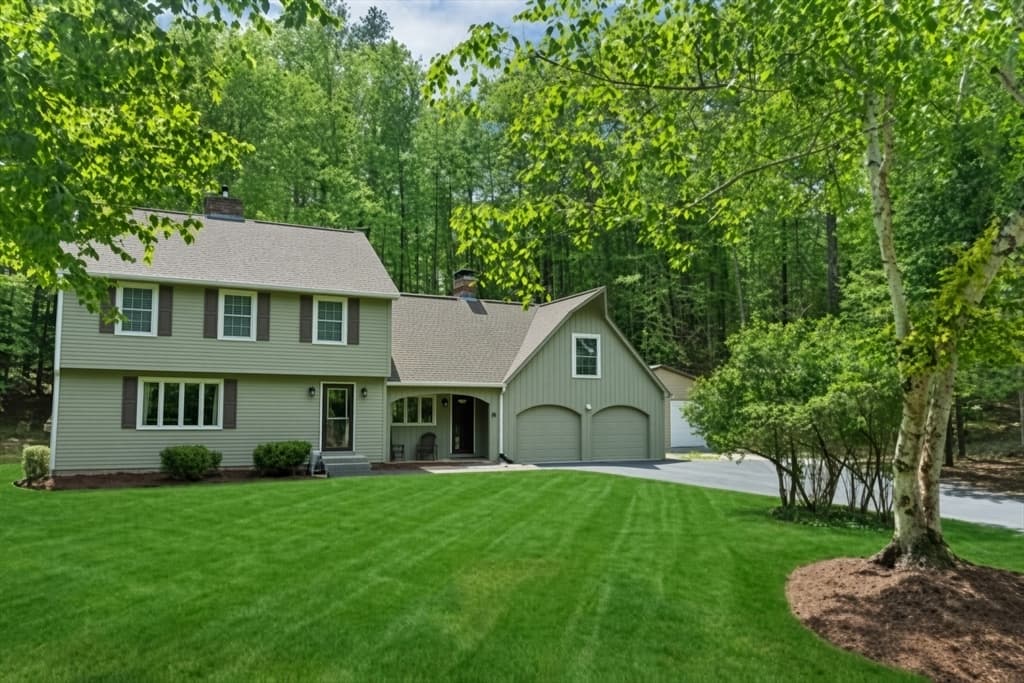
Single Family Residence at 7 Mill Road, Hollis
Single Family Residence at 7 Mill Road, Hollis, photo 2 of 45
Single Family Residence at 7 Mill Road, Hollis, photo 3 of 45
Single Family Residence at 7 Mill Road, Hollis, photo 4 of 45
Single Family Residence at 7 Mill Road, Hollis, photo 5 of 45
Single Family Residence at 7 Mill Road, Hollis, photo 6 of 45
Single Family Residence at 7 Mill Road, Hollis, photo 7 of 45
Single Family Residence at 7 Mill Road, Hollis, photo 8 of 45
Single Family Residence at 7 Mill Road, Hollis, photo 9 of 45
Single Family Residence at 7 Mill Road, Hollis, photo 10 of 45
Single Family Residence at 7 Mill Road, Hollis, photo 11 of 45
Single Family Residence at 7 Mill Road, Hollis, photo 12 of 45
Single Family Residence at 7 Mill Road, Hollis, photo 13 of 45
Single Family Residence at 7 Mill Road, Hollis, photo 14 of 45
Single Family Residence at 7 Mill Road, Hollis, photo 15 of 45
Single Family Residence at 7 Mill Road, Hollis, photo 16 of 45
Single Family Residence at 7 Mill Road, Hollis, photo 17 of 45
Single Family Residence at 7 Mill Road, Hollis, photo 18 of 45
Single Family Residence at 7 Mill Road, Hollis, photo 19 of 45
Single Family Residence at 7 Mill Road, Hollis, photo 20 of 45
Single Family Residence at 7 Mill Road, Hollis, photo 21 of 45
Single Family Residence at 7 Mill Road, Hollis, photo 22 of 45
Single Family Residence at 7 Mill Road, Hollis, photo 23 of 45
Single Family Residence at 7 Mill Road, Hollis, photo 24 of 45
Single Family Residence at 7 Mill Road, Hollis, photo 25 of 45
Single Family Residence at 7 Mill Road, Hollis, photo 26 of 45
Single Family Residence at 7 Mill Road, Hollis, photo 27 of 45
Single Family Residence at 7 Mill Road, Hollis, photo 28 of 45
Single Family Residence at 7 Mill Road, Hollis, photo 29 of 45
Single Family Residence at 7 Mill Road, Hollis, photo 30 of 45
Single Family Residence at 7 Mill Road, Hollis, photo 31 of 45
Single Family Residence at 7 Mill Road, Hollis, photo 32 of 45
Single Family Residence at 7 Mill Road, Hollis, photo 33 of 45
Single Family Residence at 7 Mill Road, Hollis, photo 34 of 45
Single Family Residence at 7 Mill Road, Hollis, photo 35 of 45
Single Family Residence at 7 Mill Road, Hollis, photo 36 of 45
Single Family Residence at 7 Mill Road, Hollis, photo 37 of 45
Single Family Residence at 7 Mill Road, Hollis, photo 38 of 45
Single Family Residence at 7 Mill Road, Hollis, photo 39 of 45
Single Family Residence at 7 Mill Road, Hollis, photo 40 of 45
Single Family Residence at 7 Mill Road, Hollis, photo 41 of 45
Single Family Residence at 7 Mill Road, Hollis, photo 42 of 45
Single Family Residence at 7 Mill Road, Hollis, photo 43 of 45
Single Family Residence at 7 Mill Road, Hollis, photo 44 of 45
Single Family Residence at 7 Mill Road, Hollis, photo 45 of 45
45 photos

$799,900

7 Mill Road
Hollis, NH 03049
Listed by Bob Smith · Keller Williams Gateway Realty
Bedrooms
3
Bathrooms
2.1
Living area
N/A
Year built
1996

About this home

Come see this beautifully maintained, 3 bedroom, 2.5 bath colonial, set back from the road on its private, wooded lot. Enter through the sunlit, two story hardwood foyer and discover an office with hardwood, crown & dental molding and French doors leading to the fireplaced living room. From here, a glass doorway leads to a peaceful balcony deck and is open to the spacious eat-in kitchen with yards of granite counters and stainless steel appliances. The adjacent dining room boasts wainscoting, crown and dental molding and hardwood. A fantastic 16’ x 16’ screened porch overlooking a wooded back yard will soon become your favorite room. Off the kitchen is a laundry room, half bath, mudroom and direct access to your two car garage, completing the first level. Head upstairs to enjoy your en-suite master bedroom with vaulted ceiling, beautiful palladian window and walk in closet, bath with double sinks, glass shower, soaking tub and skylight. Down the hall are two more generously sized bedrooms with hardwood and double closets and a full family bath with granite vanity. Also at the end of the hall, or accessed from the back staircase, is a huge, carpeted family room with recessed lighting, built in surround sound and wet bar for entertaining. Only a short walk to access miles of conservation trails, or a short drive to Amherst St with its shopping and restaurants. This is not one you’ll want to miss! Open house on Saturday 8/8 from 11-1.

Property details

MLS #
5103626
Property type
Single Family Residence
Subdivision
N/A
Status
Active
Days on market
5
On market date
N/A
Stories
N/A
Total bathrooms
3
Garage spaces
2
Parking spaces
N/A
Lot size
2.02 acres
Loading map…

Nearby schools

Within 10 miles · public school directory data (NCES)

Elementary
Hollis Primary School
1.87 mi away · Grades -1-3
Nearest school -- attendance-zone data not available here
4.0
Local Score (student-teacher ratio only (preliminary -- will incorporate state test-score data once available)) -- not an official state rating
Enrollment
326
Student:teacher ratio
12.1:1
District
Hollis School District
Middle
Hollis Upper Elementary School
1.86 mi away · Grades 4-6
Nearest school -- attendance-zone data not available here
5.0
Local Score (student-teacher ratio only (preliminary -- will incorporate state test-score data once available)) -- not an official state rating
Enrollment
287
Student:teacher ratio
12.0:1
District
Hollis School District
High
Hollis-Brookline High School
2.78 mi away · Grades 9-12
Nearest school -- attendance-zone data not available here
4.0
Local Score (student-teacher ratio only (preliminary -- will incorporate state test-score data once available)) -- not an official state rating
Enrollment
830
Student:teacher ratio
13.0:1
District
Hollis/Brookline Coop School District

Mortgage calculator

Estimate only - actual rate and payment depend on your lender, credit, and loan program.

$
%
%
Adjust tax / insurance estimates
% / yr
$
/mo
Est. monthly payment
$4,967/mo
$159,980 down
$639,920 loan
Principal & interest$4,151
Property tax (est.)$667
Home insurance (est.)$150

Similar homes you might like

Prime MLS logo

Copyright 2026 PrimeMLS. All rights reserved. This information is deemed reliable, but not guaranteed. The data relating to real estate displayed on this Site comes in part from the IDX Program of PrimeMLS. The information being provided is for consumers' personal, non-commercial use and may not be used for any purpose other than to identify prospective properties consumers may be interested in purchasing. Data last updated 08/11/26.