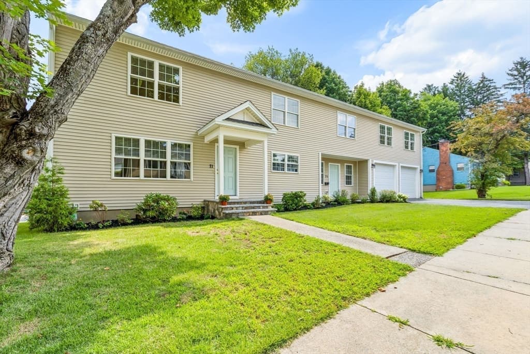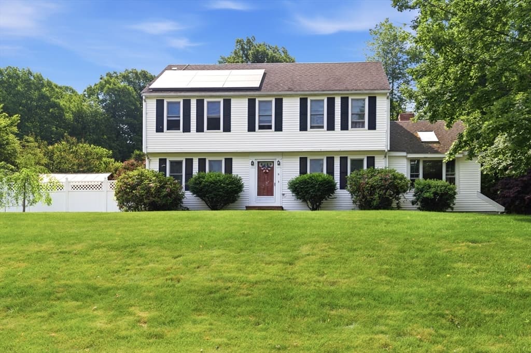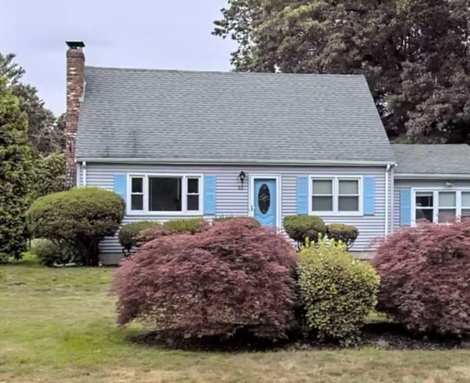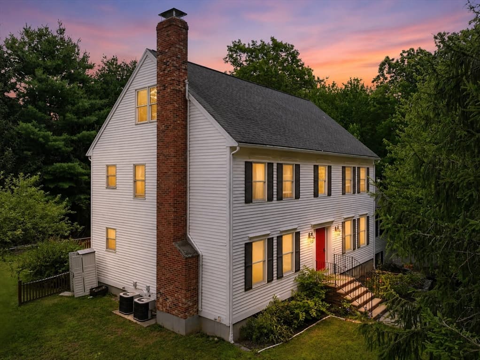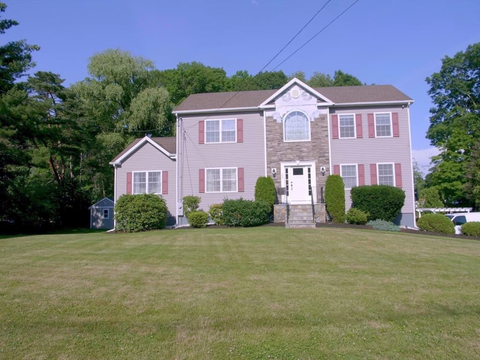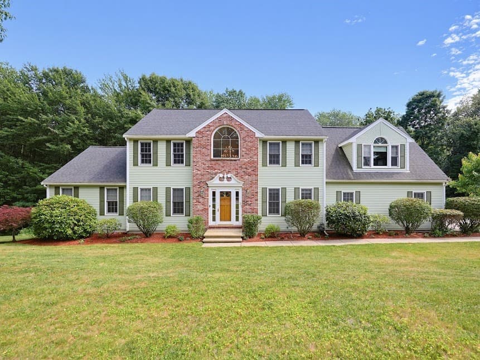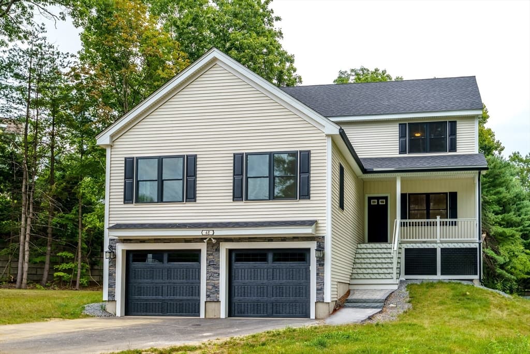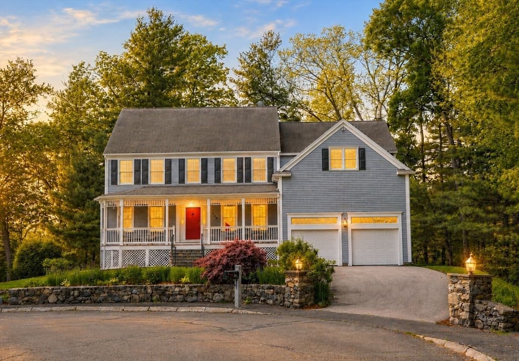
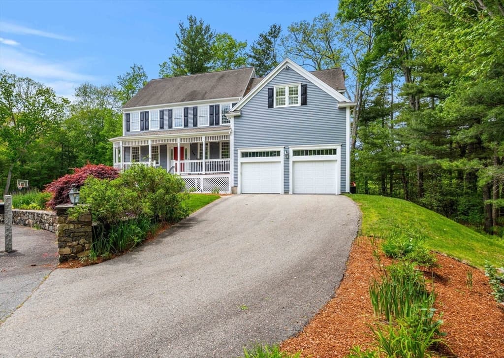
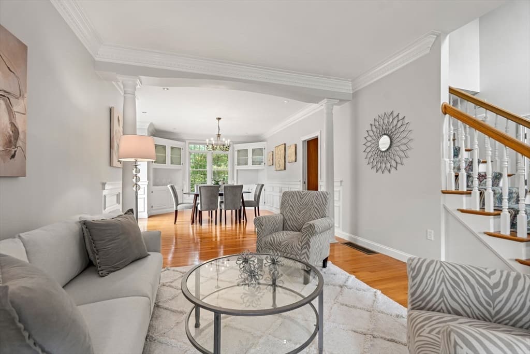
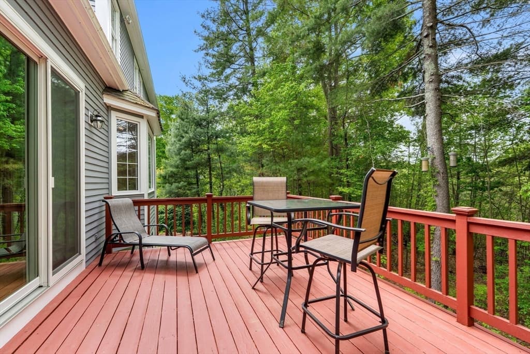
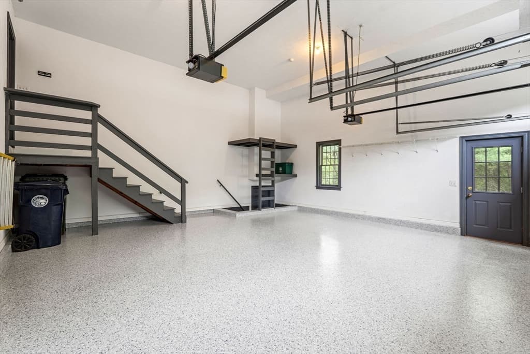
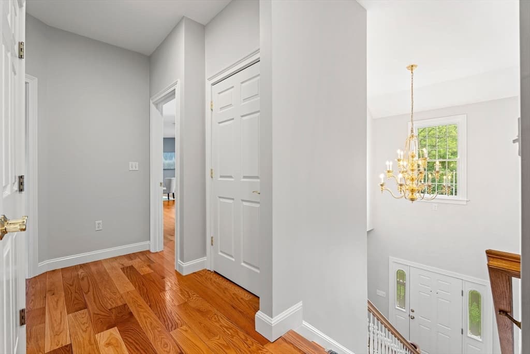
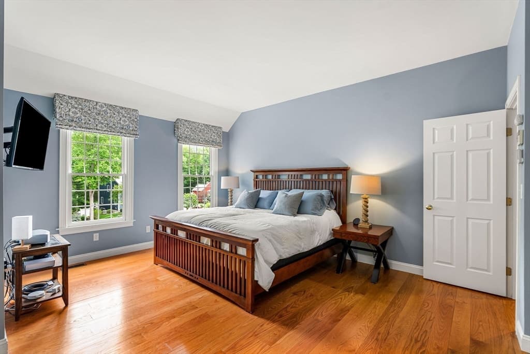
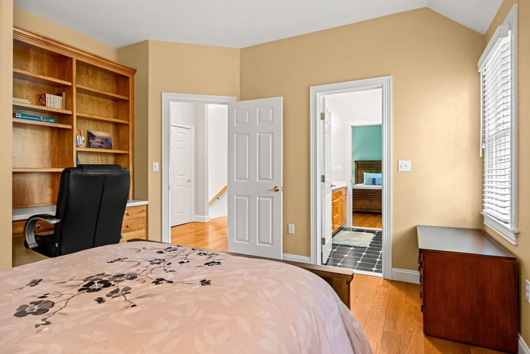
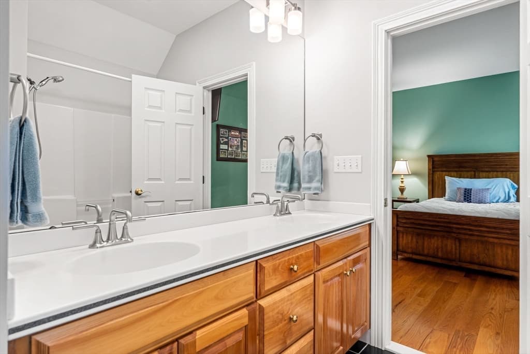
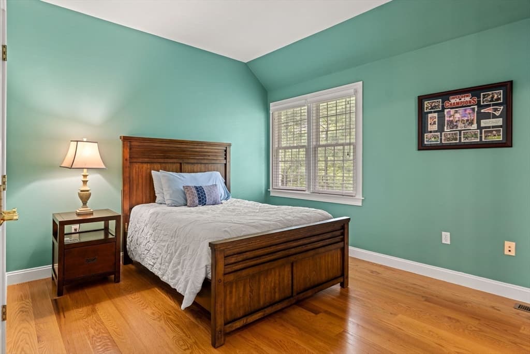
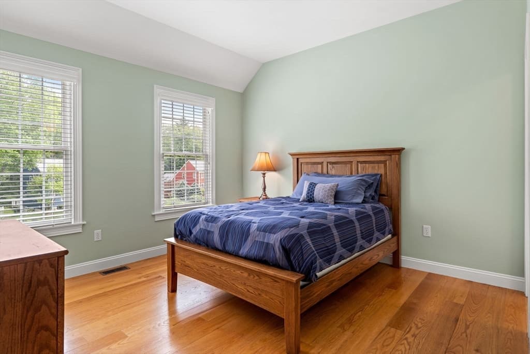
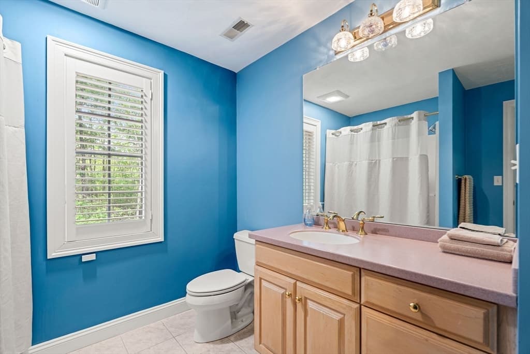
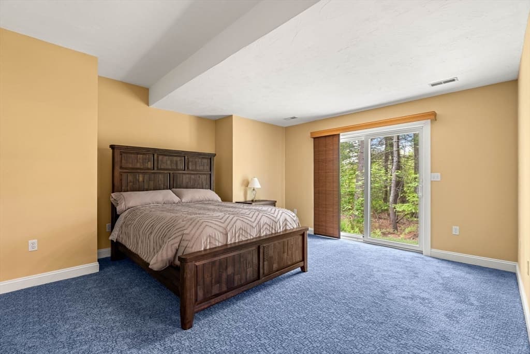
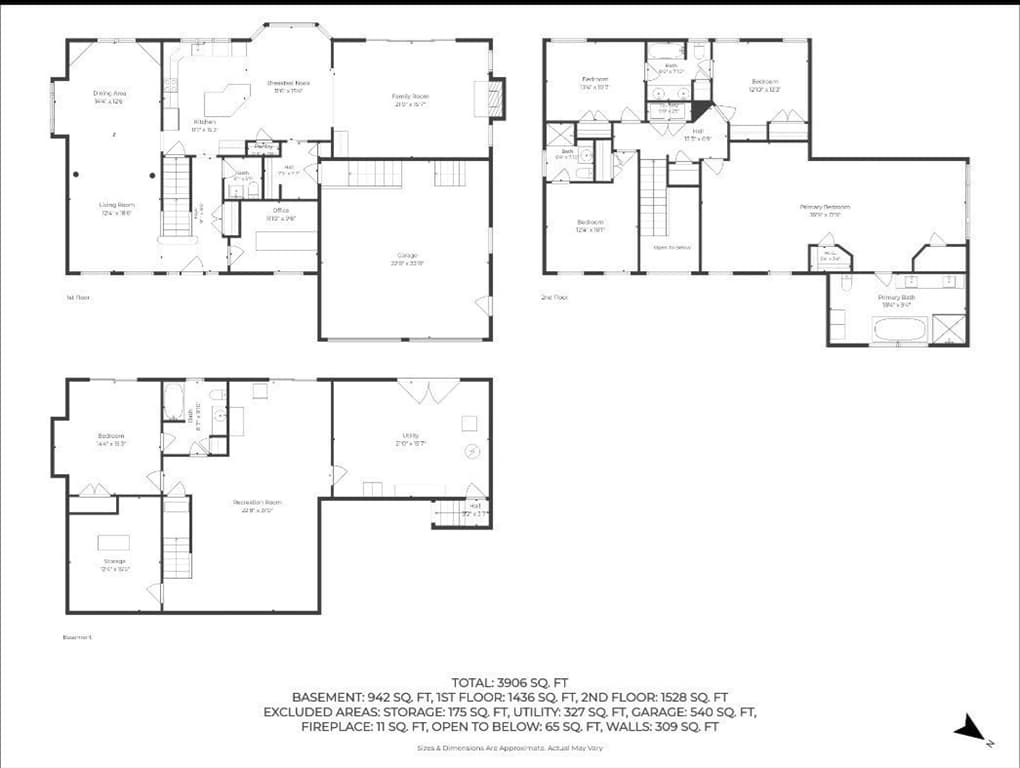
Single Family Residence at 140 Matheson Drive, Marlborough MA 01752, Marlborough
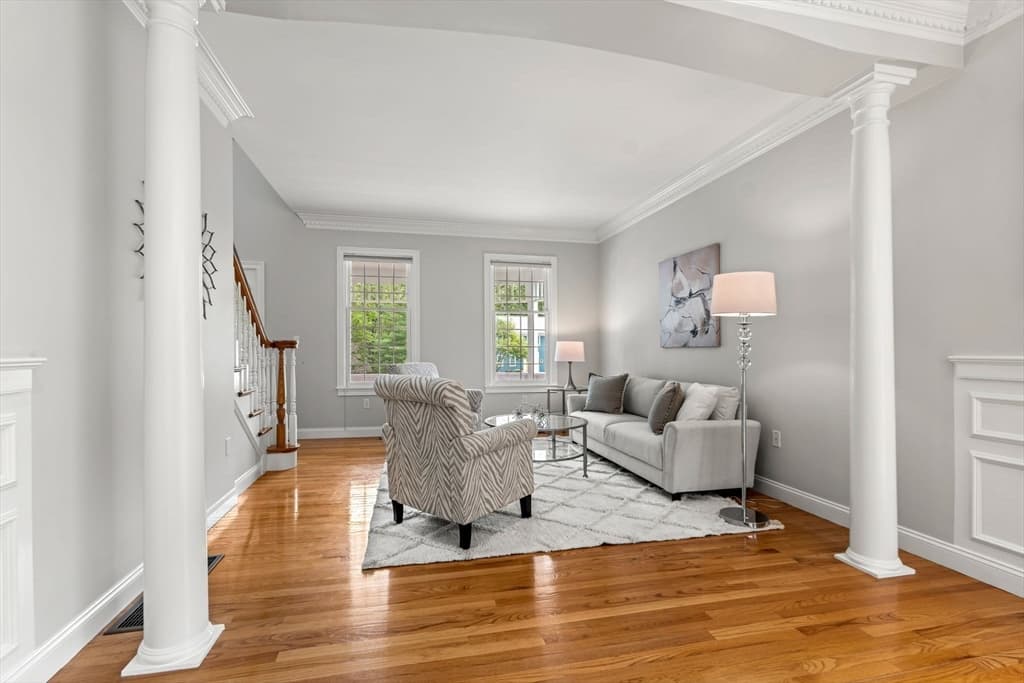
Single Family Residence at 140 Matheson Drive, Marlborough MA 01752, Marlborough, photo 2 of 32
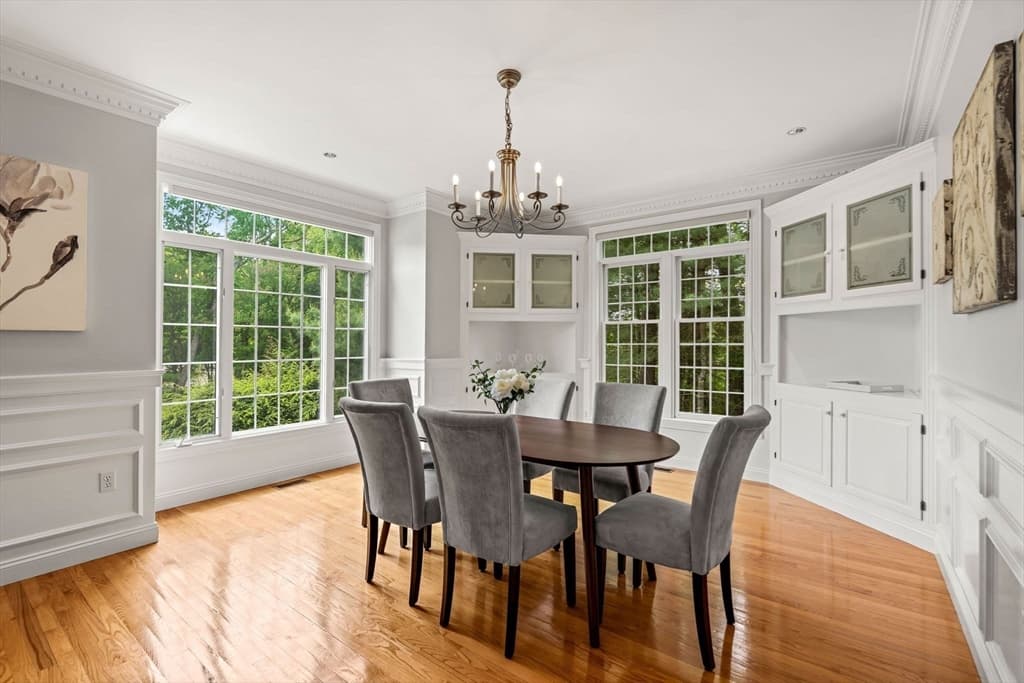
Single Family Residence at 140 Matheson Drive, Marlborough MA 01752, Marlborough, photo 3 of 32
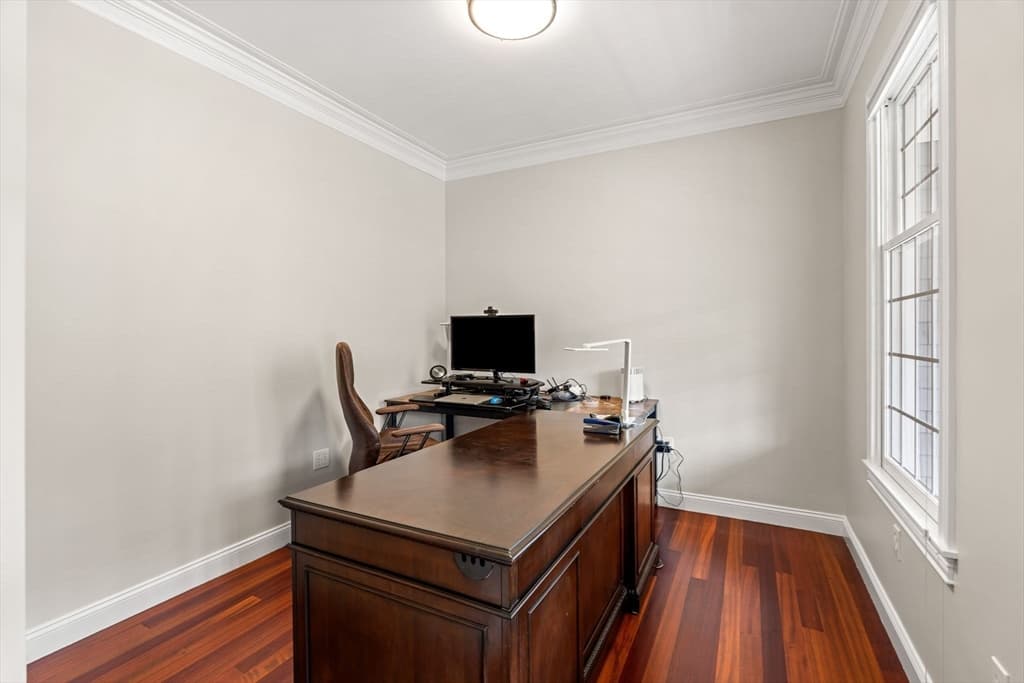
Single Family Residence at 140 Matheson Drive, Marlborough MA 01752, Marlborough, photo 4 of 32
Single Family Residence at 140 Matheson Drive, Marlborough MA 01752, Marlborough, photo 5 of 32
Single Family Residence at 140 Matheson Drive, Marlborough MA 01752, Marlborough, photo 6 of 32
Single Family Residence at 140 Matheson Drive, Marlborough MA 01752, Marlborough, photo 7 of 32
Single Family Residence at 140 Matheson Drive, Marlborough MA 01752, Marlborough, photo 8 of 32
Single Family Residence at 140 Matheson Drive, Marlborough MA 01752, Marlborough, photo 9 of 32
Single Family Residence at 140 Matheson Drive, Marlborough MA 01752, Marlborough, photo 10 of 32
Single Family Residence at 140 Matheson Drive, Marlborough MA 01752, Marlborough, photo 11 of 32
Single Family Residence at 140 Matheson Drive, Marlborough MA 01752, Marlborough, photo 12 of 32
Single Family Residence at 140 Matheson Drive, Marlborough MA 01752, Marlborough, photo 13 of 32
Single Family Residence at 140 Matheson Drive, Marlborough MA 01752, Marlborough, photo 14 of 32
Single Family Residence at 140 Matheson Drive, Marlborough MA 01752, Marlborough, photo 15 of 32
Single Family Residence at 140 Matheson Drive, Marlborough MA 01752, Marlborough, photo 16 of 32
Single Family Residence at 140 Matheson Drive, Marlborough MA 01752, Marlborough, photo 17 of 32
Single Family Residence at 140 Matheson Drive, Marlborough MA 01752, Marlborough, photo 18 of 32
Single Family Residence at 140 Matheson Drive, Marlborough MA 01752, Marlborough, photo 19 of 32
Single Family Residence at 140 Matheson Drive, Marlborough MA 01752, Marlborough, photo 20 of 32
Single Family Residence at 140 Matheson Drive, Marlborough MA 01752, Marlborough, photo 21 of 32
Single Family Residence at 140 Matheson Drive, Marlborough MA 01752, Marlborough, photo 22 of 32
Single Family Residence at 140 Matheson Drive, Marlborough MA 01752, Marlborough, photo 23 of 32
Single Family Residence at 140 Matheson Drive, Marlborough MA 01752, Marlborough, photo 24 of 32
Single Family Residence at 140 Matheson Drive, Marlborough MA 01752, Marlborough, photo 25 of 32
Single Family Residence at 140 Matheson Drive, Marlborough MA 01752, Marlborough, photo 26 of 32
Single Family Residence at 140 Matheson Drive, Marlborough MA 01752, Marlborough, photo 27 of 32
Single Family Residence at 140 Matheson Drive, Marlborough MA 01752, Marlborough, photo 28 of 32
Single Family Residence at 140 Matheson Drive, Marlborough MA 01752, Marlborough, photo 29 of 32
Single Family Residence at 140 Matheson Drive, Marlborough MA 01752, Marlborough, photo 30 of 32
Single Family Residence at 140 Matheson Drive, Marlborough MA 01752, Marlborough, photo 31 of 32
Single Family Residence at 140 Matheson Drive, Marlborough MA 01752, Marlborough, photo 32 of 32
32 photos

$985,000

140 Matheson Drive, Marlborough MA 01752
Marlborough, MA 01752
Listed by Sara Runnals
Bedrooms
5
Bathrooms
4.1
Living area
4,042 sqft
Year built
1997

About this home

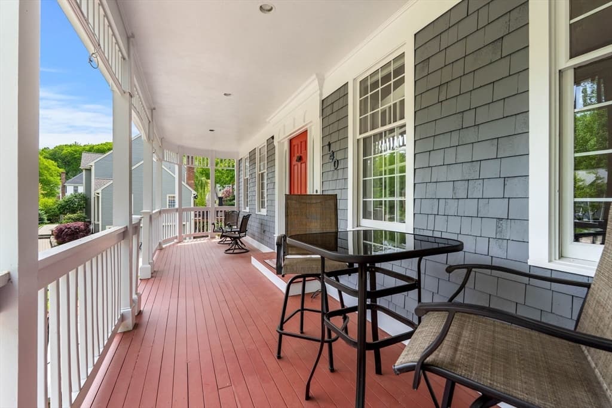
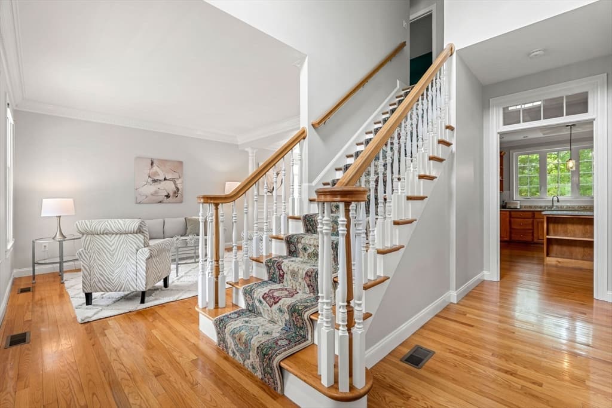
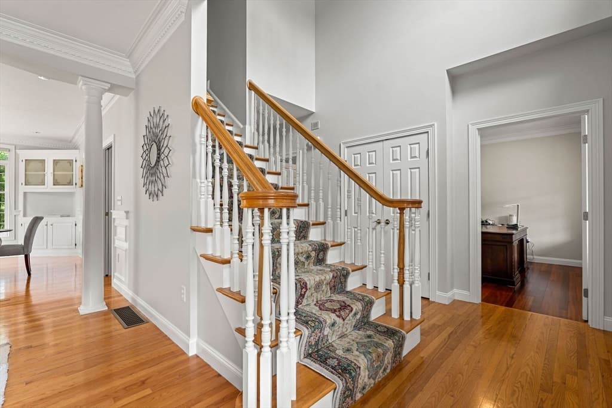
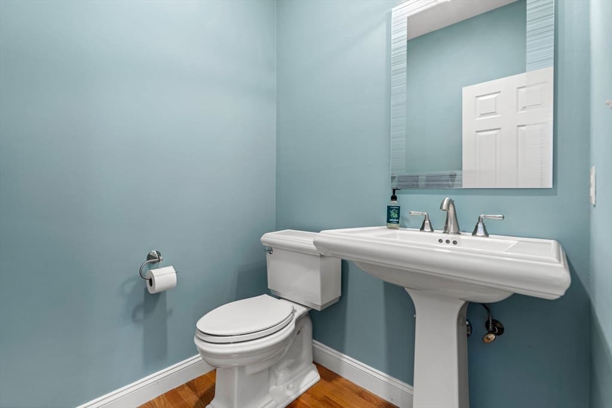
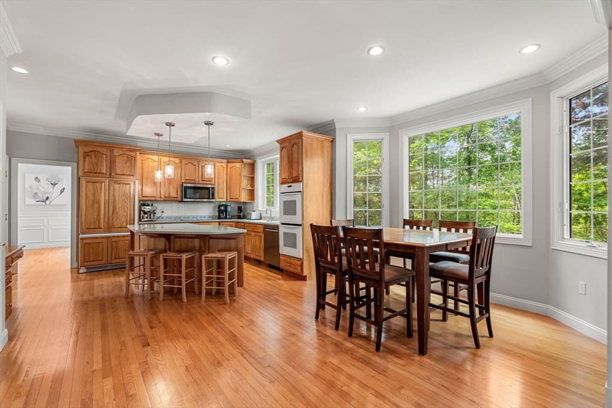
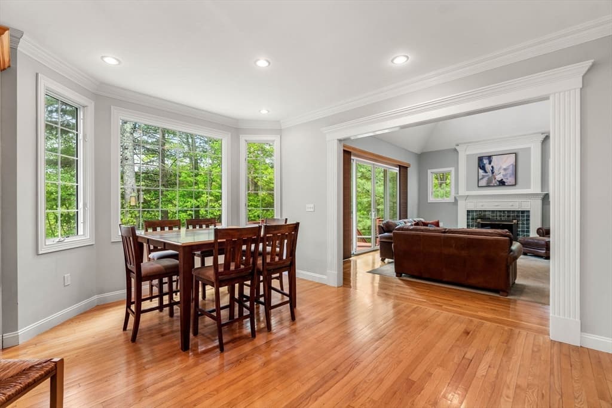
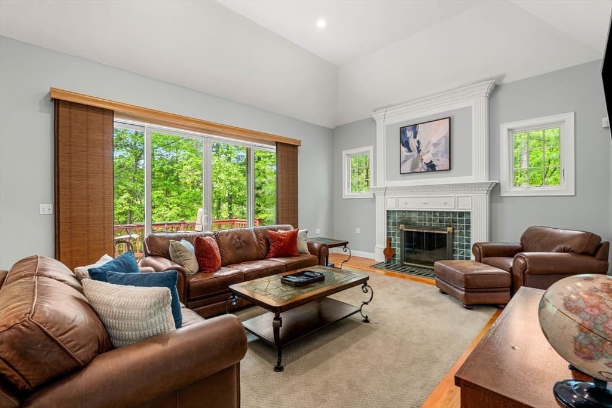
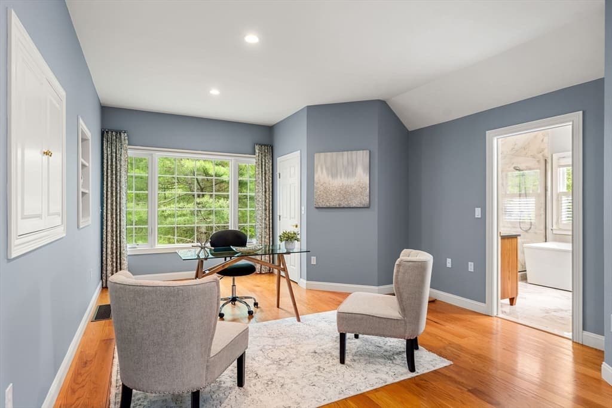
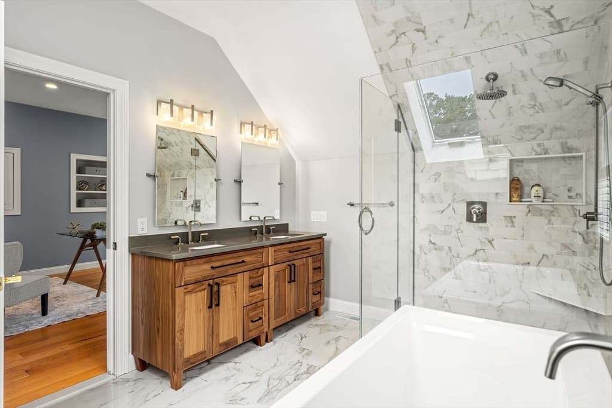
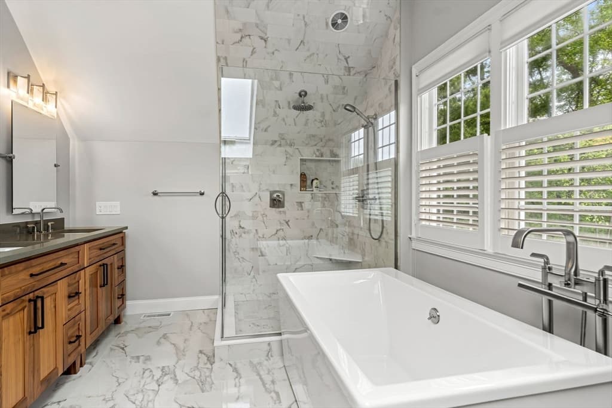
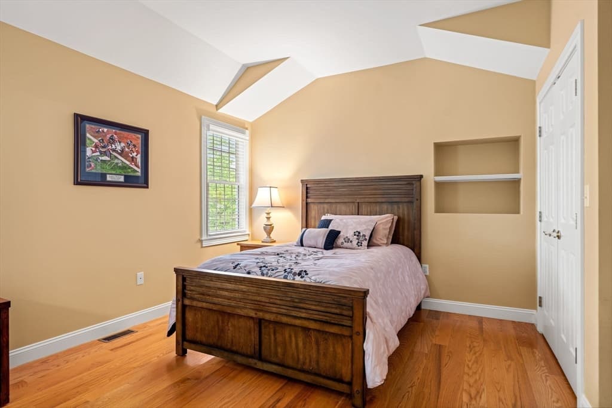
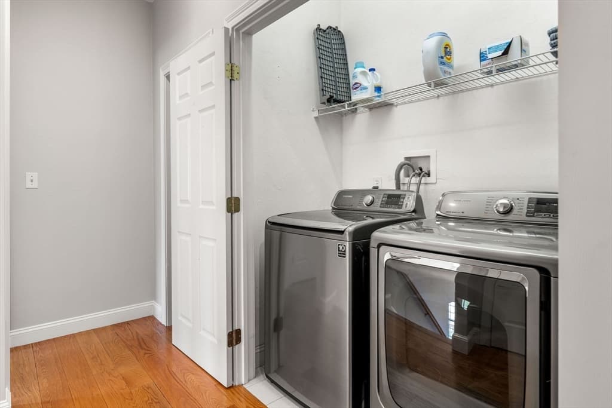
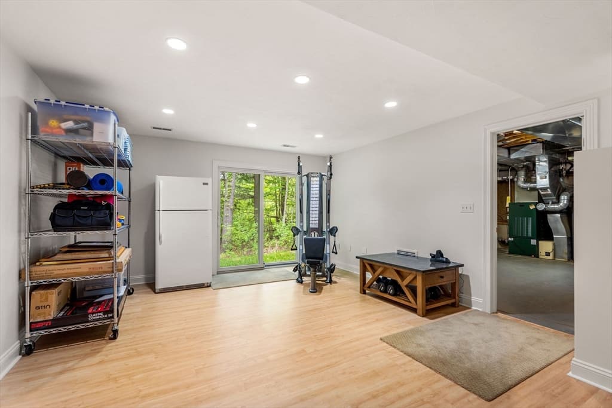
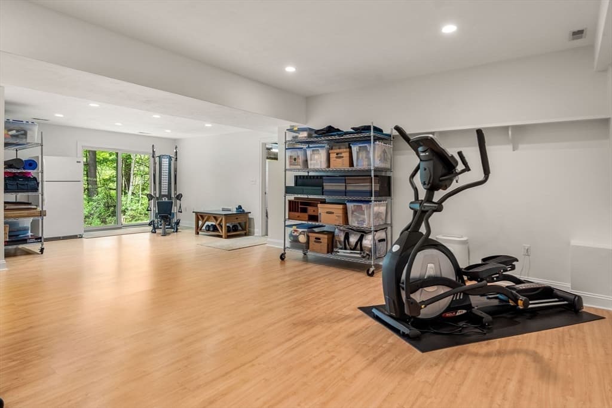
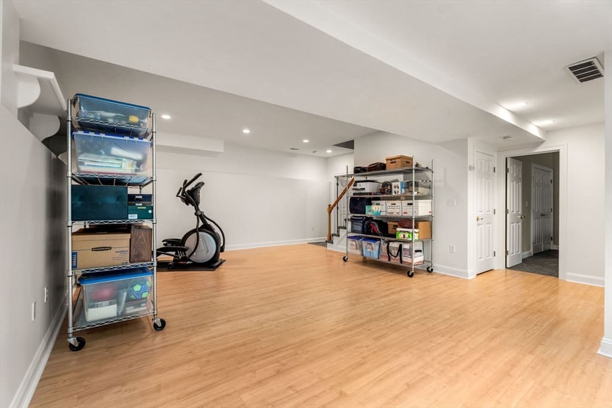
Built by Wellen Construction as the builder's own personal residence, this home showcases a level of craftsmanship, detail, and thoughtful design rarely found today. Tucked at the end of a peaceful cul-de-sac, it offers a welcoming blend of comfort, quality, and functionality that's apparent from the moment you arrive. A charming front porch opens to a beautifully appointed interior featuring hardwood floors, 9-foot ceilings, detailed moldings, custom built-ins, and generously scaled living spaces. The sun-filled kitchen sets an inviting tone for everyday living and entertaining. The spacious primary suite serves as a true private retreat, highlighted by a recently renovated spa-inspired bath. The finished walkout lower level adds exceptional flexibility; a beautifully finished living area, bedroom, and full bath, ideal for guests, extended family, a home office, or recreation space. Minutes from I-290, I-495, dining, walking trails, and the highly regarded AMSA charter school.

Highlights

Fireplace

Property details

MLS #
73524002
Property type
Single Family Residence
Subdivision
sub-division off West Hill Road
Status
Active
Days on market
94
On market date
May 26, 2026
Stories
N/A
Total bathrooms
5
Garage spaces
2
Parking spaces
6
Lot size
1.91 acres
Loading map…

Nearby schools

Within 10 miles · public school directory data (NCES)

Elementary
Goodnow Brothers Elementary School
1.5 mi away · Grades 0-5
Nearest school -- attendance-zone data not available here
4.0
Local Score (student-teacher ratio only (preliminary -- will incorporate state test-score data once available)) -- not an official state rating
Enrollment
740
Student:teacher ratio
13.7:1
District
Marlborough
Middle
1 LT Charles W. Whitcomb School
1.51 mi away · Grades 6-8
Nearest school -- attendance-zone data not available here
5.0
Local Score (student-teacher ratio only (preliminary -- will incorporate state test-score data once available)) -- not an official state rating
Enrollment
1,077
Student:teacher ratio
11.6:1
District
Marlborough
High
Assabet Valley Vocational High School
0.69 mi away · Grades 9-12
Nearest school -- attendance-zone data not available here
5.0
Local Score (student-teacher ratio only (preliminary -- will incorporate state test-score data once available)) -- not an official state rating
Enrollment
1,139
Student:teacher ratio
10.1:1
District
Assabet Valley Regional Vocational Technical

Mortgage calculator

Estimate only - actual rate and payment depend on your lender, credit, and loan program.

$
%
%
Adjust tax / insurance estimates
% / yr
$
/mo
Est. monthly payment
$6,082/mo
$197,000 down
$788,000 loan
Principal & interest$5,111
Property tax (est.)$821
Home insurance (est.)$150

Similar homes you might like

Data source: Listing information provided by MLS Property Information Network via Trestle/CoreLogic. Last updated June 24, 2026.

Information herein deemed reliable but not guaranteed; all measurements, school assignments, HOA fees, taxes, and feature lists are approximate and should be independently verified. Equal Housing Opportunity.