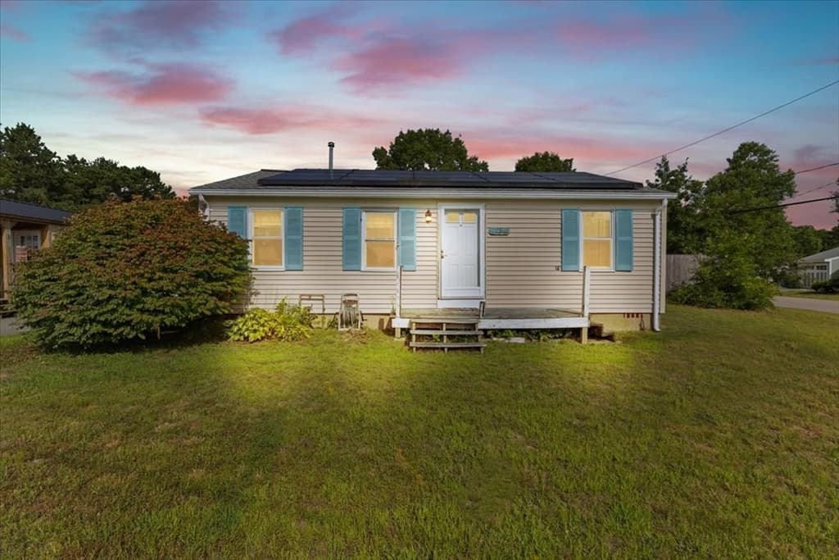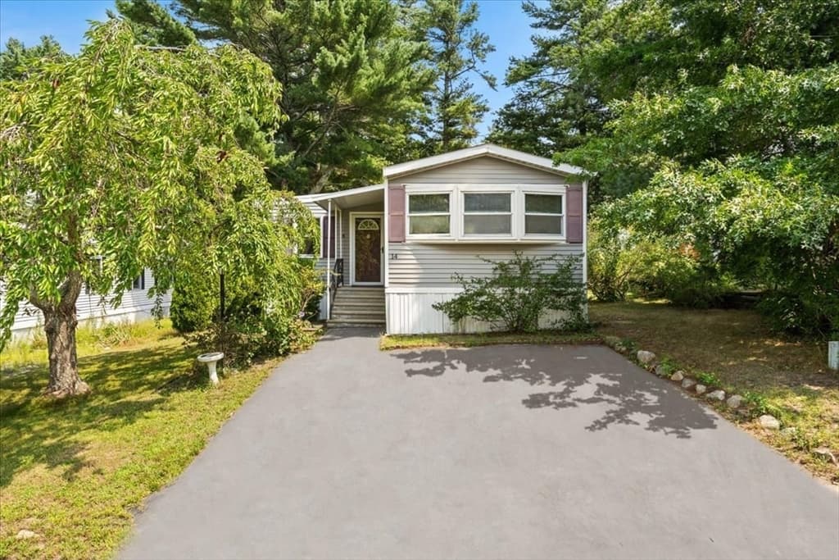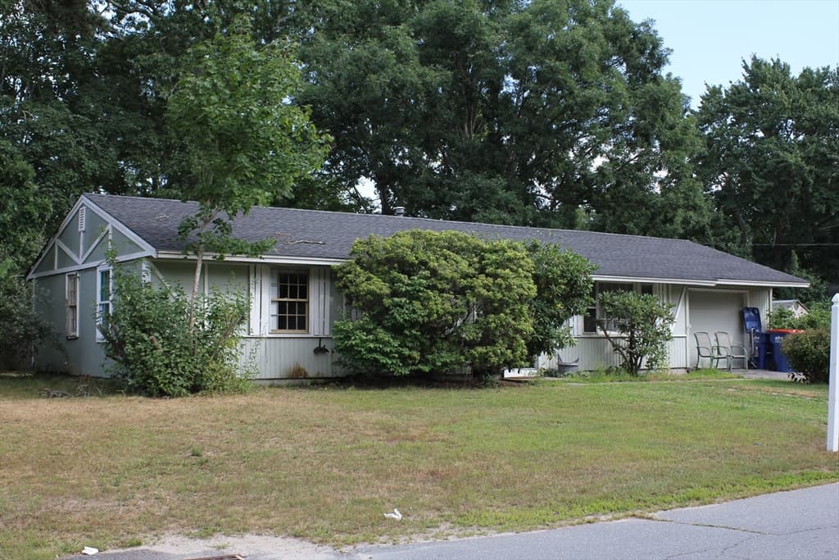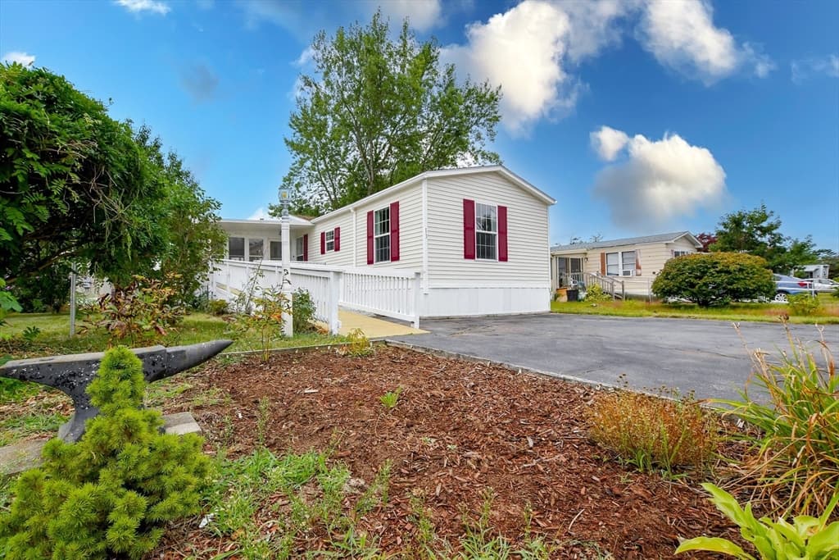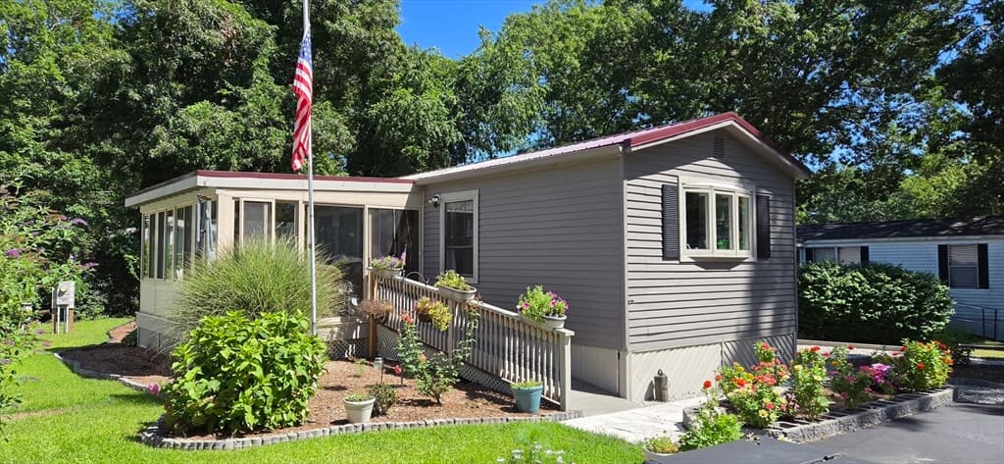
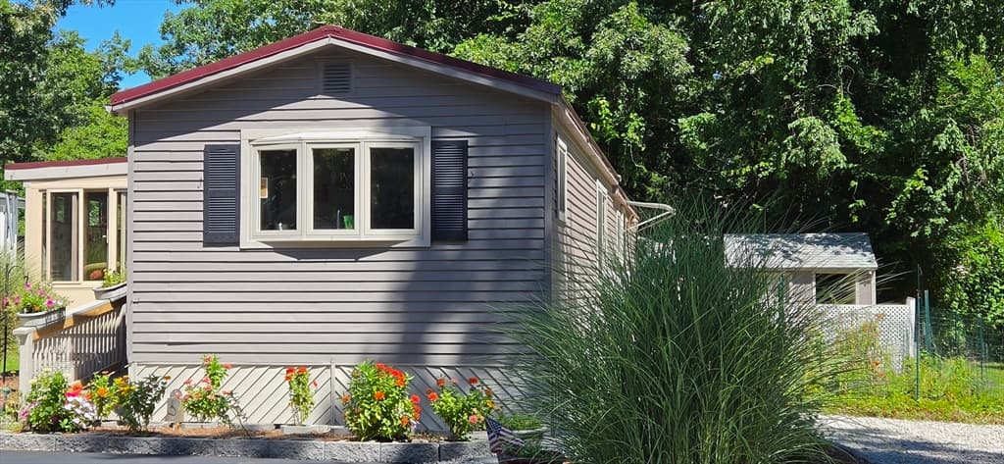
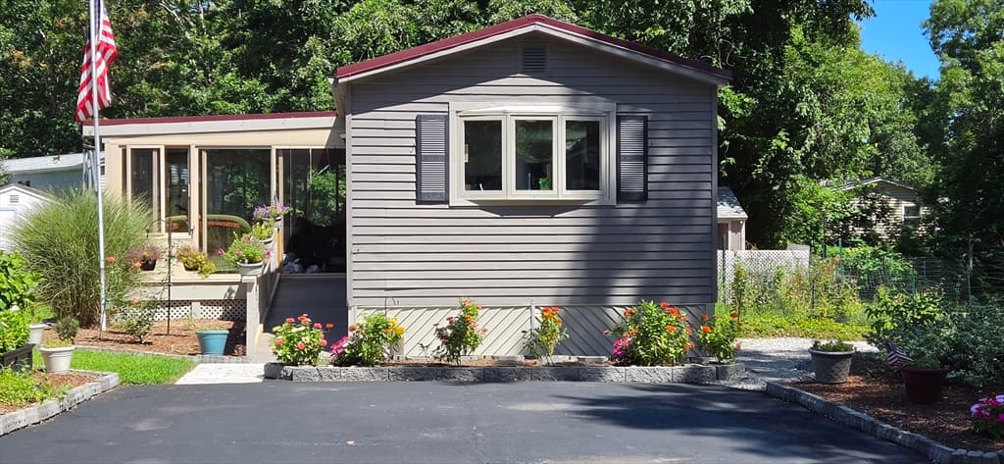
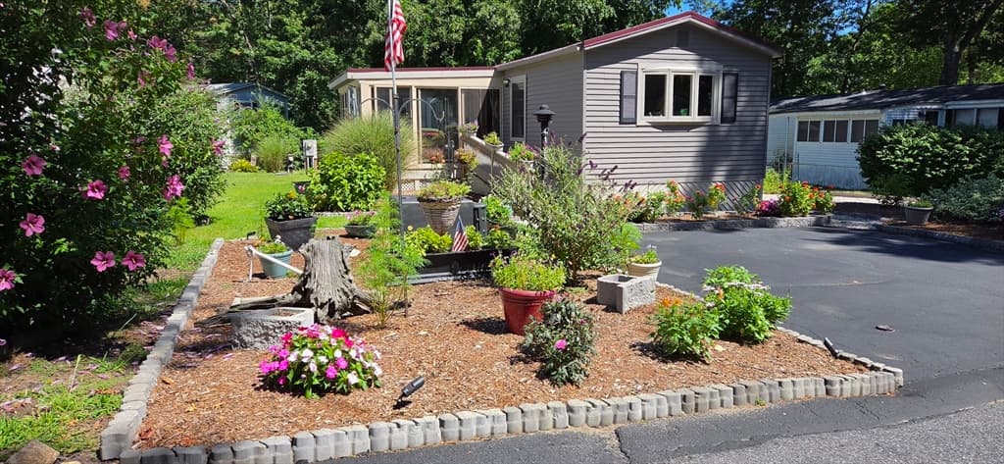
Mobile Home at 126 Doolittle Lane, Wareham MA 02576, Wareham
Mobile Home at 126 Doolittle Lane, Wareham MA 02576, Wareham, photo 2 of 20
Mobile Home at 126 Doolittle Lane, Wareham MA 02576, Wareham, photo 3 of 20
Mobile Home at 126 Doolittle Lane, Wareham MA 02576, Wareham, photo 4 of 20
Mobile Home at 126 Doolittle Lane, Wareham MA 02576, Wareham, photo 5 of 20
Mobile Home at 126 Doolittle Lane, Wareham MA 02576, Wareham, photo 6 of 20
Mobile Home at 126 Doolittle Lane, Wareham MA 02576, Wareham, photo 7 of 20
Mobile Home at 126 Doolittle Lane, Wareham MA 02576, Wareham, photo 8 of 20
Mobile Home at 126 Doolittle Lane, Wareham MA 02576, Wareham, photo 9 of 20
Mobile Home at 126 Doolittle Lane, Wareham MA 02576, Wareham, photo 10 of 20
Mobile Home at 126 Doolittle Lane, Wareham MA 02576, Wareham, photo 11 of 20
Mobile Home at 126 Doolittle Lane, Wareham MA 02576, Wareham, photo 12 of 20
Mobile Home at 126 Doolittle Lane, Wareham MA 02576, Wareham, photo 13 of 20
Mobile Home at 126 Doolittle Lane, Wareham MA 02576, Wareham, photo 14 of 20
Mobile Home at 126 Doolittle Lane, Wareham MA 02576, Wareham, photo 15 of 20
Mobile Home at 126 Doolittle Lane, Wareham MA 02576, Wareham, photo 16 of 20
Mobile Home at 126 Doolittle Lane, Wareham MA 02576, Wareham, photo 17 of 20
Mobile Home at 126 Doolittle Lane, Wareham MA 02576, Wareham, photo 18 of 20
Mobile Home at 126 Doolittle Lane, Wareham MA 02576, Wareham, photo 19 of 20
Mobile Home at 126 Doolittle Lane, Wareham MA 02576, Wareham, photo 20 of 20
20 photos

$264,900

126 Doolittle Lane, Wareham MA 02576
Wareham, MA 02576
Listed by Hugh Harp
Bedrooms
2
Bathrooms
1
Living area
1,150 sqft
Year built
1979

About this home

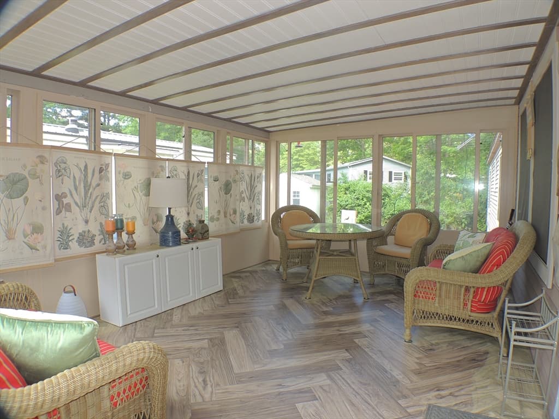
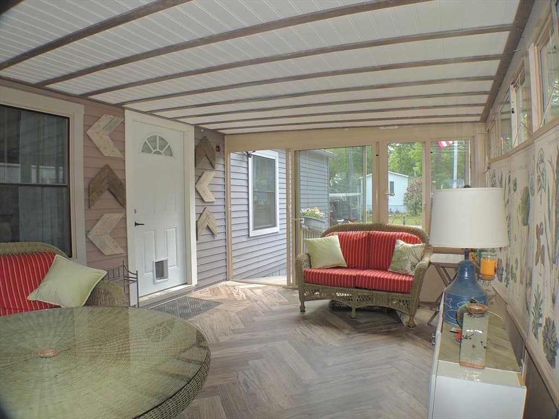
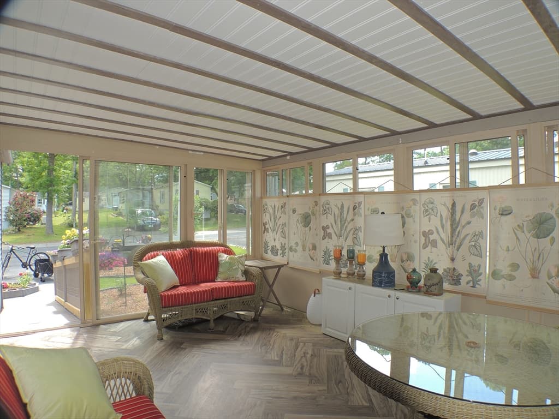
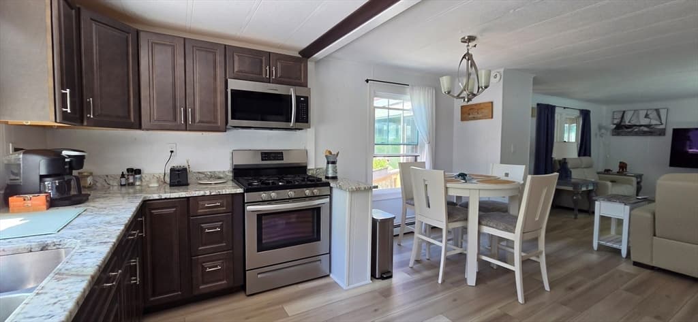
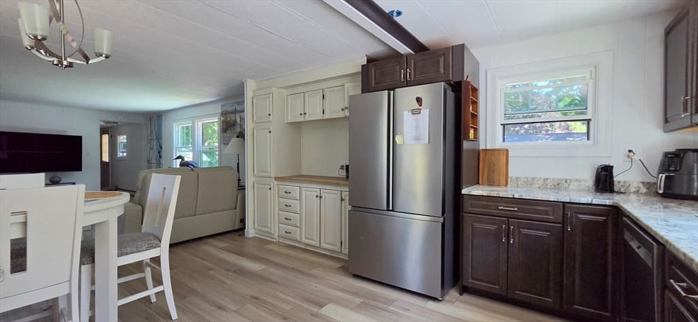
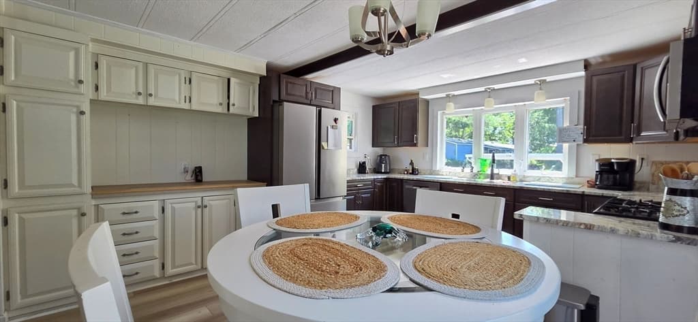
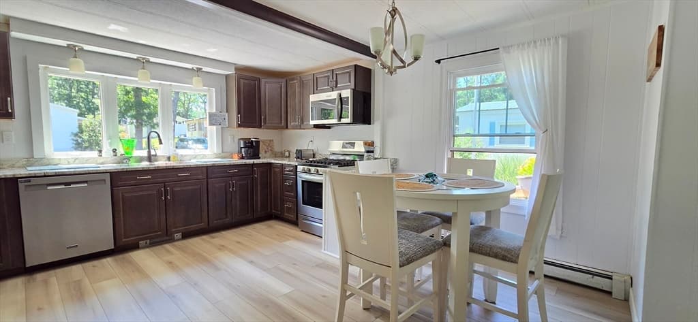
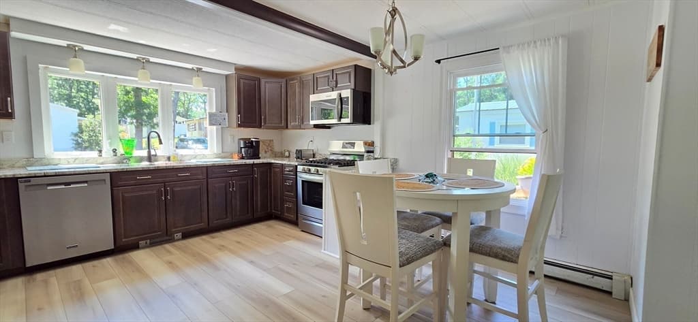
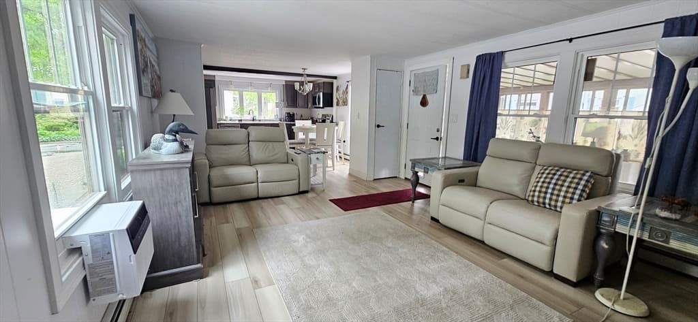
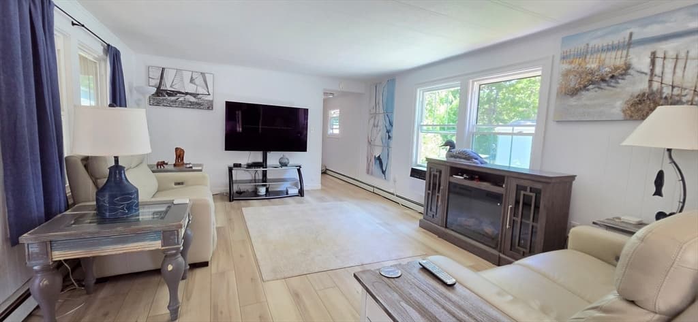
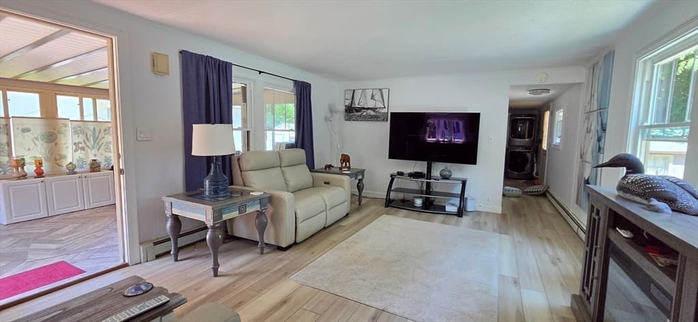
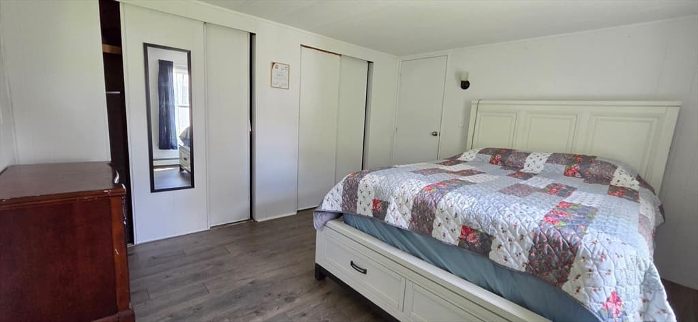
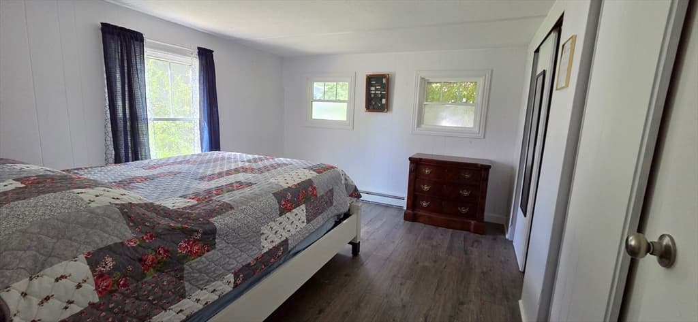
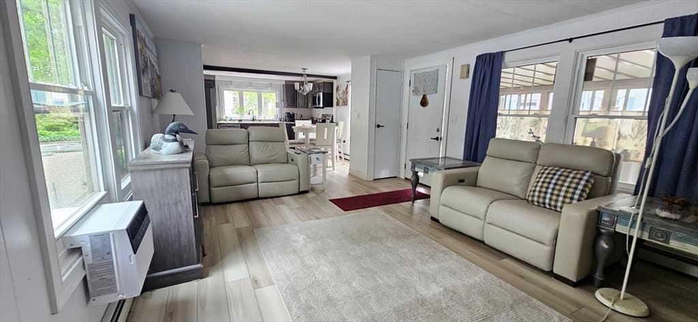
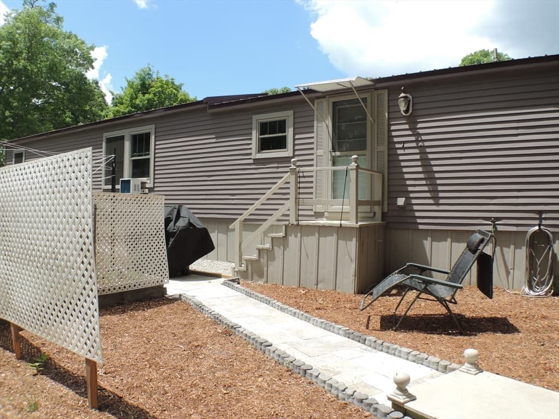
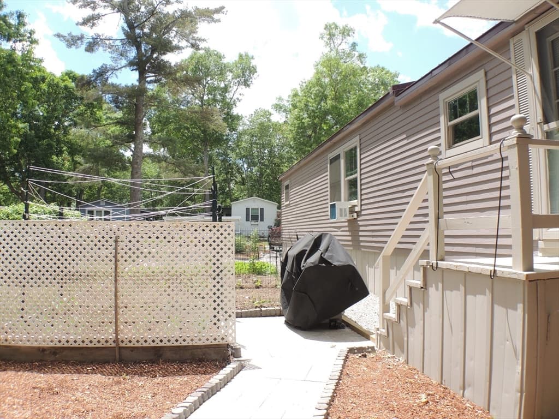
A one of a kind find at Great Hill Estates! Freshly updated with many premium finishes including a free-flowing layout. Large kitchen with custom soft closure cabinets and drawers, Quartz countertop and stainless steel appiances included. The dining area will give you the feel of openess and charm. Living room offering oversized windows adding an abundance light from morning till noon. Two large bedrooms. Main bedroom with twin closets and privacy windows. Bathroom with Large walk-in shower, glass doors and Kohler custom shower system. Adding to the list of upgrades include an energy-star rated on-demand furnace providing heat and endless hot water. Tilt in widows and vinyl planking floors throughout. The almost new sunroom is an amazing and comfortable room to relax. You will also appreciate the Anual Strawberry and Rasberry plantings.. Large shed with electric.HOA fees include Trash Pick-Up, Water, Sewer and use of Clubhouse with an Inground Pool. All your shoping needs at Wareham crossing. Golfing and Beach close by as well. A true must see!!

Property details

MLS #
73568087
Property type
Mobile Home
Subdivision
N/A
Status
Active
Days on market
2
On market date
August 25, 2026
Stories
N/A
Total bathrooms
1
Garage spaces
N/A
Parking spaces
2
Lot size
N/A
Loading map…

Nearby schools

Within 10 miles · public school directory data (NCES)

Elementary
John William Decas
1.08 mi away · Grades -1-2
Nearest school -- attendance-zone data not available here
4.0
Local Score (student-teacher ratio only (preliminary -- will incorporate state test-score data once available)) -- not an official state rating
Enrollment
606
Student:teacher ratio
12.4:1
District
Wareham
Middle
Wareham Middle
2.13 mi away · Grades 5-7
Nearest school -- attendance-zone data not available here
4.0
Local Score (student-teacher ratio only (preliminary -- will incorporate state test-score data once available)) -- not an official state rating
Enrollment
462
Student:teacher ratio
12.5:1
District
Wareham
High
Wareham Cooperative Alternative School
2.05 mi away · Grades 9-12
Nearest school -- attendance-zone data not available here
2.0
Local Score (student-teacher ratio only (preliminary -- will incorporate state test-score data once available)) -- not an official state rating
Enrollment
38
Student:teacher ratio
19.0:1
District
Wareham

Mortgage calculator

Estimate only - actual rate and payment depend on your lender, credit, and loan program.

$
%
%
Adjust tax / insurance estimates
% / yr
$
/mo
Est. monthly payment
$1,745/mo
$52,980 down
$211,920 loan
Principal & interest$1,375
Property tax (est.)$221
Home insurance (est.)$150

Similar homes you might like

Data source: Listing information provided by MLS Property Information Network via Trestle/CoreLogic. Last updated 2 days ago.

Information herein deemed reliable but not guaranteed; all measurements, school assignments, HOA fees, taxes, and feature lists are approximate and should be independently verified. Equal Housing Opportunity.