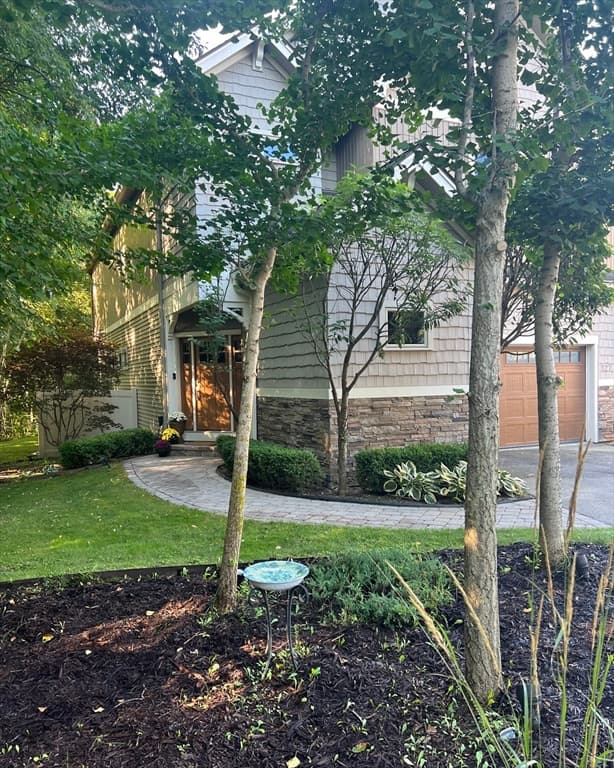
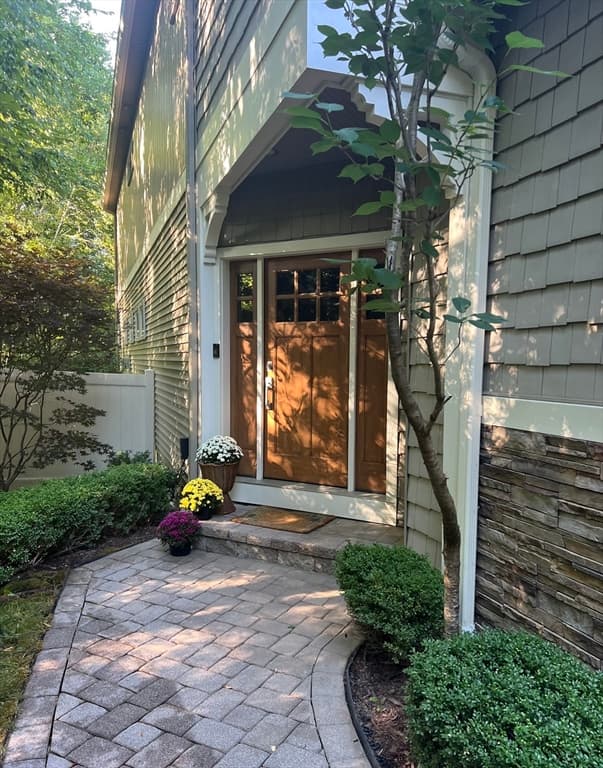
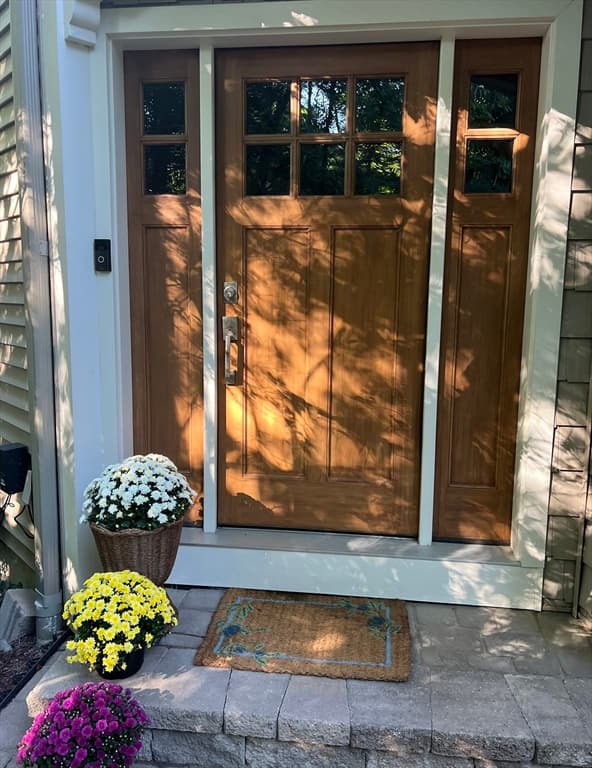
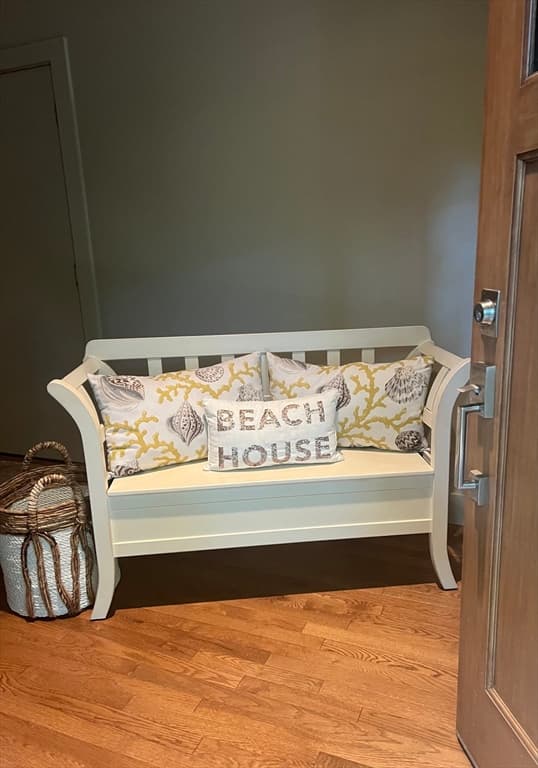
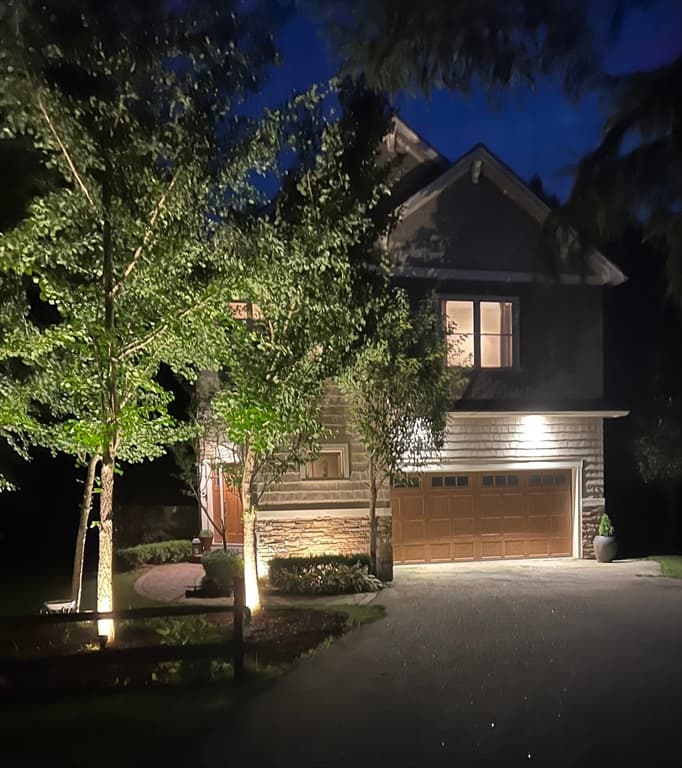
Single Family Residence at 127 Boxwood Lane, Dover NH 03820, Dover
Single Family Residence at 127 Boxwood Lane, Dover NH 03820, Dover, photo 2 of 37
Single Family Residence at 127 Boxwood Lane, Dover NH 03820, Dover, photo 3 of 37
Single Family Residence at 127 Boxwood Lane, Dover NH 03820, Dover, photo 4 of 37
Single Family Residence at 127 Boxwood Lane, Dover NH 03820, Dover, photo 5 of 37
Single Family Residence at 127 Boxwood Lane, Dover NH 03820, Dover, photo 6 of 37
Single Family Residence at 127 Boxwood Lane, Dover NH 03820, Dover, photo 7 of 37
Single Family Residence at 127 Boxwood Lane, Dover NH 03820, Dover, photo 8 of 37
Single Family Residence at 127 Boxwood Lane, Dover NH 03820, Dover, photo 9 of 37
Single Family Residence at 127 Boxwood Lane, Dover NH 03820, Dover, photo 10 of 37
Single Family Residence at 127 Boxwood Lane, Dover NH 03820, Dover, photo 11 of 37
Single Family Residence at 127 Boxwood Lane, Dover NH 03820, Dover, photo 12 of 37
Single Family Residence at 127 Boxwood Lane, Dover NH 03820, Dover, photo 13 of 37
Single Family Residence at 127 Boxwood Lane, Dover NH 03820, Dover, photo 14 of 37
Single Family Residence at 127 Boxwood Lane, Dover NH 03820, Dover, photo 15 of 37
Single Family Residence at 127 Boxwood Lane, Dover NH 03820, Dover, photo 16 of 37
Single Family Residence at 127 Boxwood Lane, Dover NH 03820, Dover, photo 17 of 37
Single Family Residence at 127 Boxwood Lane, Dover NH 03820, Dover, photo 18 of 37
Single Family Residence at 127 Boxwood Lane, Dover NH 03820, Dover, photo 19 of 37
Single Family Residence at 127 Boxwood Lane, Dover NH 03820, Dover, photo 20 of 37
Single Family Residence at 127 Boxwood Lane, Dover NH 03820, Dover, photo 21 of 37
Single Family Residence at 127 Boxwood Lane, Dover NH 03820, Dover, photo 22 of 37
Single Family Residence at 127 Boxwood Lane, Dover NH 03820, Dover, photo 23 of 37
Single Family Residence at 127 Boxwood Lane, Dover NH 03820, Dover, photo 24 of 37
Single Family Residence at 127 Boxwood Lane, Dover NH 03820, Dover, photo 25 of 37
Single Family Residence at 127 Boxwood Lane, Dover NH 03820, Dover, photo 26 of 37
Single Family Residence at 127 Boxwood Lane, Dover NH 03820, Dover, photo 27 of 37
Single Family Residence at 127 Boxwood Lane, Dover NH 03820, Dover, photo 28 of 37
Single Family Residence at 127 Boxwood Lane, Dover NH 03820, Dover, photo 29 of 37
Single Family Residence at 127 Boxwood Lane, Dover NH 03820, Dover, photo 30 of 37
Single Family Residence at 127 Boxwood Lane, Dover NH 03820, Dover, photo 31 of 37
Single Family Residence at 127 Boxwood Lane, Dover NH 03820, Dover, photo 32 of 37
Single Family Residence at 127 Boxwood Lane, Dover NH 03820, Dover, photo 33 of 37
Single Family Residence at 127 Boxwood Lane, Dover NH 03820, Dover, photo 34 of 37
Single Family Residence at 127 Boxwood Lane, Dover NH 03820, Dover, photo 35 of 37
Single Family Residence at 127 Boxwood Lane, Dover NH 03820, Dover, photo 36 of 37
Single Family Residence at 127 Boxwood Lane, Dover NH 03820, Dover, photo 37 of 37
37 photos

$975,000

127 Boxwood Lane, Dover NH 03820
Dover, NH 03820
Listed by Michele Schneider
Bedrooms
3
Bathrooms
2.1
Living area
3,024 sqft
Year built
2013

About this home

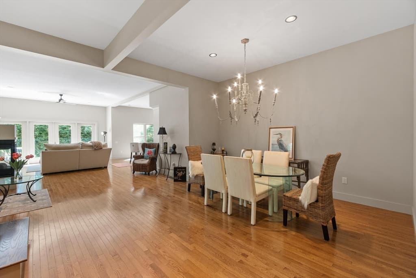
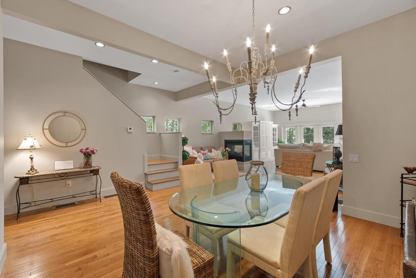
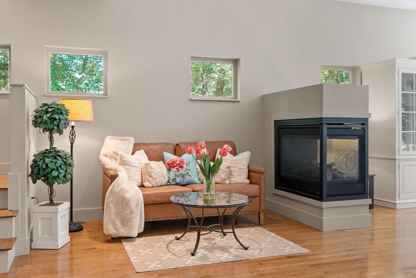
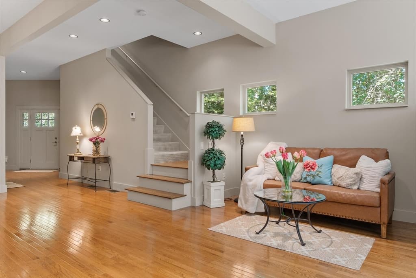
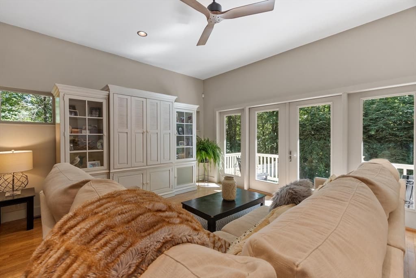
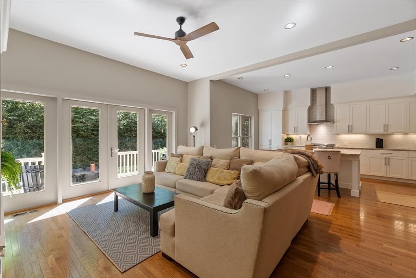
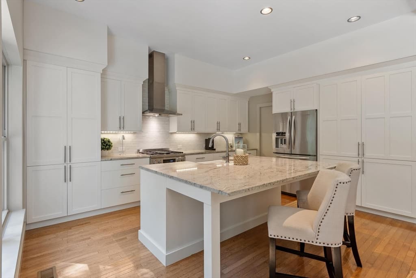
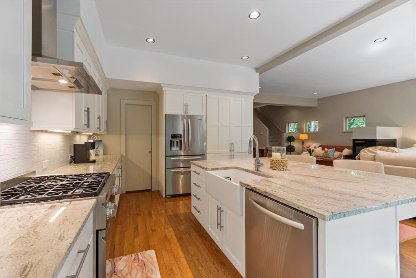
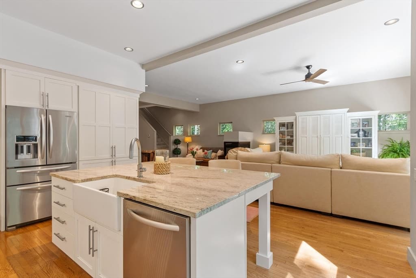
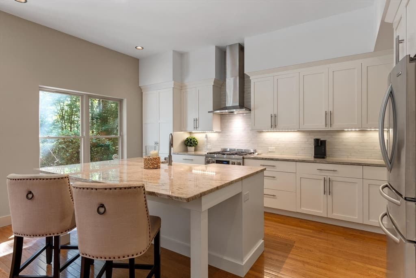
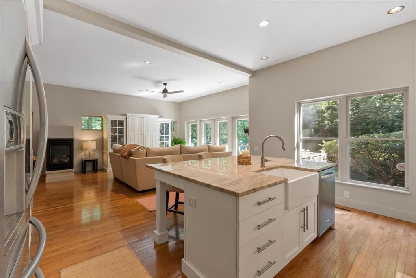
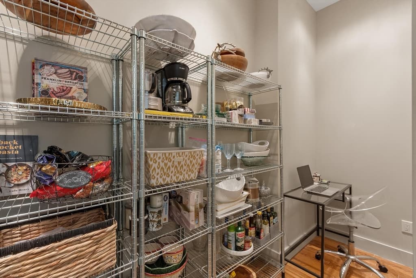
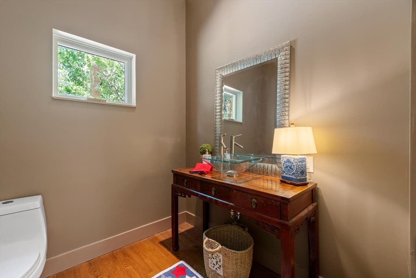
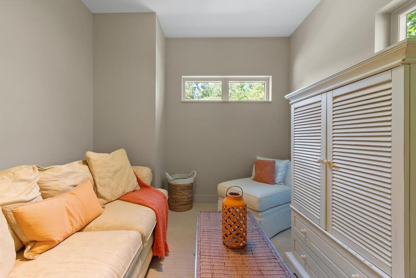
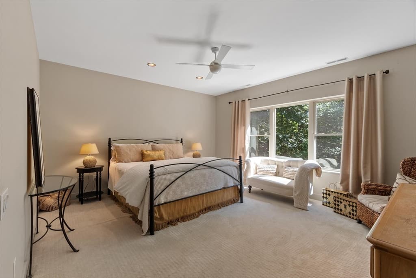
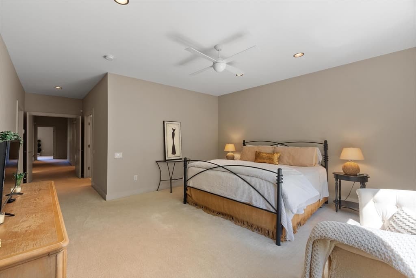

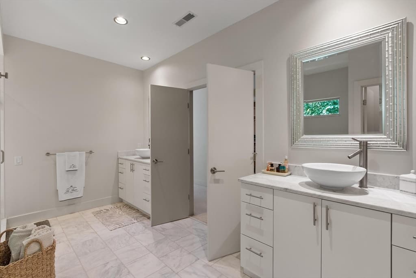
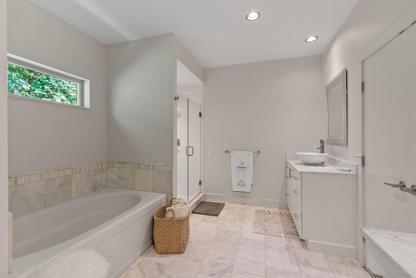
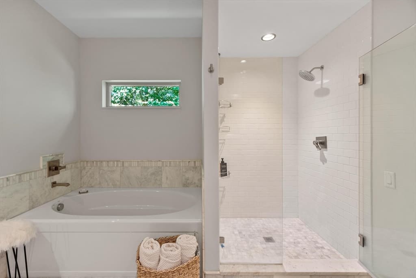
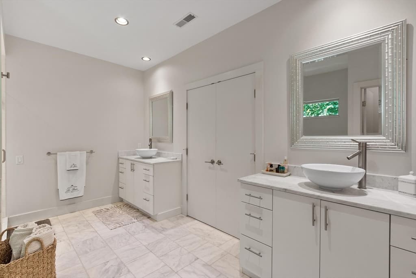
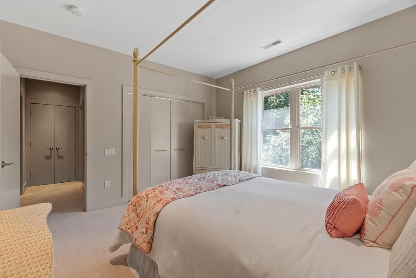
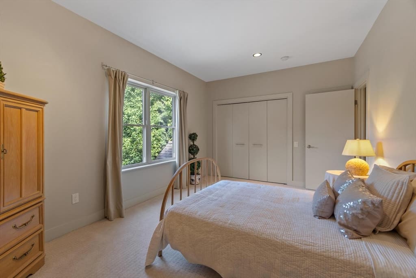
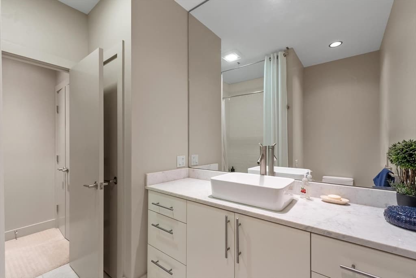
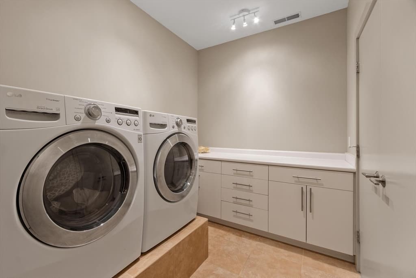
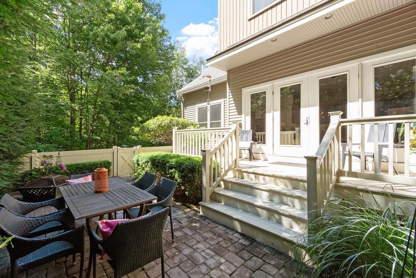
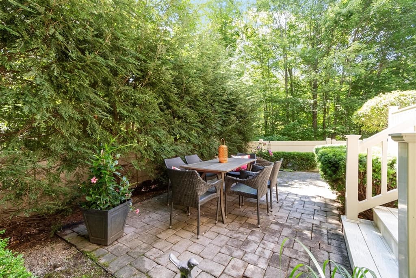
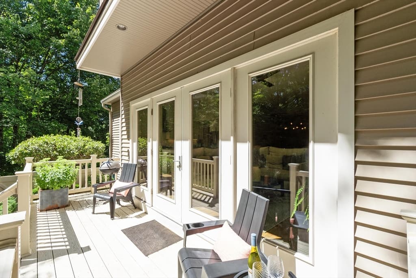
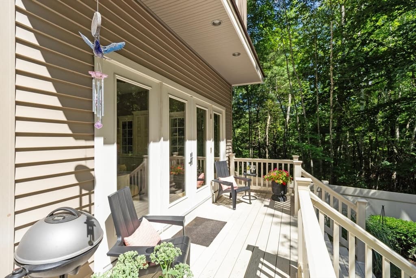
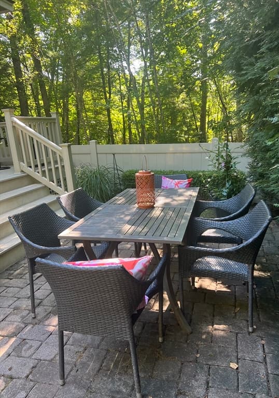
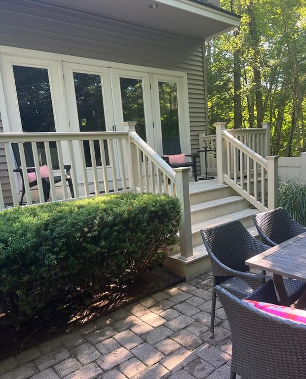
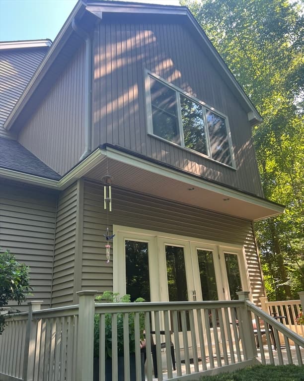
Welcome to 127 Boxwood Lane in one of North Dover's most sought after neighborhoods, where thoughtful craftsmanship and timeless design come together to create an exceptional place to call home. Every detail has been carefully considered, with quality materials, and refined living spaces that balance elegance with everyday comfort. The well-designed floor plan offers seamless flow for both entertaining and relaxing. You will appreciate the 10 Ft. ceilings & rich hardwood floors leading to open dining room & gas fireplace. Creative Chefs will love the gourmet kitchen which features custom Shaker cabinetry, granite counters, large island, Dacor range, & walk in pantry/office area. Powder room with vessel sink sits on a piece of antique furniture. The second floor has a stunning master suite w/ luxurious master bath. The master walk in closet is perfection w/ walls of custom built ins & a large center island with 16 drawers. 2 additional large bedrooms & full guest bath & smaller 4th room used as a den, and laundry room, round out the 2nd floor. Outside, enjoy the private fenced rear yard with patio, that extends your living experience and provides the perfect setting for gatherings or quiet evenings at home. Automatic Start Generator, sprinkler system, under ground lighting, alarm, public water/sewer, gas heat & central air. Ideally located with convenient access to local amenities, shopping, dining, beaches and commuter routes, just minutes from downtown Portsmouth & an hour north of Boston. This home offers a lifestyle defined by comfort & sophistication and everything the Seacoast has to offer !!!!

Highlights

Fireplace

Property details

MLS #
73561112
Property type
Single Family Residence
Subdivision
Haven Farms
Status
Active
Days on market
19
On market date
August 8, 2026
Stories
N/A
Total bathrooms
3
Garage spaces
2
Parking spaces
8
Lot size
0.69 acres
Loading map…

Nearby schools

Within 10 miles · public school directory data (NCES)

ElementaryCharter
Seacoast Charter School
0.7 mi away · Grades 0-8
Nearest school -- attendance-zone data not available here
4.0
Local Score (student-teacher ratio only (preliminary -- will incorporate state test-score data once available)) -- not an official state rating
Enrollment
300
Student:teacher ratio
13.0:1
District
Seacoast Charter School
Middle
Barrington Middle School
3.08 mi away · Grades 5-8
Nearest school -- attendance-zone data not available here
5.0
Local Score (student-teacher ratio only (preliminary -- will incorporate state test-score data once available)) -- not an official state rating
Enrollment
399
Student:teacher ratio
11.1:1
District
Barrington School District
HighCharter
Cocheco Academy for the Arts
2.24 mi away · Grades 9-12
Nearest school -- attendance-zone data not available here
5.0
Local Score (student-teacher ratio only (preliminary -- will incorporate state test-score data once available)) -- not an official state rating
Enrollment
36
Student:teacher ratio
7.2:1
District
Cocheco Arts And Technology Academy

Mortgage calculator

Estimate only - actual rate and payment depend on your lender, credit, and loan program.

$
%
%
Adjust tax / insurance estimates
% / yr
$
/mo
Est. monthly payment
$6,022/mo
$195,000 down
$780,000 loan
Principal & interest$5,059
Property tax (est.)$813
Home insurance (est.)$150

Similar homes you might like

Data source: Listing information provided by MLS Property Information Network via Trestle/CoreLogic. Last updated 3 days ago.

Information herein deemed reliable but not guaranteed; all measurements, school assignments, HOA fees, taxes, and feature lists are approximate and should be independently verified. Equal Housing Opportunity.