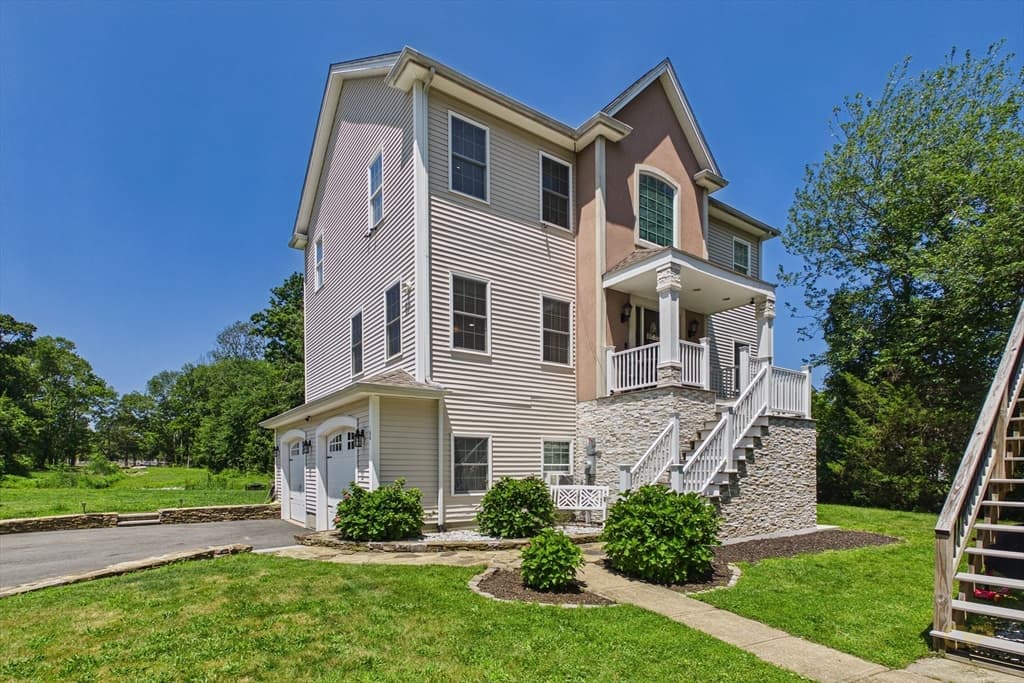
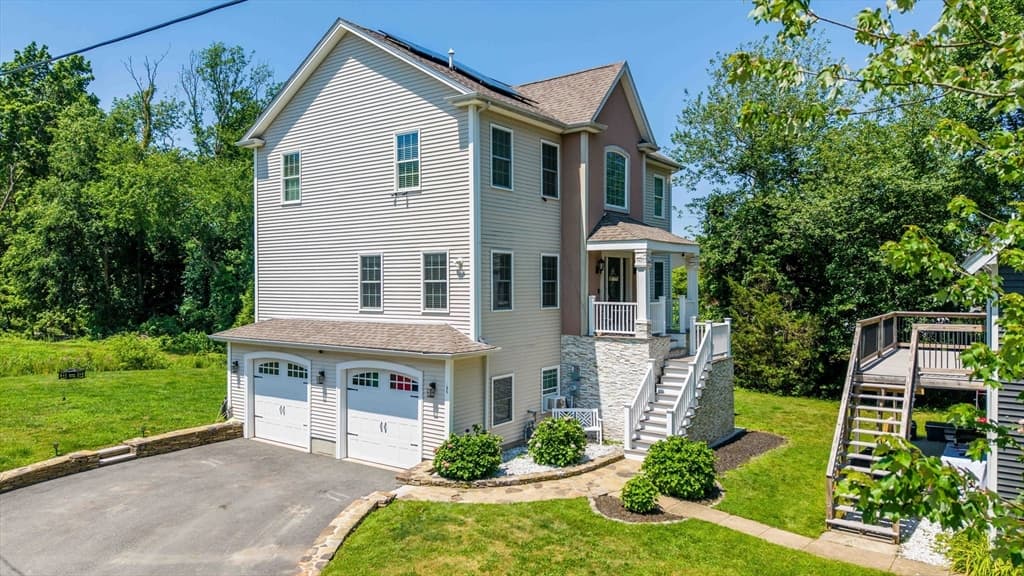
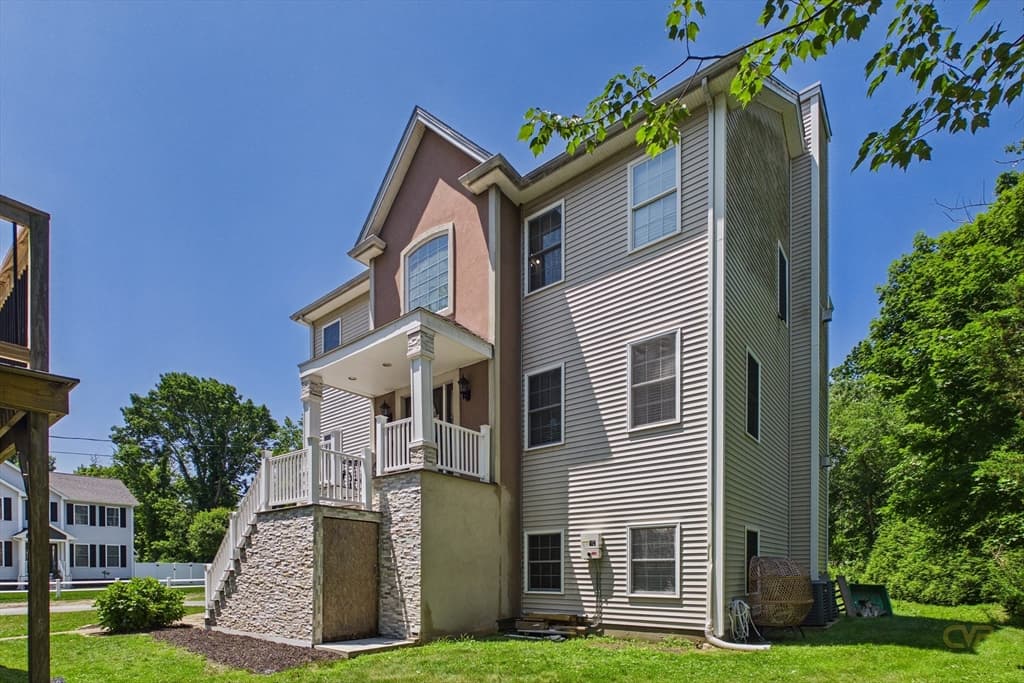
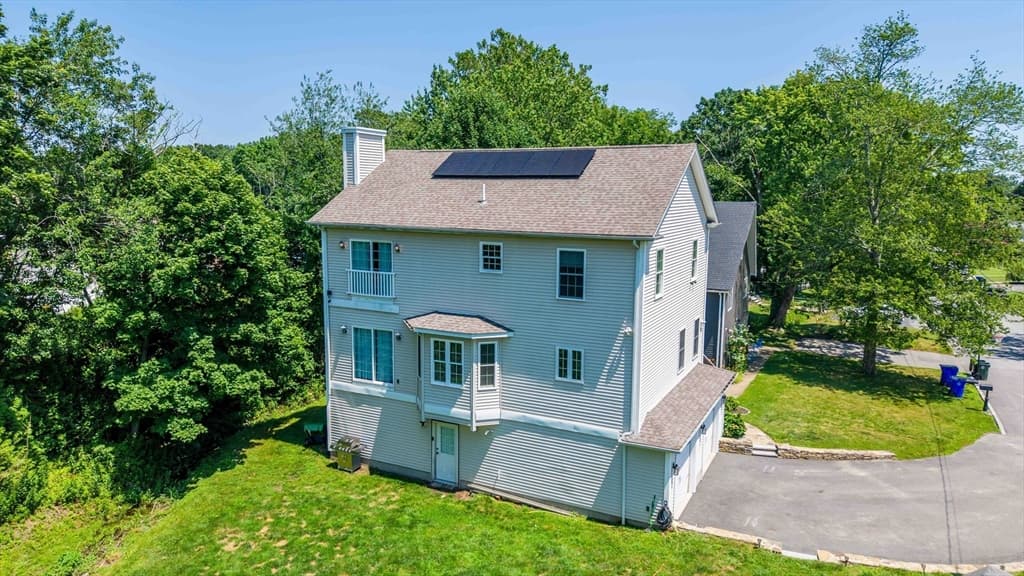
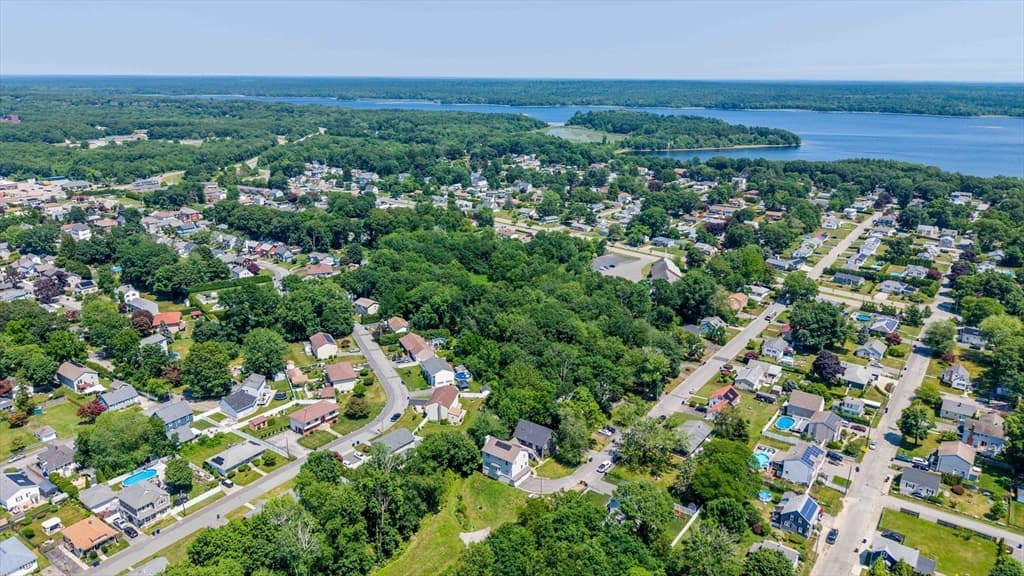
Single Family Residence at 106 David St, Fall River MA 02720, Fall River
Single Family Residence at 106 David St, Fall River MA 02720, Fall River, photo 2 of 40
Single Family Residence at 106 David St, Fall River MA 02720, Fall River, photo 3 of 40
Single Family Residence at 106 David St, Fall River MA 02720, Fall River, photo 4 of 40
Single Family Residence at 106 David St, Fall River MA 02720, Fall River, photo 5 of 40
Single Family Residence at 106 David St, Fall River MA 02720, Fall River, photo 6 of 40
Single Family Residence at 106 David St, Fall River MA 02720, Fall River, photo 7 of 40
Single Family Residence at 106 David St, Fall River MA 02720, Fall River, photo 8 of 40
Single Family Residence at 106 David St, Fall River MA 02720, Fall River, photo 9 of 40
Single Family Residence at 106 David St, Fall River MA 02720, Fall River, photo 10 of 40
Single Family Residence at 106 David St, Fall River MA 02720, Fall River, photo 11 of 40
Single Family Residence at 106 David St, Fall River MA 02720, Fall River, photo 12 of 40
Single Family Residence at 106 David St, Fall River MA 02720, Fall River, photo 13 of 40
Single Family Residence at 106 David St, Fall River MA 02720, Fall River, photo 14 of 40
Single Family Residence at 106 David St, Fall River MA 02720, Fall River, photo 15 of 40
Single Family Residence at 106 David St, Fall River MA 02720, Fall River, photo 16 of 40
Single Family Residence at 106 David St, Fall River MA 02720, Fall River, photo 17 of 40
Single Family Residence at 106 David St, Fall River MA 02720, Fall River, photo 18 of 40
Single Family Residence at 106 David St, Fall River MA 02720, Fall River, photo 19 of 40
Single Family Residence at 106 David St, Fall River MA 02720, Fall River, photo 20 of 40
Single Family Residence at 106 David St, Fall River MA 02720, Fall River, photo 21 of 40
Single Family Residence at 106 David St, Fall River MA 02720, Fall River, photo 22 of 40
Single Family Residence at 106 David St, Fall River MA 02720, Fall River, photo 23 of 40
Single Family Residence at 106 David St, Fall River MA 02720, Fall River, photo 24 of 40
Single Family Residence at 106 David St, Fall River MA 02720, Fall River, photo 25 of 40
Single Family Residence at 106 David St, Fall River MA 02720, Fall River, photo 26 of 40
Single Family Residence at 106 David St, Fall River MA 02720, Fall River, photo 27 of 40
Single Family Residence at 106 David St, Fall River MA 02720, Fall River, photo 28 of 40
Single Family Residence at 106 David St, Fall River MA 02720, Fall River, photo 29 of 40
Single Family Residence at 106 David St, Fall River MA 02720, Fall River, photo 30 of 40
Single Family Residence at 106 David St, Fall River MA 02720, Fall River, photo 31 of 40
Single Family Residence at 106 David St, Fall River MA 02720, Fall River, photo 32 of 40
Single Family Residence at 106 David St, Fall River MA 02720, Fall River, photo 33 of 40
Single Family Residence at 106 David St, Fall River MA 02720, Fall River, photo 34 of 40
Single Family Residence at 106 David St, Fall River MA 02720, Fall River, photo 35 of 40
Single Family Residence at 106 David St, Fall River MA 02720, Fall River, photo 36 of 40
Single Family Residence at 106 David St, Fall River MA 02720, Fall River, photo 37 of 40
Single Family Residence at 106 David St, Fall River MA 02720, Fall River, photo 38 of 40
Single Family Residence at 106 David St, Fall River MA 02720, Fall River, photo 39 of 40
Single Family Residence at 106 David St, Fall River MA 02720, Fall River, photo 40 of 40
40 photos

$675,000

106 David St, Fall River MA 02720
Fall River, MA 02720
Listed by Jayson LaPlante
Bedrooms
3
Bathrooms
3
Living area
3,017 sqft
Year built
2006

About this home

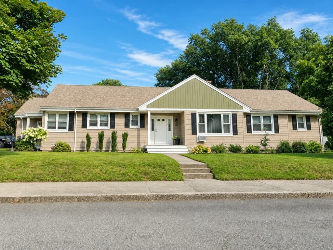
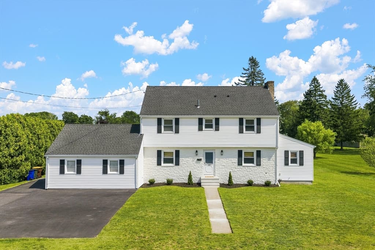
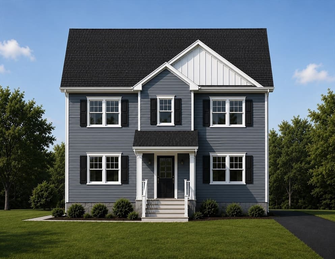
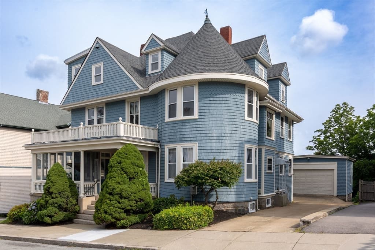
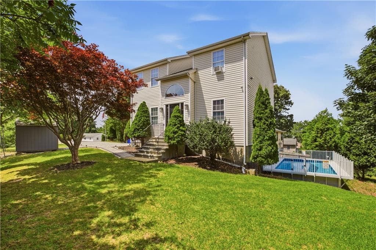
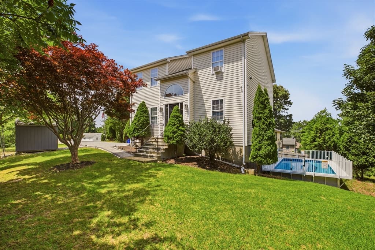
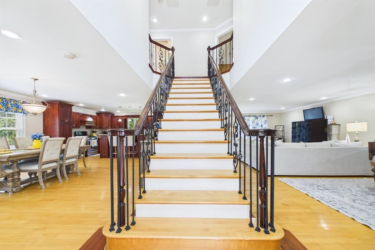
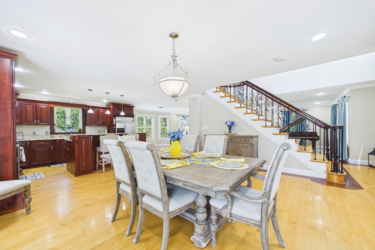
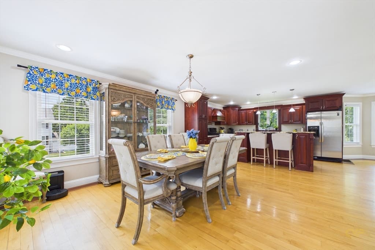
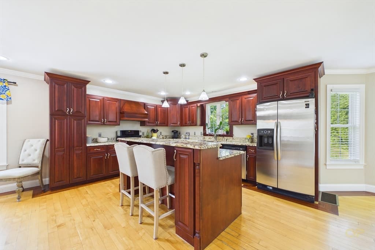
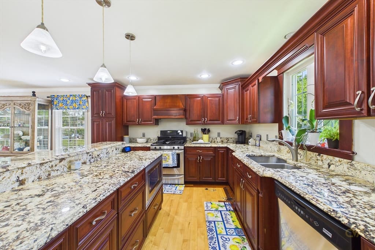
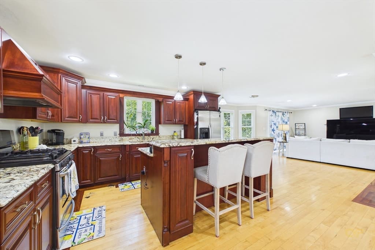
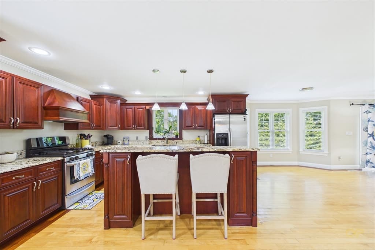
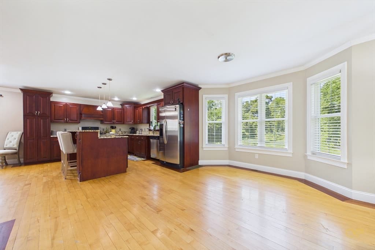
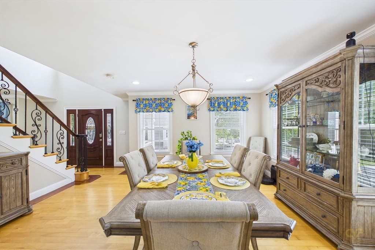
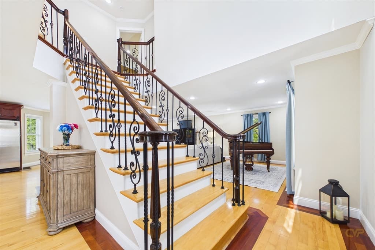
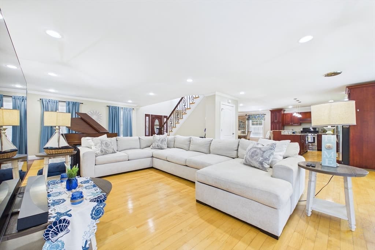
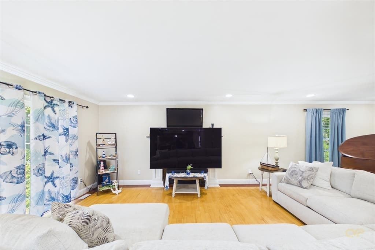
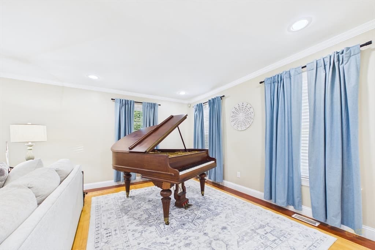
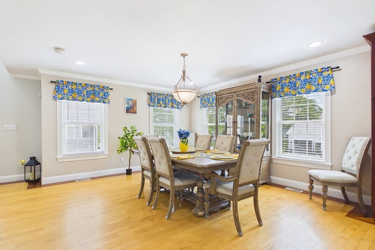
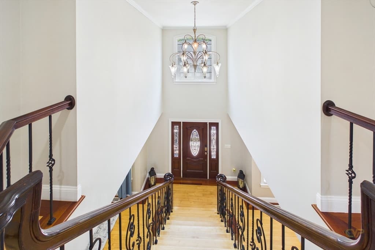
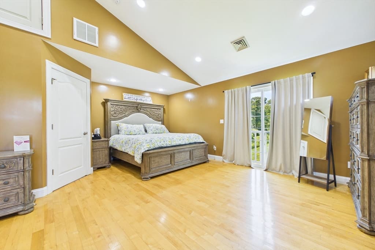
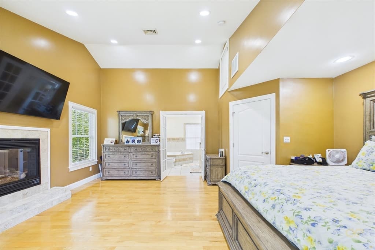
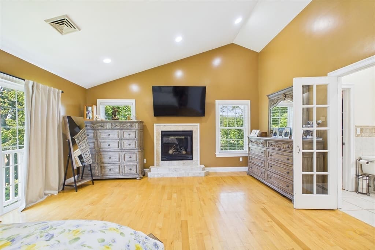
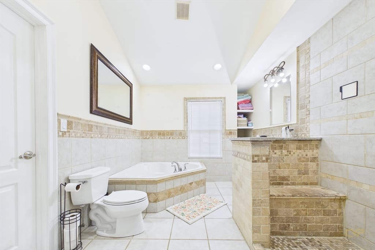
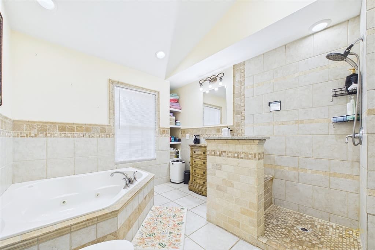
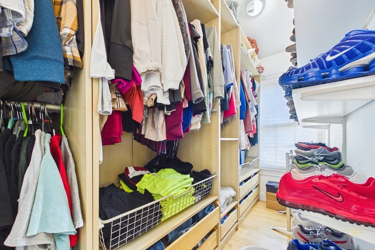
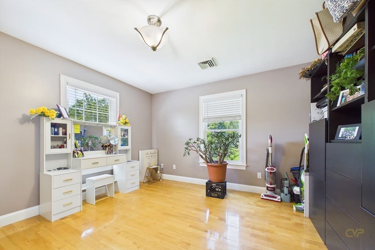
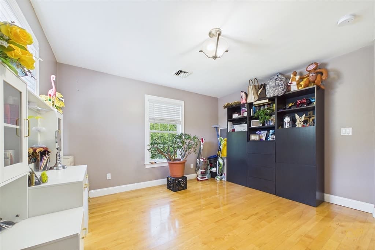
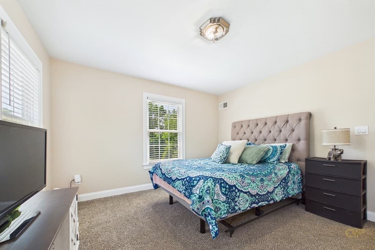
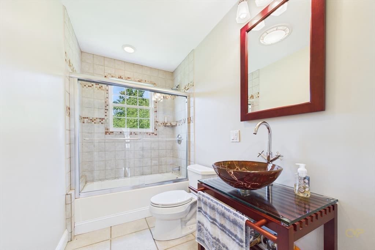
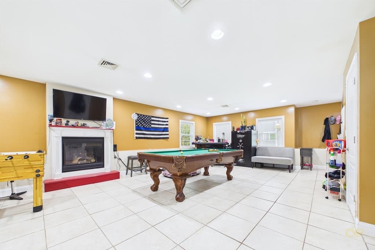
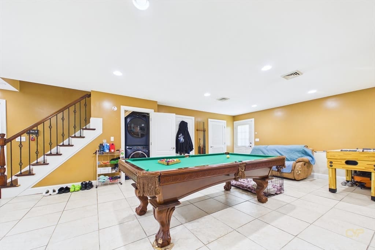
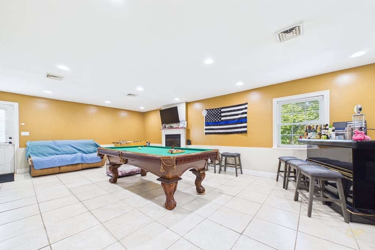
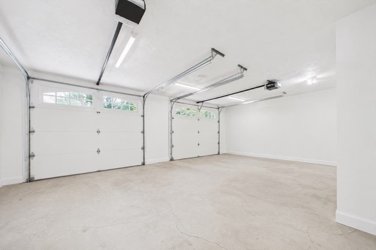
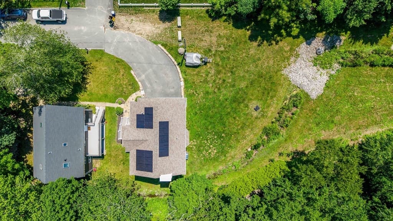
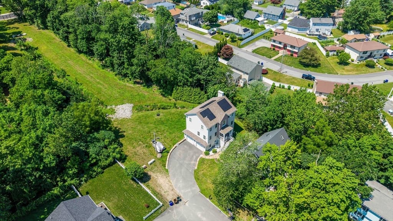
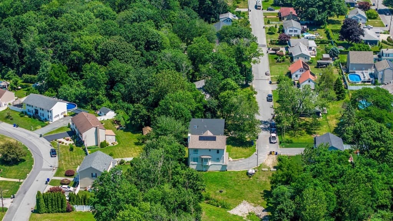
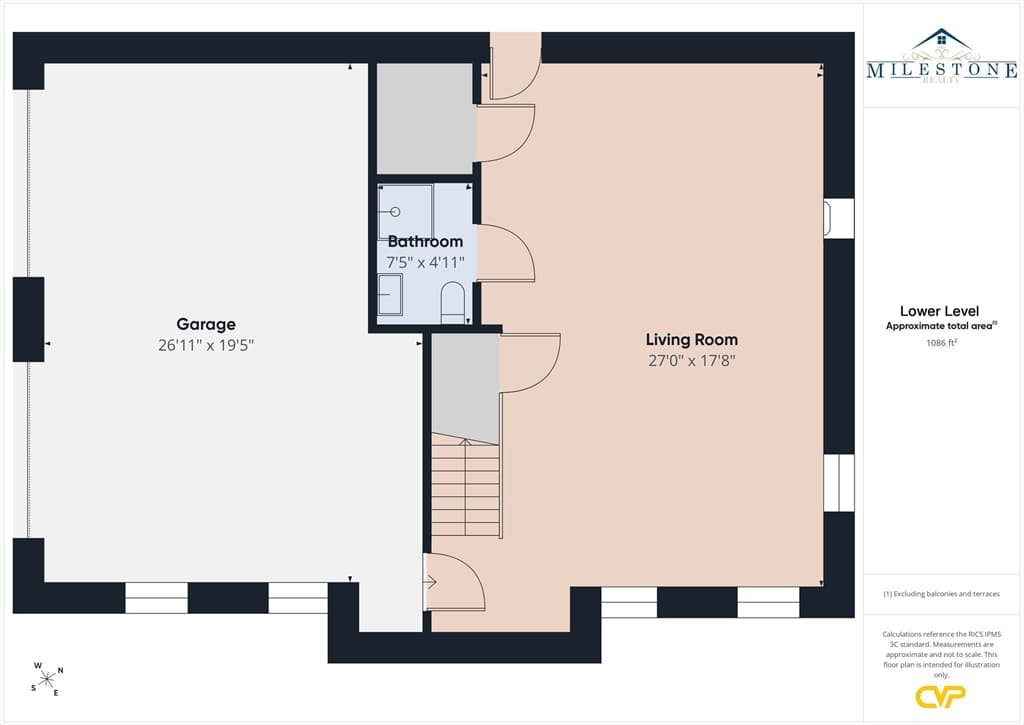
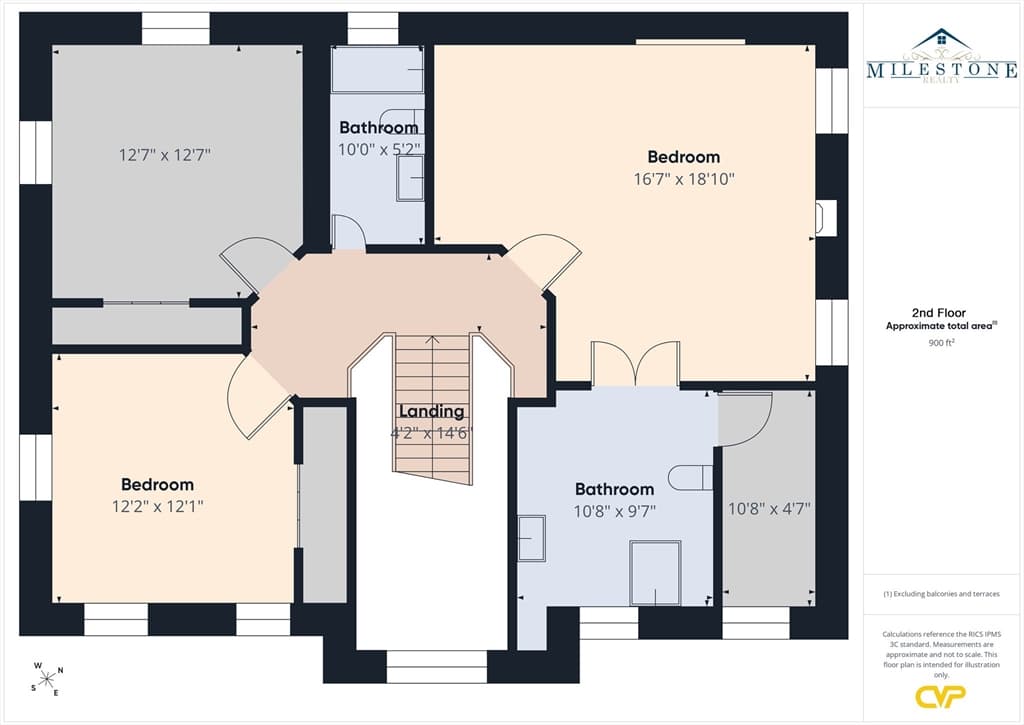
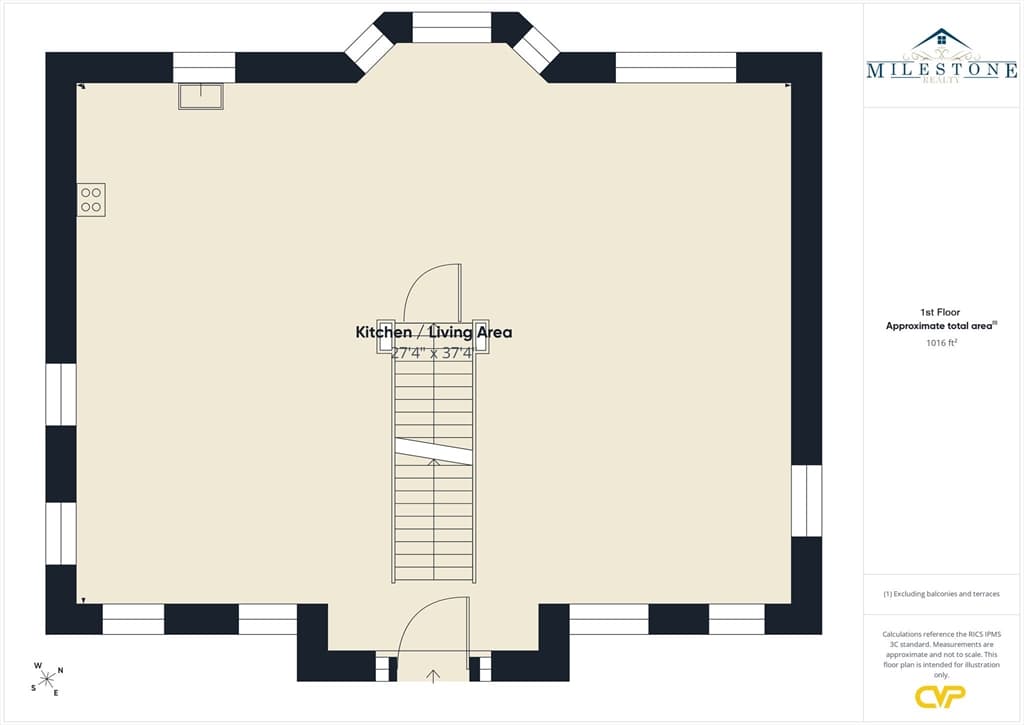
Have you been waiting for the perfect Home this summer? Take a look at this beautiful, custom built 3 BR 3 Full Bath Colonial with central air, vinyl siding, and a 2-car garage. Just an amazing location as this one is tucked away at the end of a dead-end and is located in the highly desirable Highlands of Fall River. This Home checks off all the boxes offering the perfect combination of luxury and comfort. This Home was thoughtfully designed for everyday living & effortless entertaining. Once you step inside you will be captivated by the stunning custom inlay hardwood floors gleaming throughout the main living area. Open floor plan connects the fireplaced living room, formal dining room, and Chef's delight of a Kitchen complete with center island, granite counters, & stainless-steel appliances. This would be the Perfect Home for Hosting the Holidays or entertaining Family & Friends. Impressive center staircase leads to your second-floor retreat offering an impressive primary suite featuring cathedral ceilings, a cozy gas fireplace, walk-in closet, and a spa-inspired ensuite. Luxurious walk-in shower and a separate soaking jacuzzi tub creates the perfect oasis after a long day. Two additional bedrooms on the 2nd floor are both 12x12 with plenty of natural light and offer plenty of closet space. Finished basement offers a 3rd gas fireplace and another full bath and laundry area. Easy access to a massive 2 car garage makes this the perfect space for a home gym or family room. This one is a Commuters delight located just minutes to local highways and commuter rail. Energy efficient Home offers Gas heat, City Water & Sewer, and leased solar panels for savings on National Grid Electric. Bring an offer to the Open House and Make this one Yours today!

Highlights

Fireplace

Property details

MLS #
73554273
Property type
Single Family Residence
Subdivision
Highlands
Status
Active
Days on market
36
On market date
July 23, 2026
Stories
N/A
Total bathrooms
3
Garage spaces
2
Parking spaces
6
Lot size
0.15 acres
Loading map…

Nearby schools

Within 10 miles · public school directory data (NCES)

Elementary
Spencer Borden
0.53 mi away · Grades -1-5
Nearest school -- attendance-zone data not available here
4.0
Local Score (student-teacher ratio only (preliminary -- will incorporate state test-score data once available)) -- not an official state rating
Enrollment
581
Student:teacher ratio
14.5:1
District
Fall River
Middle
Talbot Innovation School
0.89 mi away · Grades 6-8
Nearest school -- attendance-zone data not available here
5.0
Local Score (student-teacher ratio only (preliminary -- will incorporate state test-score data once available)) -- not an official state rating
Enrollment
620
Student:teacher ratio
11.7:1
District
Fall River
High
Diman Regional Vocational Technical High
0.49 mi away · Grades 9-12
Nearest school -- attendance-zone data not available here
5.0
Local Score (student-teacher ratio only (preliminary -- will incorporate state test-score data once available)) -- not an official state rating
Enrollment
1,421
Student:teacher ratio
11.1:1
District
Greater Fall River Regional Vocational Technical

Mortgage calculator

Estimate only - actual rate and payment depend on your lender, credit, and loan program.

$
%
%
Adjust tax / insurance estimates
% / yr
$
/mo
Est. monthly payment
$4,215/mo
$135,000 down
$540,000 loan
Principal & interest$3,502
Property tax (est.)$563
Home insurance (est.)$150

Similar homes you might like

Data source: Listing information provided by MLS Property Information Network via Trestle/CoreLogic. Last updated July 27, 2026.

Information herein deemed reliable but not guaranteed; all measurements, school assignments, HOA fees, taxes, and feature lists are approximate and should be independently verified. Equal Housing Opportunity.