$4,250,000
About this home
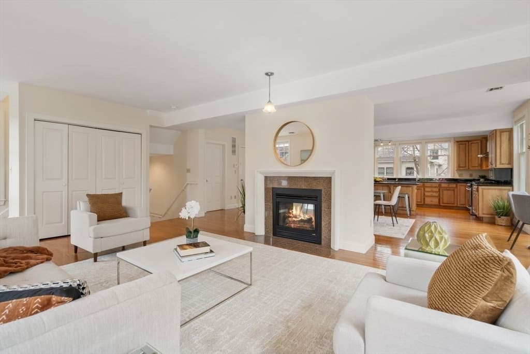
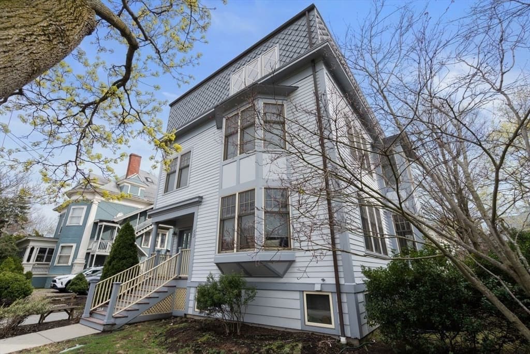
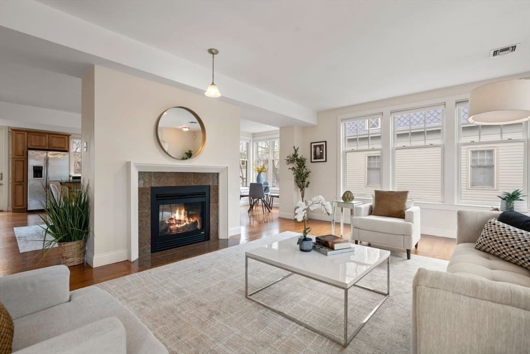
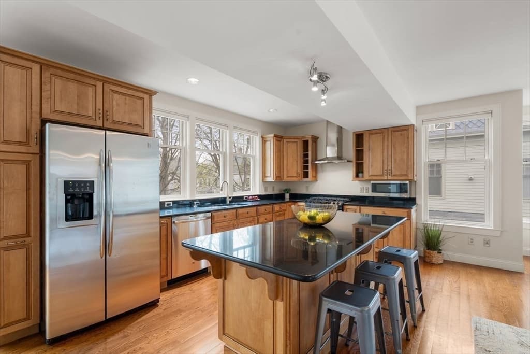
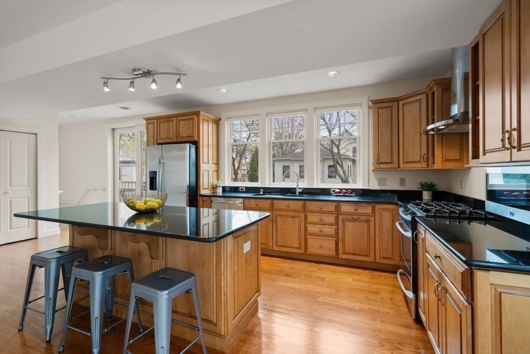
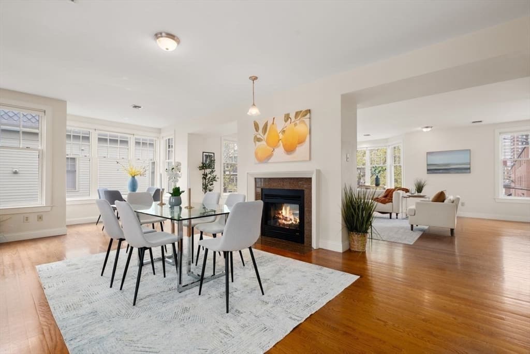
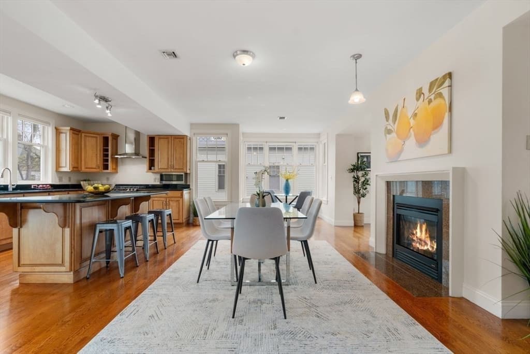
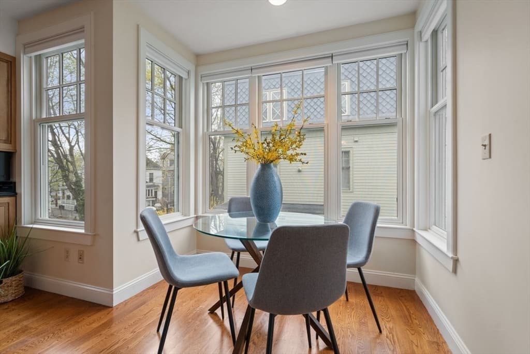
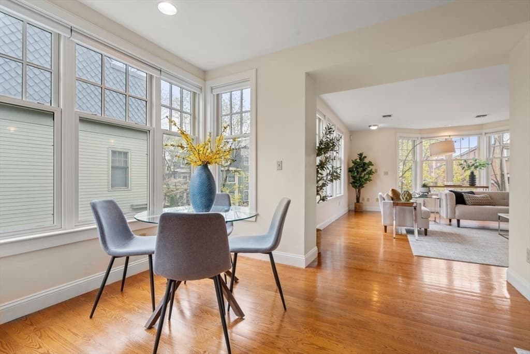
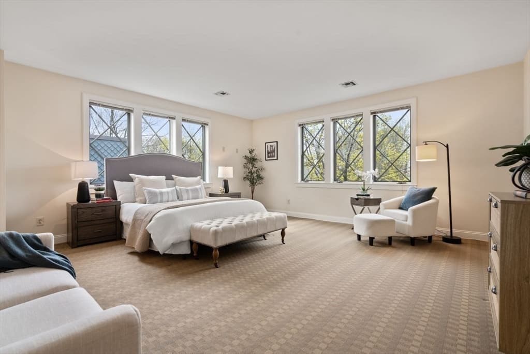
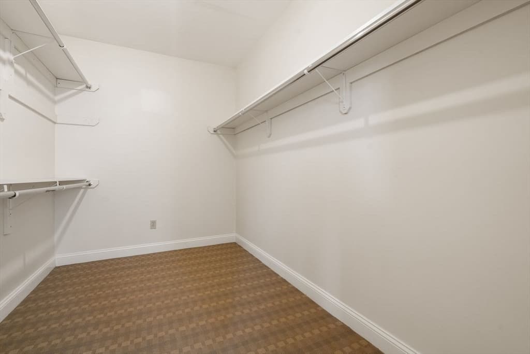
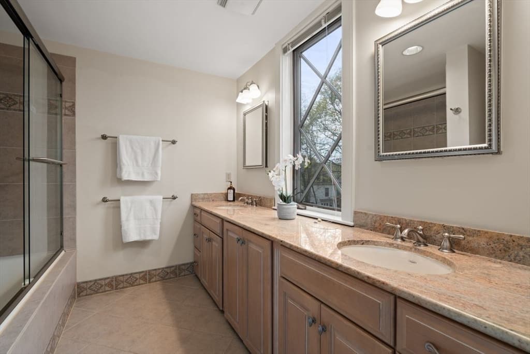
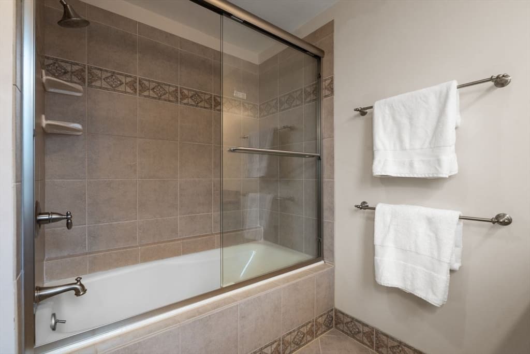
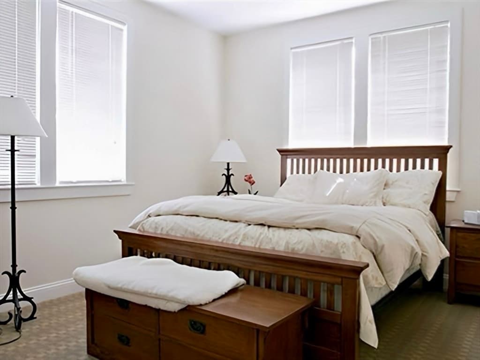
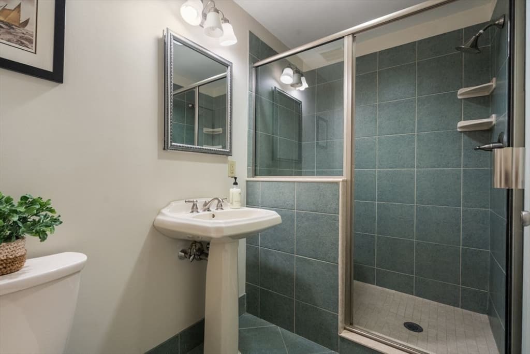
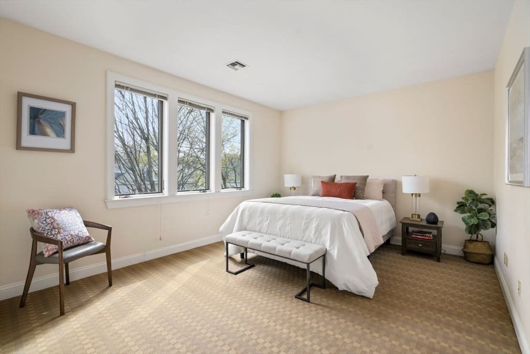
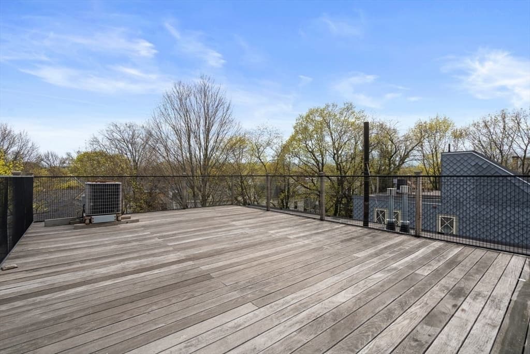
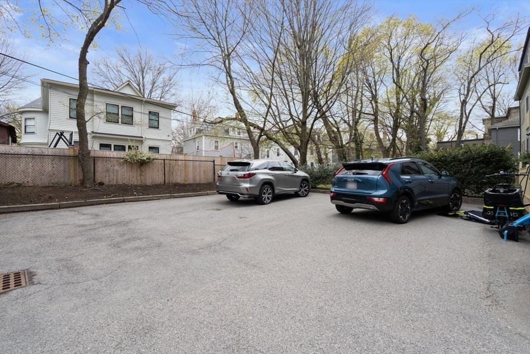
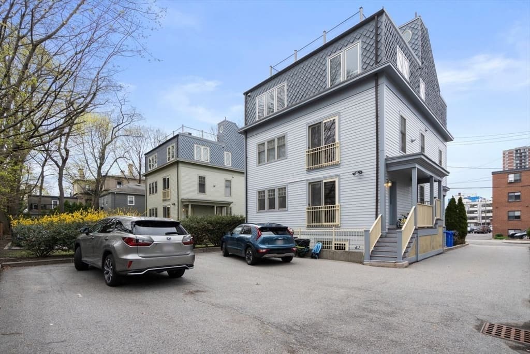
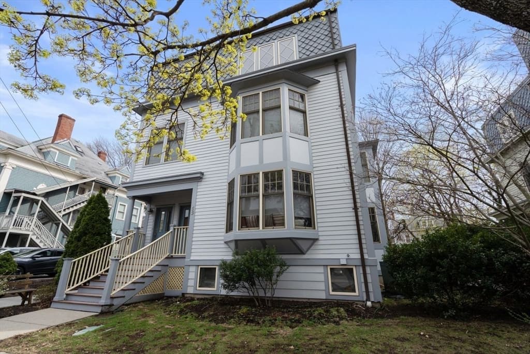
Welcome to this stunning Coolidge Corner two family constructed in 2005. Each unit has two levels with 3 bedrooms, 2.5 baths and boasts over 2300+ SF each of interior living space. Main level for each offers a sprawling, open floor plan with a beautiful dual sided gas fireplace as a contemporary centerpiece + main focal point. The elegant dining area flows into a spacious kitchen with custom maple cabinets, stainless steel appliances (gas stove, dishwasher, refrigerator, vent hood), center island complimented by sleek black granite countertops. Impressive primary bedroom suite with large closet + ensuite spa like bath. Two additional bedrooms with ample closet space. Upper unit has spacious outdoor deck. Additional highlights include high ceilings, central air conditioning, gas heating and 4 parking. Located near bustling Coolidge Corner shops, restaurants, cinema and Trader Joe’s. Easy access to train to universities, Longwood Medical area + downtown Boston!
Highlights
Property details
- MLS #
- 73493346
- Property type
- 2 Family - 2 Units Up/Down
- Subdivision
- N/A
- Status
- Active
- Days on market
- 149
- On market date
- March 30, 2026
- Stories
- 4
- Garage spaces
- N/A
- Lot size
- 0.14 acres
Location
Get directions →Nearby schools
Within 10 miles · public school directory data (NCES)
- Enrollment
- 830
- Student:teacher ratio
- 11.4:1
- District
- Brookline
- Enrollment
- 262
- Student:teacher ratio
- 7.5:1
- District
- Cambridge
- Enrollment
- 360
- Student:teacher ratio
- 7.7:1
- District
- Boston
Mortgage calculator
Estimate only - actual rate and payment depend on your lender, credit, and loan program.
Adjust tax / insurance estimates
Similar homes you might like
Data source: Listing information provided by MLS Property Information Network via Trestle/CoreLogic. Last updated June 1, 2026.
Information herein deemed reliable but not guaranteed; all measurements, school assignments, HOA fees, taxes, and feature lists are approximate and should be independently verified. Equal Housing Opportunity.