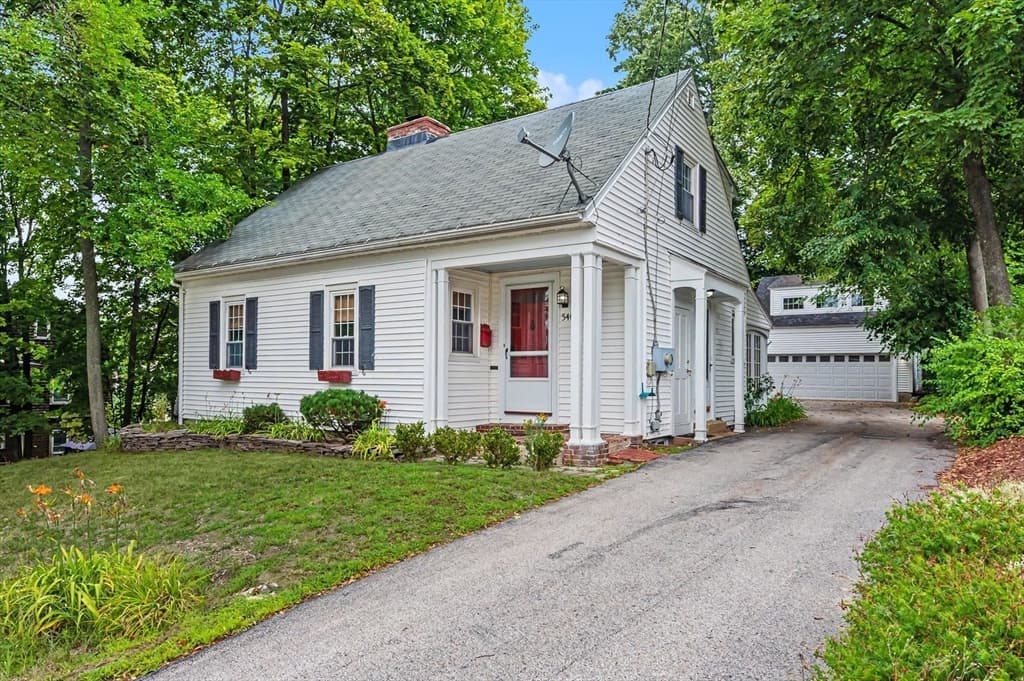
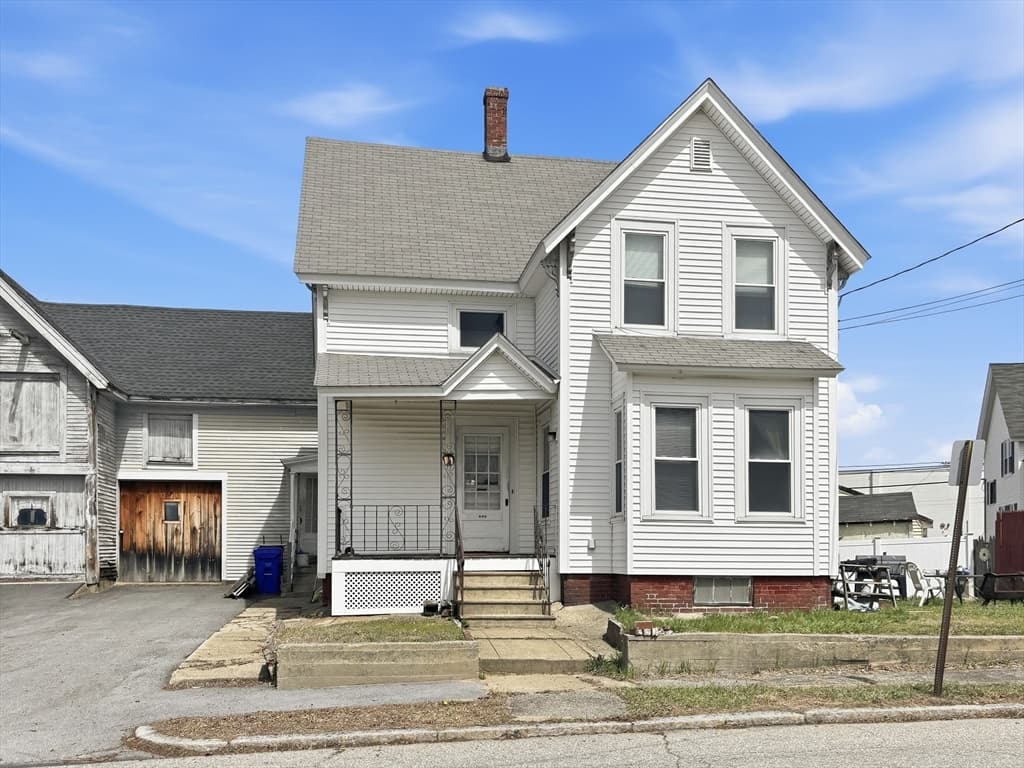
Single Family Residence at 51 Platts Avenue, Manchester
Single Family Residence at 51 Platts Avenue, Manchester, photo 2 of 54
Single Family Residence at 51 Platts Avenue, Manchester, photo 3 of 54
Single Family Residence at 51 Platts Avenue, Manchester, photo 4 of 54
Single Family Residence at 51 Platts Avenue, Manchester, photo 5 of 54
Single Family Residence at 51 Platts Avenue, Manchester, photo 6 of 54
Single Family Residence at 51 Platts Avenue, Manchester, photo 7 of 54
Single Family Residence at 51 Platts Avenue, Manchester, photo 8 of 54
Single Family Residence at 51 Platts Avenue, Manchester, photo 9 of 54
Single Family Residence at 51 Platts Avenue, Manchester, photo 10 of 54
Single Family Residence at 51 Platts Avenue, Manchester, photo 11 of 54
Single Family Residence at 51 Platts Avenue, Manchester, photo 12 of 54
Single Family Residence at 51 Platts Avenue, Manchester, photo 13 of 54
Single Family Residence at 51 Platts Avenue, Manchester, photo 14 of 54
Single Family Residence at 51 Platts Avenue, Manchester, photo 15 of 54
Single Family Residence at 51 Platts Avenue, Manchester, photo 16 of 54
Single Family Residence at 51 Platts Avenue, Manchester, photo 17 of 54
Single Family Residence at 51 Platts Avenue, Manchester, photo 18 of 54
Single Family Residence at 51 Platts Avenue, Manchester, photo 19 of 54
Single Family Residence at 51 Platts Avenue, Manchester, photo 20 of 54
Single Family Residence at 51 Platts Avenue, Manchester, photo 21 of 54
Single Family Residence at 51 Platts Avenue, Manchester, photo 22 of 54
Single Family Residence at 51 Platts Avenue, Manchester, photo 23 of 54
Single Family Residence at 51 Platts Avenue, Manchester, photo 24 of 54
Single Family Residence at 51 Platts Avenue, Manchester, photo 25 of 54
Single Family Residence at 51 Platts Avenue, Manchester, photo 26 of 54
Single Family Residence at 51 Platts Avenue, Manchester, photo 27 of 54
Single Family Residence at 51 Platts Avenue, Manchester, photo 28 of 54
Single Family Residence at 51 Platts Avenue, Manchester, photo 29 of 54
Single Family Residence at 51 Platts Avenue, Manchester, photo 30 of 54
Single Family Residence at 51 Platts Avenue, Manchester, photo 31 of 54
Single Family Residence at 51 Platts Avenue, Manchester, photo 32 of 54
Single Family Residence at 51 Platts Avenue, Manchester, photo 33 of 54
Single Family Residence at 51 Platts Avenue, Manchester, photo 34 of 54
Single Family Residence at 51 Platts Avenue, Manchester, photo 35 of 54
Single Family Residence at 51 Platts Avenue, Manchester, photo 36 of 54
Single Family Residence at 51 Platts Avenue, Manchester, photo 37 of 54
Single Family Residence at 51 Platts Avenue, Manchester, photo 38 of 54
Single Family Residence at 51 Platts Avenue, Manchester, photo 39 of 54
Single Family Residence at 51 Platts Avenue, Manchester, photo 40 of 54
Single Family Residence at 51 Platts Avenue, Manchester, photo 41 of 54
Single Family Residence at 51 Platts Avenue, Manchester, photo 42 of 54
Single Family Residence at 51 Platts Avenue, Manchester, photo 43 of 54
Single Family Residence at 51 Platts Avenue, Manchester, photo 44 of 54
Single Family Residence at 51 Platts Avenue, Manchester, photo 45 of 54
Single Family Residence at 51 Platts Avenue, Manchester, photo 46 of 54
Single Family Residence at 51 Platts Avenue, Manchester, photo 47 of 54
Single Family Residence at 51 Platts Avenue, Manchester, photo 48 of 54
Single Family Residence at 51 Platts Avenue, Manchester, photo 49 of 54
Single Family Residence at 51 Platts Avenue, Manchester, photo 50 of 54
Single Family Residence at 51 Platts Avenue, Manchester, photo 51 of 54
Single Family Residence at 51 Platts Avenue, Manchester, photo 52 of 54
Single Family Residence at 51 Platts Avenue, Manchester, photo 53 of 54
Single Family Residence at 51 Platts Avenue, Manchester, photo 54 of 54
54 photos

$509,000

51 Platts Avenue
Manchester, NH 03109
Listed by Ben Weigler · BHHS Verani Londonderry
Bedrooms
3
Bathrooms
1
Living area
N/A
Year built
1948

About this home

Welcome to 51 Platts Avenue, where classic neighborhood charm meets modern convenience. Nestled in a quiet residential setting, this well-maintained Cape offers the perfect balance of privacy and accessibility. Enjoy easy access to major highways, local parks and walking trails, restaurants, boutique shopping, schools, and medical facilities all just minutes from your doorstep. Situated on nearly a quarter-acre lot, the property features a fenced backyard that provides a private outdoor retreat, along with an attached two-car garage connected by a convenient breezeway for easy entry into the home. Step inside to discover a spacious kitchen featuring ample cabinetry, new appliances, a stainless steel sink, and a pantry for added storage. Just off the kitchen is a generously sized full bathroom, while fresh interior paint throughout the home creates a bright, move-in-ready feel. The thoughtfully designed floor plan includes two spacious first-floor bedrooms, offering the flexibility of one-level living if desired. A formal dining room provides the perfect setting for holiday gatherings and entertaining, while the inviting living room features a fireplace that adds warmth and character. The second level is dedicated to an expansive primary suite, complete with a versatile sitting area ideal for a reading nook, home office, or additional living space. The lower level offers a full basement with partially finished space, presenting excellent potential for future expansion, recreation, or abundant storage. With its desirable location, flexible floor plan, and proximity to everyday conveniences, 51 Platts Avenue is a wonderful opportunity to own a charming home that truly has it all. Don't miss your chance to make it yours!

Property details

MLS #
5104400
Property type
Single Family Residence
Subdivision
N/A
Status
Active
Days on market
1
On market date
N/A
Stories
N/A
Total bathrooms
2
Garage spaces
2
Parking spaces
N/A
Lot size
0.24 acres
Loading map…

Nearby schools

Within 10 miles · public school directory data (NCES)

Elementary
Weston Elementary School
0.46 mi away · Grades -1-5
Nearest school -- attendance-zone data not available here
4.0
Local Score (student-teacher ratio only (preliminary -- will incorporate state test-score data once available)) -- not an official state rating
Enrollment
454
Student:teacher ratio
12.3:1
District
Manchester School District
Middle
Henry J. McLaughlin Jr. Middle School
1.17 mi away · Grades 6-8
Nearest school -- attendance-zone data not available here
5.0
Local Score (student-teacher ratio only (preliminary -- will incorporate state test-score data once available)) -- not an official state rating
Enrollment
672
Student:teacher ratio
11.0:1
District
Manchester School District
High
Manchester Memorial High School
1.19 mi away · Grades 9-12
Nearest school -- attendance-zone data not available here
3.0
Local Score (student-teacher ratio only (preliminary -- will incorporate state test-score data once available)) -- not an official state rating
Enrollment
1,459
Student:teacher ratio
17.8:1
District
Manchester School District

Mortgage calculator

Estimate only - actual rate and payment depend on your lender, credit, and loan program.

$
%
%
Adjust tax / insurance estimates
% / yr
$
/mo
Est. monthly payment
$3,215/mo
$101,800 down
$407,200 loan
Principal & interest$2,641
Property tax (est.)$424
Home insurance (est.)$150

Similar homes you might like

Prime MLS logo

Copyright 2026 PrimeMLS. All rights reserved. This information is deemed reliable, but not guaranteed. The data relating to real estate displayed on this Site comes in part from the IDX Program of PrimeMLS. The information being provided is for consumers' personal, non-commercial use and may not be used for any purpose other than to identify prospective properties consumers may be interested in purchasing. Data last updated 08/11/26.