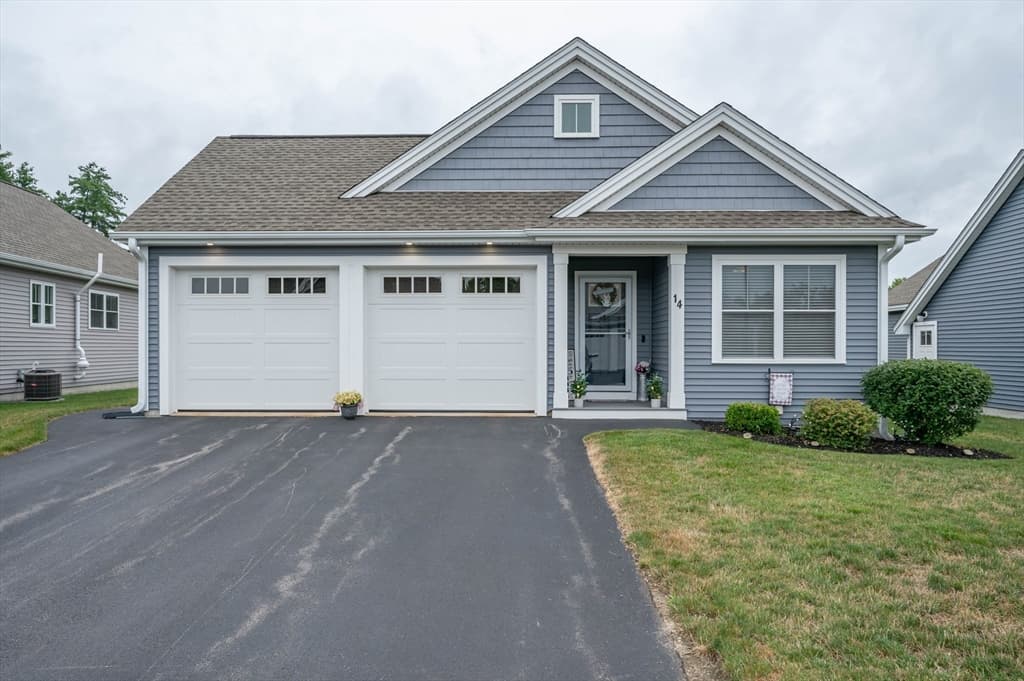
Single Family Residence at 3 Eastbrook Drive, Nashua
Single Family Residence at 3 Eastbrook Drive, Nashua, photo 2 of 39
Single Family Residence at 3 Eastbrook Drive, Nashua, photo 3 of 39
Single Family Residence at 3 Eastbrook Drive, Nashua, photo 4 of 39
Single Family Residence at 3 Eastbrook Drive, Nashua, photo 5 of 39
Single Family Residence at 3 Eastbrook Drive, Nashua, photo 6 of 39
Single Family Residence at 3 Eastbrook Drive, Nashua, photo 7 of 39
Single Family Residence at 3 Eastbrook Drive, Nashua, photo 8 of 39
Single Family Residence at 3 Eastbrook Drive, Nashua, photo 9 of 39
Single Family Residence at 3 Eastbrook Drive, Nashua, photo 10 of 39
Single Family Residence at 3 Eastbrook Drive, Nashua, photo 11 of 39
Single Family Residence at 3 Eastbrook Drive, Nashua, photo 12 of 39
Single Family Residence at 3 Eastbrook Drive, Nashua, photo 13 of 39
Single Family Residence at 3 Eastbrook Drive, Nashua, photo 14 of 39
Single Family Residence at 3 Eastbrook Drive, Nashua, photo 15 of 39
Single Family Residence at 3 Eastbrook Drive, Nashua, photo 16 of 39
Single Family Residence at 3 Eastbrook Drive, Nashua, photo 17 of 39
Single Family Residence at 3 Eastbrook Drive, Nashua, photo 18 of 39
Single Family Residence at 3 Eastbrook Drive, Nashua, photo 19 of 39
Single Family Residence at 3 Eastbrook Drive, Nashua, photo 20 of 39
Single Family Residence at 3 Eastbrook Drive, Nashua, photo 21 of 39
Single Family Residence at 3 Eastbrook Drive, Nashua, photo 22 of 39
Single Family Residence at 3 Eastbrook Drive, Nashua, photo 23 of 39
Single Family Residence at 3 Eastbrook Drive, Nashua, photo 24 of 39
Single Family Residence at 3 Eastbrook Drive, Nashua, photo 25 of 39
Single Family Residence at 3 Eastbrook Drive, Nashua, photo 26 of 39
Single Family Residence at 3 Eastbrook Drive, Nashua, photo 27 of 39
Single Family Residence at 3 Eastbrook Drive, Nashua, photo 28 of 39
Single Family Residence at 3 Eastbrook Drive, Nashua, photo 29 of 39
Single Family Residence at 3 Eastbrook Drive, Nashua, photo 30 of 39
Single Family Residence at 3 Eastbrook Drive, Nashua, photo 31 of 39
Single Family Residence at 3 Eastbrook Drive, Nashua, photo 32 of 39
Single Family Residence at 3 Eastbrook Drive, Nashua, photo 33 of 39
Single Family Residence at 3 Eastbrook Drive, Nashua, photo 34 of 39
Single Family Residence at 3 Eastbrook Drive, Nashua, photo 35 of 39
Single Family Residence at 3 Eastbrook Drive, Nashua, photo 36 of 39
Single Family Residence at 3 Eastbrook Drive, Nashua, photo 37 of 39
Single Family Residence at 3 Eastbrook Drive, Nashua, photo 38 of 39
Single Family Residence at 3 Eastbrook Drive, Nashua, photo 39 of 39
39 photos

$735,000

3 Eastbrook Drive
Nashua, NH 03060
Listed by Ken Phillips · Coldwell Banker Realty Nashua
Bedrooms
4
Bathrooms
1.1
Living area
N/A
Year built
1974

About this home

New to the Market! Nestled in one of Nashua's most sought after neighborhoods, just moments from Nashua Country Club, this unique and eclectic home offers convenience, character, and plenty of living space. Step inside and discover a flowing floor plan designed for both everyday living and entertaining. At the heart of the home is the centrally located kitchen, connecting a formal dining room at the front of the house with a casual dining area overlooking the backyard. The spacious front-to-back living room provides direct access to the deck, creating a seamless indoor-outdoor living experience. On the opposite side of the home, you'll find a warm and inviting family room featuring vaulted ceilings and attractive wood accents that enhance its charm and ambiance. Toward the rear of the first floor is a convenient laundry area with access to the lower level. The finished lower level offers a generously sized space currently used as a home office, complete with walkout access to the backyard ideal for remote work, recreation, or additional living space. Upstairs, the second floor features four bedrooms. Three bedrooms share a full bath while the primary suite includes its own three-quarter bath, separate vanity area, and walk-in closet. Come see this home of distinctive style, versatile living spaces, and an exceptional location close to shopping, dining, recreation, and commuting routes, this home is a rare opportunity in Nashua. Showings begin 8/6/26

Property details

MLS #
5102366
Property type
Single Family Residence
Subdivision
N/A
Status
Active
Days on market
6
On market date
N/A
Stories
N/A
Total bathrooms
3
Garage spaces
2
Parking spaces
N/A
Lot size
0.46 acres
Loading map…

Nearby schools

Within 10 miles · public school directory data (NCES)

Elementary
Sunset Heights School
0.25 mi away · Grades 0-5
Nearest school -- attendance-zone data not available here
5.0
Local Score (student-teacher ratio only (preliminary -- will incorporate state test-score data once available)) -- not an official state rating
Enrollment
341
Student:teacher ratio
11.0:1
District
Nashua School District
Middle
Elm Street Middle School
1.8 mi away · Grades 6-8
Nearest school -- attendance-zone data not available here
5.0
Local Score (student-teacher ratio only (preliminary -- will incorporate state test-score data once available)) -- not an official state rating
Enrollment
952
Student:teacher ratio
10.7:1
District
Nashua School District
High
Tyngsborough High School
3.03 mi away · Grades 9-12
Nearest school -- attendance-zone data not available here
4.0
Local Score (student-teacher ratio only (preliminary -- will incorporate state test-score data once available)) -- not an official state rating
Enrollment
425
Student:teacher ratio
13.3:1
District
Tyngsborough

Mortgage calculator

Estimate only - actual rate and payment depend on your lender, credit, and loan program.

$
%
%
Adjust tax / insurance estimates
% / yr
$
/mo
Est. monthly payment
$4,576/mo
$147,000 down
$588,000 loan
Principal & interest$3,814
Property tax (est.)$613
Home insurance (est.)$150

Similar homes you might like

Prime MLS logo

Copyright 2026 PrimeMLS. All rights reserved. This information is deemed reliable, but not guaranteed. The data relating to real estate displayed on this Site comes in part from the IDX Program of PrimeMLS. The information being provided is for consumers' personal, non-commercial use and may not be used for any purpose other than to identify prospective properties consumers may be interested in purchasing. Data last updated 08/08/26.