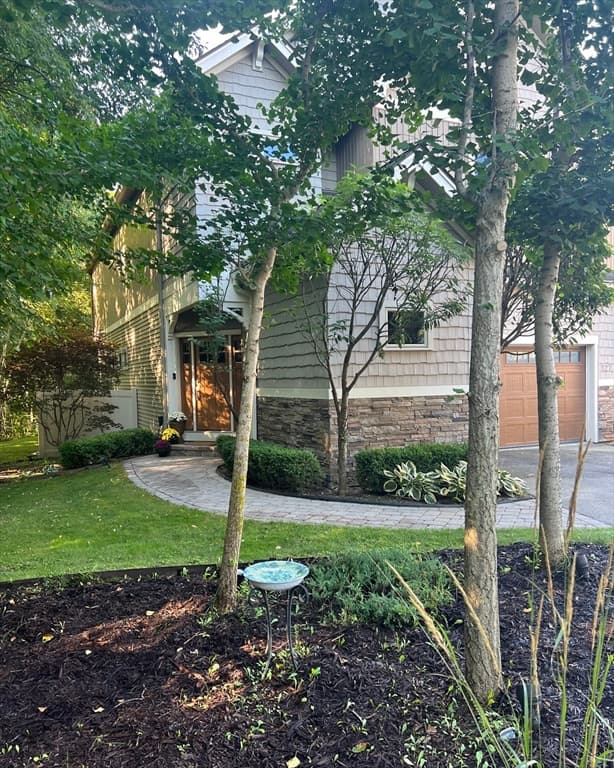
Single Family Residence at 8 Heaphy Lane, Dover
Single Family Residence at 8 Heaphy Lane, Dover, photo 2 of 55
Single Family Residence at 8 Heaphy Lane, Dover, photo 3 of 55
Single Family Residence at 8 Heaphy Lane, Dover, photo 4 of 55
Single Family Residence at 8 Heaphy Lane, Dover, photo 5 of 55
Single Family Residence at 8 Heaphy Lane, Dover, photo 6 of 55
Single Family Residence at 8 Heaphy Lane, Dover, photo 7 of 55
Single Family Residence at 8 Heaphy Lane, Dover, photo 8 of 55
Single Family Residence at 8 Heaphy Lane, Dover, photo 9 of 55
Single Family Residence at 8 Heaphy Lane, Dover, photo 10 of 55
Single Family Residence at 8 Heaphy Lane, Dover, photo 11 of 55
Single Family Residence at 8 Heaphy Lane, Dover, photo 12 of 55
Single Family Residence at 8 Heaphy Lane, Dover, photo 13 of 55
Single Family Residence at 8 Heaphy Lane, Dover, photo 14 of 55
Single Family Residence at 8 Heaphy Lane, Dover, photo 15 of 55
Single Family Residence at 8 Heaphy Lane, Dover, photo 16 of 55
Single Family Residence at 8 Heaphy Lane, Dover, photo 17 of 55
Single Family Residence at 8 Heaphy Lane, Dover, photo 18 of 55
Single Family Residence at 8 Heaphy Lane, Dover, photo 19 of 55
Single Family Residence at 8 Heaphy Lane, Dover, photo 20 of 55
Single Family Residence at 8 Heaphy Lane, Dover, photo 21 of 55
Single Family Residence at 8 Heaphy Lane, Dover, photo 22 of 55
Single Family Residence at 8 Heaphy Lane, Dover, photo 23 of 55
Single Family Residence at 8 Heaphy Lane, Dover, photo 24 of 55
Single Family Residence at 8 Heaphy Lane, Dover, photo 25 of 55
Single Family Residence at 8 Heaphy Lane, Dover, photo 26 of 55
Single Family Residence at 8 Heaphy Lane, Dover, photo 27 of 55
Single Family Residence at 8 Heaphy Lane, Dover, photo 28 of 55
Single Family Residence at 8 Heaphy Lane, Dover, photo 29 of 55
Single Family Residence at 8 Heaphy Lane, Dover, photo 30 of 55
Single Family Residence at 8 Heaphy Lane, Dover, photo 31 of 55
Single Family Residence at 8 Heaphy Lane, Dover, photo 32 of 55
Single Family Residence at 8 Heaphy Lane, Dover, photo 33 of 55
Single Family Residence at 8 Heaphy Lane, Dover, photo 34 of 55
Single Family Residence at 8 Heaphy Lane, Dover, photo 35 of 55
Single Family Residence at 8 Heaphy Lane, Dover, photo 36 of 55
Single Family Residence at 8 Heaphy Lane, Dover, photo 37 of 55
Single Family Residence at 8 Heaphy Lane, Dover, photo 38 of 55
Single Family Residence at 8 Heaphy Lane, Dover, photo 39 of 55
Single Family Residence at 8 Heaphy Lane, Dover, photo 40 of 55
Single Family Residence at 8 Heaphy Lane, Dover, photo 41 of 55
Single Family Residence at 8 Heaphy Lane, Dover, photo 42 of 55
Single Family Residence at 8 Heaphy Lane, Dover, photo 43 of 55
Single Family Residence at 8 Heaphy Lane, Dover, photo 44 of 55
Single Family Residence at 8 Heaphy Lane, Dover, photo 45 of 55
Single Family Residence at 8 Heaphy Lane, Dover, photo 46 of 55
Single Family Residence at 8 Heaphy Lane, Dover, photo 47 of 55
Single Family Residence at 8 Heaphy Lane, Dover, photo 48 of 55
Single Family Residence at 8 Heaphy Lane, Dover, photo 49 of 55
Single Family Residence at 8 Heaphy Lane, Dover, photo 50 of 55
Single Family Residence at 8 Heaphy Lane, Dover, photo 51 of 55
Single Family Residence at 8 Heaphy Lane, Dover, photo 52 of 55
Single Family Residence at 8 Heaphy Lane, Dover, photo 53 of 55
Single Family Residence at 8 Heaphy Lane, Dover, photo 54 of 55
Single Family Residence at 8 Heaphy Lane, Dover, photo 55 of 55
55 photos

$849,000

8 Heaphy Lane
Dover, NH 03820
Listed by Purple Acorn Acorn · KW Coastal and Lakes & Mountains Realty
Bedrooms
3
Bathrooms
2
Living area
N/A
Year built
2020

About this home

Water views, 2020 construction, and a location just minutes from downtown Portsmouth. Tucked at the end of a private lane in coveted Dover South, this custom-built home offers something the Seacoast rarely delivers: newer construction with spectacular water views from both the back and the side of the home, at a price point that the Portsmouth waterfront simply cannot match. The home was designed to bring the outdoors in, elevating the living space above a garage-under entry level to capture the water at every turn through generous windows, with high ceilings and an open, airy layout. The main level features the kitchen, a full bath, and a bedroom with a walk-in closet, ideal as a guest room, home office, or main-level bedroom, while the upper level offers two generously sized bedrooms. The entry level below provides a garage plus abundant storage. High-end appliances, motorized window shades, central air, and a whole-house generator are already in place, so there is nothing to update and nothing to worry about. Just move in. The location is a lifestyle in itself: stroll to Hilton Park and the public boat launch, grab dinner at Newick's, launch a kayak into Little Bay, or be in downtown Portsmouth in under ten minutes. Water views with construction this new are almost never available at this price on the Seacoast. OPEN HOUSE SAT. 8/1, 10am - 12:00pm.

Property details

MLS #
5096657
Property type
Single Family Residence
Subdivision
N/A
Status
Active
Days on market
46
On market date
N/A
Stories
N/A
Total bathrooms
2
Garage spaces
1
Parking spaces
N/A
Lot size
0.2 acres
Loading map…

Nearby schools

Within 10 miles · public school directory data (NCES)

Elementary
Newington Public School
0.92 mi away · Grades 0-6
Nearest school -- attendance-zone data not available here
5.0
Local Score (student-teacher ratio only (preliminary -- will incorporate state test-score data once available)) -- not an official state rating
Enrollment
51
Student:teacher ratio
8.5:1
District
Newington School District
Middle
Portsmouth Middle School
4.82 mi away · Grades 6-8
Nearest school -- attendance-zone data not available here
5.0
Local Score (student-teacher ratio only (preliminary -- will incorporate state test-score data once available)) -- not an official state rating
Enrollment
491
Student:teacher ratio
10.4:1
District
Portsmouth School District
High
Oyster River High School
4.66 mi away · Grades 9-13
Nearest school -- attendance-zone data not available here
4.0
Local Score (student-teacher ratio only (preliminary -- will incorporate state test-score data once available)) -- not an official state rating
Enrollment
858
Student:teacher ratio
13.0:1
District
Oyster River Coop School District

Mortgage calculator

Estimate only - actual rate and payment depend on your lender, credit, and loan program.

$
%
%
Adjust tax / insurance estimates
% / yr
$
/mo
Est. monthly payment
$5,263/mo
$169,800 down
$679,200 loan
Principal & interest$4,405
Property tax (est.)$708
Home insurance (est.)$150

Similar homes you might like

Prime MLS logo

Copyright 2026 PrimeMLS. All rights reserved. This information is deemed reliable, but not guaranteed. The data relating to real estate displayed on this Site comes in part from the IDX Program of PrimeMLS. The information being provided is for consumers' personal, non-commercial use and may not be used for any purpose other than to identify prospective properties consumers may be interested in purchasing. Data last updated 07/30/26.