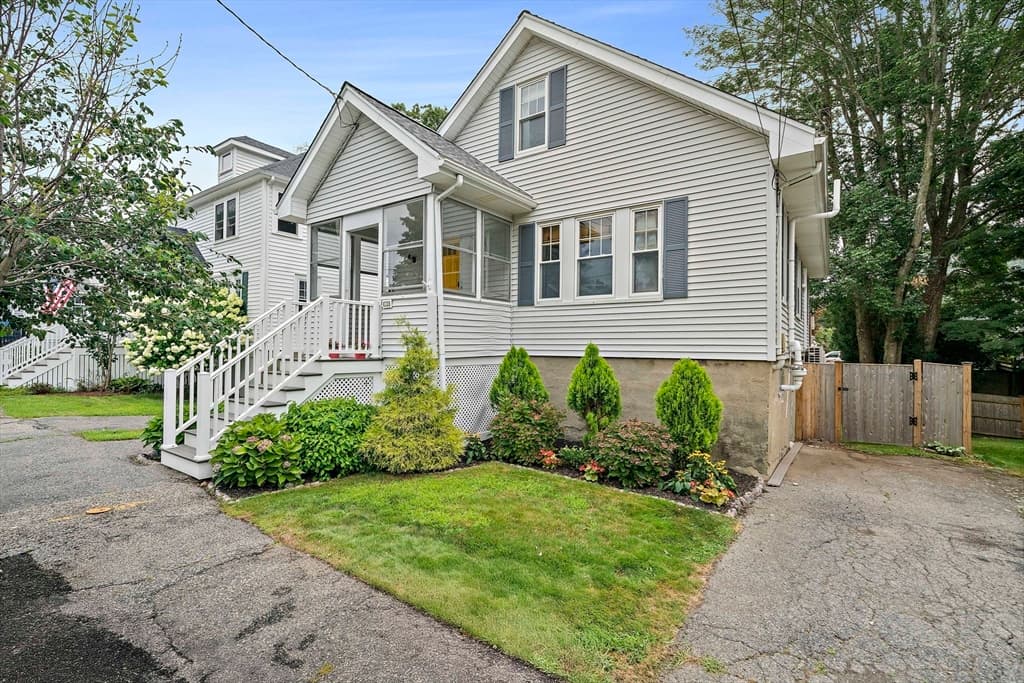
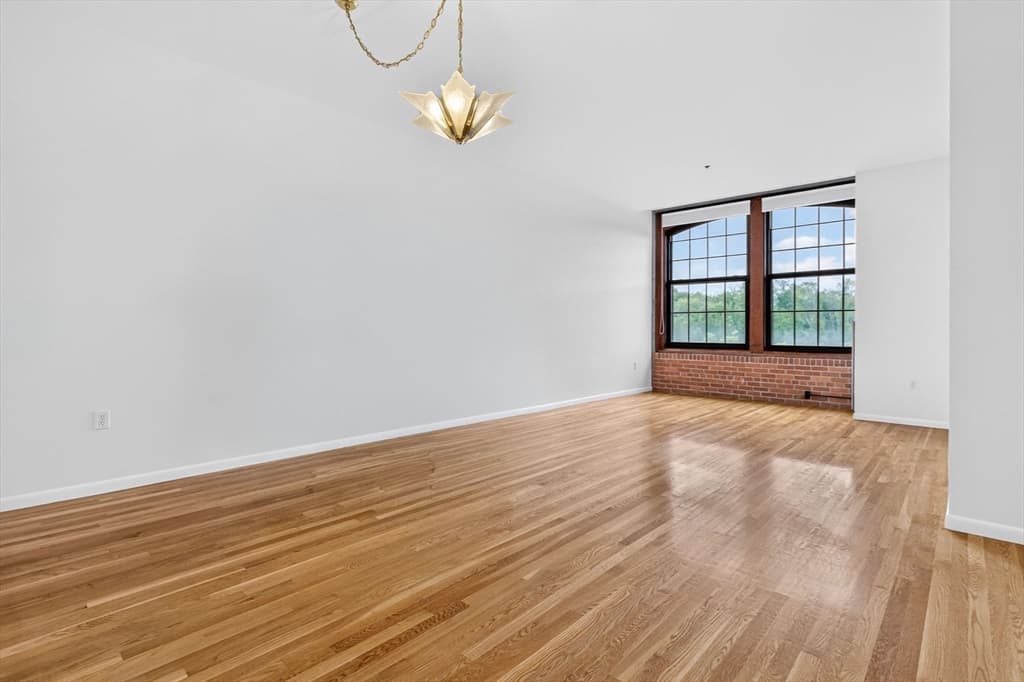
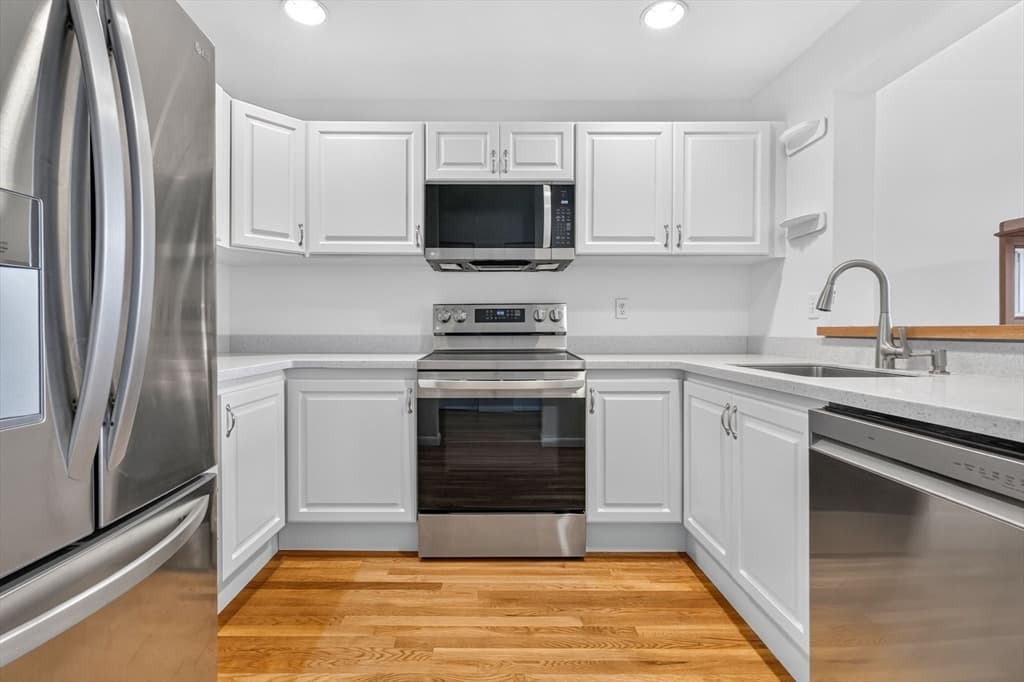
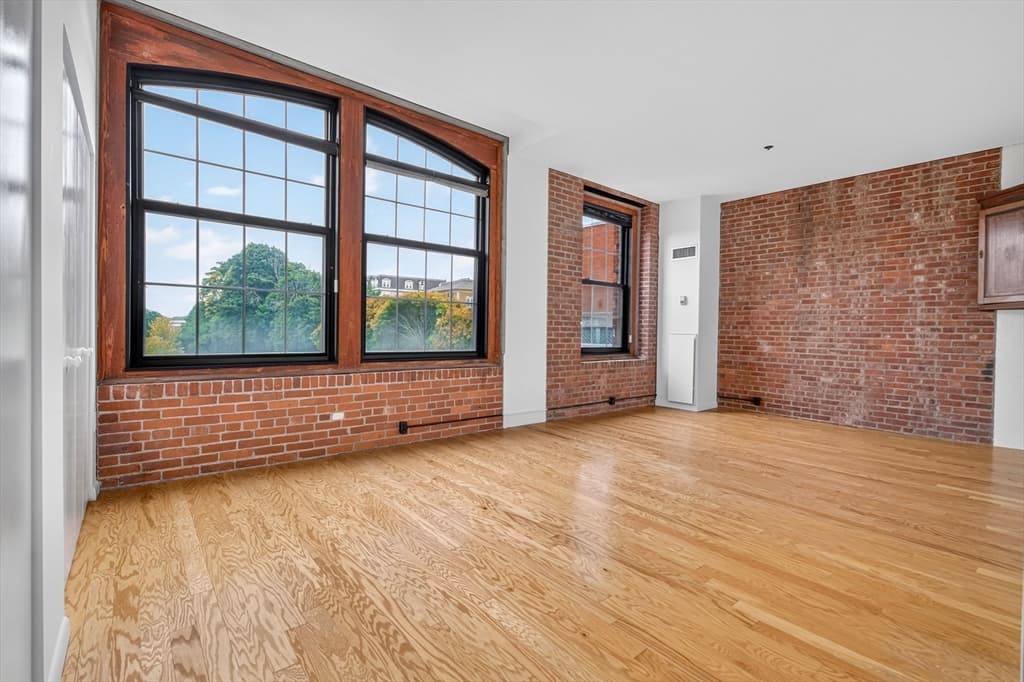
Condominium at 1243 Adams Street # 303, Boston MA 02124, Boston
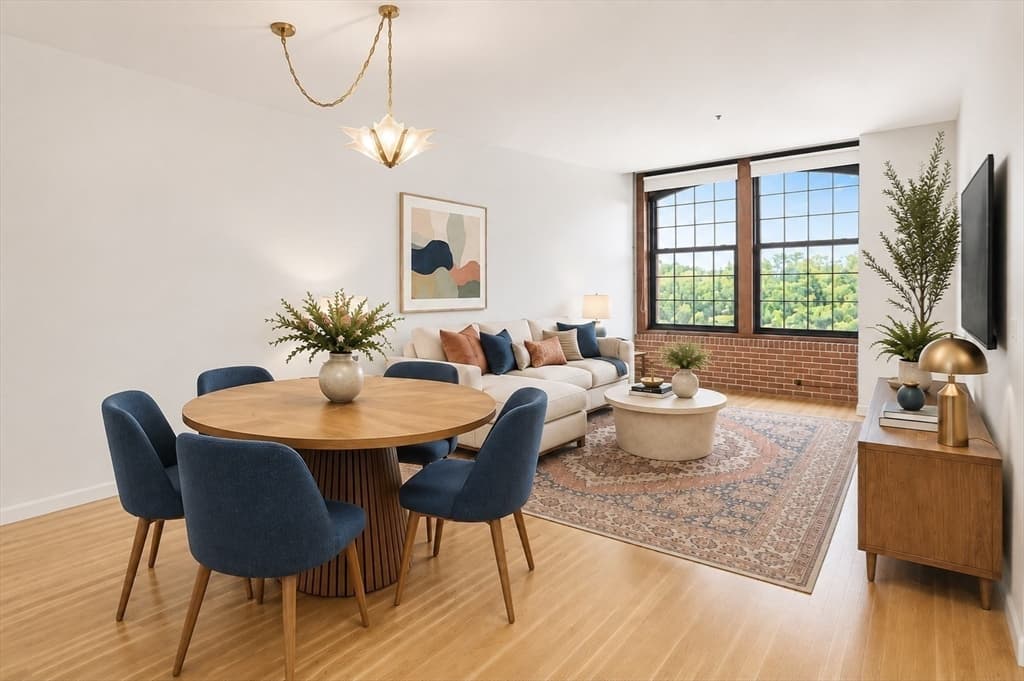
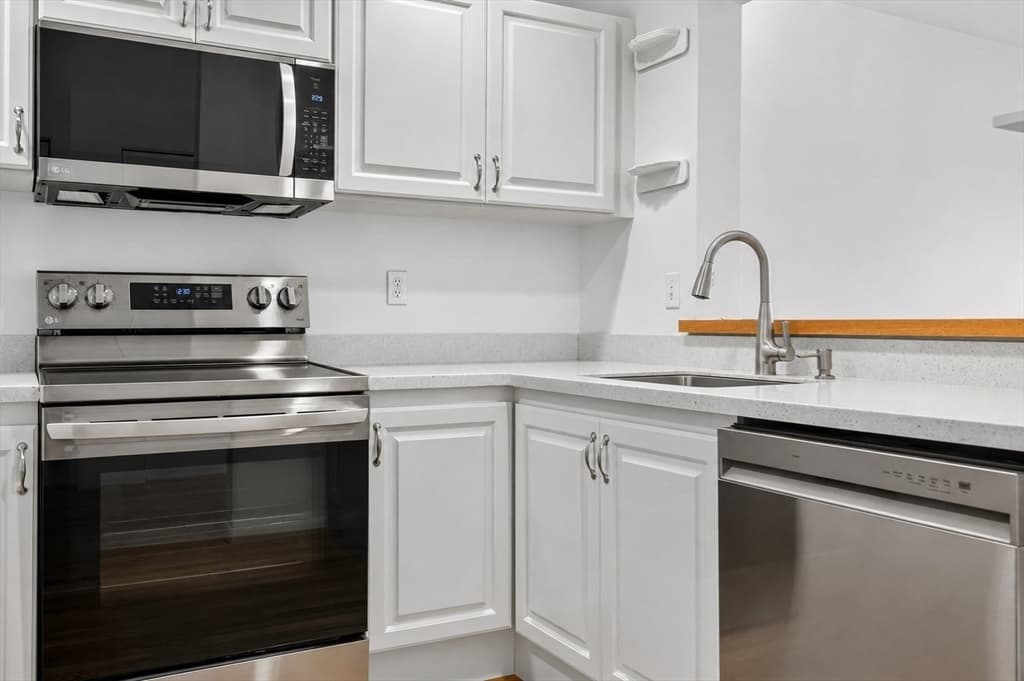
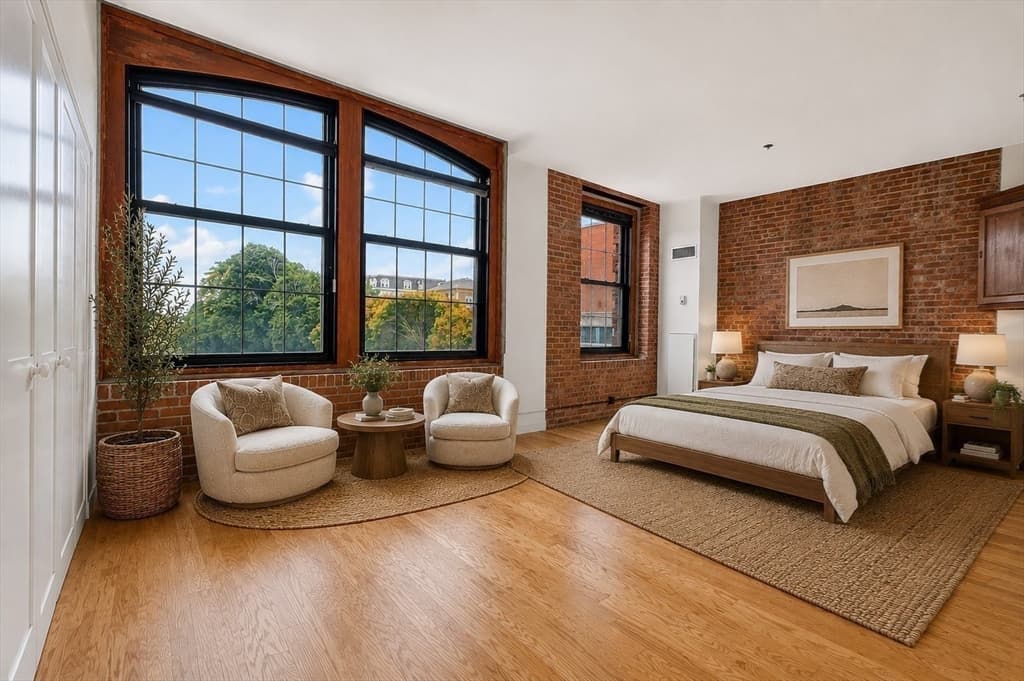
Condominium at 1243 Adams Street # 303, Boston MA 02124, Boston, photo 2 of 22
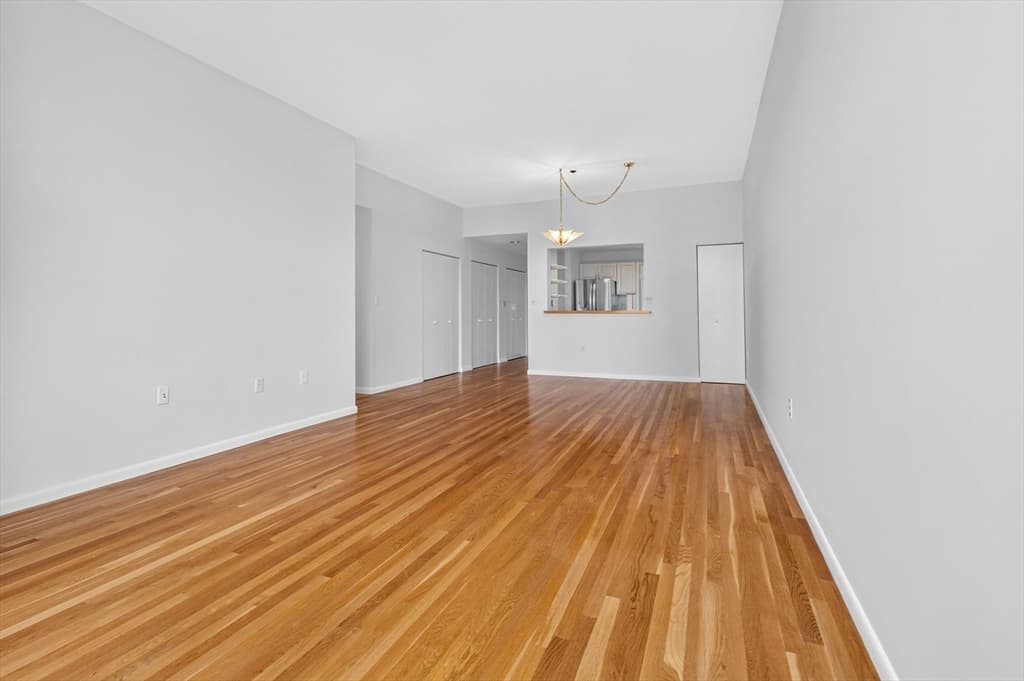
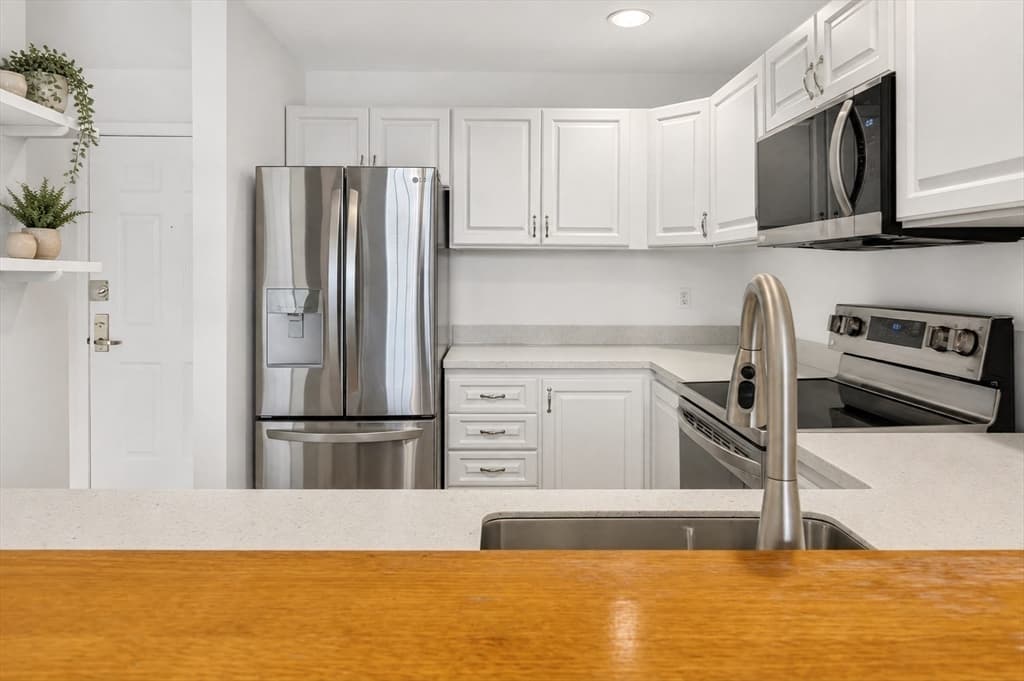
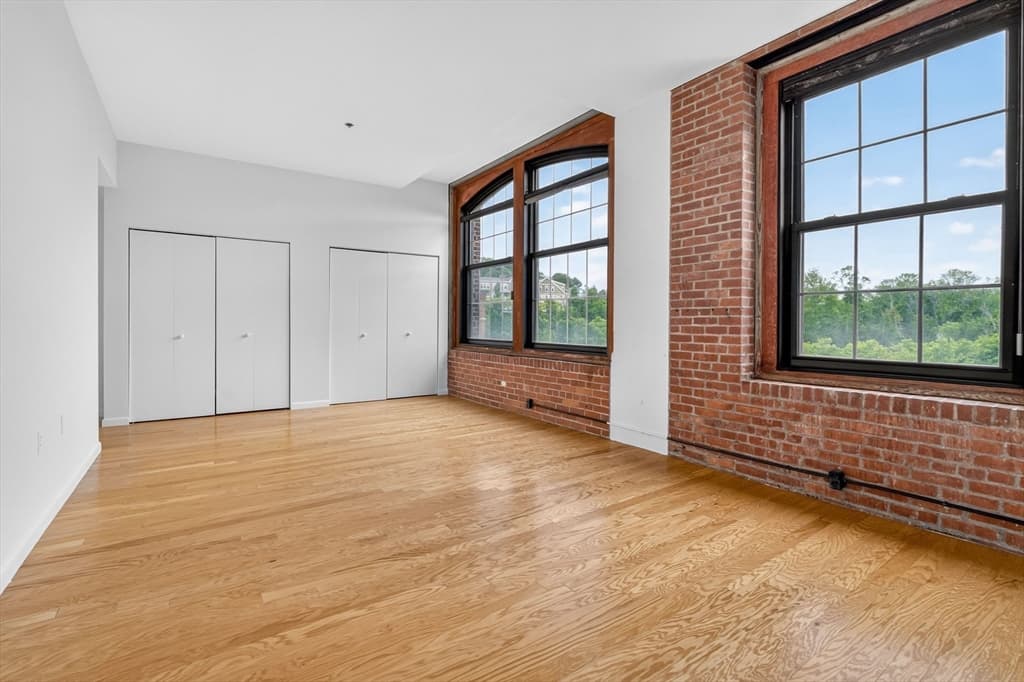
Condominium at 1243 Adams Street # 303, Boston MA 02124, Boston, photo 3 of 22
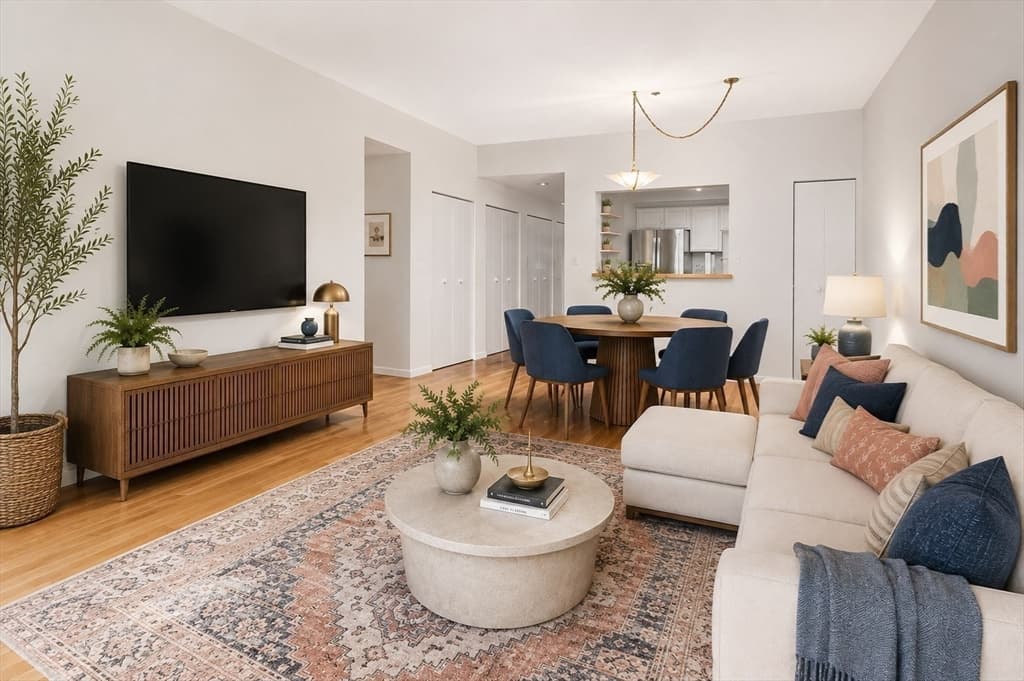
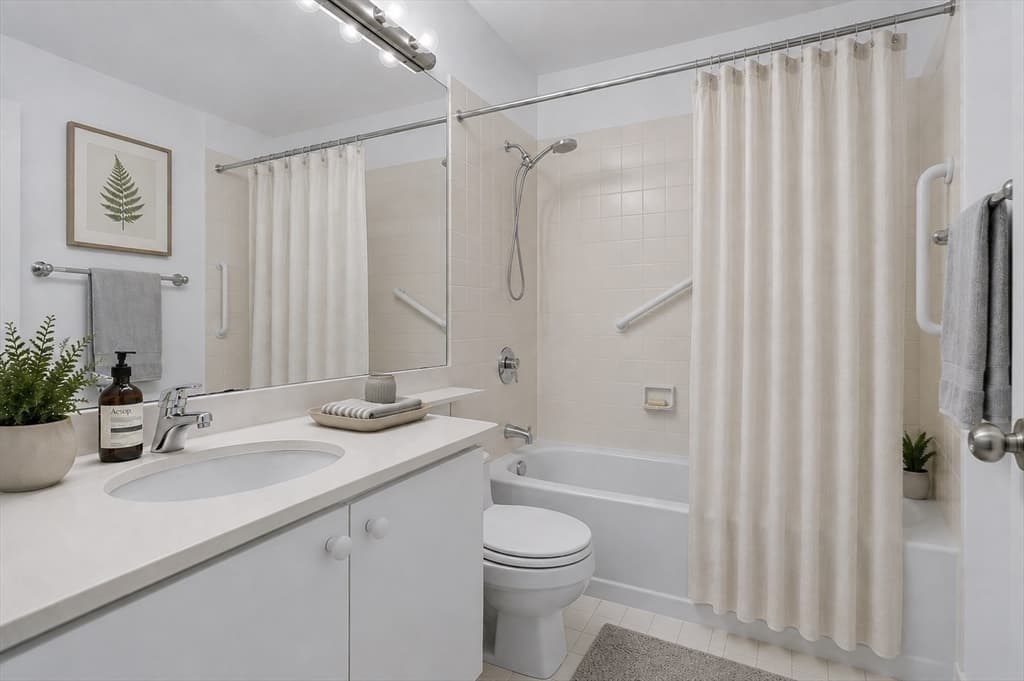
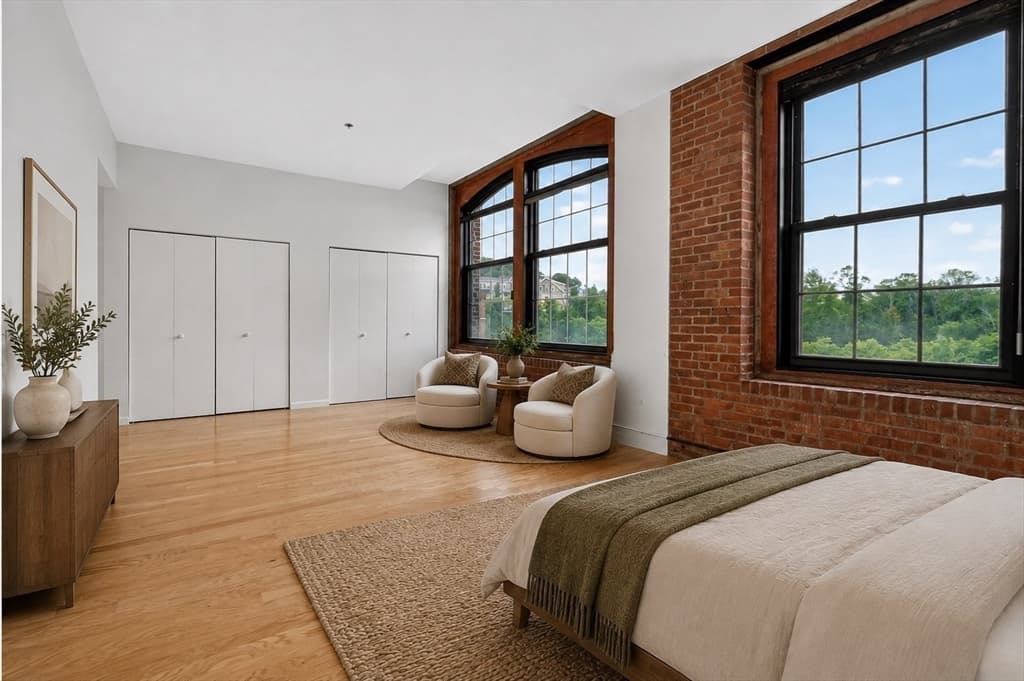
Condominium at 1243 Adams Street # 303, Boston MA 02124, Boston, photo 4 of 22
Condominium at 1243 Adams Street # 303, Boston MA 02124, Boston, photo 5 of 22
Condominium at 1243 Adams Street # 303, Boston MA 02124, Boston, photo 6 of 22
Condominium at 1243 Adams Street # 303, Boston MA 02124, Boston, photo 7 of 22
Condominium at 1243 Adams Street # 303, Boston MA 02124, Boston, photo 8 of 22
Condominium at 1243 Adams Street # 303, Boston MA 02124, Boston, photo 9 of 22
Condominium at 1243 Adams Street # 303, Boston MA 02124, Boston, photo 10 of 22
Condominium at 1243 Adams Street # 303, Boston MA 02124, Boston, photo 11 of 22
Condominium at 1243 Adams Street # 303, Boston MA 02124, Boston, photo 12 of 22
Condominium at 1243 Adams Street # 303, Boston MA 02124, Boston, photo 13 of 22
Condominium at 1243 Adams Street # 303, Boston MA 02124, Boston, photo 14 of 22
Condominium at 1243 Adams Street # 303, Boston MA 02124, Boston, photo 15 of 22
Condominium at 1243 Adams Street # 303, Boston MA 02124, Boston, photo 16 of 22
Condominium at 1243 Adams Street # 303, Boston MA 02124, Boston, photo 17 of 22
Condominium at 1243 Adams Street # 303, Boston MA 02124, Boston, photo 18 of 22
Condominium at 1243 Adams Street # 303, Boston MA 02124, Boston, photo 19 of 22
Condominium at 1243 Adams Street # 303, Boston MA 02124, Boston, photo 20 of 22
Condominium at 1243 Adams Street # 303, Boston MA 02124, Boston, photo 21 of 22
Condominium at 1243 Adams Street # 303, Boston MA 02124, Boston, photo 22 of 22
22 photos

$799,000

1243 Adams Street # 303, Boston MA 02124
Boston, MA 02124
Listed by Leslie MacKinnon
Bedrooms
2
Bathrooms
2
Living area
1,286 sqft
Year built
1900

About this home

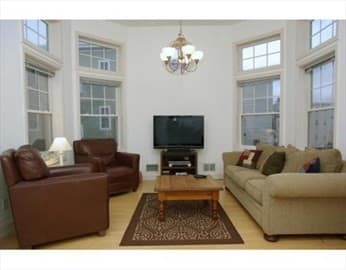
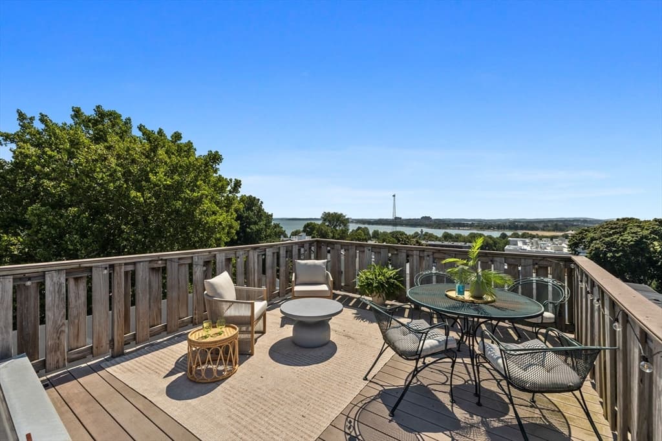
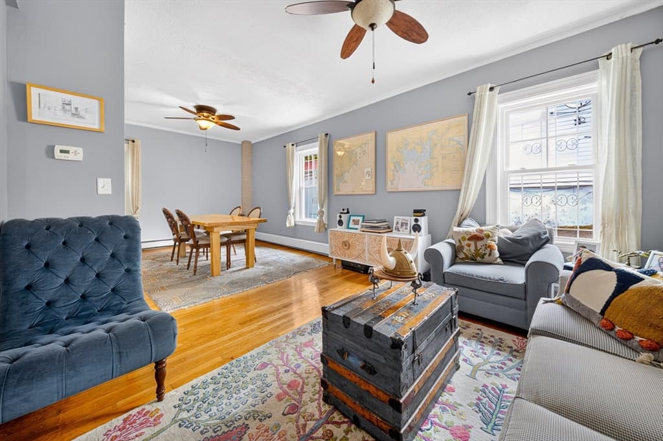
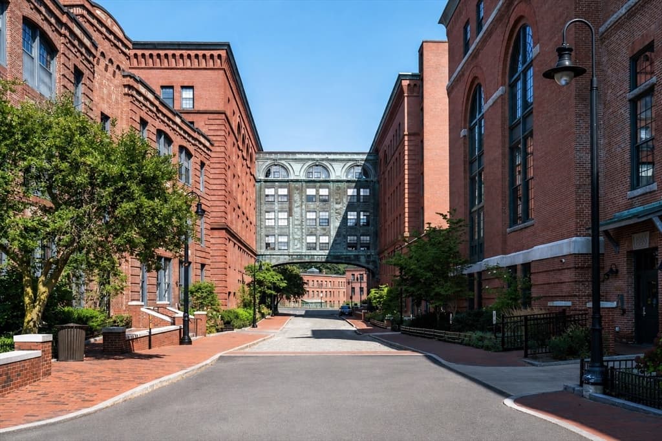
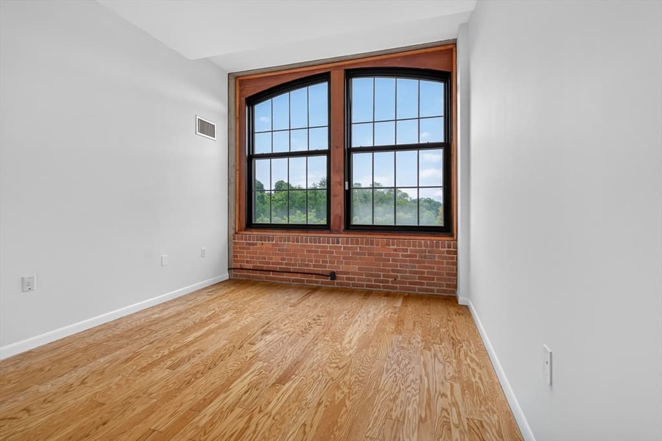
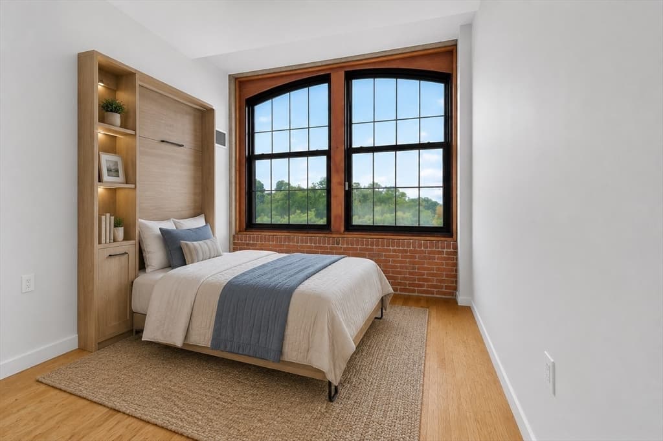
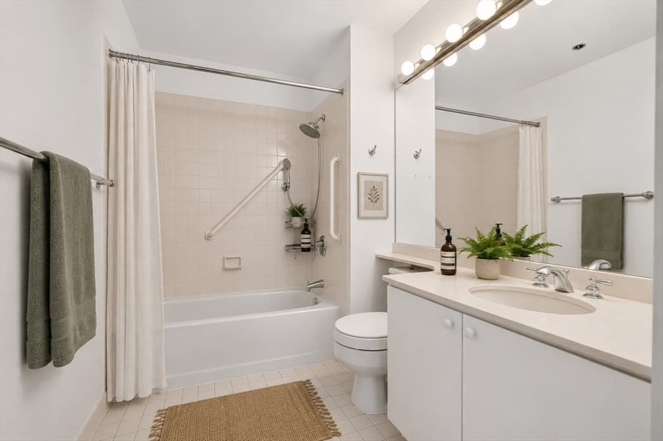
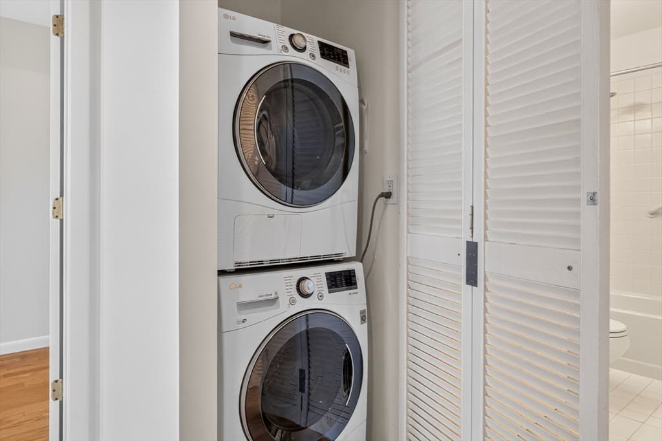
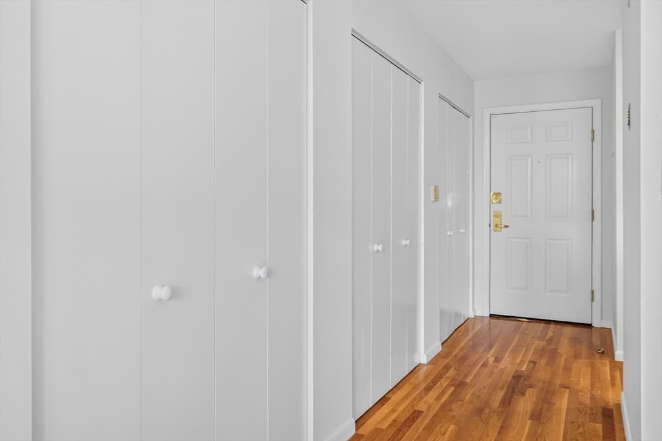
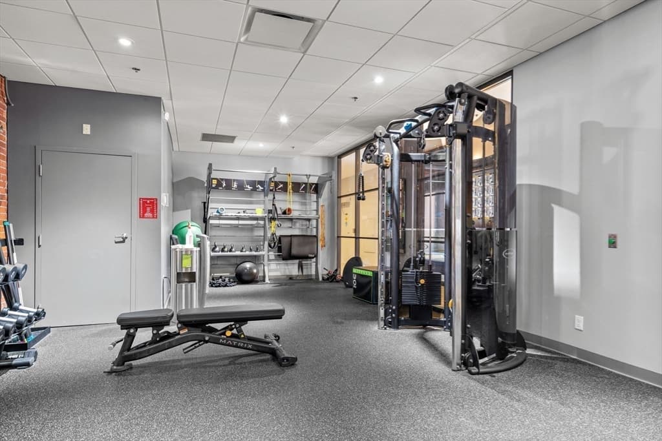
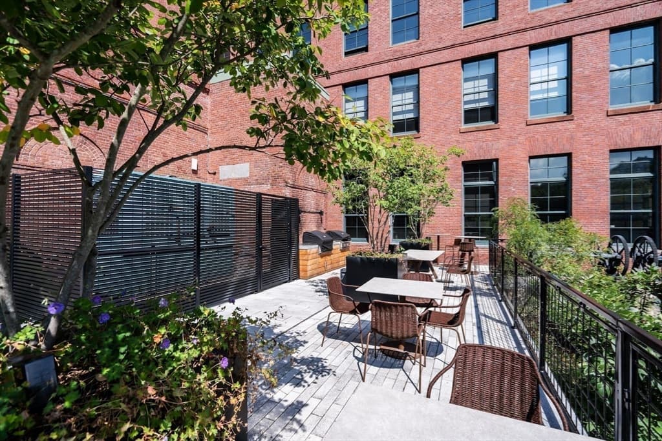
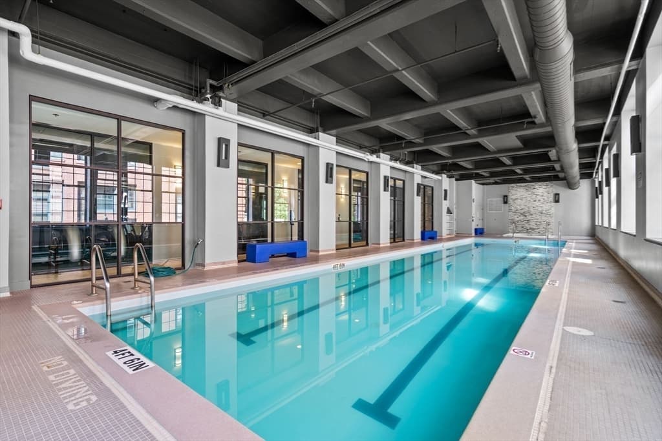
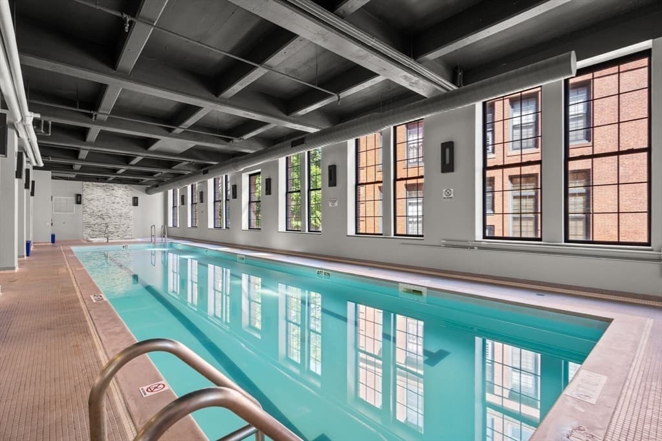
Welcome home to one of Boston's most iconic addresses: the historic Baker Chocolate Factory in charming Lower Mills. This rare, highly coveted top-floor corner unit where soaring ceilings, exposed brick and monumental large scale windows flood the space with light from every angle. Set in a notably quiet location in the Park Mill building, this peaceful home offers a true retreat from the everyday. The open-concept layout offers generous room for living and dining, anchored by an updated kitchen with quartz counters. Two spacious bedrooms and two full baths round out the floor plan and in-unit laundry adds everyday convenience. Closet space and storage are truly tremendous here - a rarity in a building of this character, giving you room to spread out without sacrificing that classic loft-like feel. An outdoor parking space is included, along with access to Baker Square's resort-style amenities: a heated indoor lap pool, fitness center and a riverside patio. Location is unbeatable. You're just steps from everything Lower Mills has to offer - including the new Two Pence Market, Steel & Rye and the neighborhood's other local favorites. The Neponset River Greenway is right across the bridge for walking, biking or simply taking in the water views, and the MBTA trolley connects you straight to the Red Line for an easy commute downtown. Whether it's your first home or your next chapter, this top-floor corner unit delivers character, community and convenience - all in one of Boston's most sought-after addresses.

Property details

MLS #
73567946
Property type
Condominium
Subdivision
N/A
Status
Active
Days on market
2
On market date
August 25, 2026
Stories
1
Total bathrooms
2
Garage spaces
N/A
Parking spaces
1
Lot size
N/A
Loading map…

Nearby schools

Within 10 miles · public school directory data (NCES)

ElementaryCharter
Conservatory Lab Charter School
0.44 mi away · Grades -1-8
Nearest school -- attendance-zone data not available here
3.0
Local Score (student-teacher ratio only (preliminary -- will incorporate state test-score data once available)) -- not an official state rating
Enrollment
447
Student:teacher ratio
15.4:1
District
Conservatory Lab Charter (District)
Middle
Charles S Pierce Middle
1.16 mi away · Grades 6-8
Nearest school -- attendance-zone data not available here
4.0
Local Score (student-teacher ratio only (preliminary -- will incorporate state test-score data once available)) -- not an official state rating
Enrollment
928
Student:teacher ratio
12.1:1
District
Milton
High
Boston International High School
0.89 mi away · Grades 9-12
Nearest school -- attendance-zone data not available here
5.0
Local Score (student-teacher ratio only (preliminary -- will incorporate state test-score data once available)) -- not an official state rating
Enrollment
421
Student:teacher ratio
8.4:1
District
Boston

Mortgage calculator

Estimate only - actual rate and payment depend on your lender, credit, and loan program.

$
%
%
Adjust tax / insurance estimates
% / yr
$
/mo
Est. monthly payment
$4,962/mo
$159,800 down
$639,200 loan
Principal & interest$4,146
Property tax (est.)$666
Home insurance (est.)$150

Similar homes you might like

Data source: Listing information provided by MLS Property Information Network via Trestle/CoreLogic. Last updated 2 days ago.

Information herein deemed reliable but not guaranteed; all measurements, school assignments, HOA fees, taxes, and feature lists are approximate and should be independently verified. Equal Housing Opportunity.