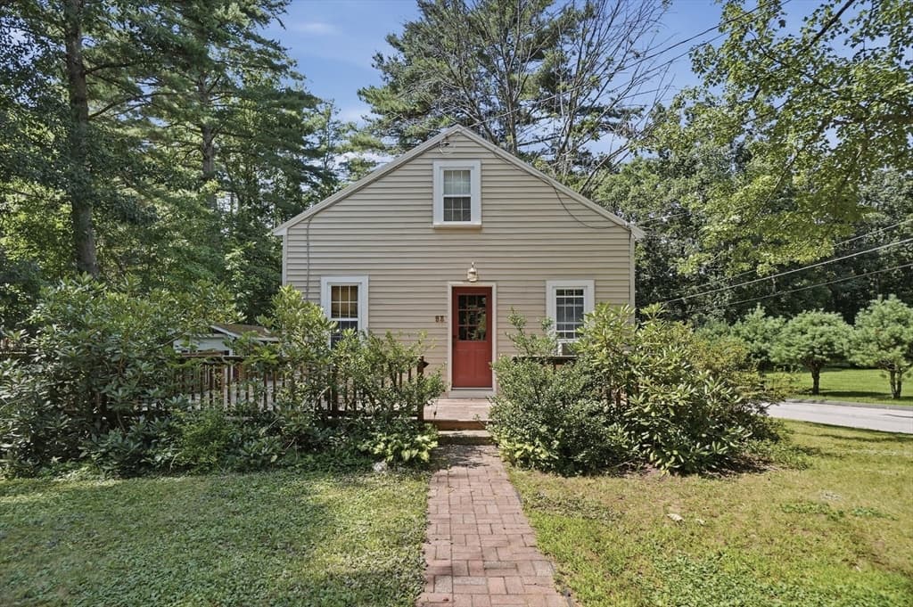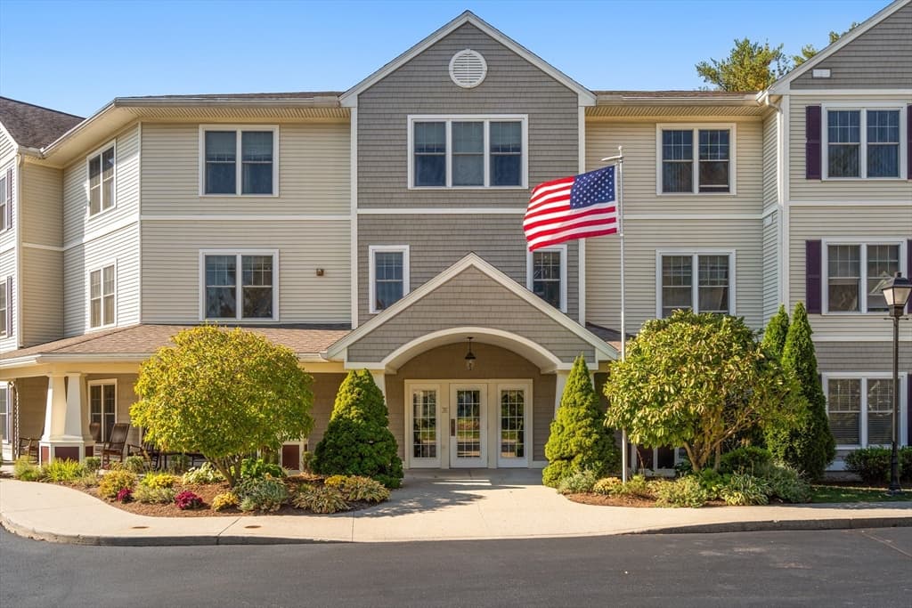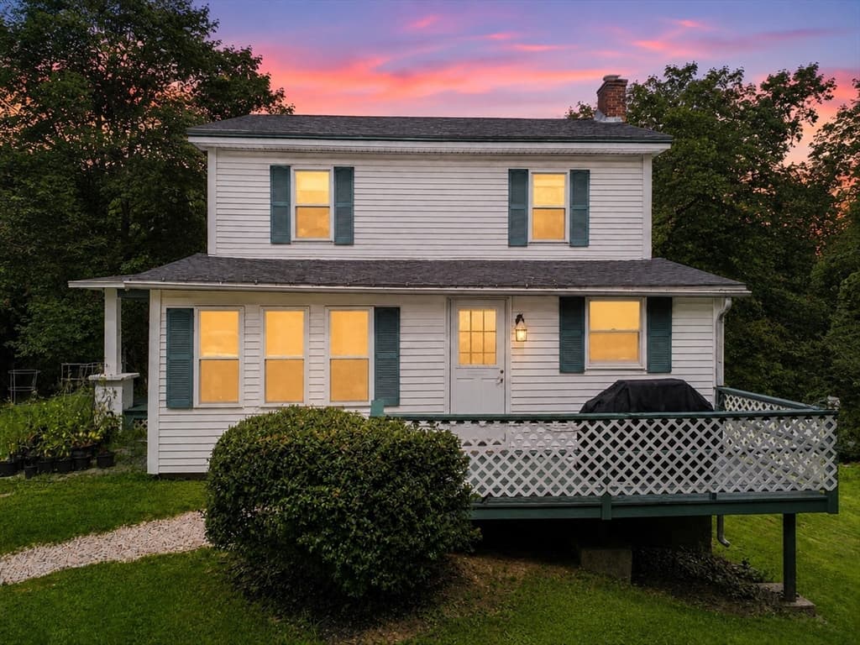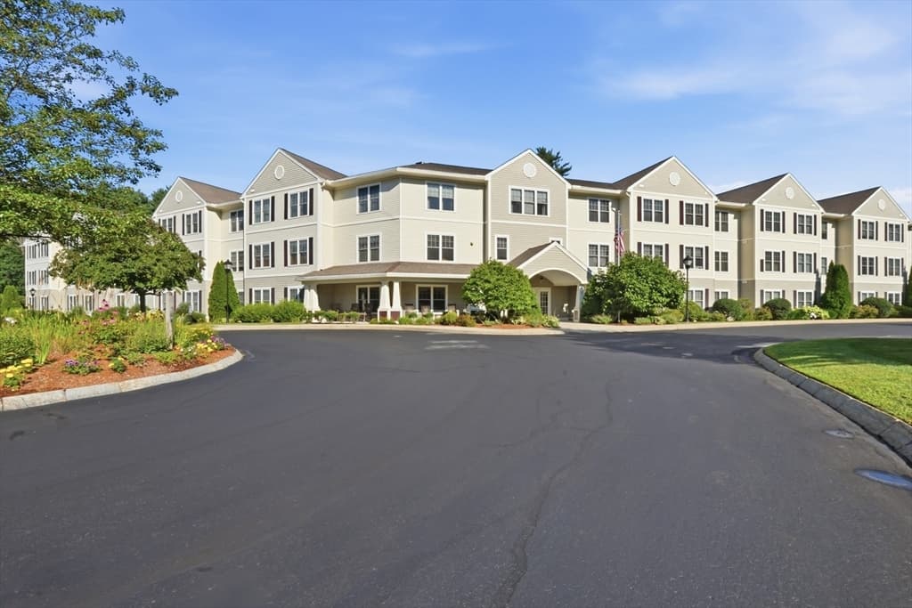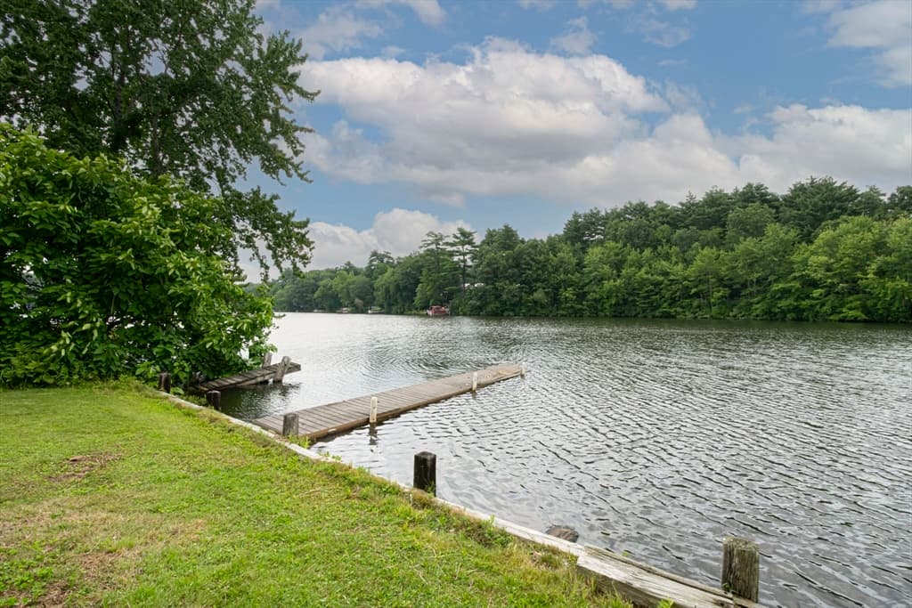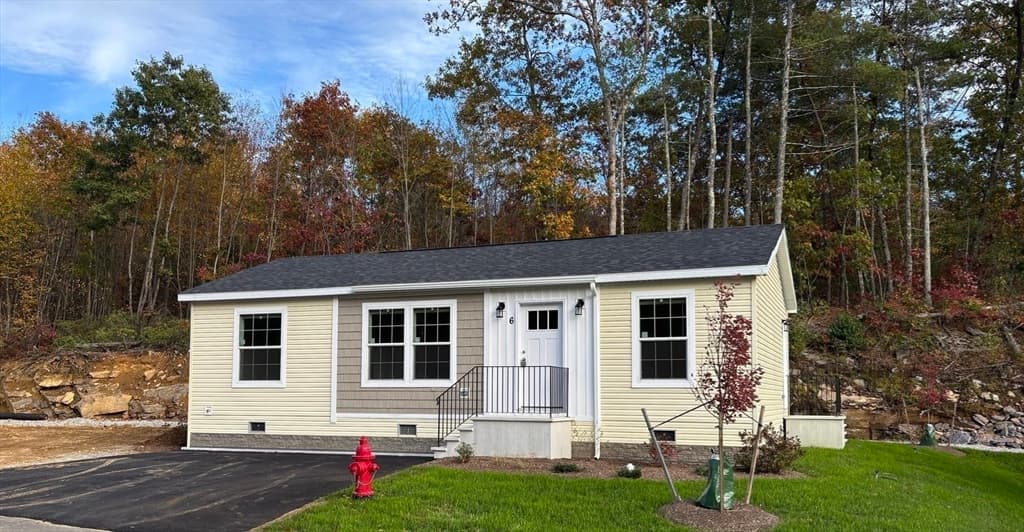
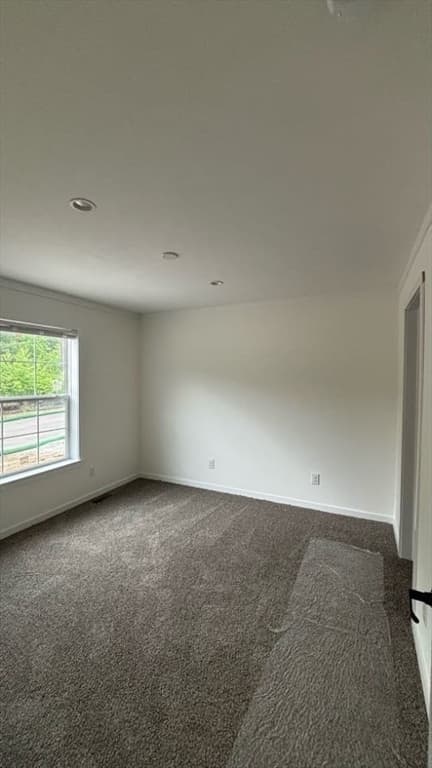
Single Family Residence at 6 Pinrock Drive, Sturbridge MA 01566, Sturbridge
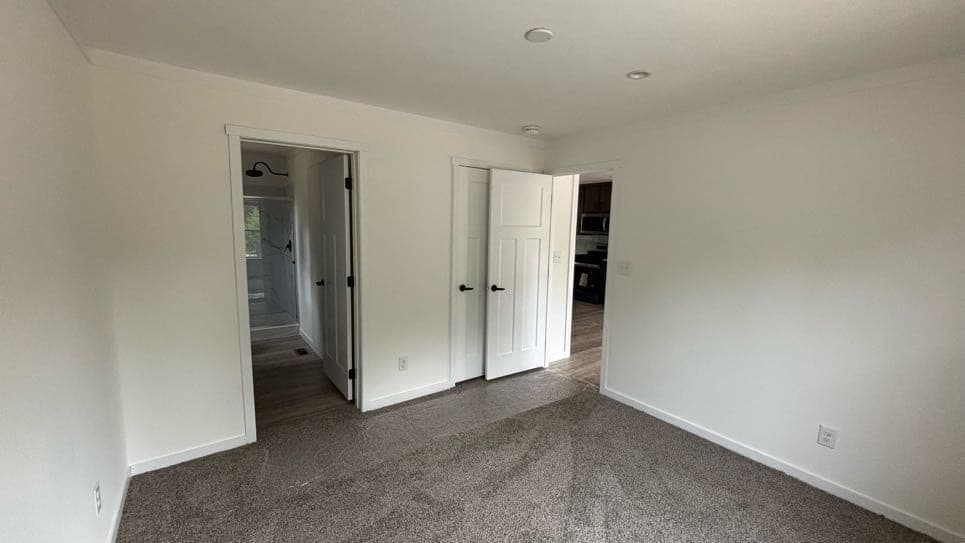
Single Family Residence at 6 Pinrock Drive, Sturbridge MA 01566, Sturbridge, photo 2 of 17
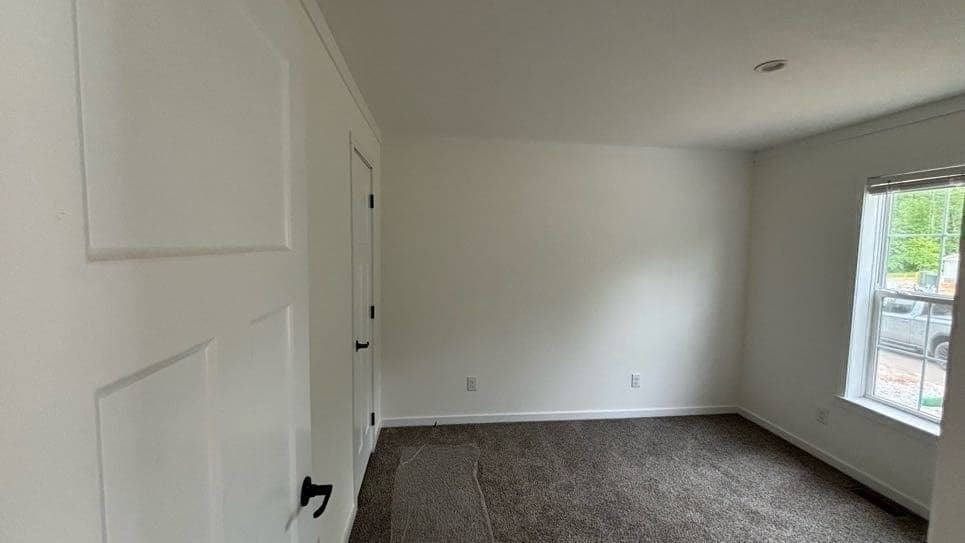
Single Family Residence at 6 Pinrock Drive, Sturbridge MA 01566, Sturbridge, photo 3 of 17
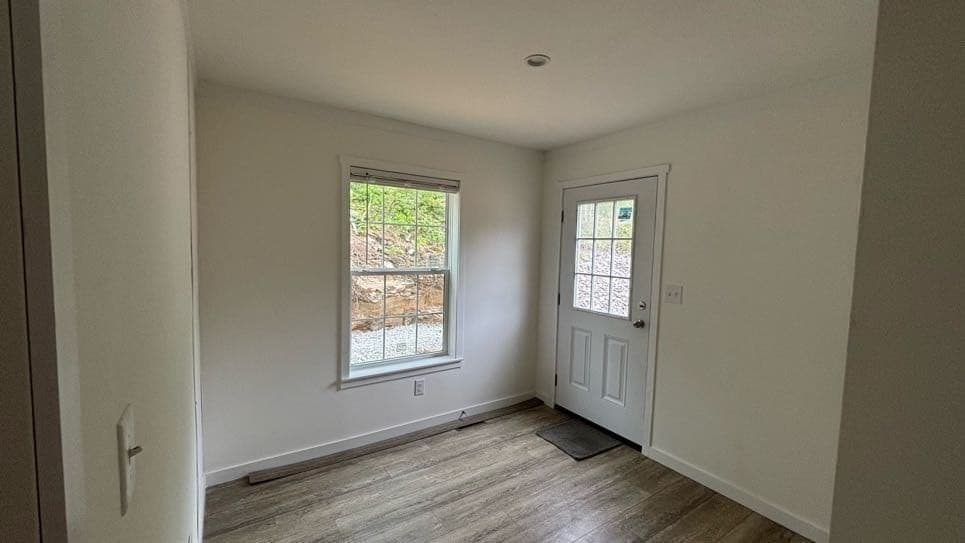
Single Family Residence at 6 Pinrock Drive, Sturbridge MA 01566, Sturbridge, photo 4 of 17
Single Family Residence at 6 Pinrock Drive, Sturbridge MA 01566, Sturbridge, photo 5 of 17
Single Family Residence at 6 Pinrock Drive, Sturbridge MA 01566, Sturbridge, photo 6 of 17
Single Family Residence at 6 Pinrock Drive, Sturbridge MA 01566, Sturbridge, photo 7 of 17
Single Family Residence at 6 Pinrock Drive, Sturbridge MA 01566, Sturbridge, photo 8 of 17
Single Family Residence at 6 Pinrock Drive, Sturbridge MA 01566, Sturbridge, photo 9 of 17
Single Family Residence at 6 Pinrock Drive, Sturbridge MA 01566, Sturbridge, photo 10 of 17
Single Family Residence at 6 Pinrock Drive, Sturbridge MA 01566, Sturbridge, photo 11 of 17
Single Family Residence at 6 Pinrock Drive, Sturbridge MA 01566, Sturbridge, photo 12 of 17
Single Family Residence at 6 Pinrock Drive, Sturbridge MA 01566, Sturbridge, photo 13 of 17
Single Family Residence at 6 Pinrock Drive, Sturbridge MA 01566, Sturbridge, photo 14 of 17
Single Family Residence at 6 Pinrock Drive, Sturbridge MA 01566, Sturbridge, photo 15 of 17
Single Family Residence at 6 Pinrock Drive, Sturbridge MA 01566, Sturbridge, photo 16 of 17
Single Family Residence at 6 Pinrock Drive, Sturbridge MA 01566, Sturbridge, photo 17 of 17
17 photos

$359,800

6 Pinrock Drive, Sturbridge MA 01566
Sturbridge, MA 01566
Listed by Justin Stelmok
Bedrooms
2
Bathrooms
2
Living area
960 sqft
Year built
2025

About this home

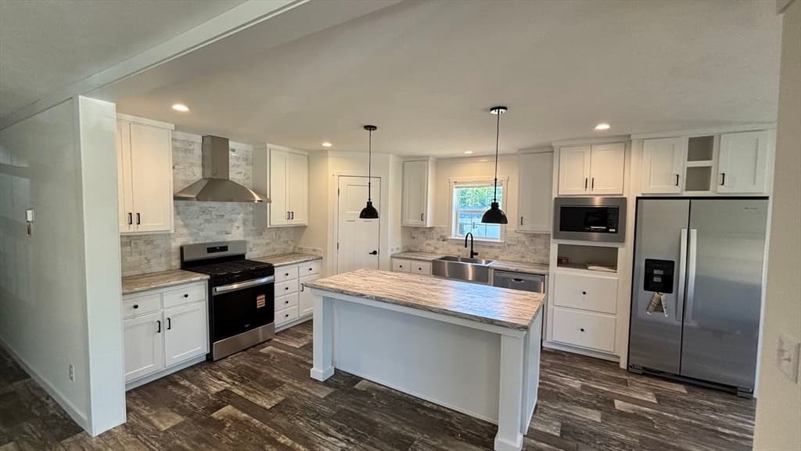
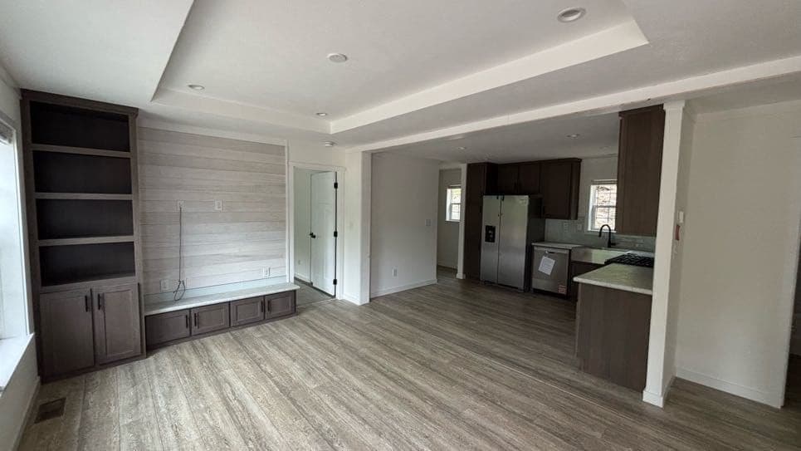
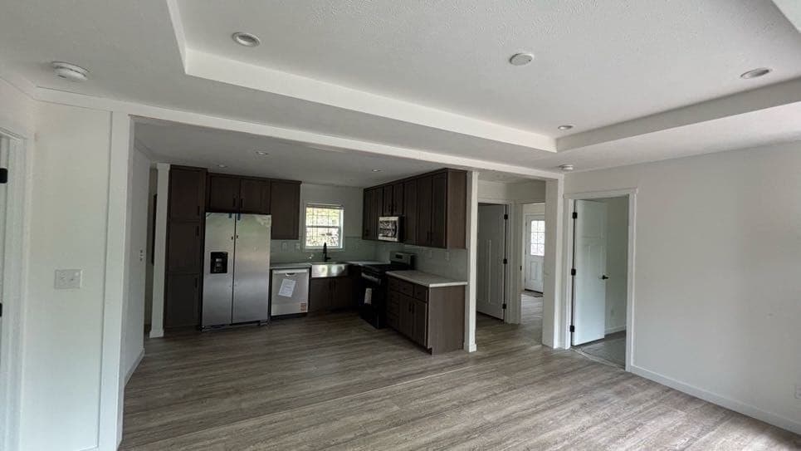
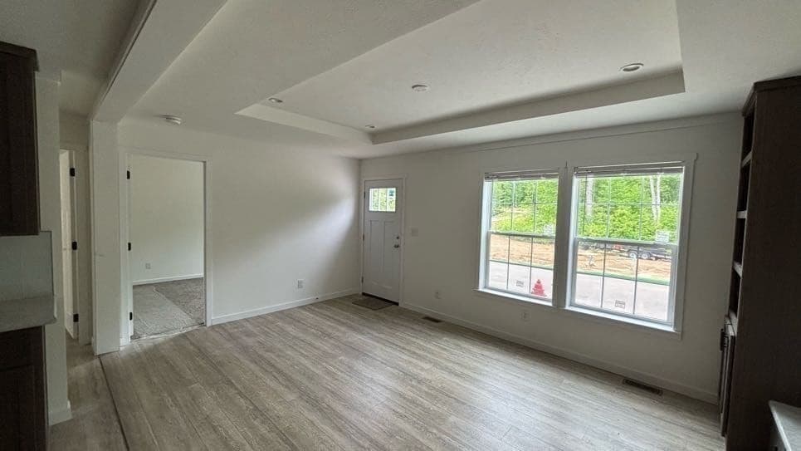
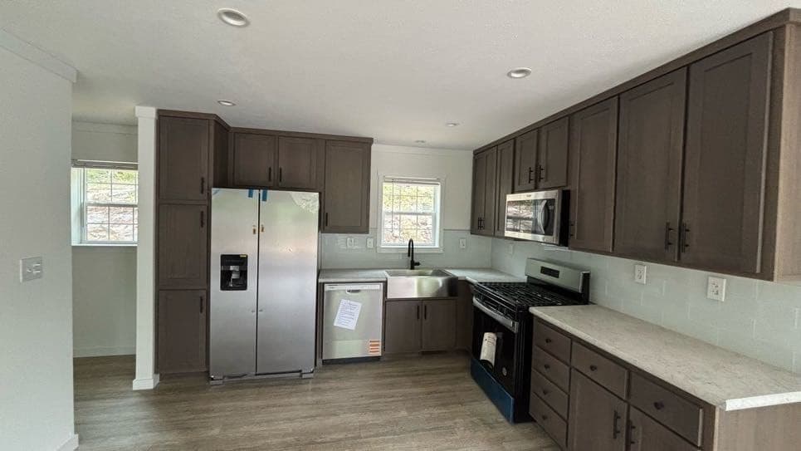
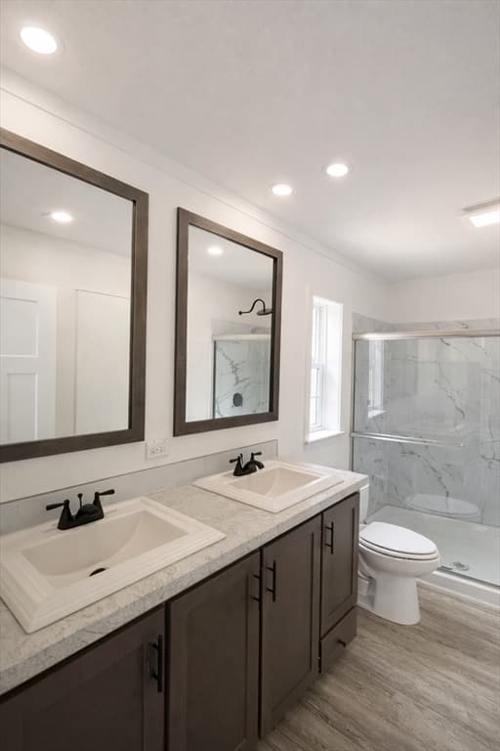
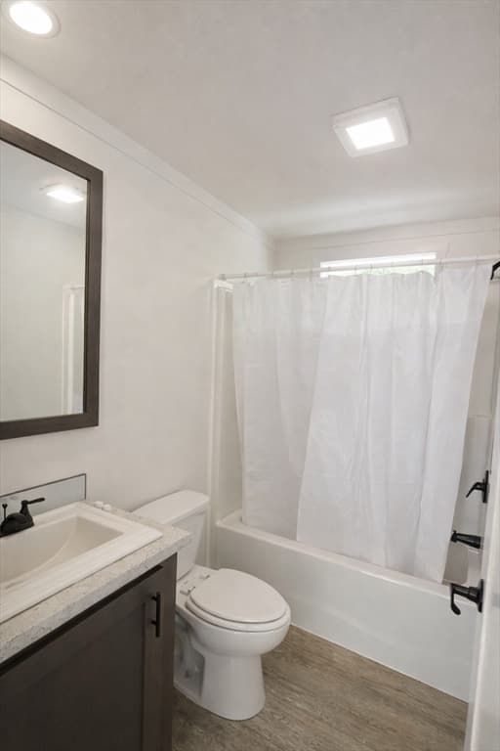
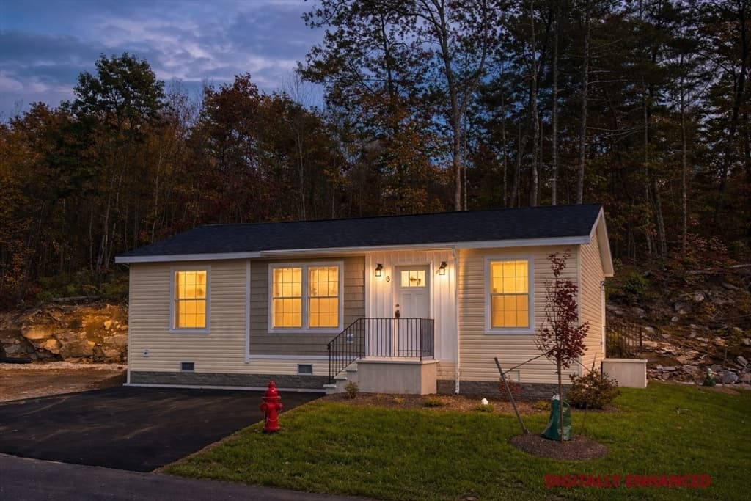
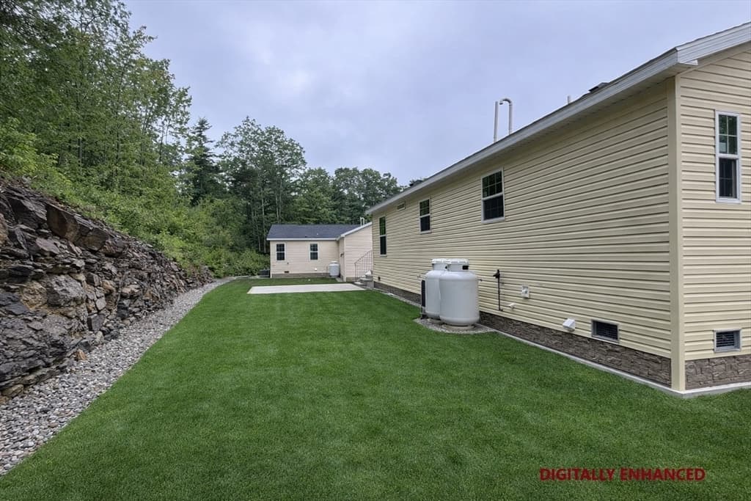
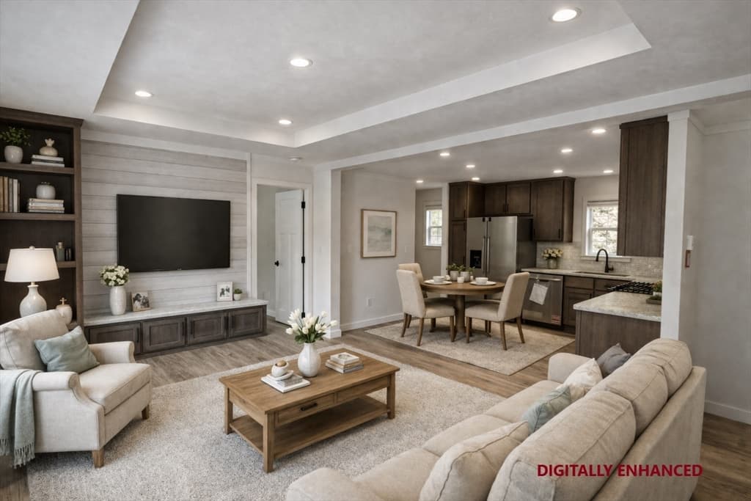
QUICK CLOSE – MOVE INTO THIS HOME BY END OF 2026 AND RECEIVE FREE RENT FOR 6 MONTHS! Now is your chance to get into Blueberry Hill Estates without the wait. This thoughtfully designed home is perfect for downsizing buyers looking for low-maintenance living without sacrificing quality or comfort. Inside, you’ll find high-end finishes including stainless steel appliances, a farmhouse kitchen sink, full tile backsplash, tray ceiling, custom entertainment center, and central A/C. Step outside to your private 10’x12’ brushed concrete patio overlooking peaceful conservation land, ideal for relaxing or entertaining. Enjoy true ease of living with a single monthly fee of $820 that replaces multiple expenses, covering water, sewer, real estate taxes, trash & recycling, road maintenance, landscaping, cable TV, and high-speed internet. This home also includes a 7-year limited warranty for added peace of mind.

Property details

MLS #
73492293
Property type
Single Family Residence
Subdivision
Blueberry Hill Estates
Status
Active
Days on market
154
On market date
March 26, 2026
Stories
N/A
Total bathrooms
2
Garage spaces
N/A
Parking spaces
2
Lot size
0.17 acres
Loading map…

Nearby schools

Within 10 miles · public school directory data (NCES)

Elementary
West Street
0.7 mi away · Grades 1-5
Nearest school -- attendance-zone data not available here
5.0
Local Score (student-teacher ratio only (preliminary -- will incorporate state test-score data once available)) -- not an official state rating
Enrollment
312
Student:teacher ratio
10.8:1
District
Southbridge
Middle
Southbridge Middle School
2.56 mi away · Grades 6-8
Nearest school -- attendance-zone data not available here
5.0
Local Score (student-teacher ratio only (preliminary -- will incorporate state test-score data once available)) -- not an official state rating
Enrollment
407
Student:teacher ratio
12.0:1
District
Southbridge
High
Southbridge Academy
1.18 mi away · Grades 6-12
Nearest school -- attendance-zone data not available here
5.0
Local Score (student-teacher ratio only (preliminary -- will incorporate state test-score data once available)) -- not an official state rating
Enrollment
42
Student:teacher ratio
3.5:1
District
Southbridge

Mortgage calculator

Estimate only - actual rate and payment depend on your lender, credit, and loan program.

$
%
%
Adjust tax / insurance estimates
% / yr
$
/mo
Est. monthly payment
$2,317/mo
$71,960 down
$287,840 loan
Principal & interest$1,867
Property tax (est.)$300
Home insurance (est.)$150

Similar homes you might like

Data source: Listing information provided by MLS Property Information Network via Trestle/CoreLogic. Last updated 12 days ago.

Information herein deemed reliable but not guaranteed; all measurements, school assignments, HOA fees, taxes, and feature lists are approximate and should be independently verified. Equal Housing Opportunity.