$375,000
About this home
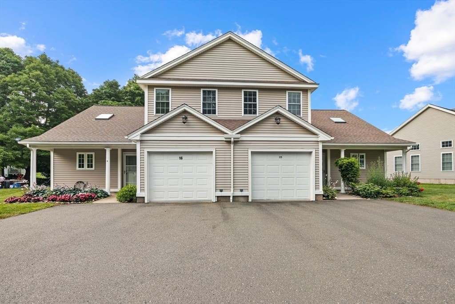
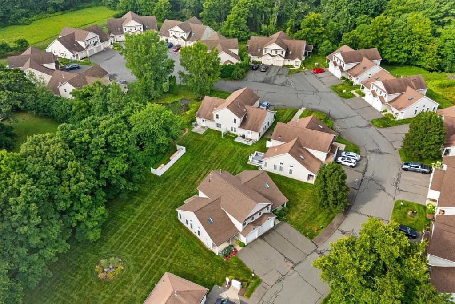
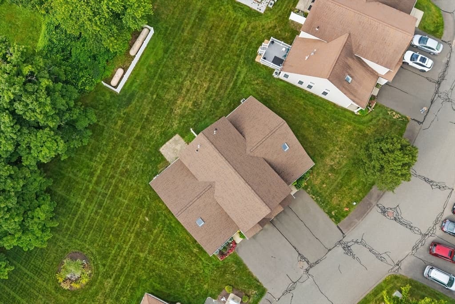
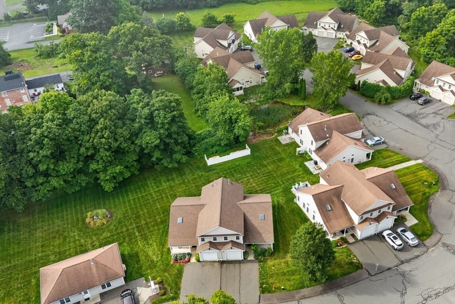
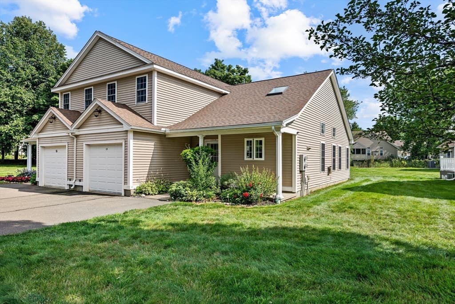
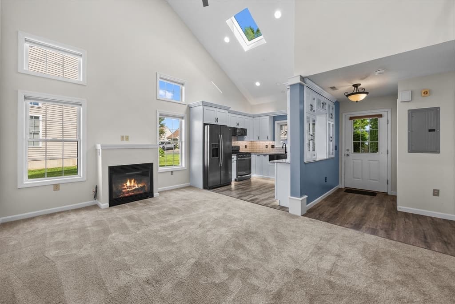
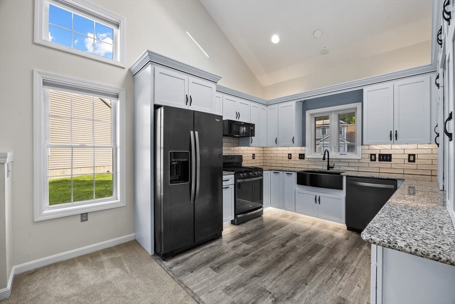
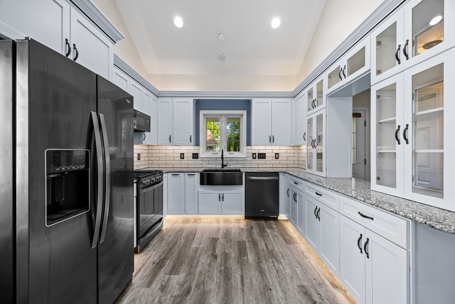
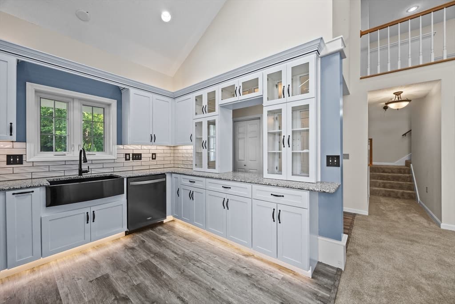
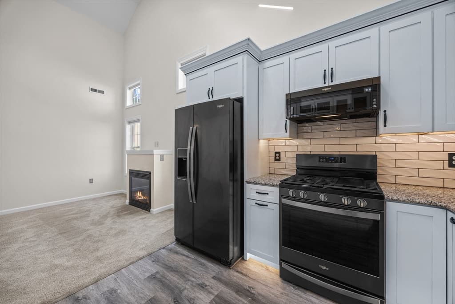
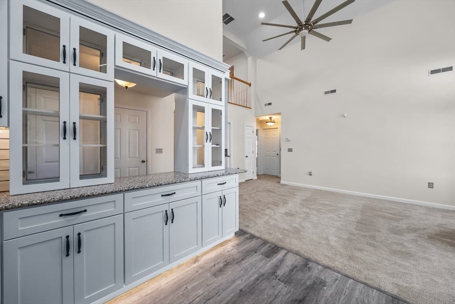
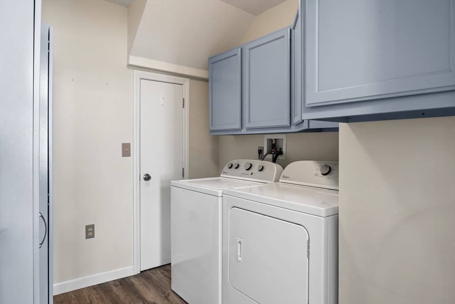
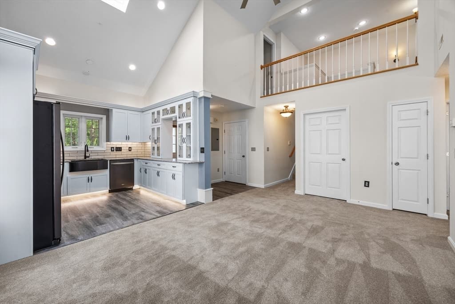
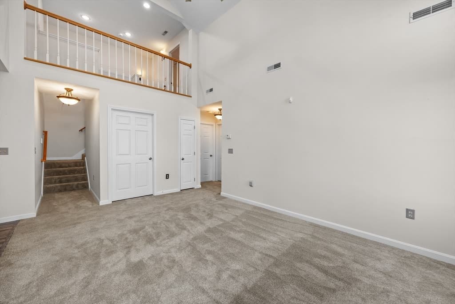
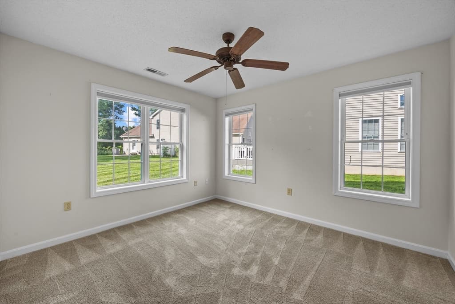
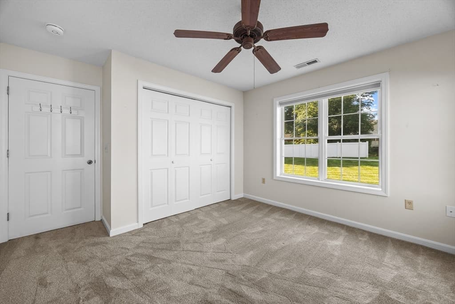
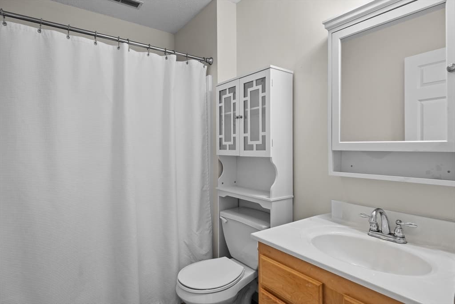
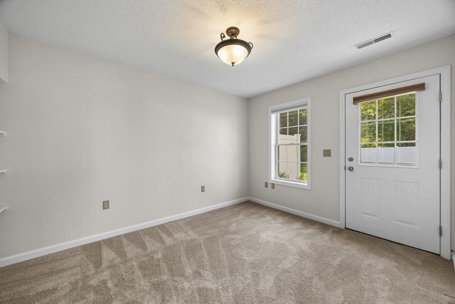
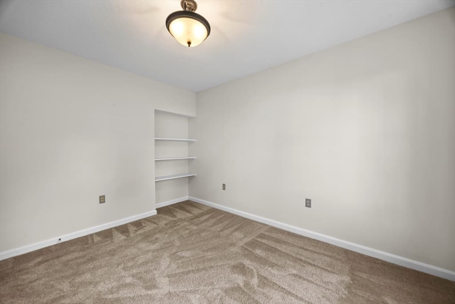
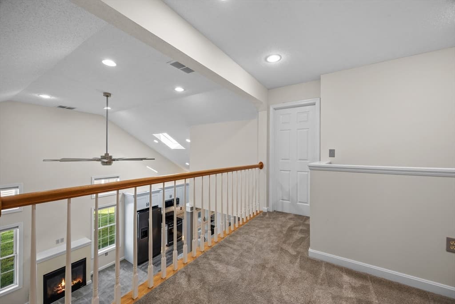
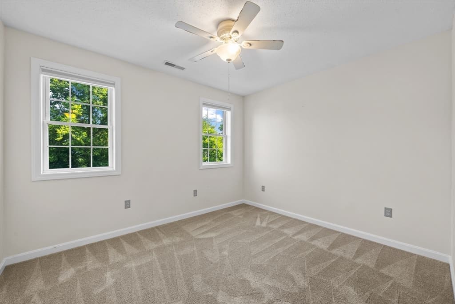
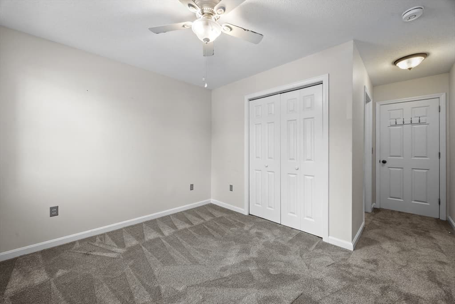
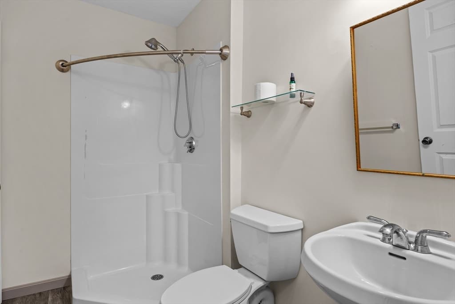
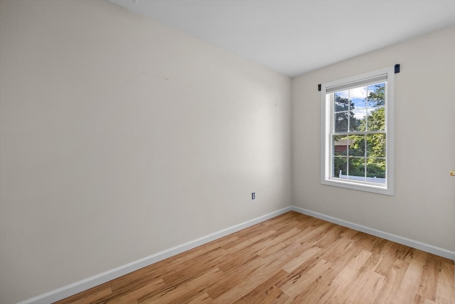
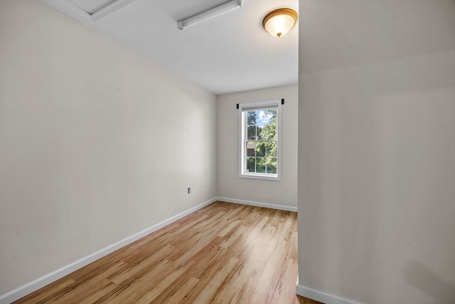

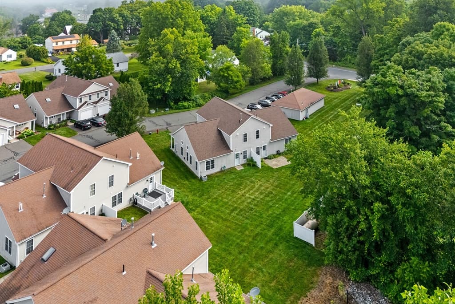
Welcome Home! This stunning townhouse condominium is ready to welcome its next owner. Offering 3 bedrooms, 2 full bathrooms, and a thoughtfully designed floor plan, this move-in-ready home combines comfort, style, and convenience. The beautifully updated kitchen is sure to impress with custom cabinetry, granite countertops, a farmhouse sink, under-cabinet lighting, above-cabinet accent lighting, and quality finishes throughout. Whether you're preparing everyday meals or entertaining guests, this space is designed to be both functional and inviting. The open-concept layout provides endless versatility, seamlessly connecting the kitchen, dining, and living areas. Cozy up by the propane fireplace with a good book or gather with family and friends in the warm, welcoming living room. Enjoy the ease of first-floor living with a spacious primary bedroom, a full bathroom, and first-floor laundry all conveniently located on the main level. Upstairs, you'll find two additional bedrooms, a second full bathroom, and a flexible loft area that's perfect for a home office, reading nook, playroom, or additional living space. Overlooking the main living area below, the loft enhances the home's bright, open feel while offering beautiful views of the thoughtfully designed interior. This exceptional condominium truly offers the perfect blend of modern updates, low-maintenance living, and flexible space to fit your lifestyle. Don't miss your opportunity to make this beautiful home yours!
Highlights
Property details
- MLS #
- 73559516
- Property type
- Condominium
- Subdivision
- N/A
- Status
- Active
- Days on market
- 20
- On market date
- August 5, 2026
- Stories
- 2
- Garage spaces
- 1
- Lot size
- N/A
Location
Get directions →Nearby schools
Within 10 miles · public school directory data (NCES)
- Enrollment
- 205
- Student:teacher ratio
- 15.8:1
- District
- Belchertown
- Enrollment
- 483
- Student:teacher ratio
- 12.7:1
- District
- Belchertown
- Enrollment
- 654
- Student:teacher ratio
- 13.3:1
- District
- Belchertown
Mortgage calculator
Estimate only - actual rate and payment depend on your lender, credit, and loan program.
Adjust tax / insurance estimates
Similar homes you might like
Data source: Listing information provided by MLS Property Information Network via Trestle/CoreLogic. Last updated 5 days ago.
Information herein deemed reliable but not guaranteed; all measurements, school assignments, HOA fees, taxes, and feature lists are approximate and should be independently verified. Equal Housing Opportunity.