$439,500
About this home
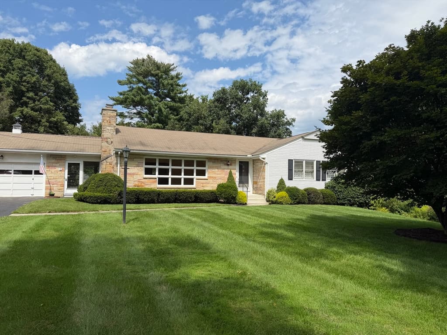
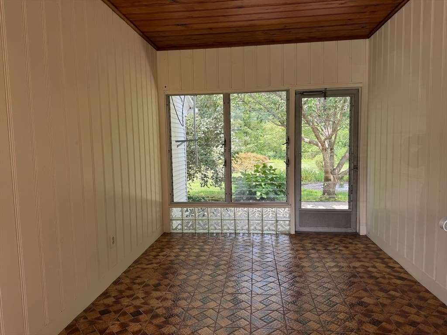
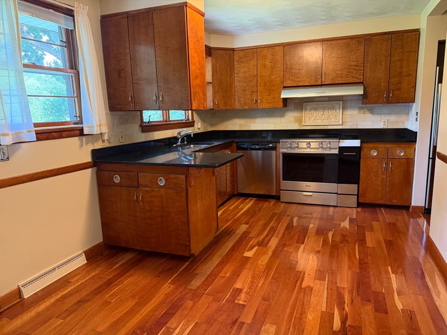
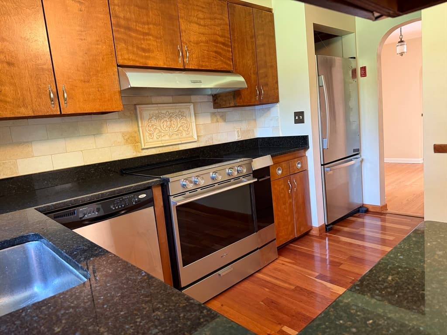
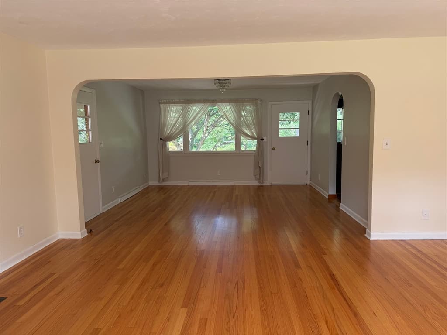
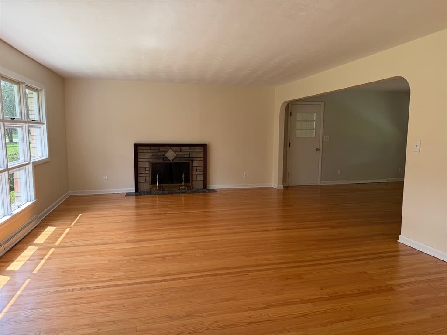
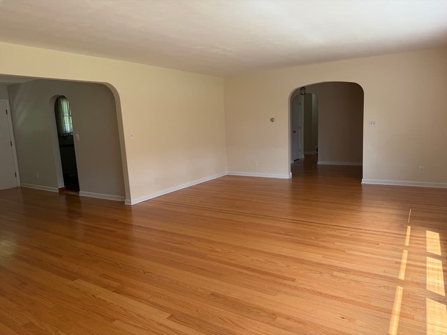
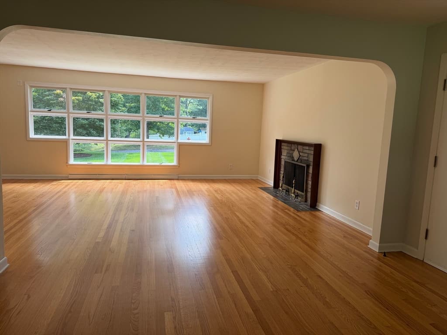
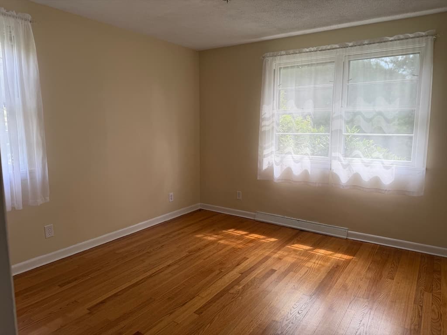
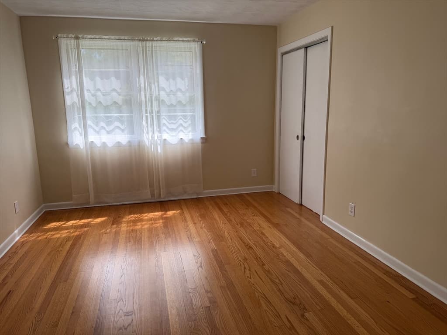
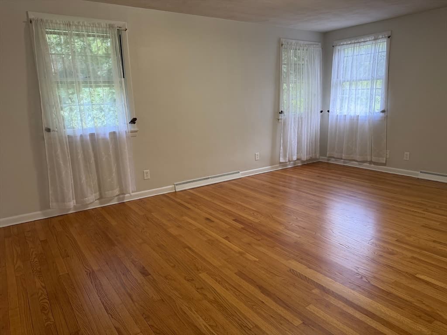
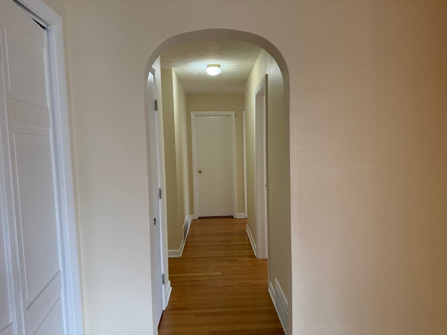
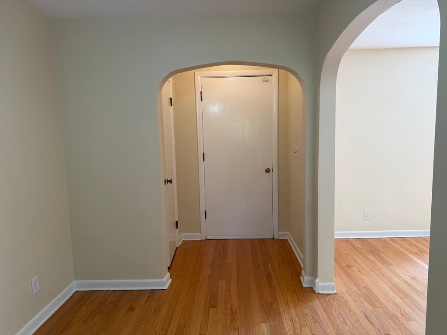
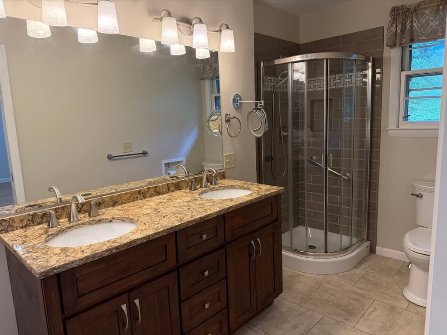
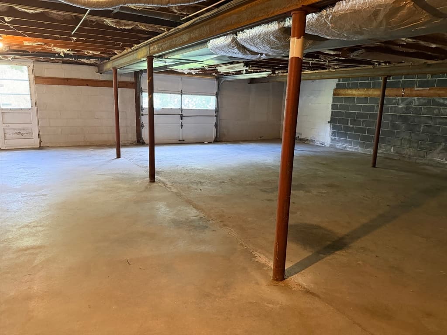
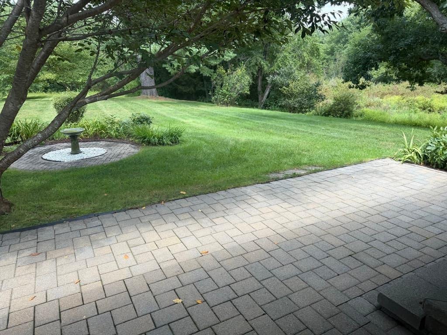
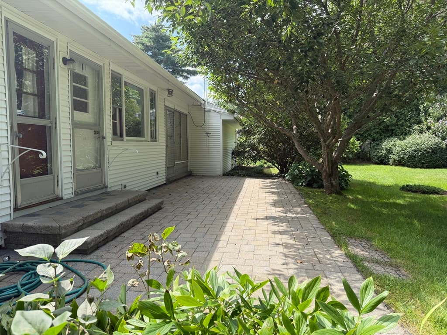
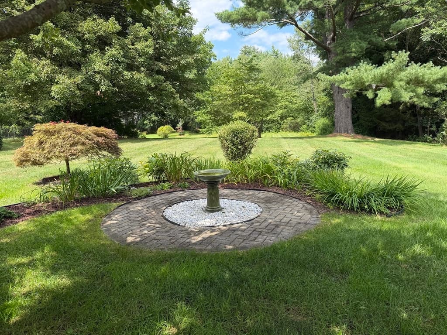
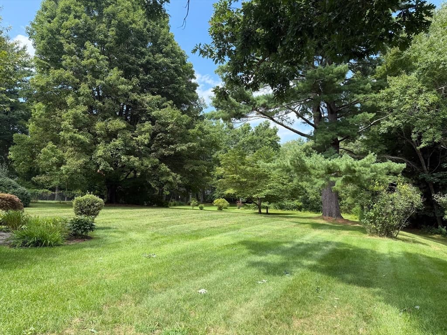
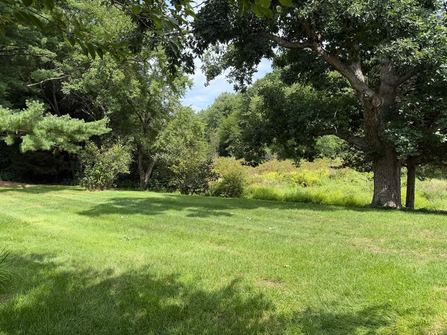
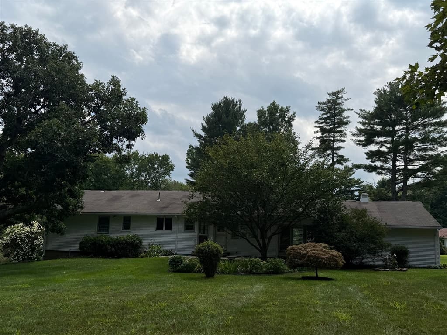
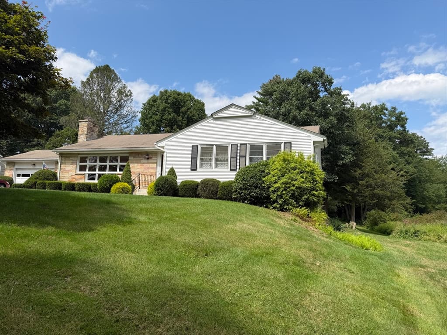
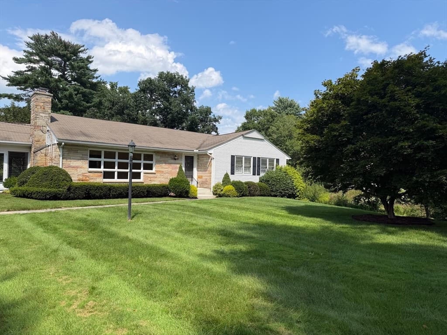
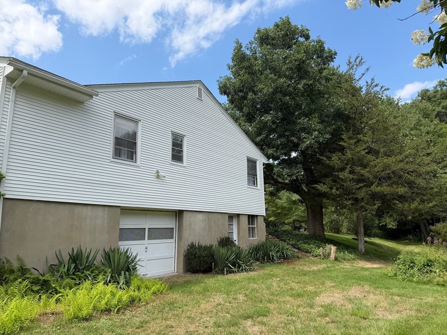
Welcome to 10 Shady Ln, a charming single-family residence situated on end of no outlet road, This home was built in 1956 by sellers father and this home has remained in the loving hands of family for 70 years!. This home offers 1866 square feet of thoughtfully designed living space, offering a lifestyle of comfort and convenience. This property features arched interior architecture, large living room with fireplace, generous dining room and in addition all rooms are hosting newly restored gleaming wood floors, several closets, three comfortable bedrooms, master includes master bath and laundry. Stainless steel appliances that remain for buyers enjoyment. The expansive 67,100 square foot park like lot offers abundant outdoor space for recreation, gardening, or simply enjoying the natural surroundings. A second garage under home provides significant storage solutions or secure parking for additional vehicle. APO approx 5 years ago this homes perimeter and attic has been re-insulated . New septic system and leach field installed February 2025. Discover the potential and unparalleled lifestyle awaiting you at this exceptional Wilbraham address.
Highlights
Property details
- MLS #
- 73567573
- Property type
- Single Family Residence
- Subdivision
- N/A
- Status
- Active
- Days on market
- 1
- On market date
- August 24, 2026
- Stories
- N/A
- Garage spaces
- 3
- Lot size
- 1.54 acres
Location
Get directions →Nearby schools
Within 10 miles · public school directory data (NCES)
- Enrollment
- 305
- Student:teacher ratio
- 13.9:1
- District
- Hampden-Wilbraham
- Enrollment
- 582
- Student:teacher ratio
- 12.7:1
- District
- Hampden-Wilbraham
- Enrollment
- 1,017
- Student:teacher ratio
- 14.5:1
- District
- Hampden-Wilbraham
Mortgage calculator
Estimate only - actual rate and payment depend on your lender, credit, and loan program.
Adjust tax / insurance estimates
Similar homes you might like
Data source: Listing information provided by MLS Property Information Network via Trestle/CoreLogic. Last updated 15 hr ago.
Information herein deemed reliable but not guaranteed; all measurements, school assignments, HOA fees, taxes, and feature lists are approximate and should be independently verified. Equal Housing Opportunity.