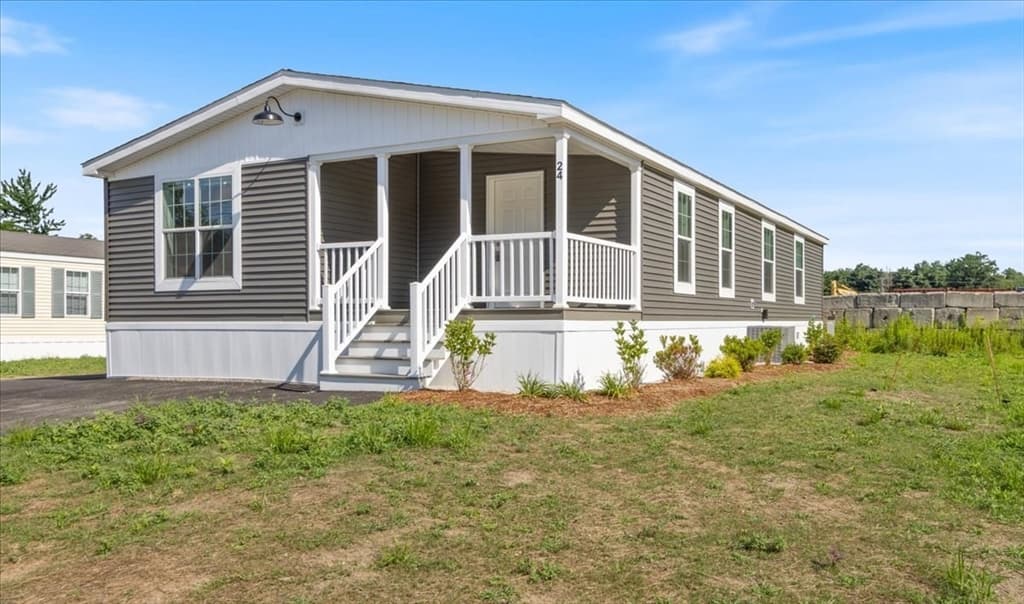
Mobile Home at 28 West Street, Salem
Mobile Home at 28 West Street, Salem, photo 2 of 27
Mobile Home at 28 West Street, Salem, photo 3 of 27
Mobile Home at 28 West Street, Salem, photo 4 of 27
Mobile Home at 28 West Street, Salem, photo 5 of 27
Mobile Home at 28 West Street, Salem, photo 6 of 27
Mobile Home at 28 West Street, Salem, photo 7 of 27
Mobile Home at 28 West Street, Salem, photo 8 of 27
Mobile Home at 28 West Street, Salem, photo 9 of 27
Mobile Home at 28 West Street, Salem, photo 10 of 27
Mobile Home at 28 West Street, Salem, photo 11 of 27
Mobile Home at 28 West Street, Salem, photo 12 of 27
Mobile Home at 28 West Street, Salem, photo 13 of 27
Mobile Home at 28 West Street, Salem, photo 14 of 27
Mobile Home at 28 West Street, Salem, photo 15 of 27
Mobile Home at 28 West Street, Salem, photo 16 of 27
Mobile Home at 28 West Street, Salem, photo 17 of 27
Mobile Home at 28 West Street, Salem, photo 18 of 27
Mobile Home at 28 West Street, Salem, photo 19 of 27
Mobile Home at 28 West Street, Salem, photo 20 of 27
Mobile Home at 28 West Street, Salem, photo 21 of 27
Mobile Home at 28 West Street, Salem, photo 22 of 27
Mobile Home at 28 West Street, Salem, photo 23 of 27
Mobile Home at 28 West Street, Salem, photo 24 of 27
Mobile Home at 28 West Street, Salem, photo 25 of 27
Mobile Home at 28 West Street, Salem, photo 26 of 27
Mobile Home at 28 West Street, Salem, photo 27 of 27
27 photos

$294,000

28 West Street
Salem, NH 03079
Listed by Linda Jordan · BHHS Verani Londonderry
Bedrooms
2
Bathrooms
1
Living area
N/A
Year built
2006

About this home

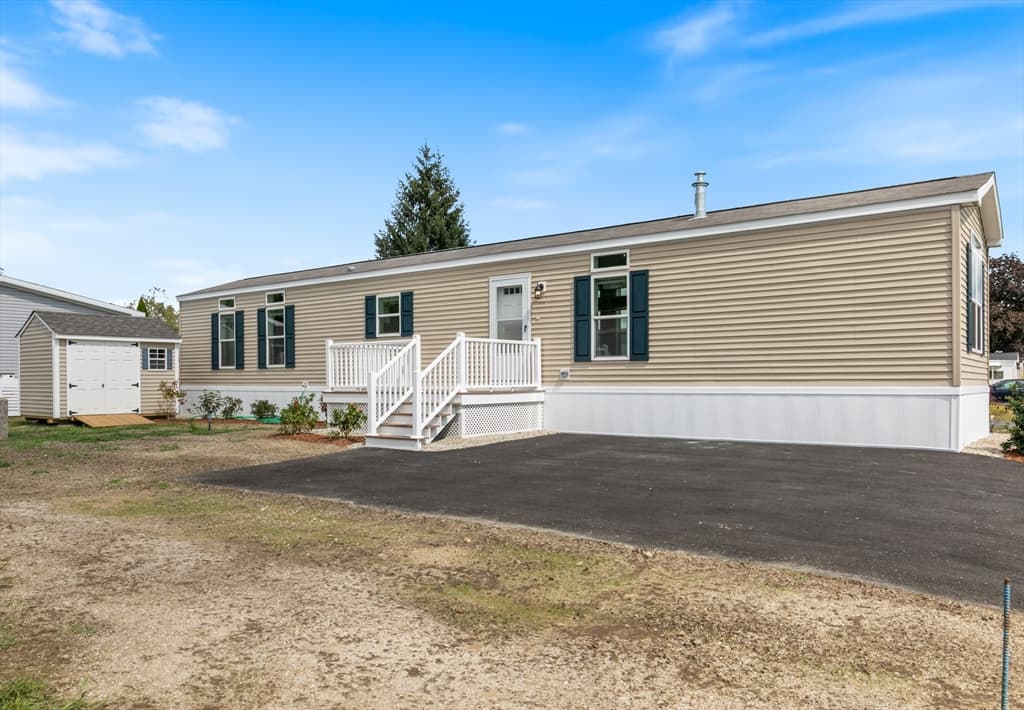
Welcome home to Salem Ridge Estates! Fantastic opportunity to enjoy one level living in a great Salem Location. Minutes to Rockingham Mall, Tuscan Village and all the restaurants and amenities Salem has to offer. This home has been impeccably maintained and shows like a dream. As soon as you enter, you feel at home - lovely living room , open concept Kitchen and Dining Area, Primary Bedroom Suite with Full Bath, second Bedroom on the opposite side for privacy and a bonus room with French doors that can be used as an Office, Study, Exercise Room - the possibilites are endless. Main Full Bath, Laundry Room and, just in time for Summer, a delightful Screen Porch to enjoy!! Shed for your storage needs and a whole house generator - yes, it will be Winter again..Please come and take a look - One resident must be 55 or older. Park approval is required. Approval form and Park Rules and Regulations are attached; buyers to perform their own due diligence to ascertain they are correct and current.

Property details

MLS #
5097954
Property type
Mobile Home
Subdivision
N/A
Status
Active
Days on market
41
On market date
N/A
Stories
N/A
Total bathrooms
2
Garage spaces
N/A
Parking spaces
N/A
Lot size
N/A
Loading map…

Nearby schools

Within 10 miles · public school directory data (NCES)

Elementary
Dr. L. F. Soule School
2.26 mi away · Grades 0-5
Nearest school -- attendance-zone data not available here
5.0
Local Score (student-teacher ratio only (preliminary -- will incorporate state test-score data once available)) -- not an official state rating
Enrollment
267
Student:teacher ratio
11.6:1
District
Salem School District
Middle
Windham Middle School
2.9 mi away · Grades 7-8
Nearest school -- attendance-zone data not available here
5.0
Local Score (student-teacher ratio only (preliminary -- will incorporate state test-score data once available)) -- not an official state rating
Enrollment
452
Student:teacher ratio
11.9:1
District
Windham School District
HighCharter
Granite State Arts Academy Charter School
1.65 mi away · Grades 9-12
Nearest school -- attendance-zone data not available here
5.0
Local Score (student-teacher ratio only (preliminary -- will incorporate state test-score data once available)) -- not an official state rating
Enrollment
121
Student:teacher ratio
11.0:1
District
Granite State Arts Academy Charter School

Mortgage calculator

Estimate only - actual rate and payment depend on your lender, credit, and loan program.

$
%
%
Adjust tax / insurance estimates
% / yr
$
/mo
Est. monthly payment
$1,921/mo
$58,800 down
$235,200 loan
Principal & interest$1,526
Property tax (est.)$245
Home insurance (est.)$150

Similar homes you might like

Prime MLS logo

Copyright 2026 PrimeMLS. All rights reserved. This information is deemed reliable, but not guaranteed. The data relating to real estate displayed on this Site comes in part from the IDX Program of PrimeMLS. The information being provided is for consumers' personal, non-commercial use and may not be used for any purpose other than to identify prospective properties consumers may be interested in purchasing. Data last updated 07/20/26.