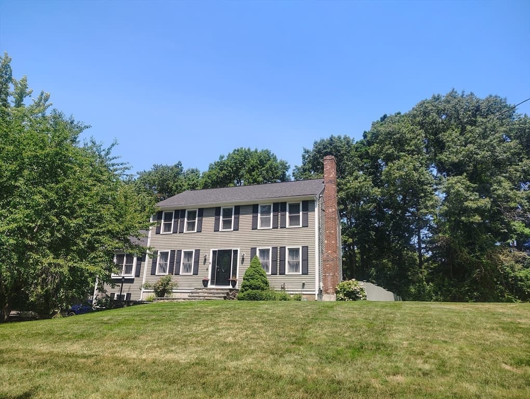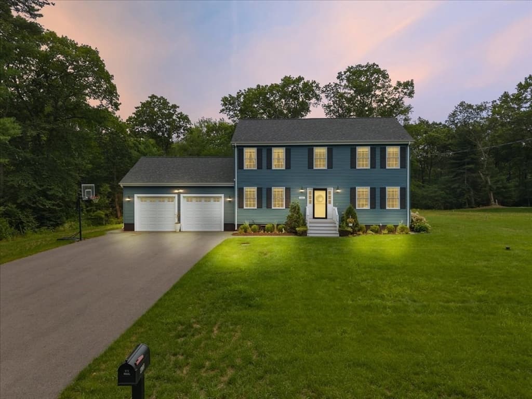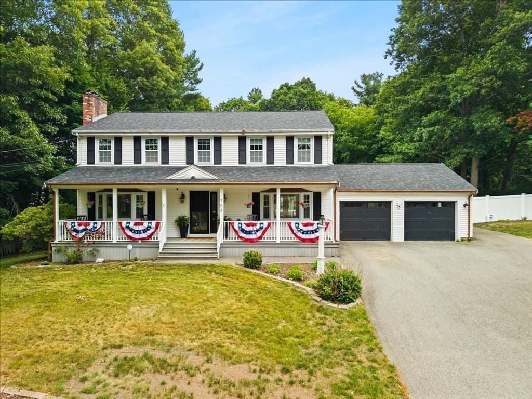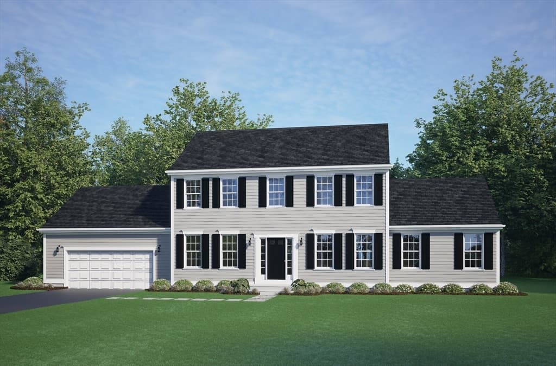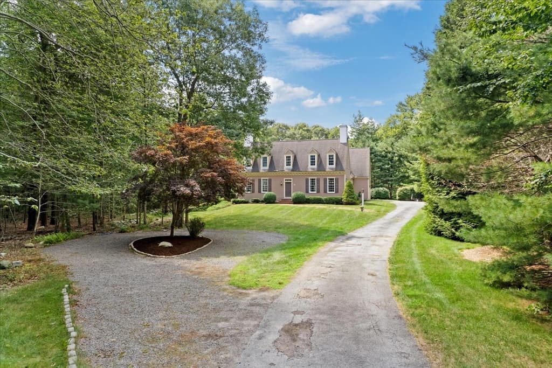
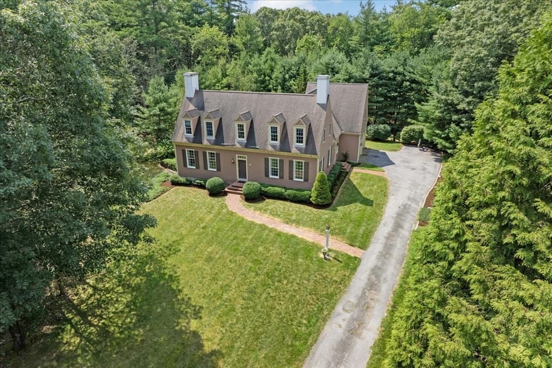
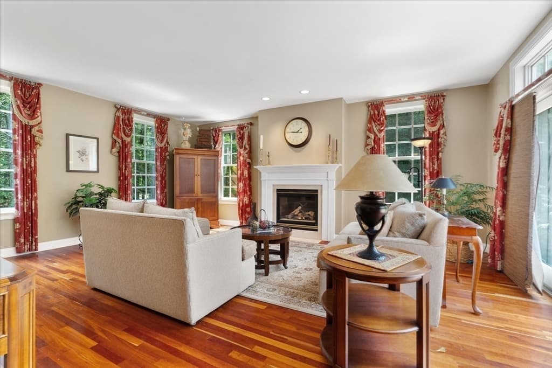
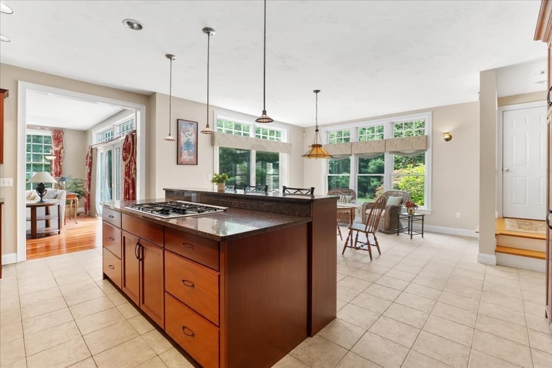
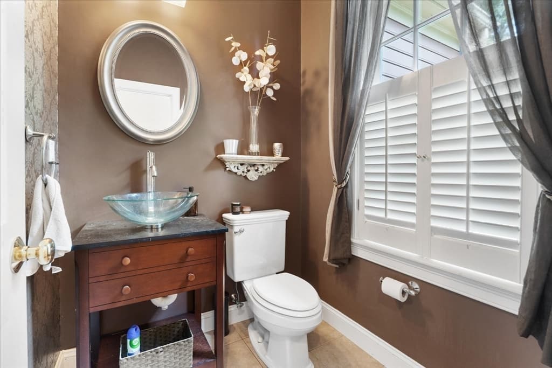
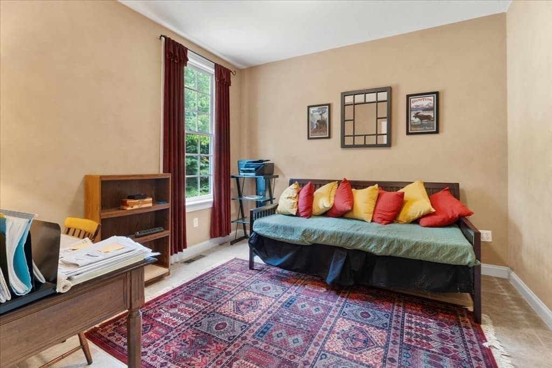
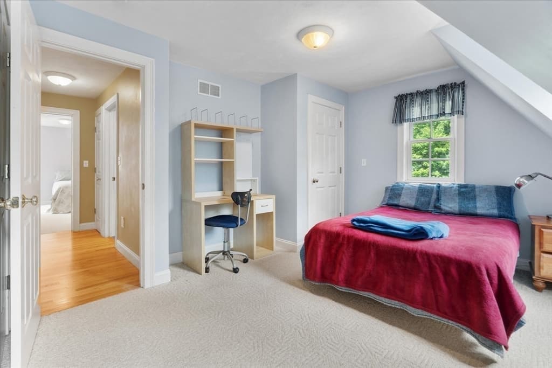
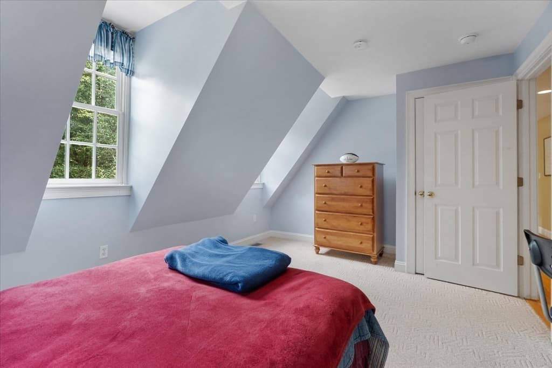
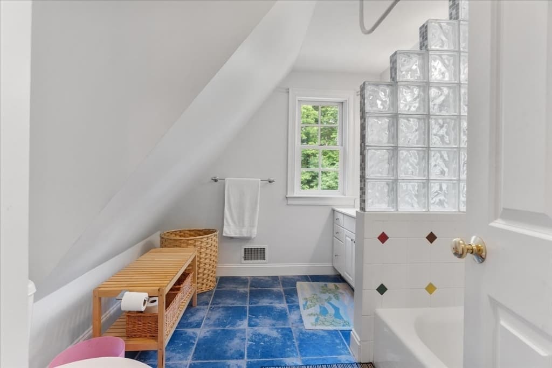
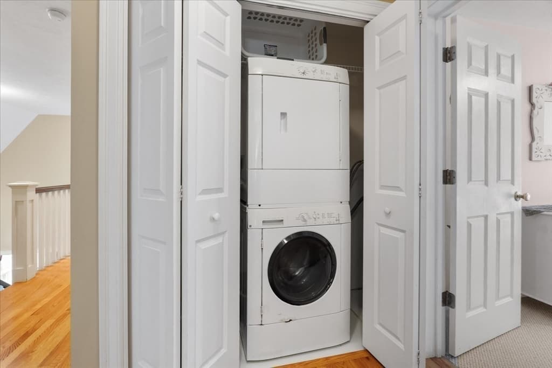
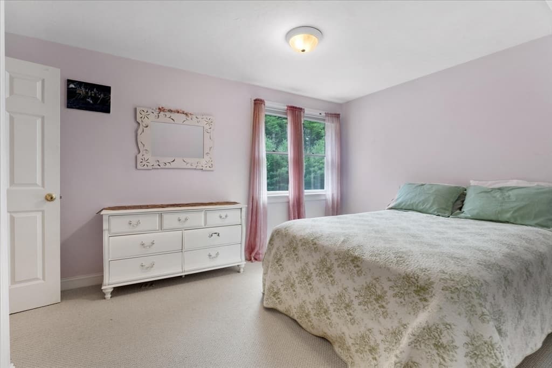
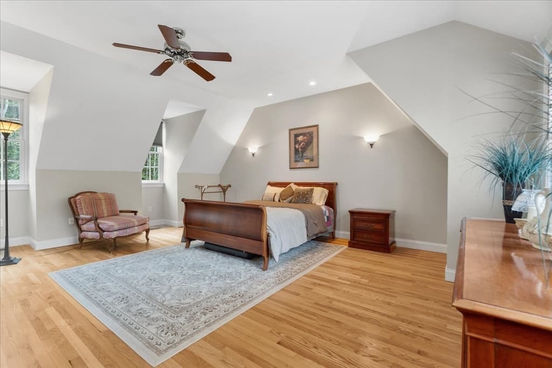
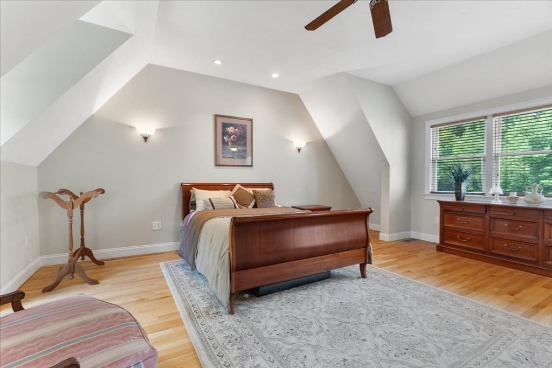
Single Family Residence at 791 Locust St., Raynham MA 02767, Raynham
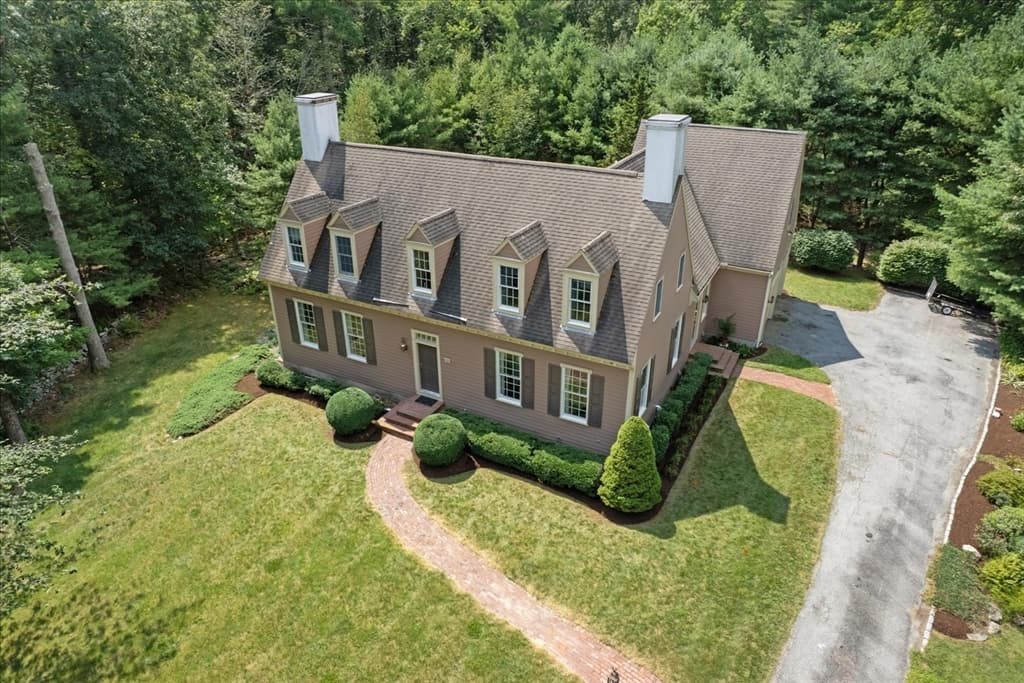
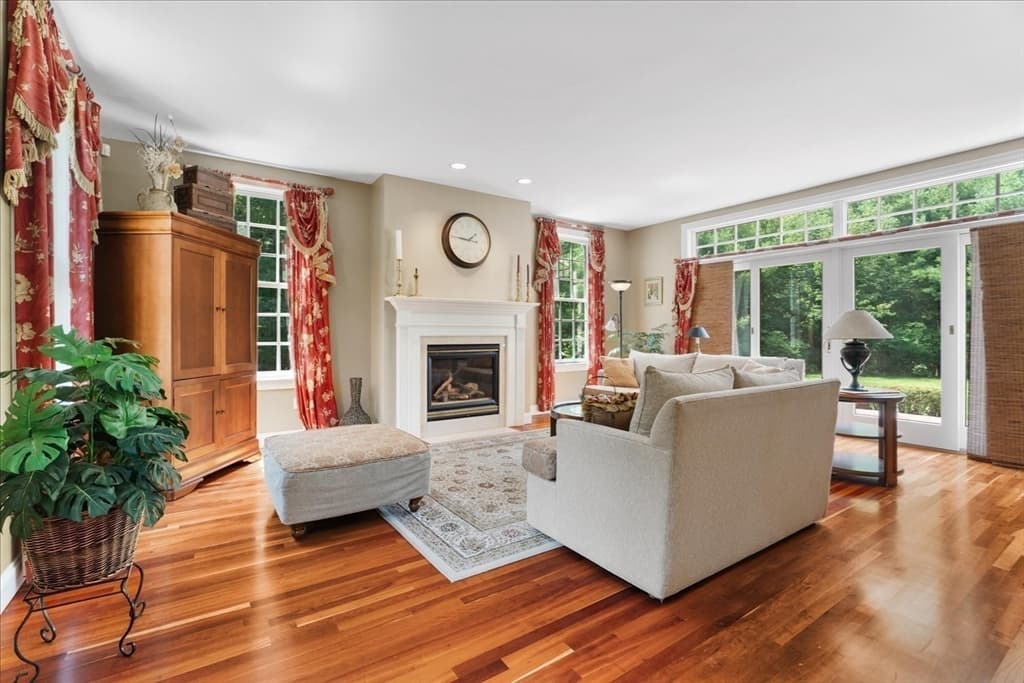
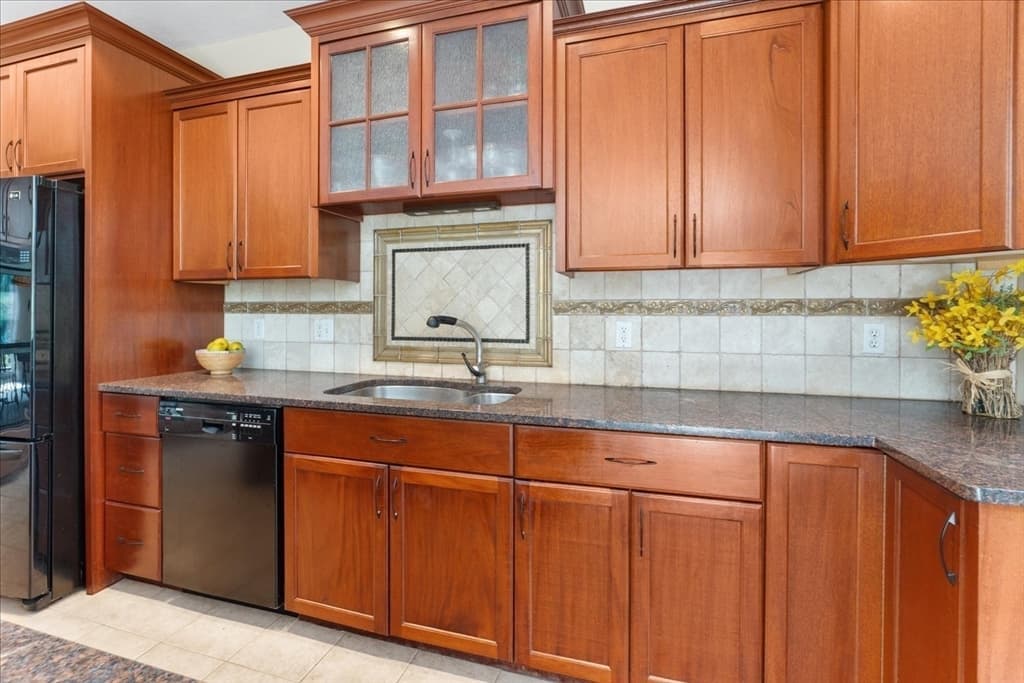
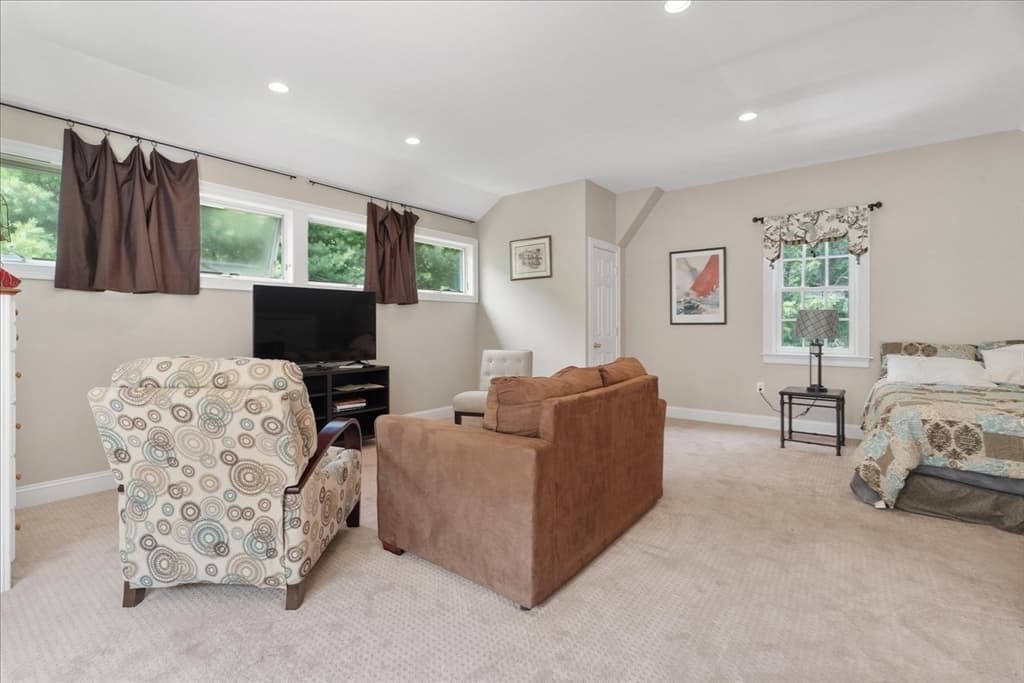
Single Family Residence at 791 Locust St., Raynham MA 02767, Raynham, photo 2 of 38
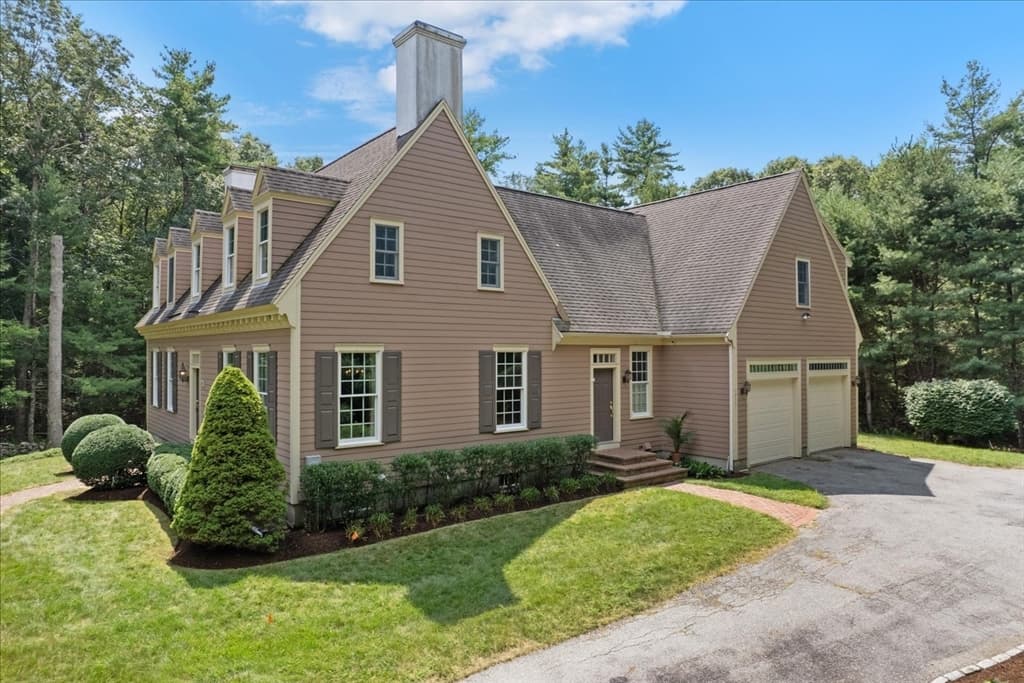
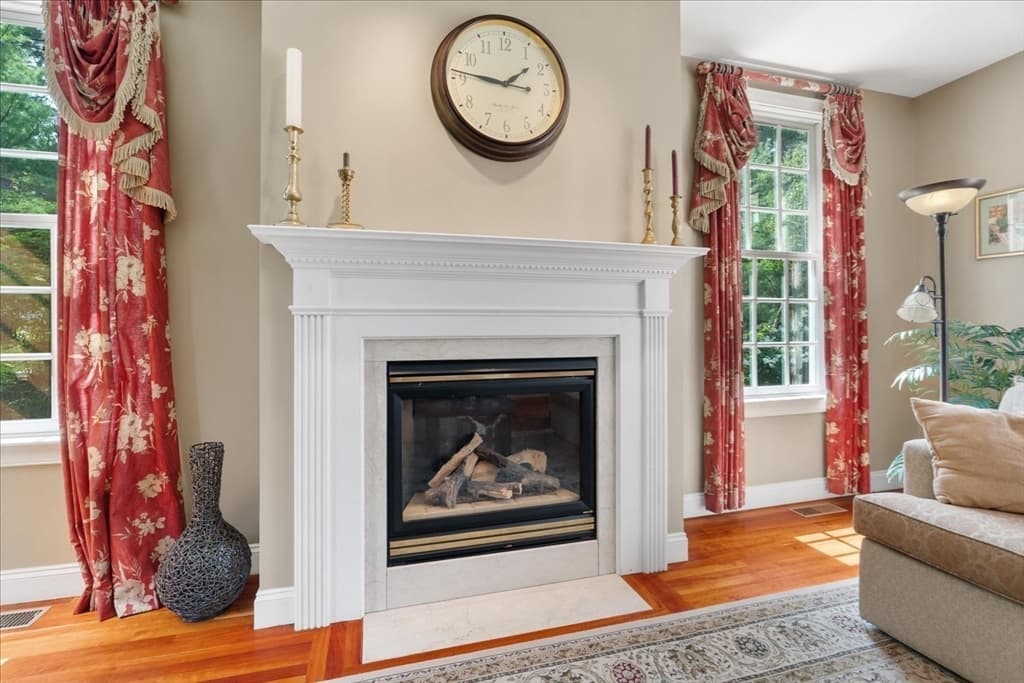
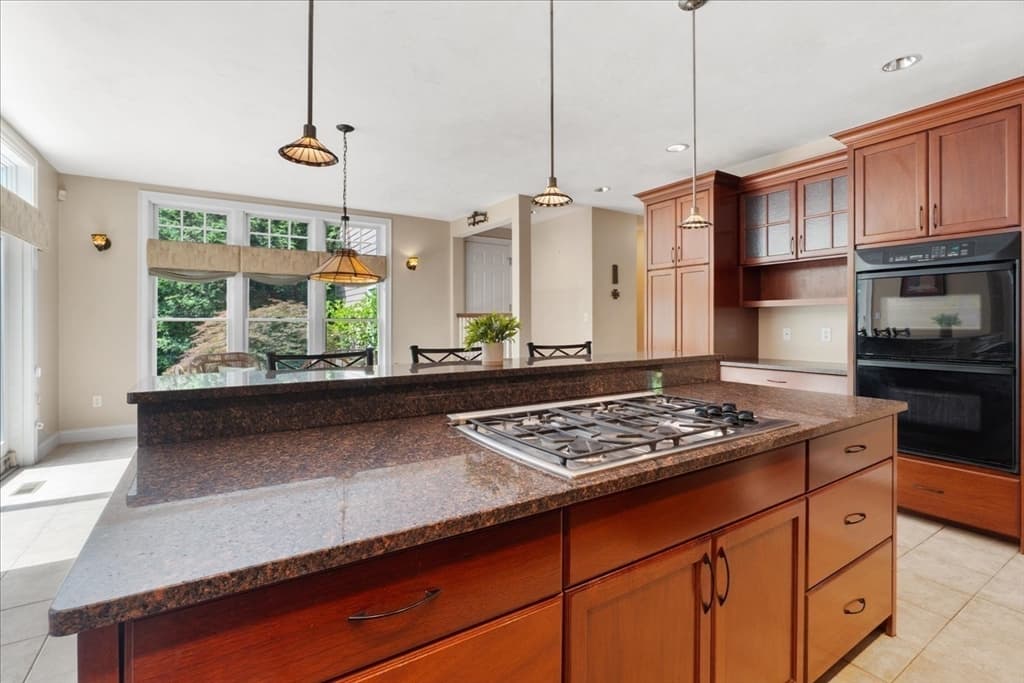
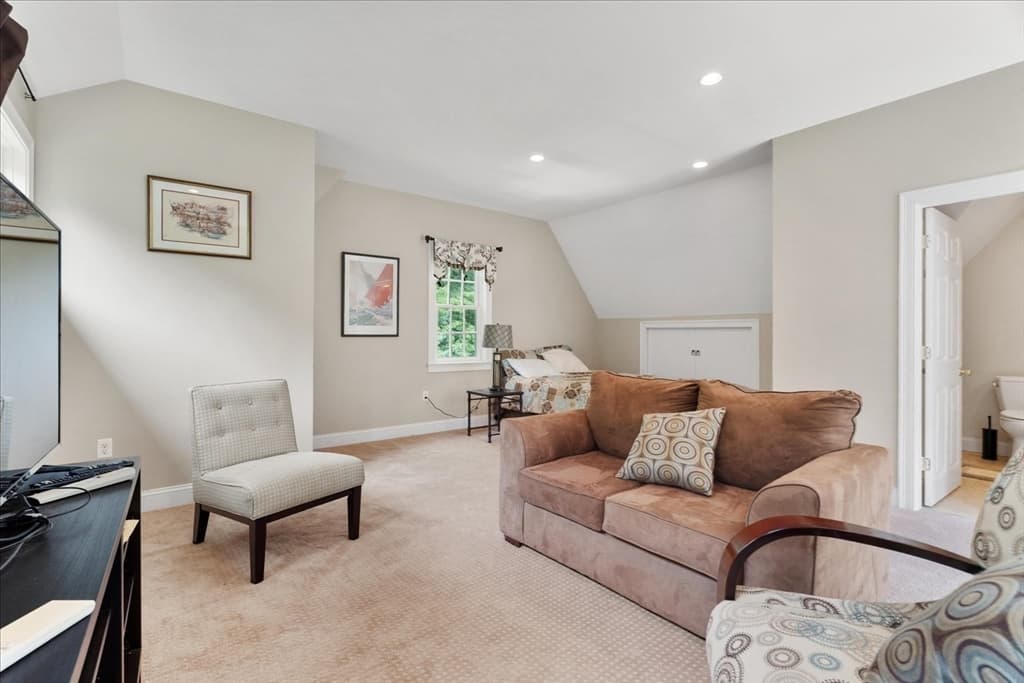
Single Family Residence at 791 Locust St., Raynham MA 02767, Raynham, photo 3 of 38
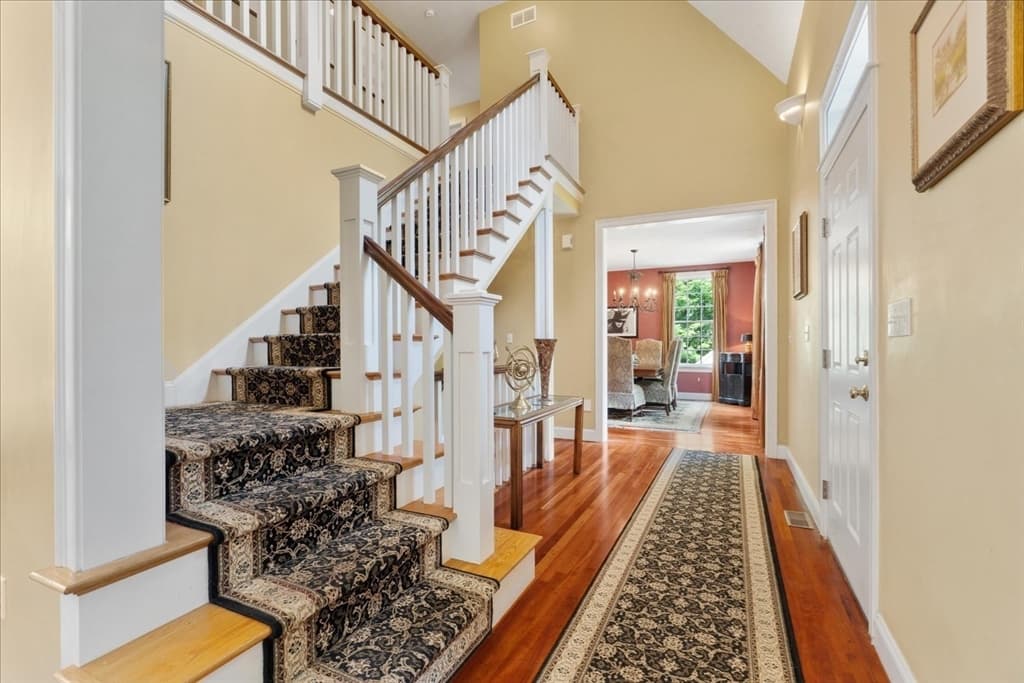

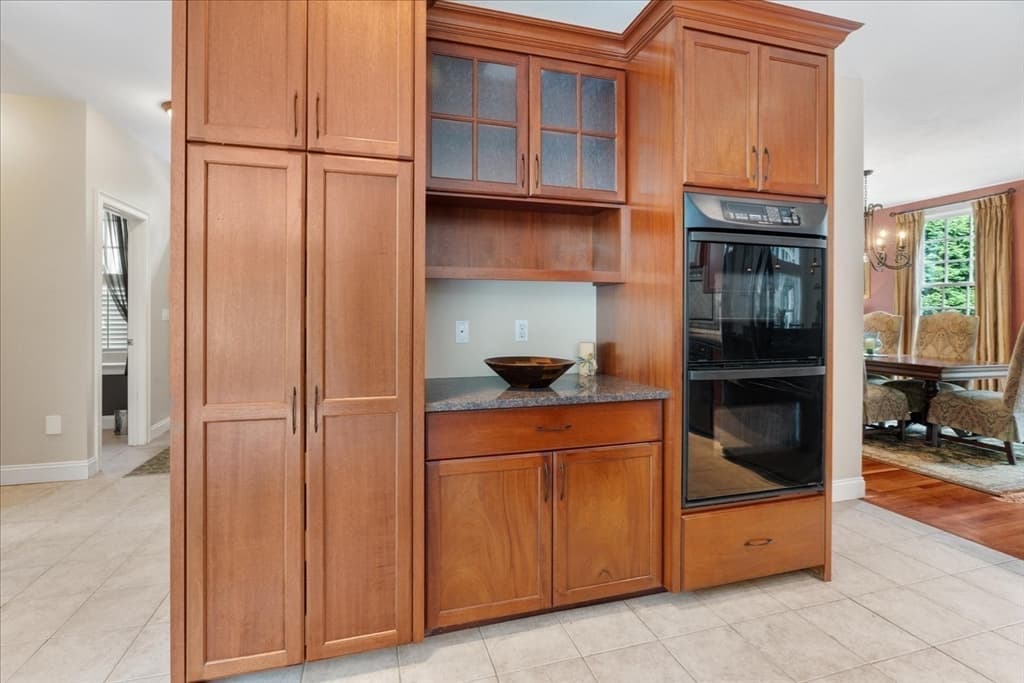
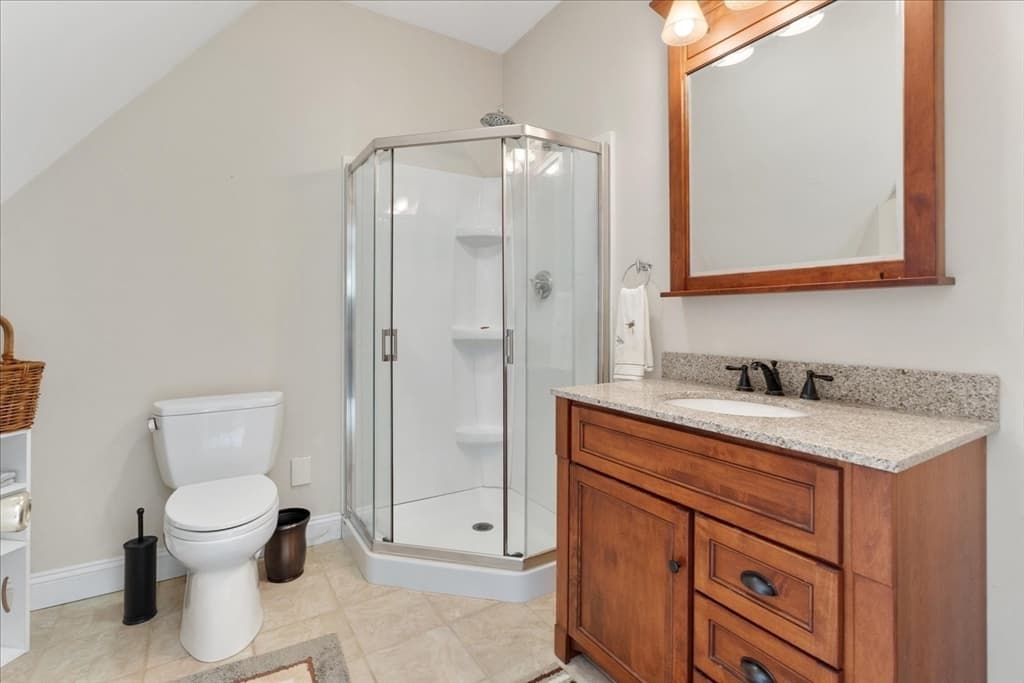
Single Family Residence at 791 Locust St., Raynham MA 02767, Raynham, photo 4 of 38
Single Family Residence at 791 Locust St., Raynham MA 02767, Raynham, photo 5 of 38
Single Family Residence at 791 Locust St., Raynham MA 02767, Raynham, photo 6 of 38
Single Family Residence at 791 Locust St., Raynham MA 02767, Raynham, photo 7 of 38
Single Family Residence at 791 Locust St., Raynham MA 02767, Raynham, photo 8 of 38
Single Family Residence at 791 Locust St., Raynham MA 02767, Raynham, photo 9 of 38
Single Family Residence at 791 Locust St., Raynham MA 02767, Raynham, photo 10 of 38
Single Family Residence at 791 Locust St., Raynham MA 02767, Raynham, photo 11 of 38
Single Family Residence at 791 Locust St., Raynham MA 02767, Raynham, photo 12 of 38
Single Family Residence at 791 Locust St., Raynham MA 02767, Raynham, photo 13 of 38
Single Family Residence at 791 Locust St., Raynham MA 02767, Raynham, photo 14 of 38
Single Family Residence at 791 Locust St., Raynham MA 02767, Raynham, photo 15 of 38
Single Family Residence at 791 Locust St., Raynham MA 02767, Raynham, photo 16 of 38
Single Family Residence at 791 Locust St., Raynham MA 02767, Raynham, photo 17 of 38
Single Family Residence at 791 Locust St., Raynham MA 02767, Raynham, photo 18 of 38
Single Family Residence at 791 Locust St., Raynham MA 02767, Raynham, photo 19 of 38
Single Family Residence at 791 Locust St., Raynham MA 02767, Raynham, photo 20 of 38
Single Family Residence at 791 Locust St., Raynham MA 02767, Raynham, photo 21 of 38
Single Family Residence at 791 Locust St., Raynham MA 02767, Raynham, photo 22 of 38
Single Family Residence at 791 Locust St., Raynham MA 02767, Raynham, photo 23 of 38
Single Family Residence at 791 Locust St., Raynham MA 02767, Raynham, photo 24 of 38
Single Family Residence at 791 Locust St., Raynham MA 02767, Raynham, photo 25 of 38
Single Family Residence at 791 Locust St., Raynham MA 02767, Raynham, photo 26 of 38
Single Family Residence at 791 Locust St., Raynham MA 02767, Raynham, photo 27 of 38
Single Family Residence at 791 Locust St., Raynham MA 02767, Raynham, photo 28 of 38
Single Family Residence at 791 Locust St., Raynham MA 02767, Raynham, photo 29 of 38
Single Family Residence at 791 Locust St., Raynham MA 02767, Raynham, photo 30 of 38
Single Family Residence at 791 Locust St., Raynham MA 02767, Raynham, photo 31 of 38
Single Family Residence at 791 Locust St., Raynham MA 02767, Raynham, photo 32 of 38
Single Family Residence at 791 Locust St., Raynham MA 02767, Raynham, photo 33 of 38
Single Family Residence at 791 Locust St., Raynham MA 02767, Raynham, photo 34 of 38
Single Family Residence at 791 Locust St., Raynham MA 02767, Raynham, photo 35 of 38
Single Family Residence at 791 Locust St., Raynham MA 02767, Raynham, photo 36 of 38
Single Family Residence at 791 Locust St., Raynham MA 02767, Raynham, photo 37 of 38
Single Family Residence at 791 Locust St., Raynham MA 02767, Raynham, photo 38 of 38
38 photos

$949,900

791 Locust St., Raynham MA 02767
Raynham, MA 02767
Listed by Pam McCormack
Bedrooms
4
Bathrooms
3.1
Living area
3,426 sqft
Year built
1999

About this home

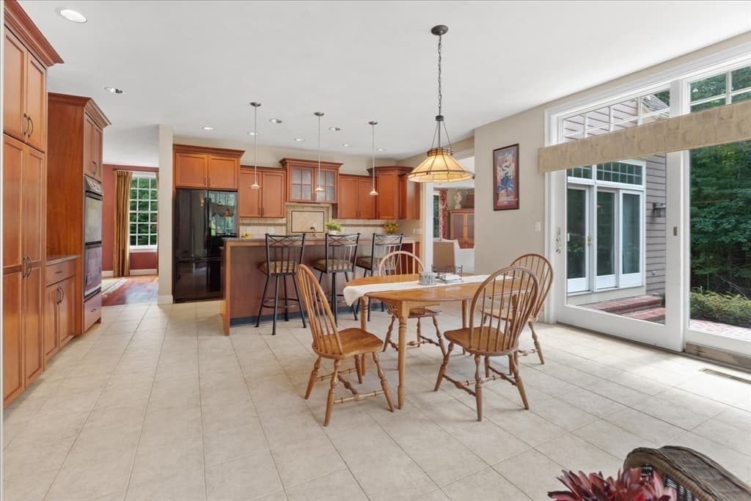
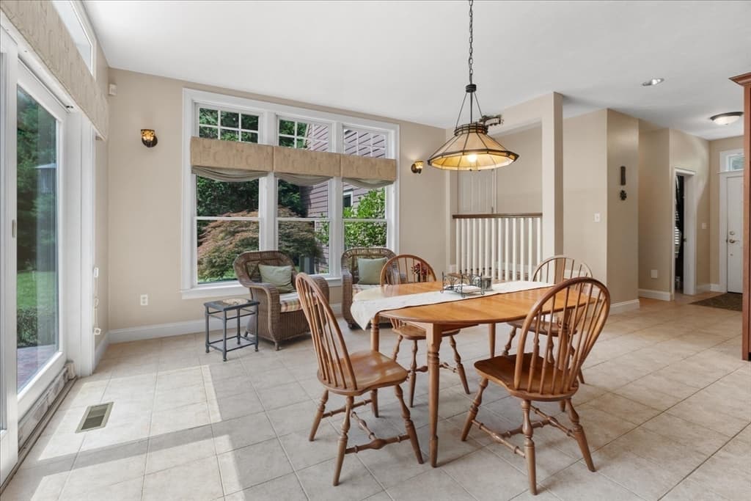
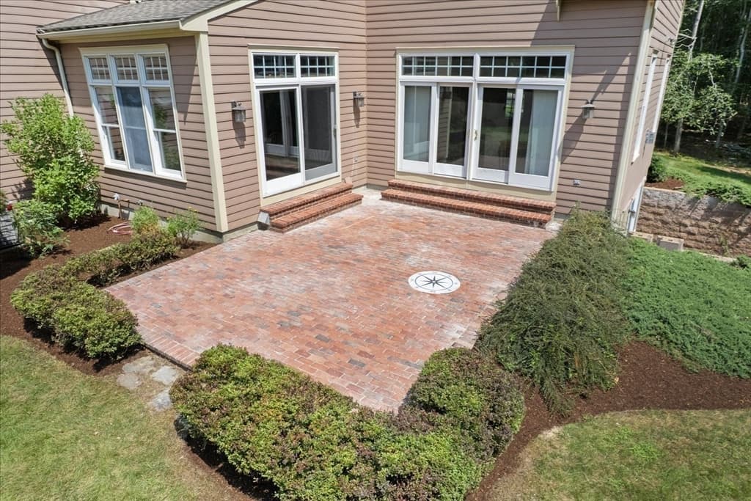
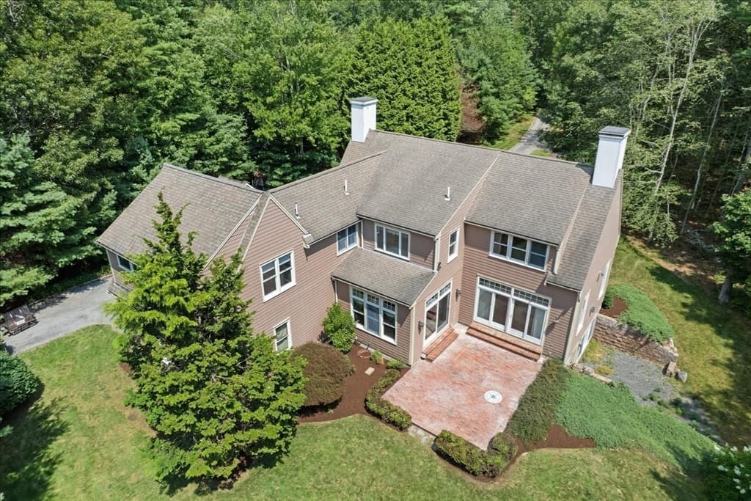
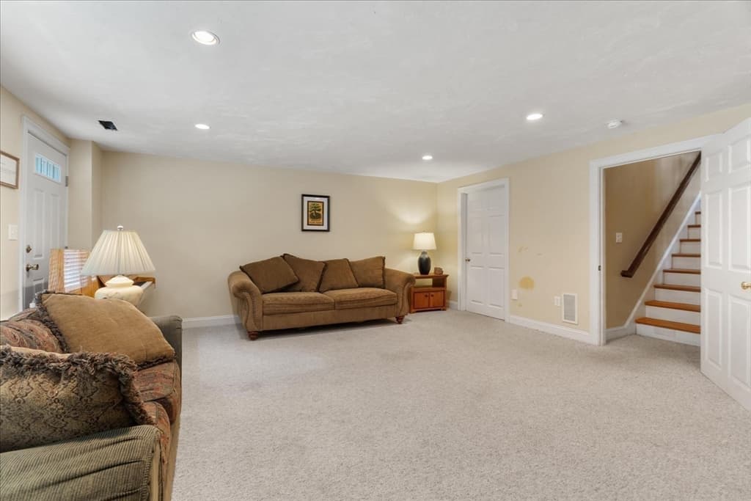
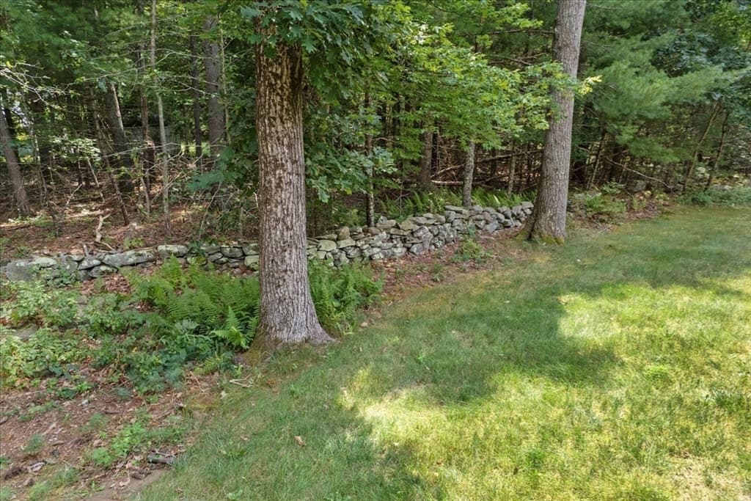
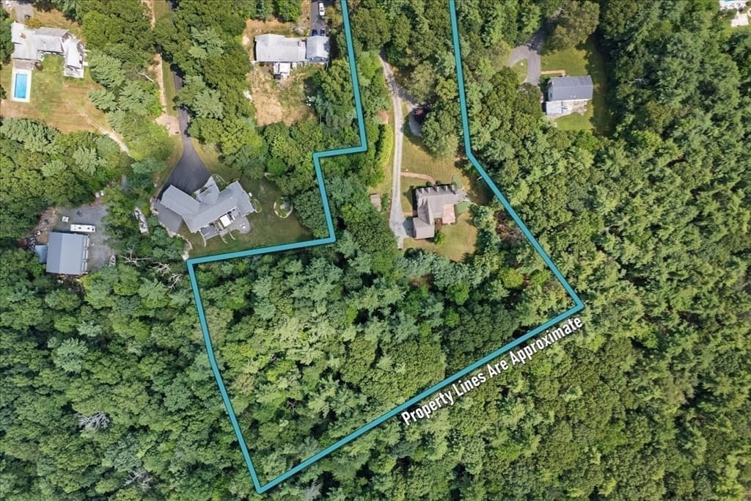
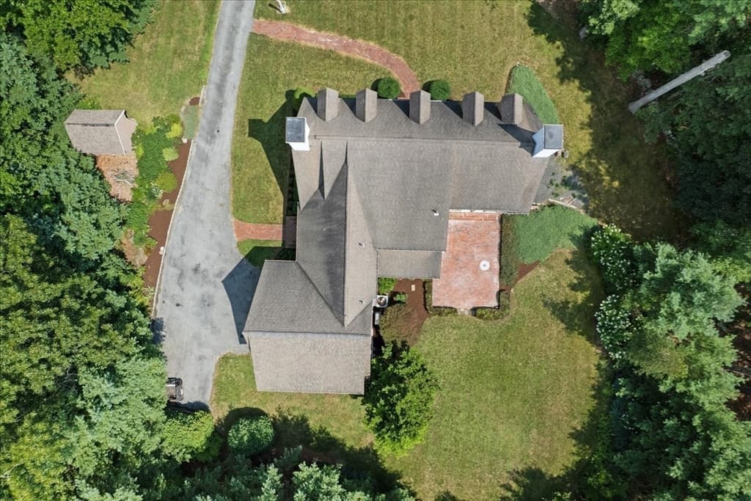
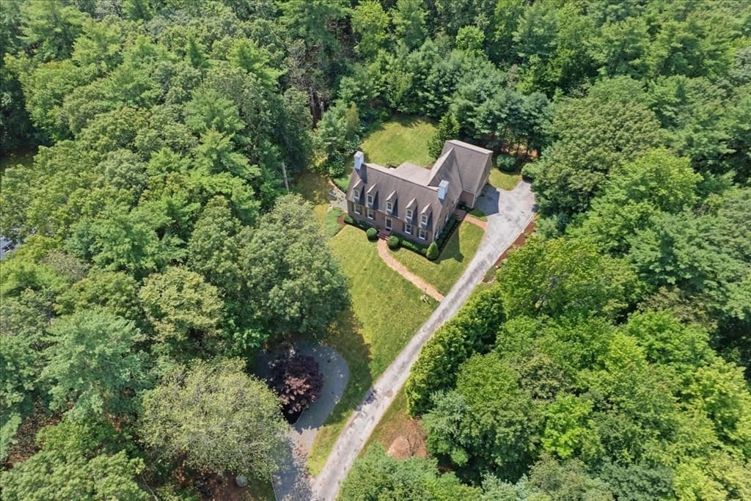
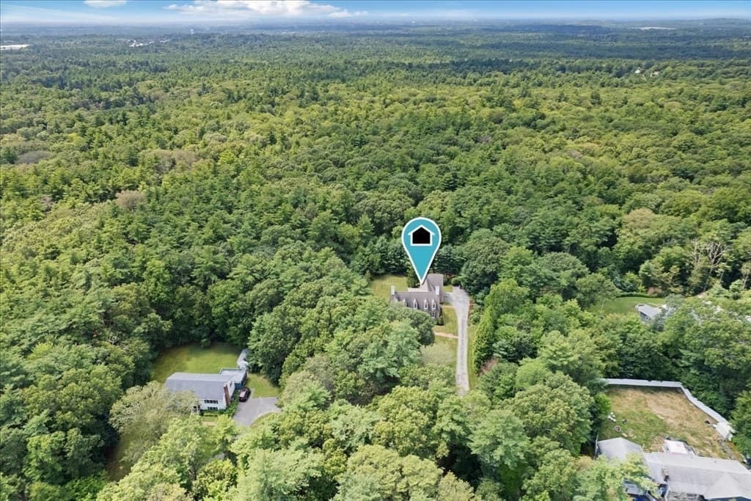
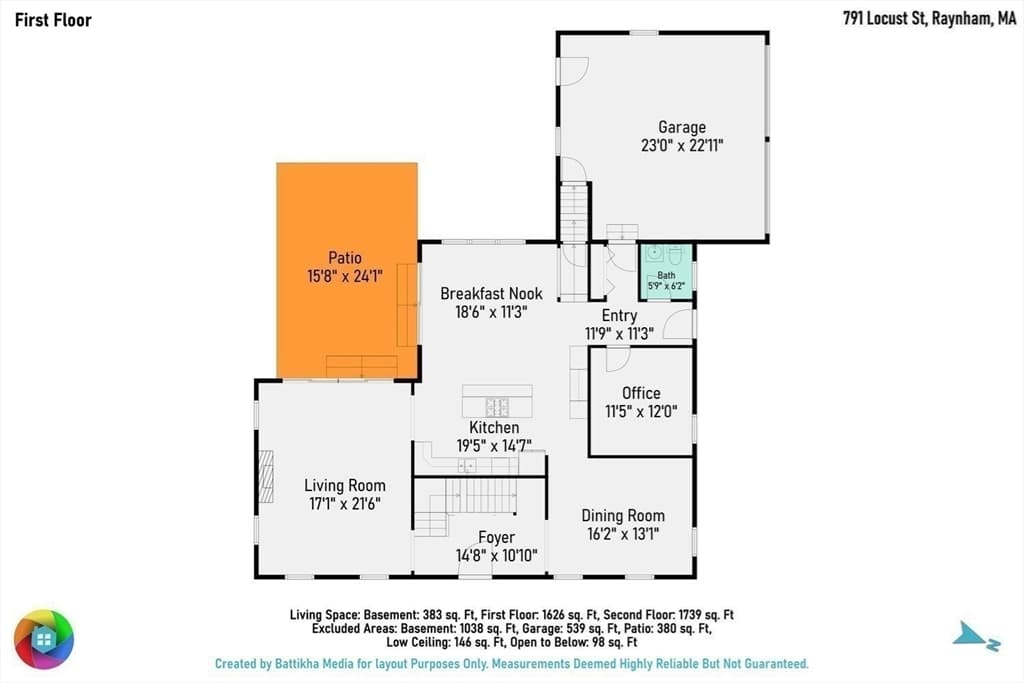
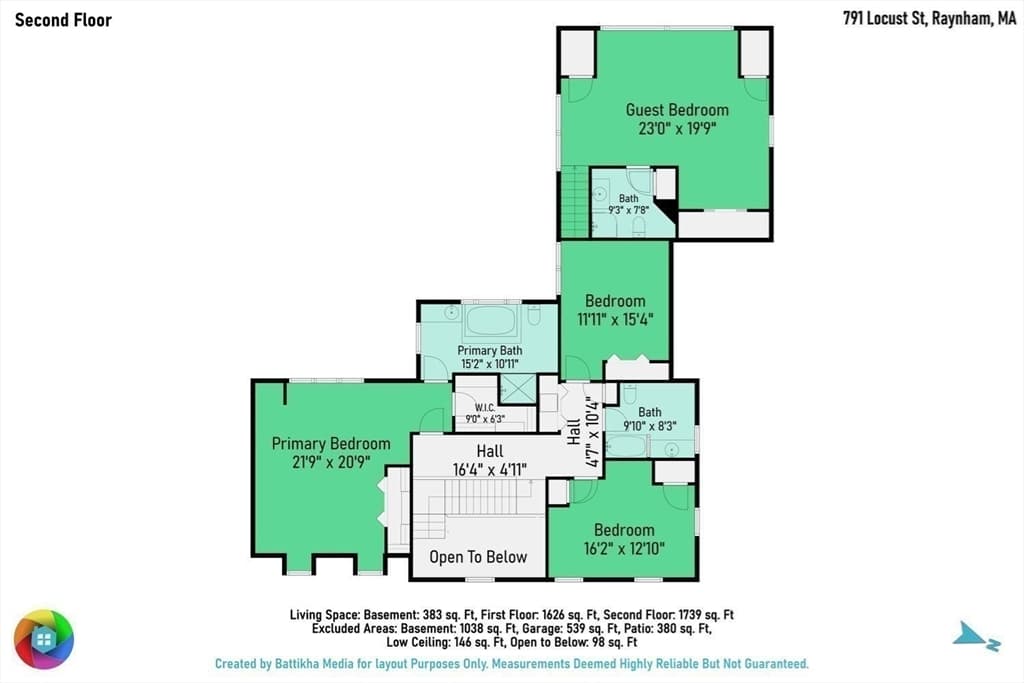
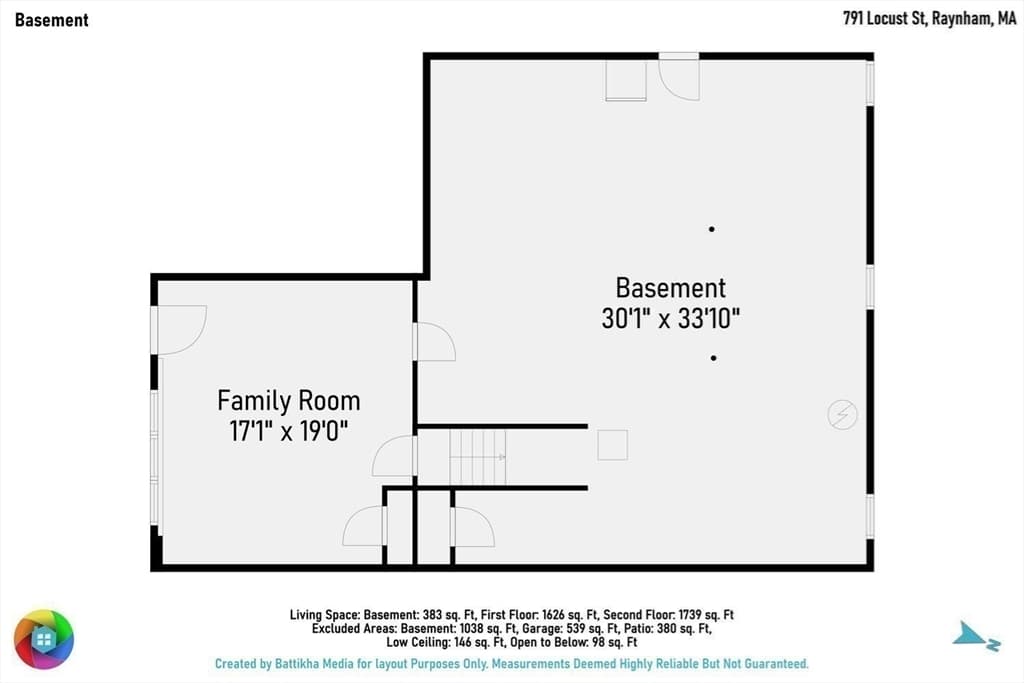
If original, stately and smart describe the home you’re hoping to find, this one delivers. Set on a private 4.52 acre parcel, this property with a manor-like feel offers genuine seclusion without isolation - perfect for woodsy walks and consideration by anyone thinking about adding additional amenities or structures. A Stephen Bonfiglioli design-build, this home showcases quality construction and thoughtful detail at every turn. Nine-foot ceilings, elegant transoms, dormers galore, twin chimneys, oversized glass doors, 9-over-9 windows all Anderson, and a smart well-proportioned layout come together at the end of a tree lined lane to create a charmingly unique residence. Separate primary bedroom wing, separate guest wing, stunning American Cherry hardwoods, convenient gas fireplace, finished lower-level walk out rec-room, first floor office, second floor laundry, brand new whisper-quiet electric garage doors, huge 30’ x 34’ basement encircled with built-in shelving and additional staircase egress to the garage, irrigation system, town water, Title V certified septic as well as town sewer available at the street. As-is sale fairly priced to accommodate condition. Privacy, craftsmanship, and character await. Feast your eyes on a beauty!

Highlights

Fireplace

Property details

MLS #
73565270
Property type
Single Family Residence
Subdivision
N/A
Status
Active
Days on market
1
On market date
August 26, 2026
Stories
N/A
Total bathrooms
4
Garage spaces
2
Parking spaces
10
Lot size
4.54 acres
Loading map…

Nearby schools

Within 10 miles · public school directory data (NCES)

Elementary
Laliberte Elementary School
1.29 mi away · Grades 2-4
Nearest school -- attendance-zone data not available here
3.0
Local Score (student-teacher ratio only (preliminary -- will incorporate state test-score data once available)) -- not an official state rating
Enrollment
517
Student:teacher ratio
17.8:1
District
Bridgewater-Raynham
Middle
Raynham Middle School
2.13 mi away · Grades 5-8
Nearest school -- attendance-zone data not available here
3.0
Local Score (student-teacher ratio only (preliminary -- will incorporate state test-score data once available)) -- not an official state rating
Enrollment
714
Student:teacher ratio
15.9:1
District
Bridgewater-Raynham
High
Taunton High
3.01 mi away · Grades 8-12
Nearest school -- attendance-zone data not available here
3.0
Local Score (student-teacher ratio only (preliminary -- will incorporate state test-score data once available)) -- not an official state rating
Enrollment
2,720
Student:teacher ratio
16.7:1
District
Taunton

Mortgage calculator

Estimate only - actual rate and payment depend on your lender, credit, and loan program.

$
%
%
Adjust tax / insurance estimates
% / yr
$
/mo
Est. monthly payment
$5,870/mo
$189,980 down
$759,920 loan
Principal & interest$4,929
Property tax (est.)$792
Home insurance (est.)$150

Similar homes you might like

Data source: Listing information provided by MLS Property Information Network via Trestle/CoreLogic. Last updated 2 days ago.

Information herein deemed reliable but not guaranteed; all measurements, school assignments, HOA fees, taxes, and feature lists are approximate and should be independently verified. Equal Housing Opportunity.