$1,600,000
About this home
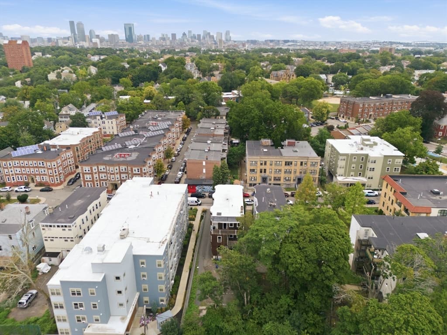
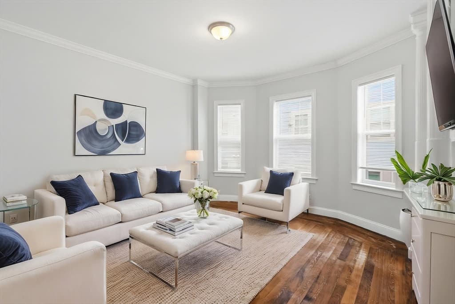
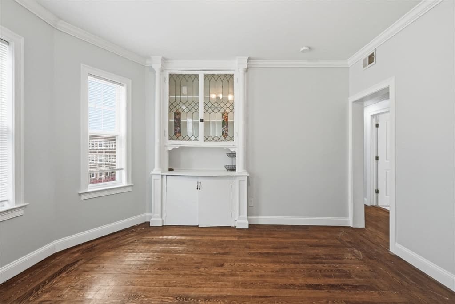
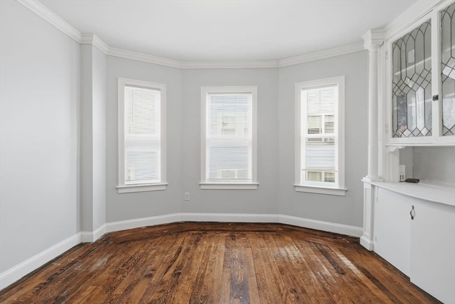
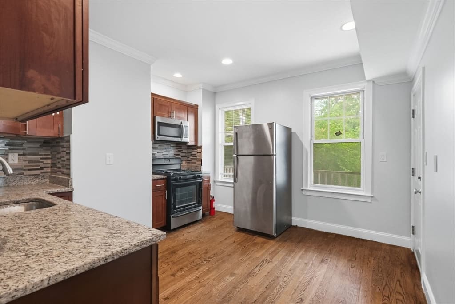
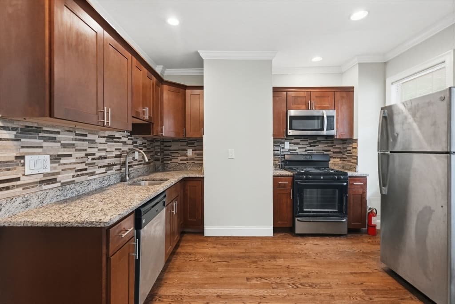
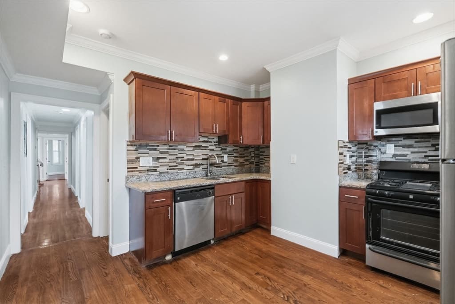
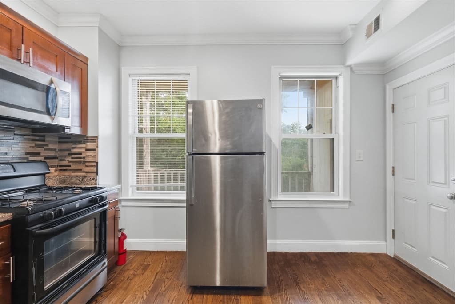
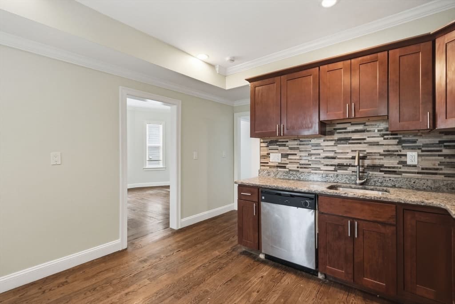
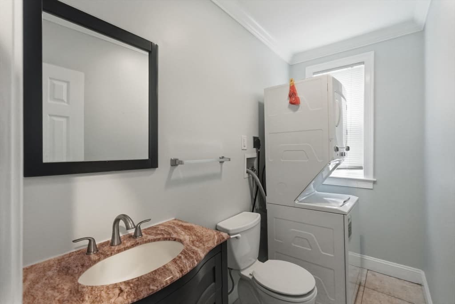
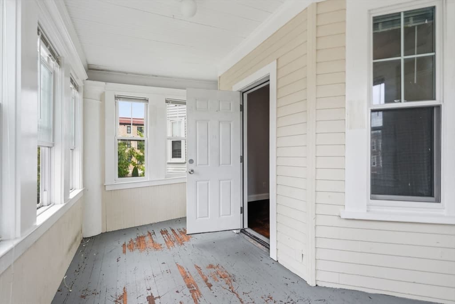
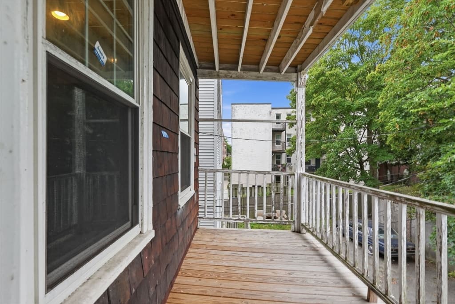
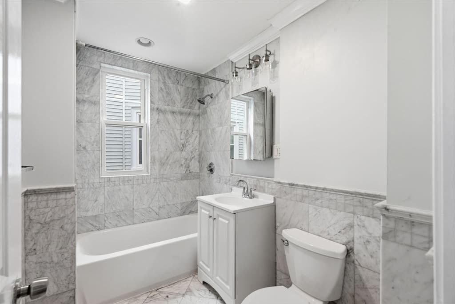
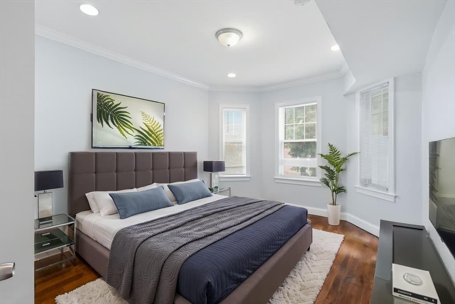
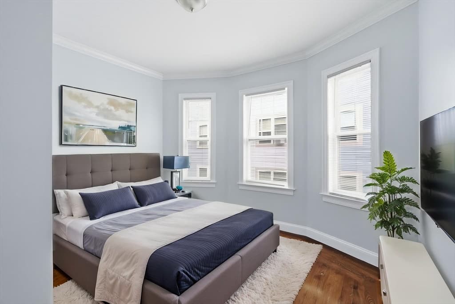
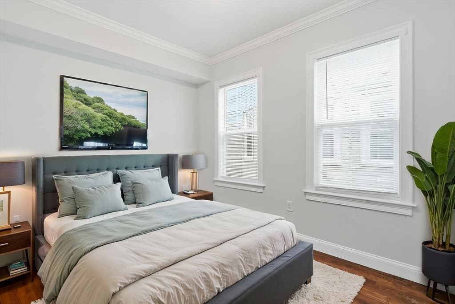
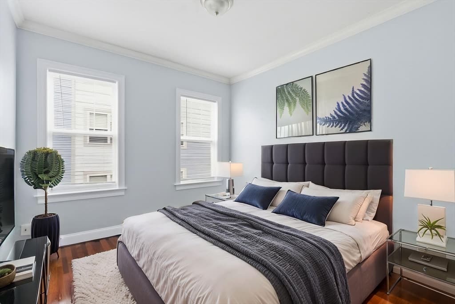
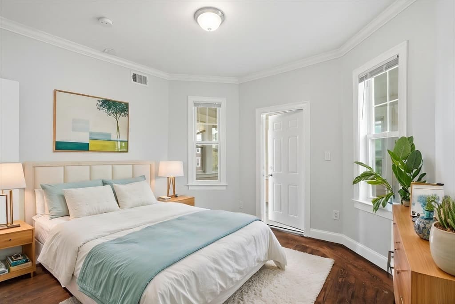
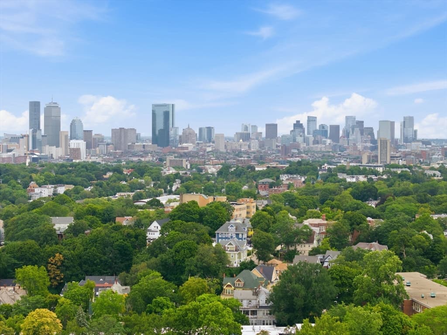
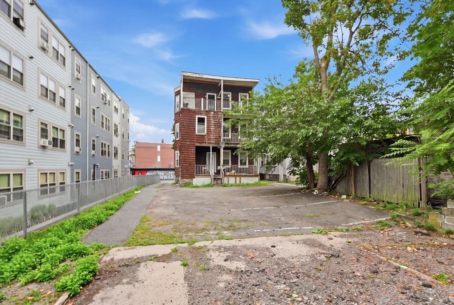
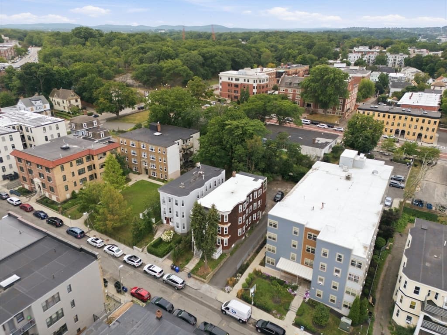
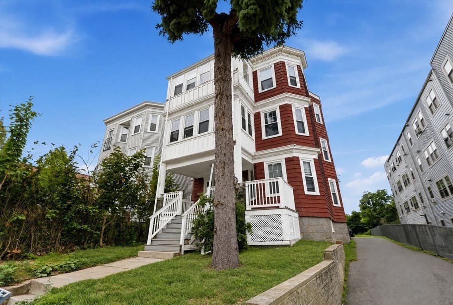
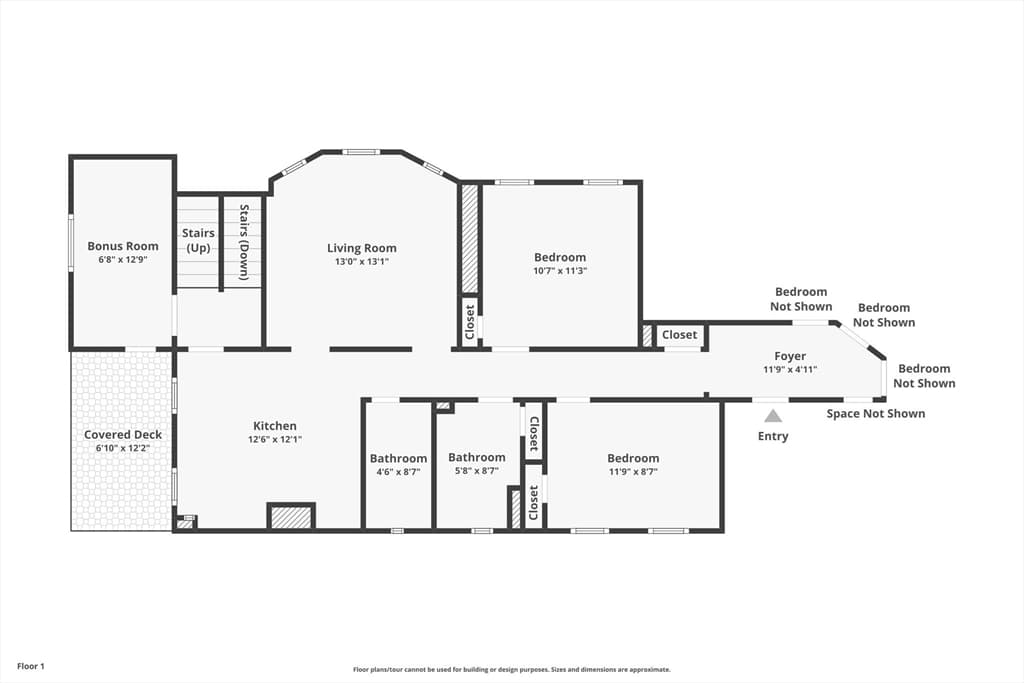
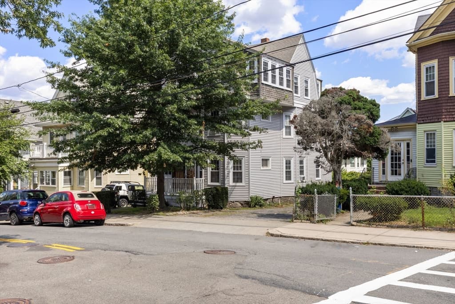
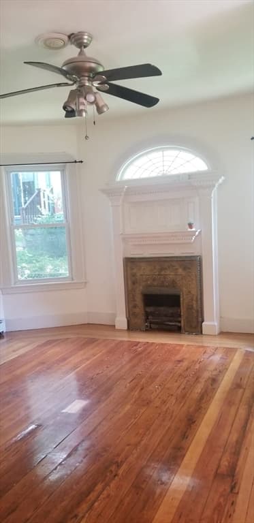
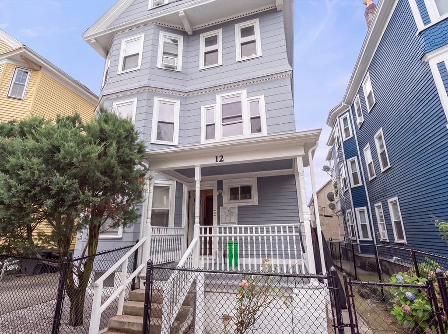
Colossal income-producing 3-family on the Roxbury/Jamaica Plain line - a rare 14-bedroom investment with 8-plus car off-street parking. The fully de-leaded building offers three large units: a 4-bedroom/1.5-bath, a 5-bedroom/1.5-bath, and a 5-bedroom/1-bath, all renovated in 2016 with granite counters, stainless steel appliances, hardwood floors, updated electrical and plumbing, forced hot air, central A/C, and in-unit laundry. Separate utilities for every unit. Flat rubber roof and a large full basement with storage and expansion potential. Steps to multiple bus lines, the Orange Line, Northeastern and area universities, and Franklin Park, with quick access to Downtown and Back Bay. A high-demand rental location and an outstanding addition to any portfolio. Unit 2 currently vacant for owner occupancy opportunity or additional rental income.
Property details
- MLS #
- 73567458
- Property type
- 3 Family - 3 Units Up/Down
- Subdivision
- N/A
- Status
- Active
- Days on market
- 1
- On market date
- August 24, 2026
- Stories
- 3
- Garage spaces
- N/A
- Lot size
- 0.15 acres
Location
Get directions →Nearby schools
Within 10 miles · public school directory data (NCES)
- Enrollment
- 424
- Student:teacher ratio
- 17.7:1
- District
- Boston
- Enrollment
- 188
- Student:teacher ratio
- 7.5:1
- District
- Boston
- Enrollment
- 83
- Student:teacher ratio
- 8.3:1
- District
- Boston
Mortgage calculator
Estimate only - actual rate and payment depend on your lender, credit, and loan program.
Adjust tax / insurance estimates
Similar homes you might like
Data source: Listing information provided by MLS Property Information Network via Trestle/CoreLogic. Last updated 1 days ago.
Information herein deemed reliable but not guaranteed; all measurements, school assignments, HOA fees, taxes, and feature lists are approximate and should be independently verified. Equal Housing Opportunity.