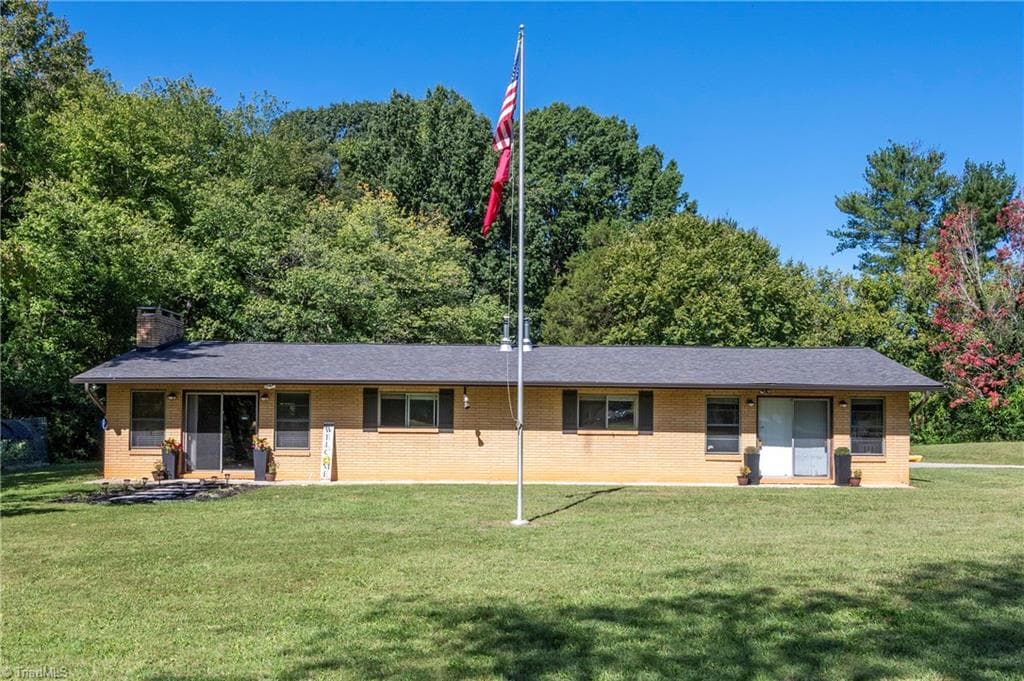
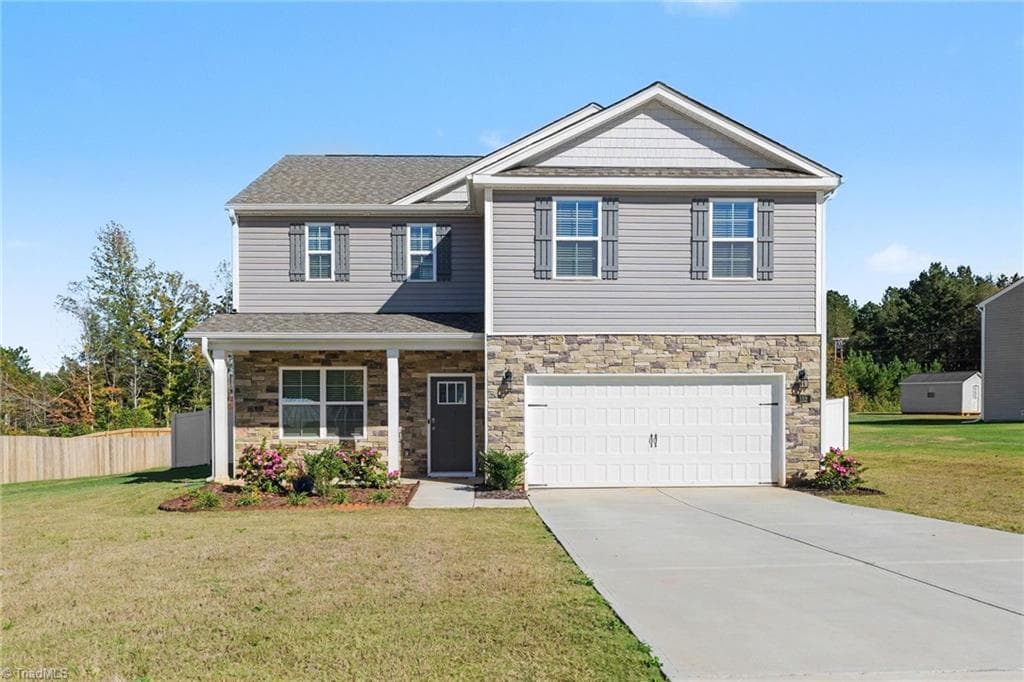
Stick/Site Built at 218 Transou Drive, Lexington
Stick/Site Built at 218 Transou Drive, Lexington, photo 2 of 50
Stick/Site Built at 218 Transou Drive, Lexington, photo 3 of 50
Stick/Site Built at 218 Transou Drive, Lexington, photo 4 of 50
Stick/Site Built at 218 Transou Drive, Lexington, photo 5 of 50
Stick/Site Built at 218 Transou Drive, Lexington, photo 6 of 50
Stick/Site Built at 218 Transou Drive, Lexington, photo 7 of 50
Stick/Site Built at 218 Transou Drive, Lexington, photo 8 of 50
Stick/Site Built at 218 Transou Drive, Lexington, photo 9 of 50
Stick/Site Built at 218 Transou Drive, Lexington, photo 10 of 50
Stick/Site Built at 218 Transou Drive, Lexington, photo 11 of 50
Stick/Site Built at 218 Transou Drive, Lexington, photo 12 of 50
Stick/Site Built at 218 Transou Drive, Lexington, photo 13 of 50
Stick/Site Built at 218 Transou Drive, Lexington, photo 14 of 50
Stick/Site Built at 218 Transou Drive, Lexington, photo 15 of 50
Stick/Site Built at 218 Transou Drive, Lexington, photo 16 of 50
Stick/Site Built at 218 Transou Drive, Lexington, photo 17 of 50
Stick/Site Built at 218 Transou Drive, Lexington, photo 18 of 50
Stick/Site Built at 218 Transou Drive, Lexington, photo 19 of 50
Stick/Site Built at 218 Transou Drive, Lexington, photo 20 of 50
Stick/Site Built at 218 Transou Drive, Lexington, photo 21 of 50
Stick/Site Built at 218 Transou Drive, Lexington, photo 22 of 50
Stick/Site Built at 218 Transou Drive, Lexington, photo 23 of 50
Stick/Site Built at 218 Transou Drive, Lexington, photo 24 of 50
Stick/Site Built at 218 Transou Drive, Lexington, photo 25 of 50
Stick/Site Built at 218 Transou Drive, Lexington, photo 26 of 50
Stick/Site Built at 218 Transou Drive, Lexington, photo 27 of 50
Stick/Site Built at 218 Transou Drive, Lexington, photo 28 of 50
Stick/Site Built at 218 Transou Drive, Lexington, photo 29 of 50
Stick/Site Built at 218 Transou Drive, Lexington, photo 30 of 50
Stick/Site Built at 218 Transou Drive, Lexington, photo 31 of 50
Stick/Site Built at 218 Transou Drive, Lexington, photo 32 of 50
Stick/Site Built at 218 Transou Drive, Lexington, photo 33 of 50
Stick/Site Built at 218 Transou Drive, Lexington, photo 34 of 50
Stick/Site Built at 218 Transou Drive, Lexington, photo 35 of 50
Stick/Site Built at 218 Transou Drive, Lexington, photo 36 of 50
Stick/Site Built at 218 Transou Drive, Lexington, photo 37 of 50
Stick/Site Built at 218 Transou Drive, Lexington, photo 38 of 50
Stick/Site Built at 218 Transou Drive, Lexington, photo 39 of 50
Stick/Site Built at 218 Transou Drive, Lexington, photo 40 of 50
Stick/Site Built at 218 Transou Drive, Lexington, photo 41 of 50
Stick/Site Built at 218 Transou Drive, Lexington, photo 42 of 50
Stick/Site Built at 218 Transou Drive, Lexington, photo 43 of 50
Stick/Site Built at 218 Transou Drive, Lexington, photo 44 of 50
Stick/Site Built at 218 Transou Drive, Lexington, photo 45 of 50
Stick/Site Built at 218 Transou Drive, Lexington, photo 46 of 50
Stick/Site Built at 218 Transou Drive, Lexington, photo 47 of 50
Stick/Site Built at 218 Transou Drive, Lexington, photo 48 of 50
Stick/Site Built at 218 Transou Drive, Lexington, photo 49 of 50
Stick/Site Built at 218 Transou Drive, Lexington, photo 50 of 50
50 photos

$419,900

Bedrooms
3
Bathrooms
2.5
Living area
2,262 sqft
Year built
2000
218 Transou Drive
Lexington, NC 27295
Listed by Carolina Triad Choice Realty

Highlights

Property type
Stick/Site Built
Lot size
0.94 acres
Garage
2 spaces
On market
68 days

About this home

MAIN-LEVEL PRIMARY, SCREENED PORCH & SPACE TO SPREAD OUT! This updated Cape Cod in Northern Davidson County offers a floor plan that gives you flexibility both inside and out. The main-level primary suite adds everyday convenience, while the spacious living room with fireplace and updated kitchen create comfortable spaces for gathering. All kitchen appliances convey. Need a little more room? The basement offers flexible space for an office, workout area, recreation room, hobbies, or whatever works for you. Outside, the screened porch may quickly become a favorite spot, overlooking a large backyard framed by mature landscaping. With 3 bedrooms, 2.5 baths, thoughtful updates, basement space, and plenty of room to enjoy the outdoors, this home has more to offer than you might expect. Come take a closer look!

Property details

MLS
Triad MLS
MLS #
1230629
Property type
Stick/Site Built
Subdivision
Reich Farm
Status
Active
Days on market
68
On market date
August 14, 2026
Stories
N/A
Total bathrooms
2.5
Garage spaces
2
Parking spaces
N/A
Lot size
0.94 acres
Loading map…

Nearby schools

Within 10 miles. School directory data from the National Center for Education Statistics (NCES), accessed via the Urban Institute Education Data API. Local Score is calculated by INNOVATE Real Estate; where a state rating is shown, it comes from that state's own official school report card.

Elementary
Friedberg Elementary
1.09 mi away · Grades -1-5
Nearest school -- attendance-zone data not available here
3.0
Local Score (state rating (2025) blended 70/30 with student-teacher ratio) -- not an official state rating
State rating: C (2025)
Enrollment
449
Student:teacher ratio
16.6:1
District
Davidson County Schools
Middle
Flat Rock Middle
2.83 mi away · Grades 6-8
Nearest school -- attendance-zone data not available here
1.6
Local Score (state rating (2025) blended 70/30 with student-teacher ratio) -- not an official state rating
State rating: F (2025)
Enrollment
844
Student:teacher ratio
15.3:1
District
Winston Salem / Forsyth County Schools
High
North Davidson High
3.93 mi away · Grades 9-12
Nearest school -- attendance-zone data not available here
3.0
Local Score (state rating (2025) blended 70/30 with student-teacher ratio) -- not an official state rating
State rating: C (2025)
Enrollment
940
Student:teacher ratio
16.8:1
District
Davidson County Schools

Walkability

Blended score for Lexington's center, calculated by INNOVATE Real Estate from two sources: the EPA's National Walkability Index (street network, transit, land-use mix) and Google Places amenity data (what's actually reachable on foot from this point). 60% EPA National Walkability Index + 40% nearby-amenity density (Google Places).

20
Car-dependent
out of 100
EPA National Walkability Index
5.7 / 20 -- Least walkable
Google Places amenity density
8 / 100
Restaurants & cafes1
Grocery stores0
Parks0
Schools1
Transit stops0
Pharmacies0

Mortgage calculator

Estimate only - actual rate and payment depend on your lender, credit, and loan program.

Adjust tax / insurance estimates
Est. monthly payment
$2,679/mo
$83,980 down
$335,920 loan
Principal & interest$2,179
Property tax (est.)$350
Home insurance (est.)$150

Similar homes you might like

Data source: Listing information provided by Triad MLS. Last updated 22 days ago.

Information herein deemed reliable but not guaranteed; all measurements, school assignments, HOA fees, taxes, and feature lists are approximate and should be independently verified. Equal Housing Opportunity.