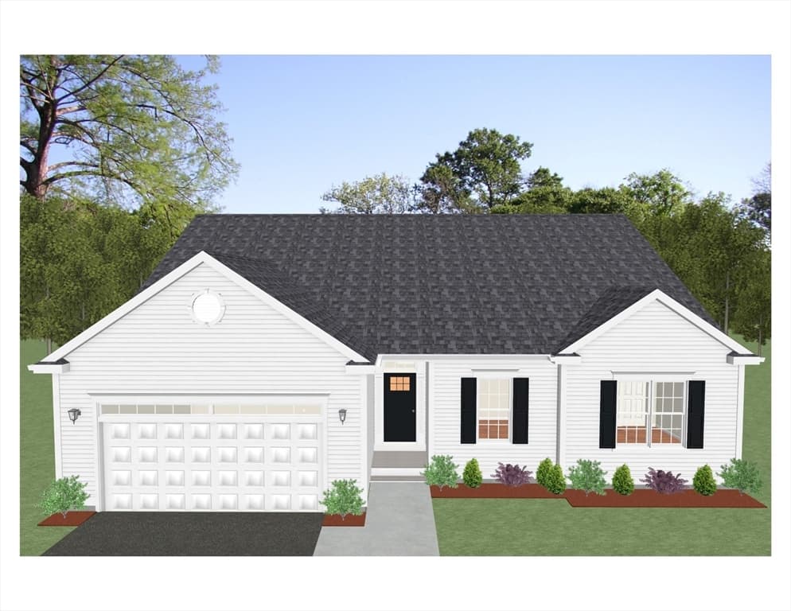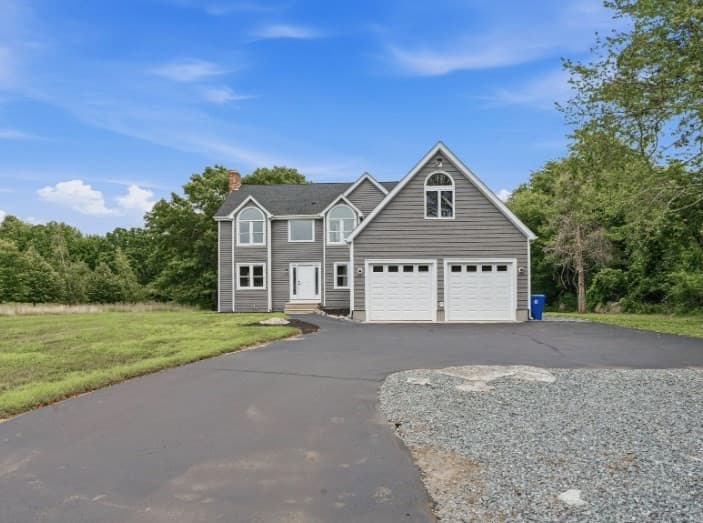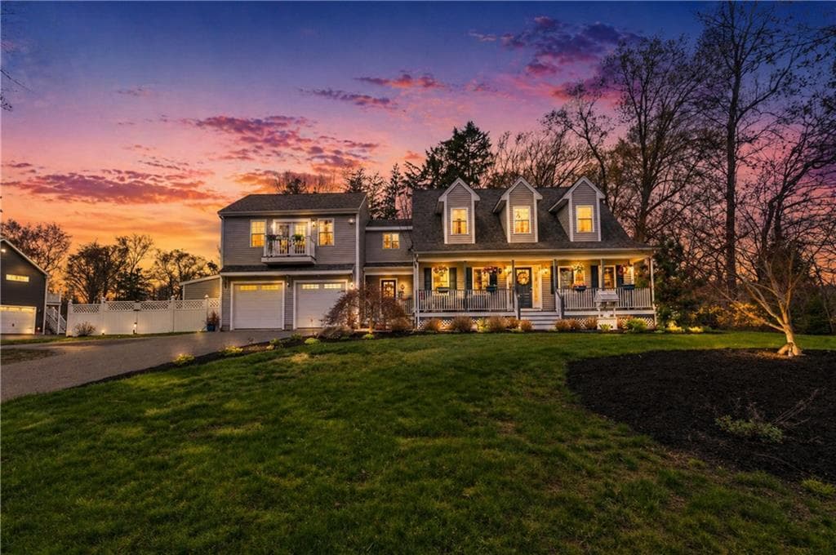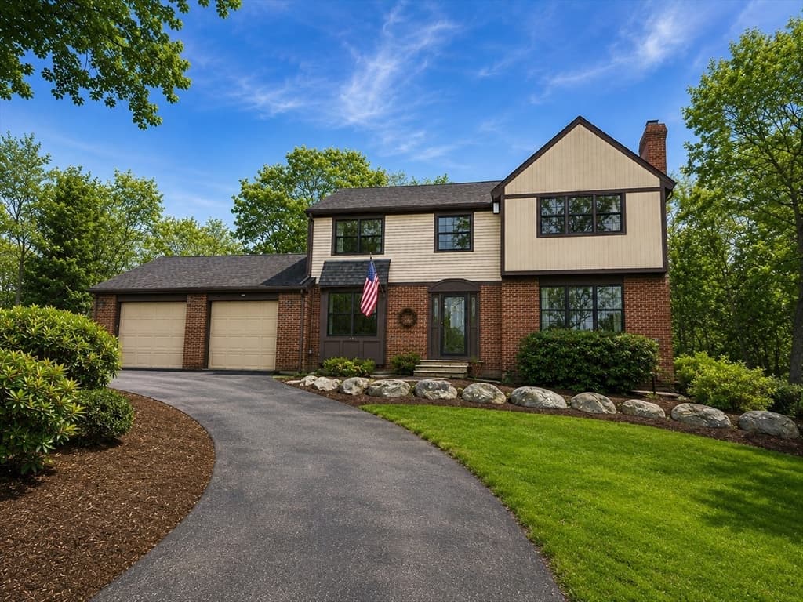
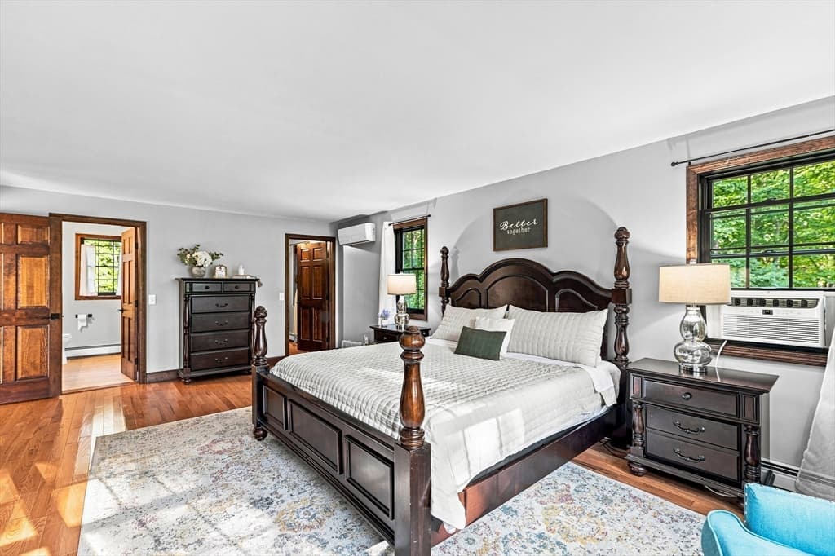
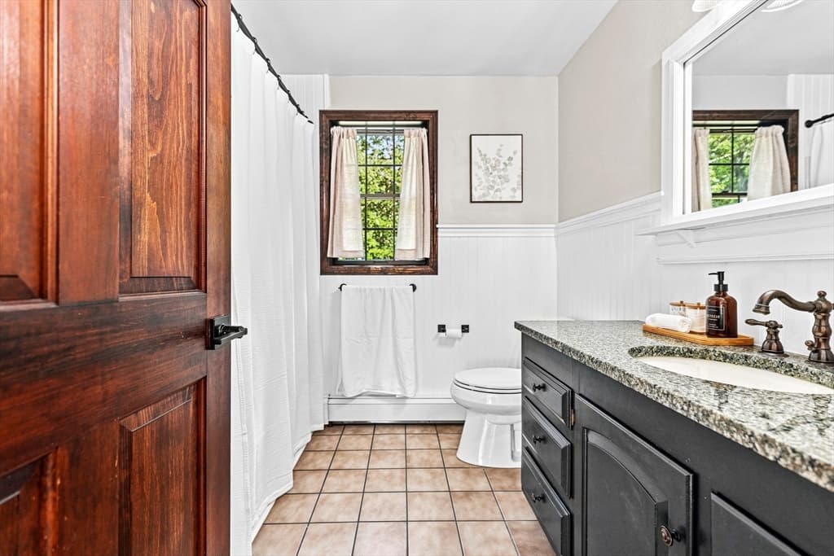
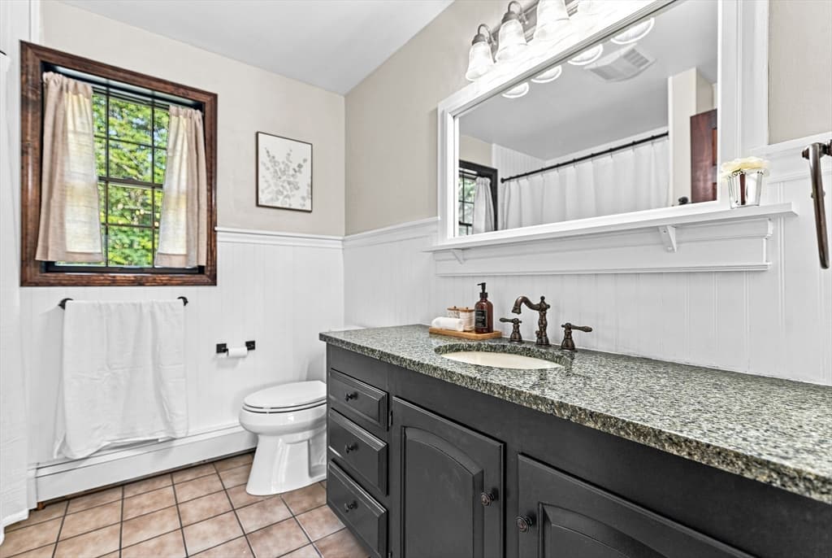
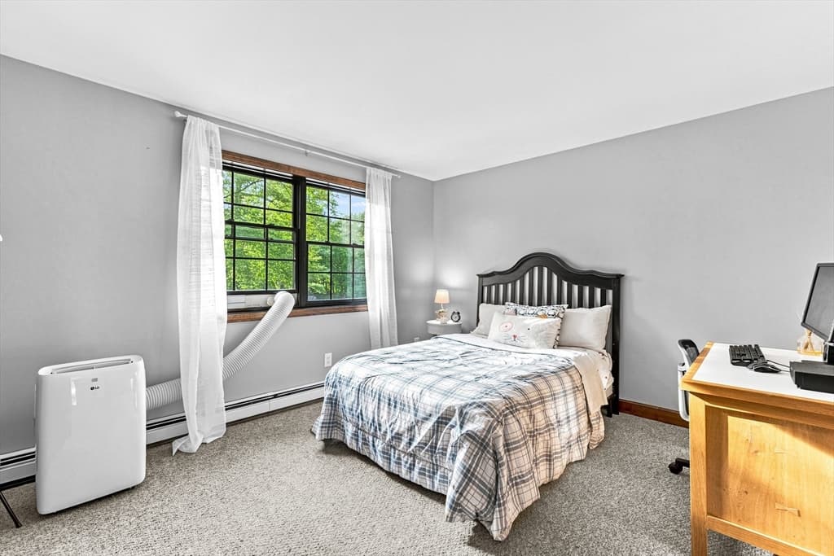
1841 Maple Street, Dighton MA 02764
1841 Maple Street, Dighton MA 02764 photo 2
1841 Maple Street, Dighton MA 02764 photo 3
1841 Maple Street, Dighton MA 02764 photo 4
1841 Maple Street, Dighton MA 02764 photo 5
1841 Maple Street, Dighton MA 02764 photo 6
1841 Maple Street, Dighton MA 02764 photo 7
1841 Maple Street, Dighton MA 02764 photo 8
1841 Maple Street, Dighton MA 02764 photo 9
1841 Maple Street, Dighton MA 02764 photo 10
1841 Maple Street, Dighton MA 02764 photo 11
1841 Maple Street, Dighton MA 02764 photo 12
1841 Maple Street, Dighton MA 02764 photo 13
1841 Maple Street, Dighton MA 02764 photo 14
1841 Maple Street, Dighton MA 02764 photo 15
1841 Maple Street, Dighton MA 02764 photo 16
1841 Maple Street, Dighton MA 02764 photo 17
1841 Maple Street, Dighton MA 02764 photo 18
1841 Maple Street, Dighton MA 02764 photo 19
1841 Maple Street, Dighton MA 02764 photo 20
1841 Maple Street, Dighton MA 02764 photo 21
1841 Maple Street, Dighton MA 02764 photo 22
1841 Maple Street, Dighton MA 02764 photo 23
1841 Maple Street, Dighton MA 02764 photo 24
1841 Maple Street, Dighton MA 02764 photo 25
1841 Maple Street, Dighton MA 02764 photo 26
1841 Maple Street, Dighton MA 02764 photo 27
1841 Maple Street, Dighton MA 02764 photo 28
1841 Maple Street, Dighton MA 02764 photo 29
1841 Maple Street, Dighton MA 02764 photo 30
1841 Maple Street, Dighton MA 02764 photo 31
1841 Maple Street, Dighton MA 02764 photo 32
1841 Maple Street, Dighton MA 02764 photo 33
1841 Maple Street, Dighton MA 02764 photo 34
1841 Maple Street, Dighton MA 02764 photo 35
1841 Maple Street, Dighton MA 02764 photo 36
1841 Maple Street, Dighton MA 02764 photo 37
1841 Maple Street, Dighton MA 02764 photo 38
1841 Maple Street, Dighton MA 02764 photo 39
1841 Maple Street, Dighton MA 02764 photo 40
1841 Maple Street, Dighton MA 02764 photo 41
1841 Maple Street, Dighton MA 02764 photo 42
42 photos

$829,900

1841 Maple Street, Dighton MA 02764
Dighton, MA 02764
Listed by Elizabeth Ruehrwein
Bedrooms
3
Bathrooms
2.1
Living area
2,194 sqft
Year built
1986

About this home

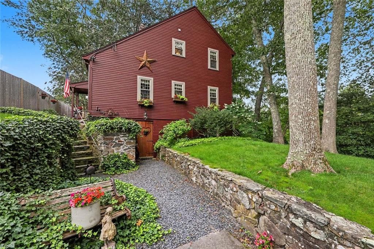
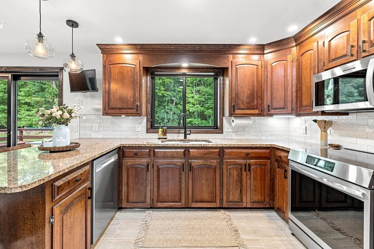
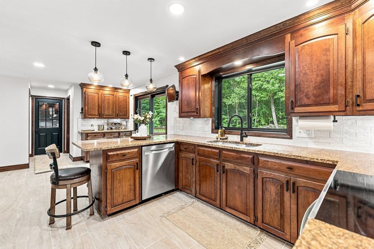
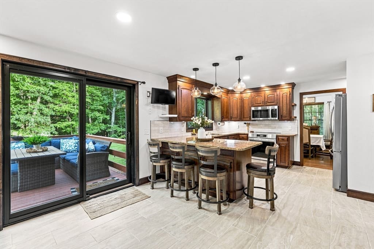
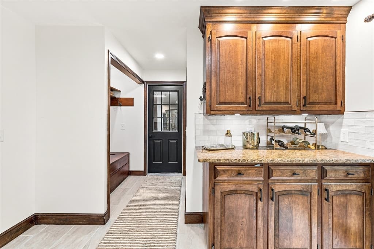
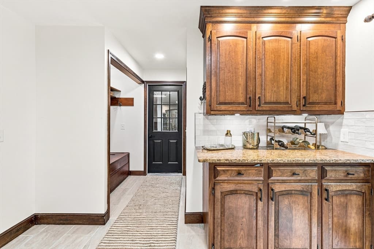
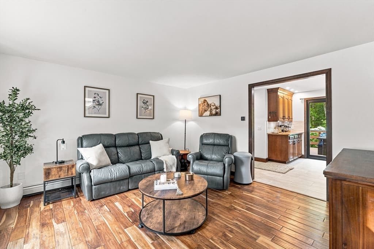
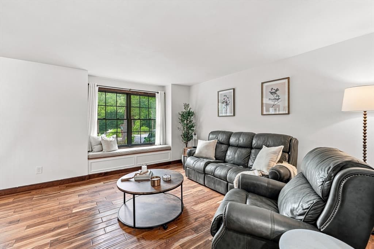
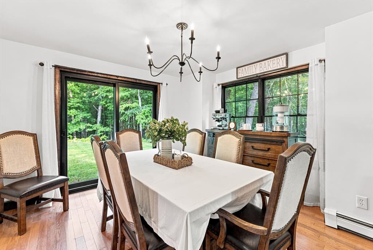
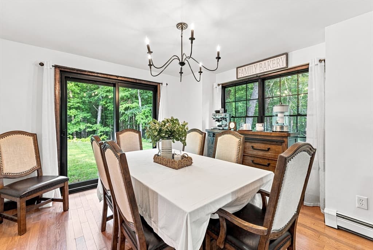
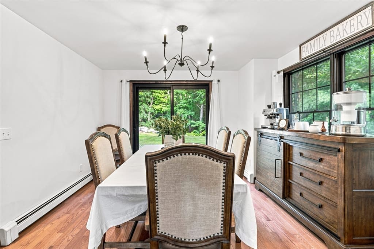
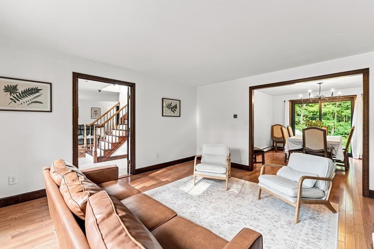
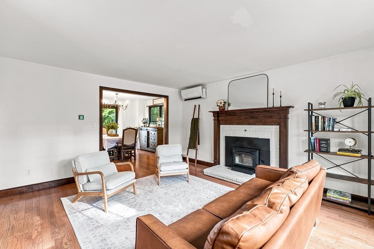
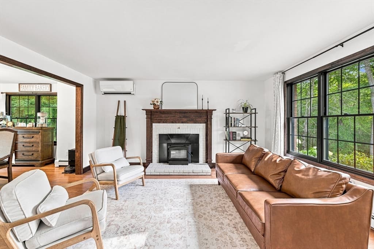
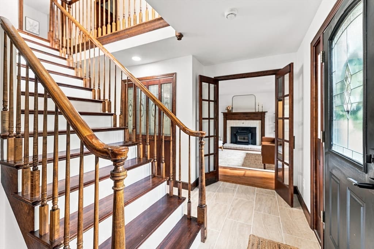
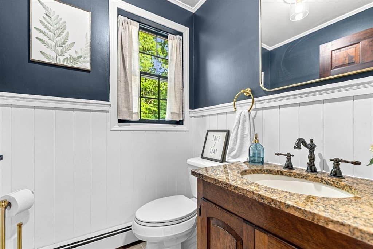
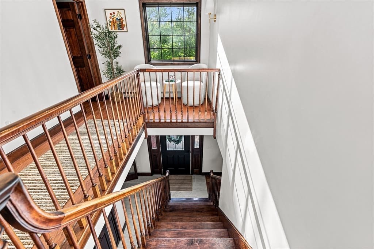
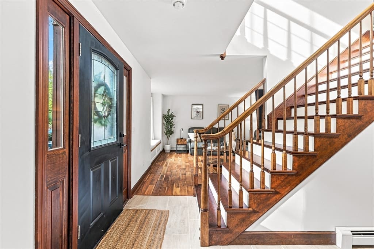
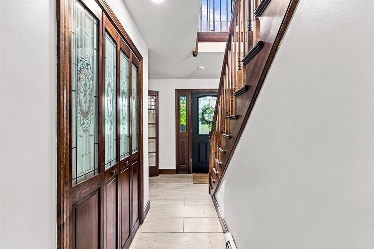
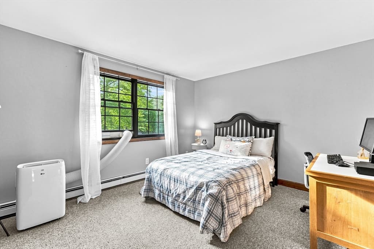
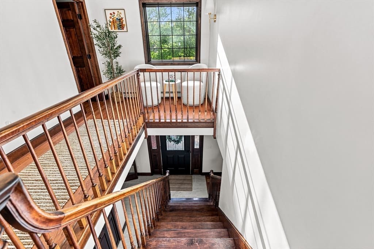
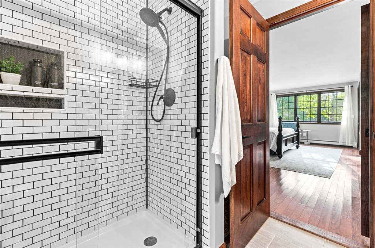
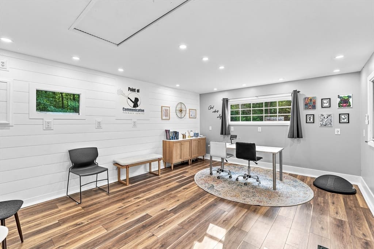
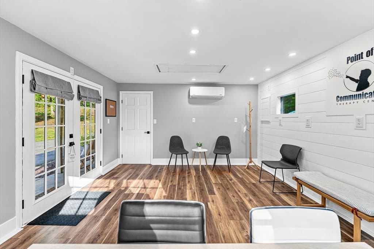
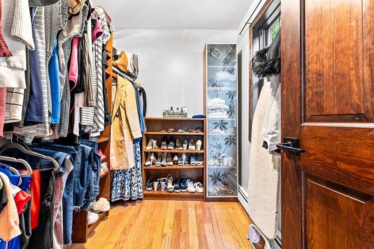
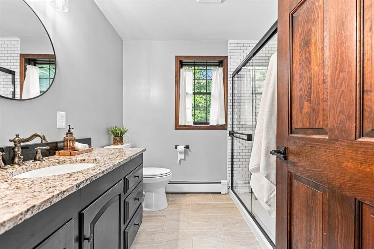
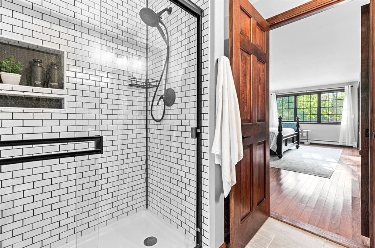
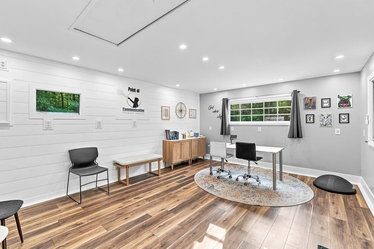
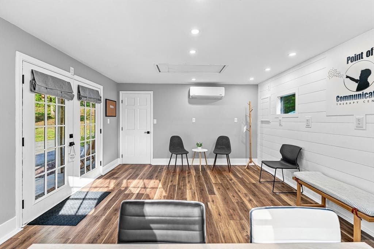
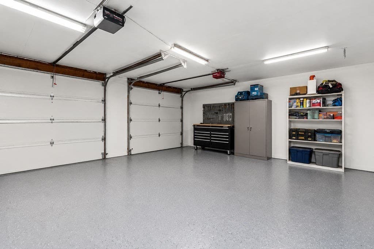
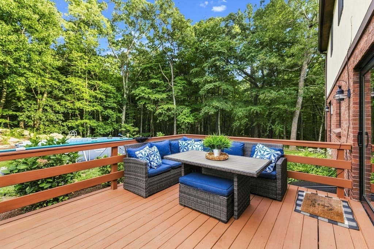
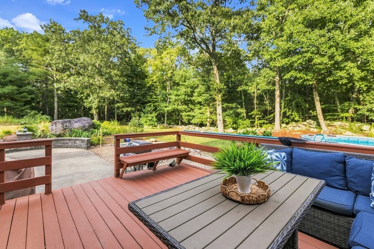
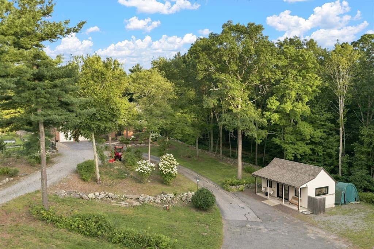
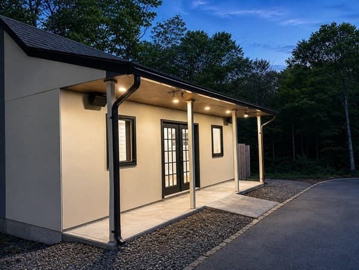
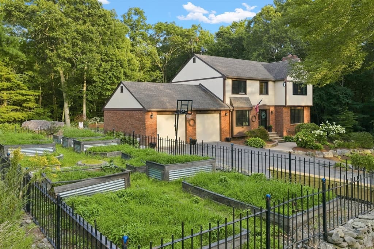
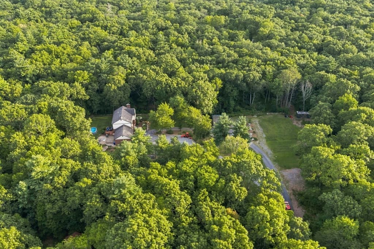
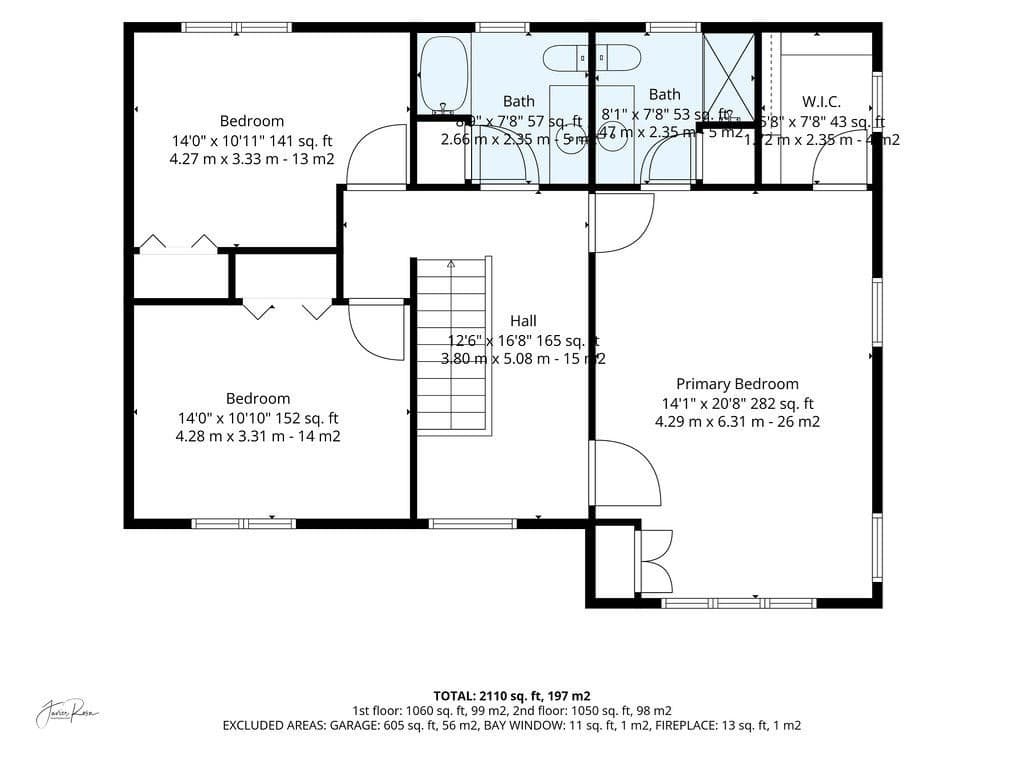
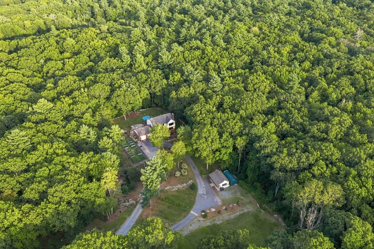
Set on more than three peaceful, park like acres, this beautifully crafted 3BD/2.5BA Colonial blends privacy, charm, and thoughtful updates throughout. Sunlit interiors showcase oak floors, fresh paint, and inviting spaces including a fireplaced living room, a bright dining area, and a cozy family room with a built-in window seat. The granite kitchen offers generous storage, updated finishes, and an easy everyday flow ideal for cooking and gathering. The serene primary suite features a remodeled bath, walk-in closet, and bright, calming views. A convenient mudroom and garage level laundry add everyday practicality. Recent improvements include new Pella windows and sliders, a newer roof, whole-house water filtration, updated septic, and a 2020 heating system, providing comfort and efficiency for years to come.Outdoors, the grounds offer a long paved driveway, timeless stone walls, vibrant perennial gardens, and a fenced raised-bed garden. A finished shed with running water offers exceptional versatility-an inspiring ADU possibility, private office, studio, or hobby space. A wide, fertile field provides room for larger gardens, animals, or recreation, creating endless opportunities for outdoor living. With its tranquil setting, thoughtful upgrades, and abundant space for hobbies, gatherings, and quiet moments, this home offers a rare blend of comfort, nature, and timeless New England charm.

Highlights

Fireplace

Property details

MLS #
73562826
Property type
Single Family Residence
Subdivision
N/A
Status
Active
Days on market
N/A
On market date
August 21, 2026
Stories
N/A
Garage spaces
2
Lot size
3.38 acres
Loading map…

Nearby schools

Within 10 miles · public school directory data (NCES)

Elementary
Dighton Elementary
3.1 mi away · Grades -1-4
Nearest school -- attendance-zone data not available here
5.0
Local Score (student-teacher ratio only (preliminary -- will incorporate state test-score data once available)) -- not an official state rating
Enrollment
444
Student:teacher ratio
11.7:1
District
Dighton-Rehoboth
Middle
Dighton Middle School
2.97 mi away · Grades 5-8
Nearest school -- attendance-zone data not available here
4.0
Local Score (student-teacher ratio only (preliminary -- will incorporate state test-score data once available)) -- not an official state rating
Enrollment
386
Student:teacher ratio
13.3:1
District
Dighton-Rehoboth
High
Dighton-Rehoboth Regional High School
1.32 mi away · Grades 9-12
Nearest school -- attendance-zone data not available here
5.0
Local Score (student-teacher ratio only (preliminary -- will incorporate state test-score data once available)) -- not an official state rating
Enrollment
709
Student:teacher ratio
11.3:1
District
Dighton-Rehoboth

Mortgage calculator

Estimate only - actual rate and payment depend on your lender, credit, and loan program.

$
%
%
Adjust tax / insurance estimates
% / yr
$
/mo
Est. monthly payment
$5,148/mo
$165,980 down
$663,920 loan
Principal & interest$4,306
Property tax (est.)$692
Home insurance (est.)$150

Similar homes you might like

Data source: Listing information provided by MLS Property Information Network via Trestle/CoreLogic. Last updated 3 hr ago.

Information herein deemed reliable but not guaranteed; all measurements, school assignments, HOA fees, taxes, and feature lists are approximate and should be independently verified. Equal Housing Opportunity.