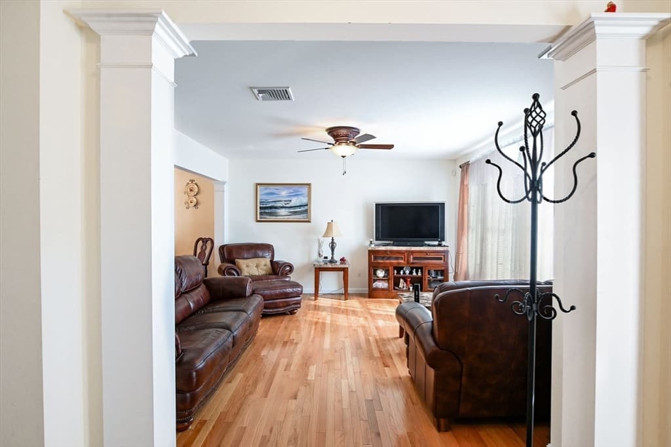
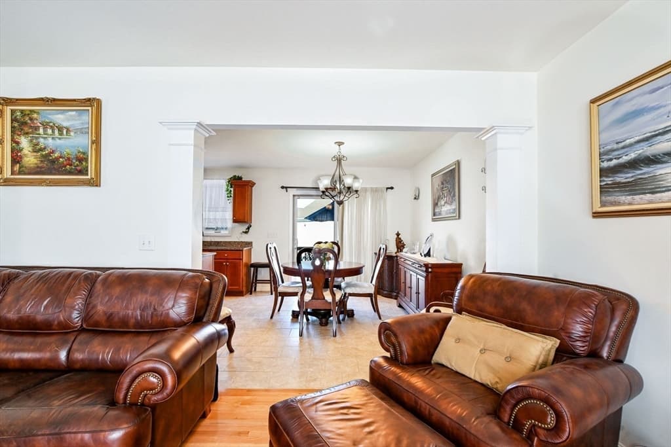
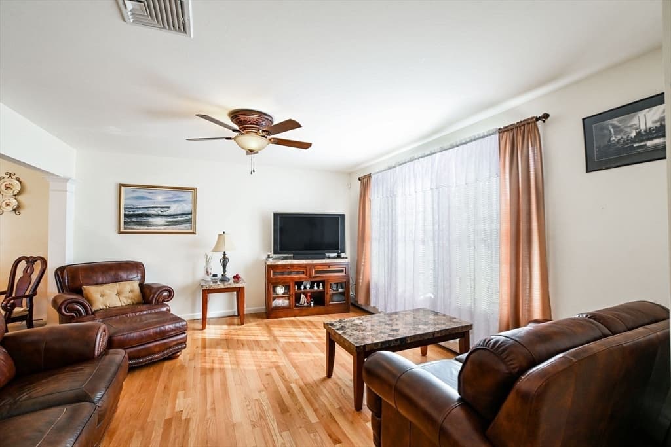
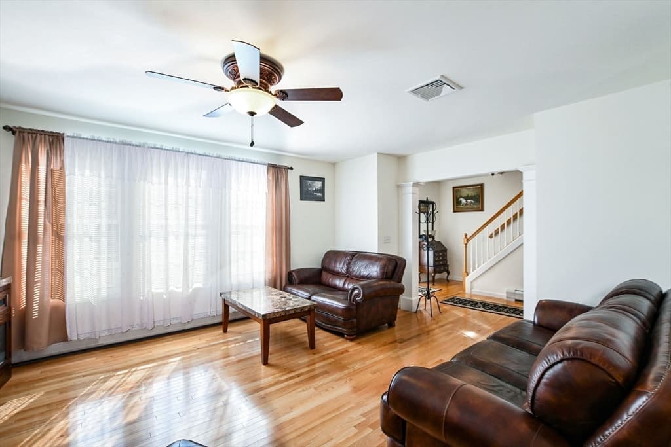
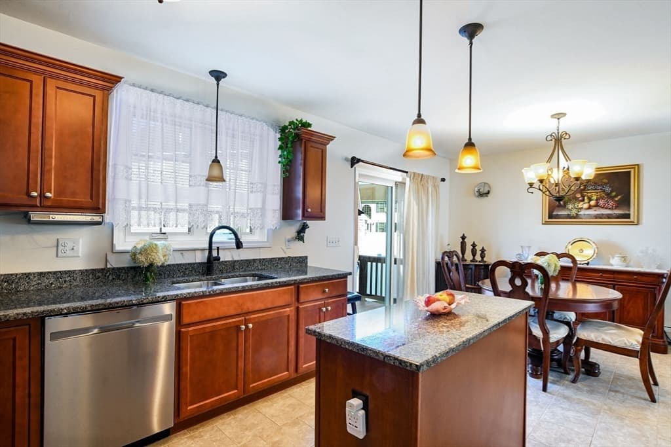
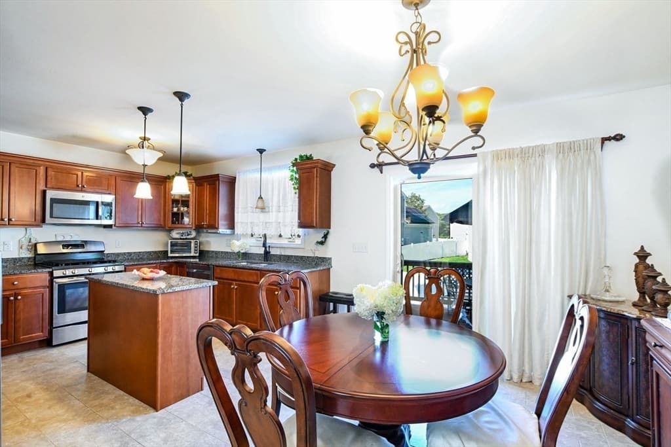
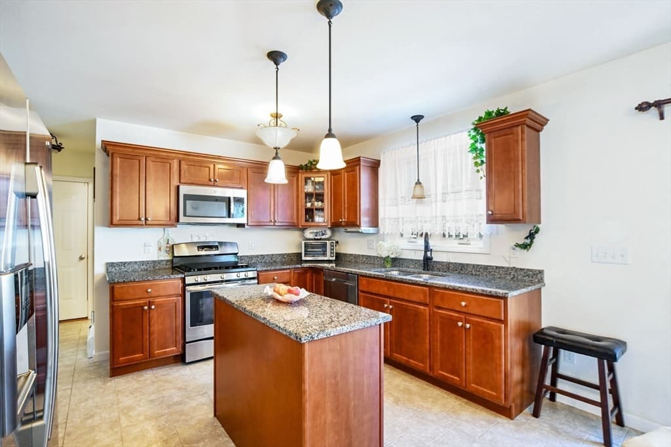
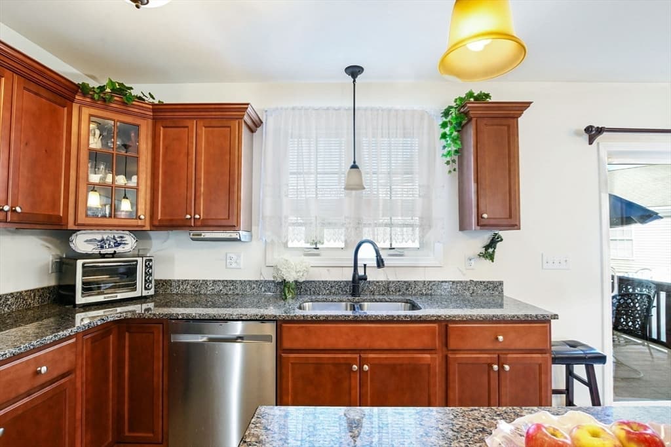
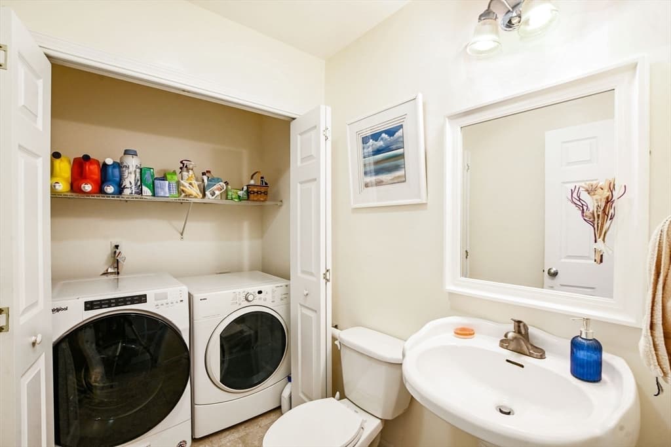
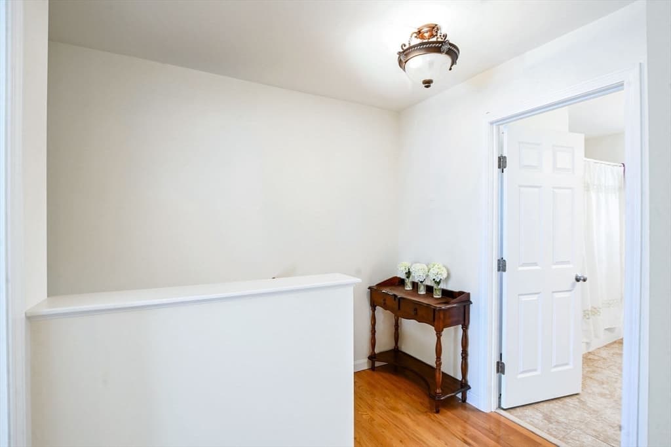
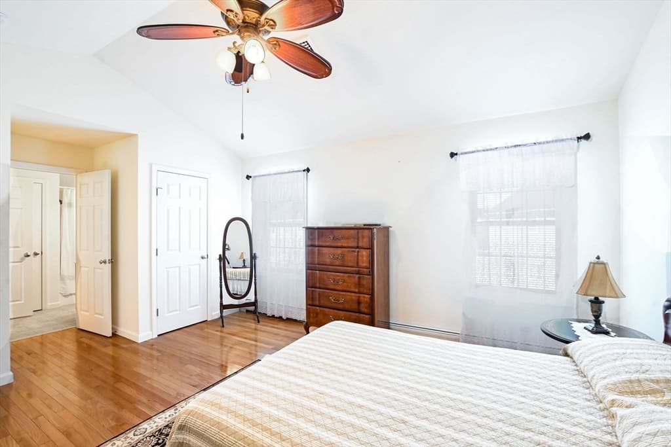
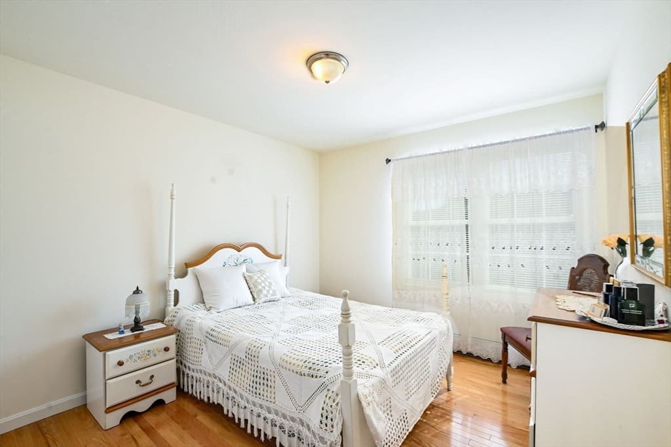
92 Tarkiln Pl, New Bedford MA 02745
92 Tarkiln Pl, New Bedford MA 02745 photo 2
92 Tarkiln Pl, New Bedford MA 02745 photo 3
92 Tarkiln Pl, New Bedford MA 02745 photo 4
92 Tarkiln Pl, New Bedford MA 02745 photo 5
92 Tarkiln Pl, New Bedford MA 02745 photo 6
92 Tarkiln Pl, New Bedford MA 02745 photo 7
92 Tarkiln Pl, New Bedford MA 02745 photo 8
92 Tarkiln Pl, New Bedford MA 02745 photo 9
92 Tarkiln Pl, New Bedford MA 02745 photo 10
92 Tarkiln Pl, New Bedford MA 02745 photo 11
92 Tarkiln Pl, New Bedford MA 02745 photo 12
92 Tarkiln Pl, New Bedford MA 02745 photo 13
92 Tarkiln Pl, New Bedford MA 02745 photo 14
92 Tarkiln Pl, New Bedford MA 02745 photo 15
92 Tarkiln Pl, New Bedford MA 02745 photo 16
92 Tarkiln Pl, New Bedford MA 02745 photo 17
92 Tarkiln Pl, New Bedford MA 02745 photo 18
92 Tarkiln Pl, New Bedford MA 02745 photo 19
92 Tarkiln Pl, New Bedford MA 02745 photo 20
92 Tarkiln Pl, New Bedford MA 02745 photo 21
92 Tarkiln Pl, New Bedford MA 02745 photo 22
92 Tarkiln Pl, New Bedford MA 02745 photo 23
92 Tarkiln Pl, New Bedford MA 02745 photo 24
92 Tarkiln Pl, New Bedford MA 02745 photo 25
92 Tarkiln Pl, New Bedford MA 02745 photo 26
92 Tarkiln Pl, New Bedford MA 02745 photo 27
92 Tarkiln Pl, New Bedford MA 02745 photo 28
92 Tarkiln Pl, New Bedford MA 02745 photo 29
92 Tarkiln Pl, New Bedford MA 02745 photo 30
30 photos

$649,900

92 Tarkiln Pl, New Bedford MA 02745
New Bedford, MA 02745
Listed by The Mathew J. Arruda Group
Bedrooms
3
Bathrooms
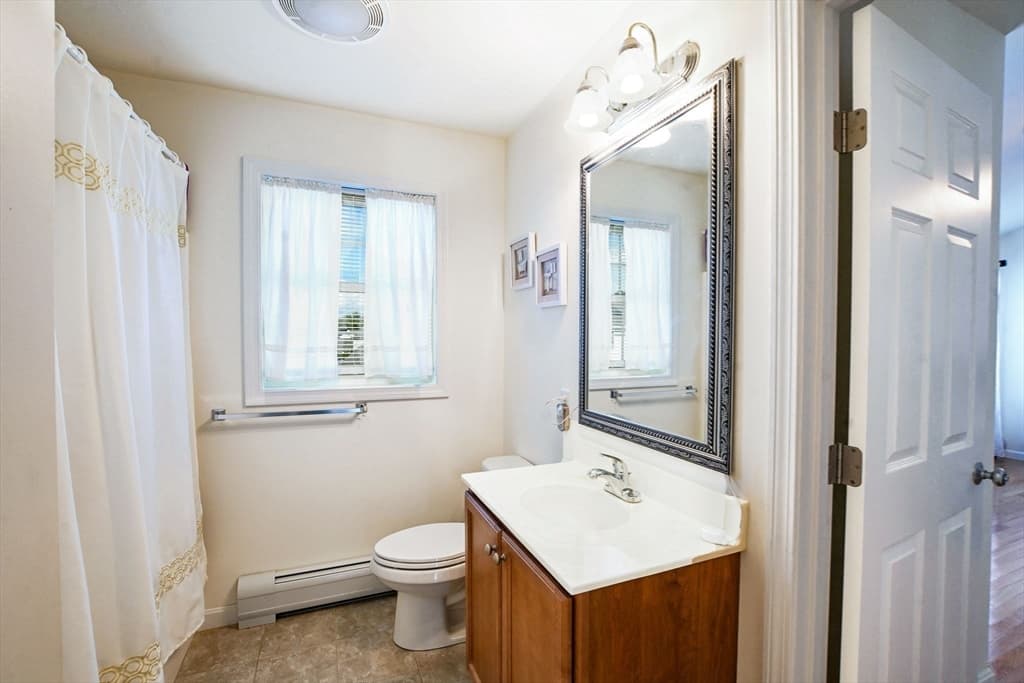
1.1
Living area
1,582 sqft
Year built
2013

About this home

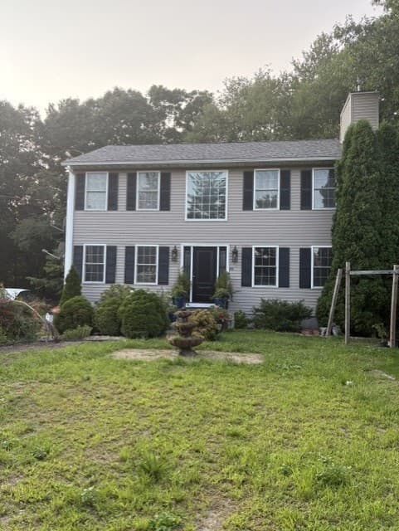
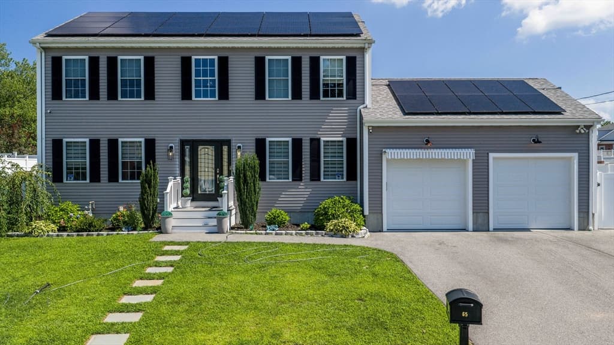
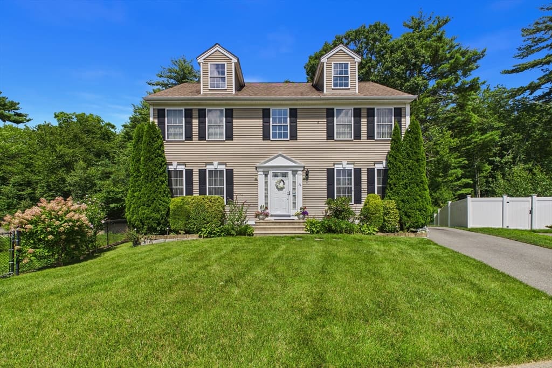
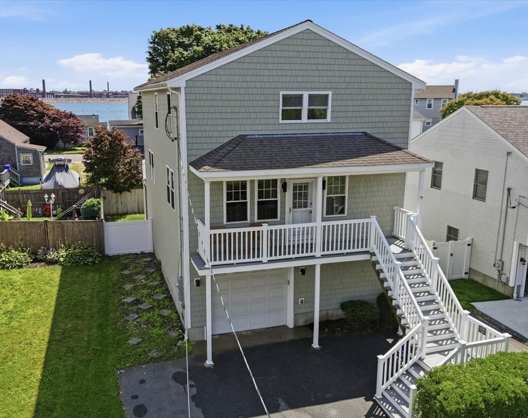
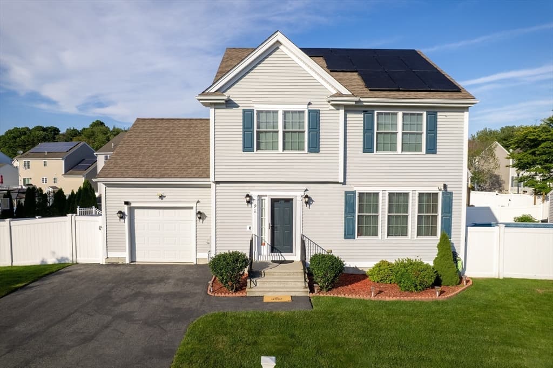
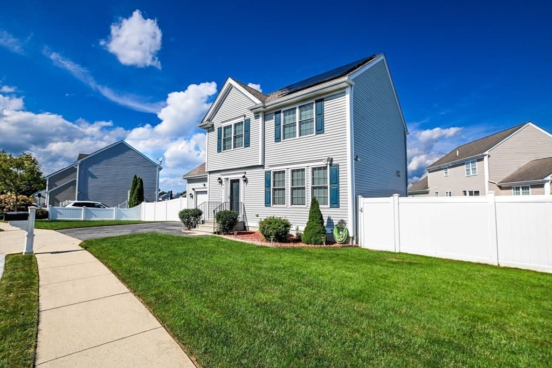
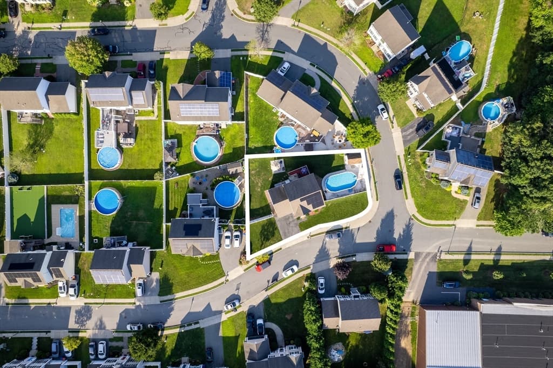
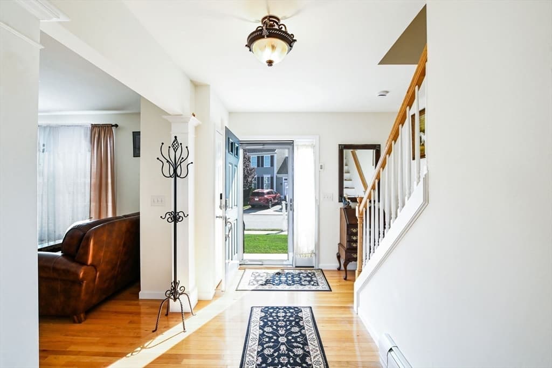
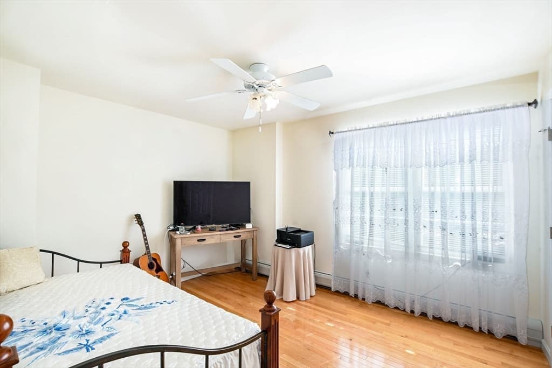
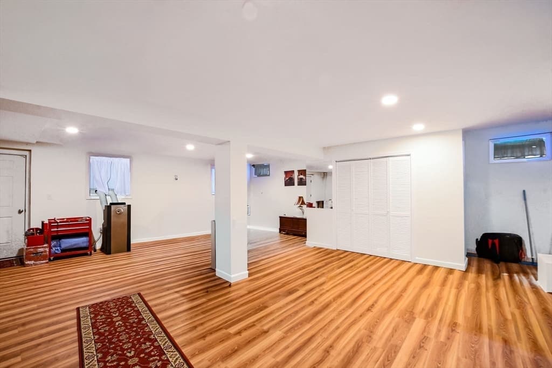
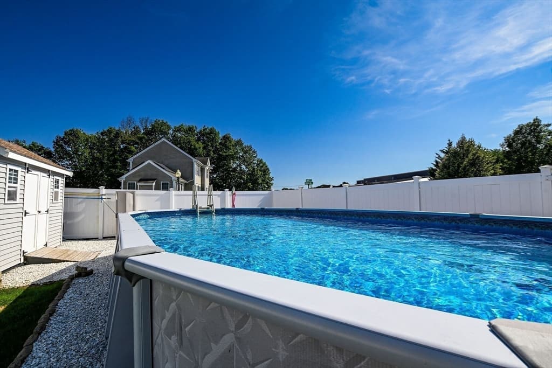
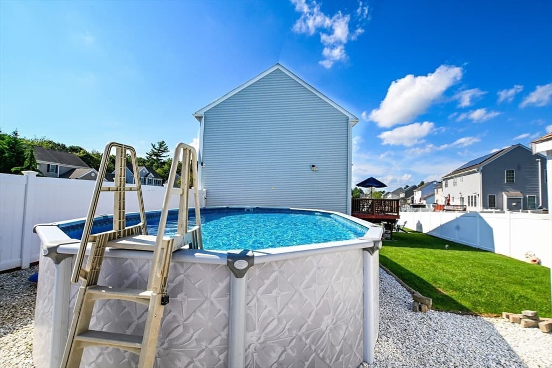
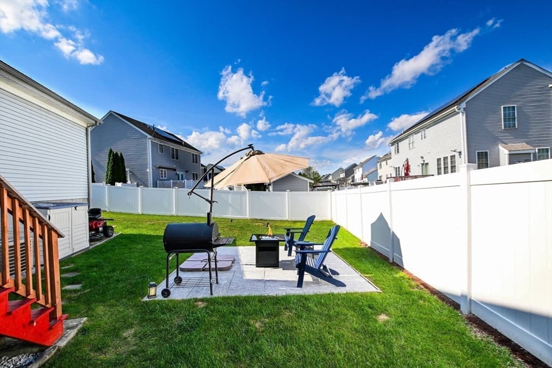
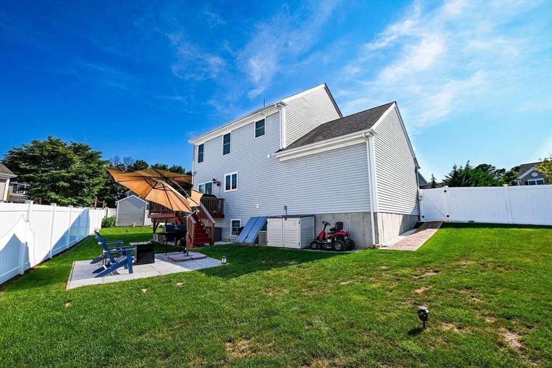
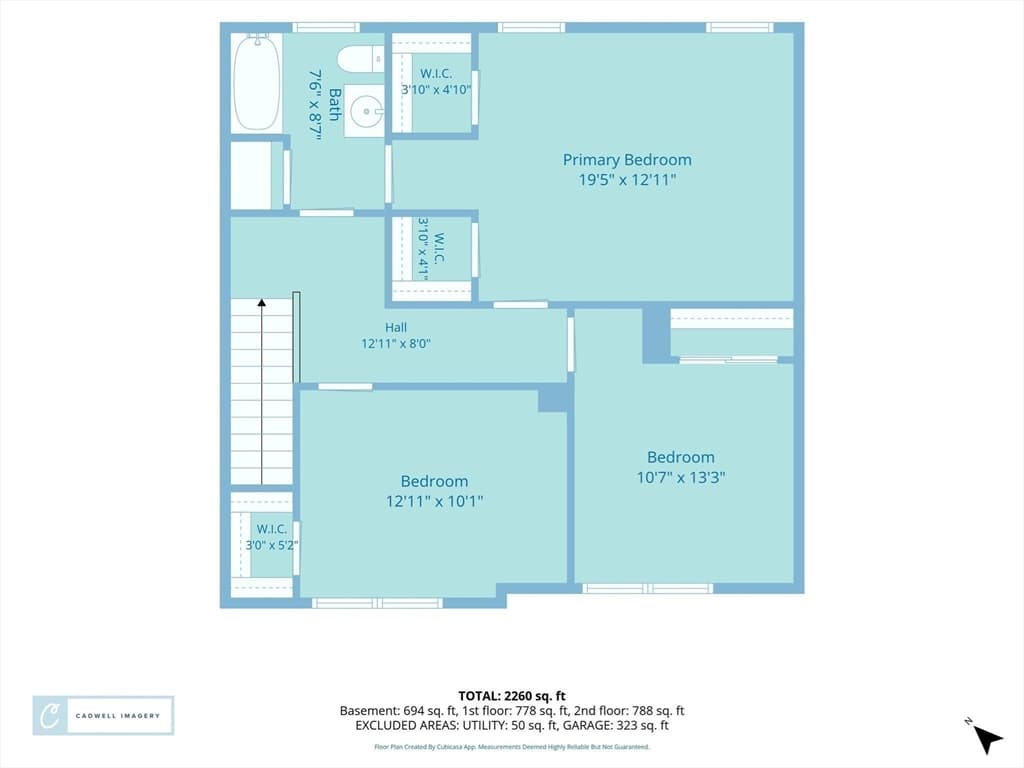
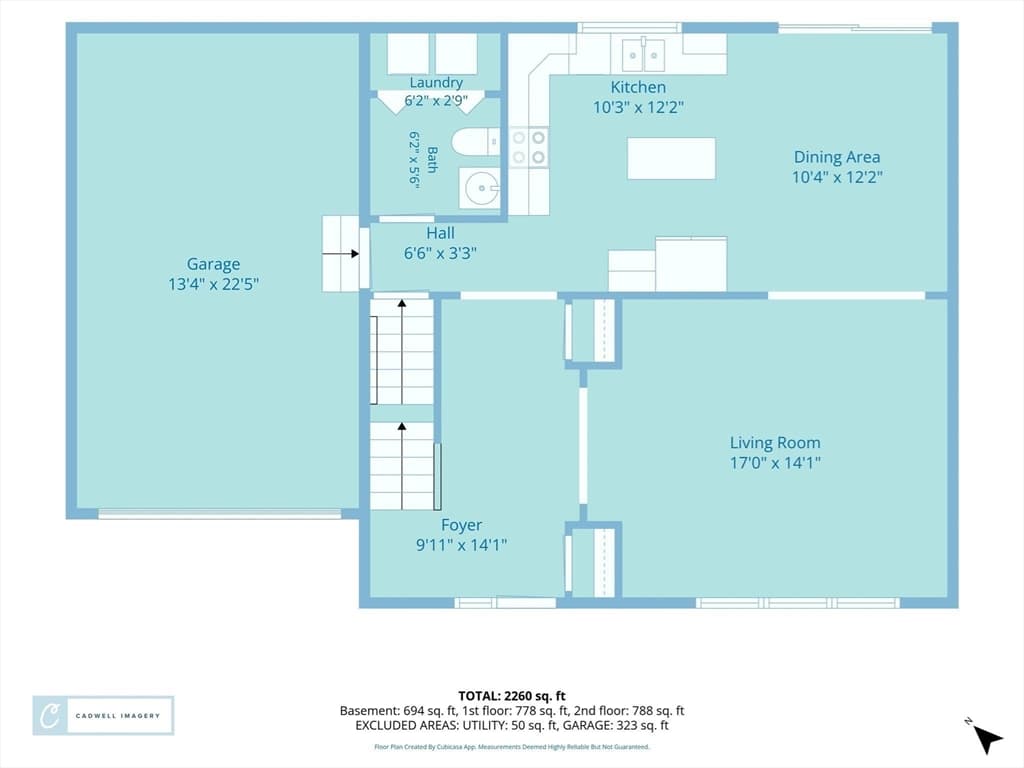
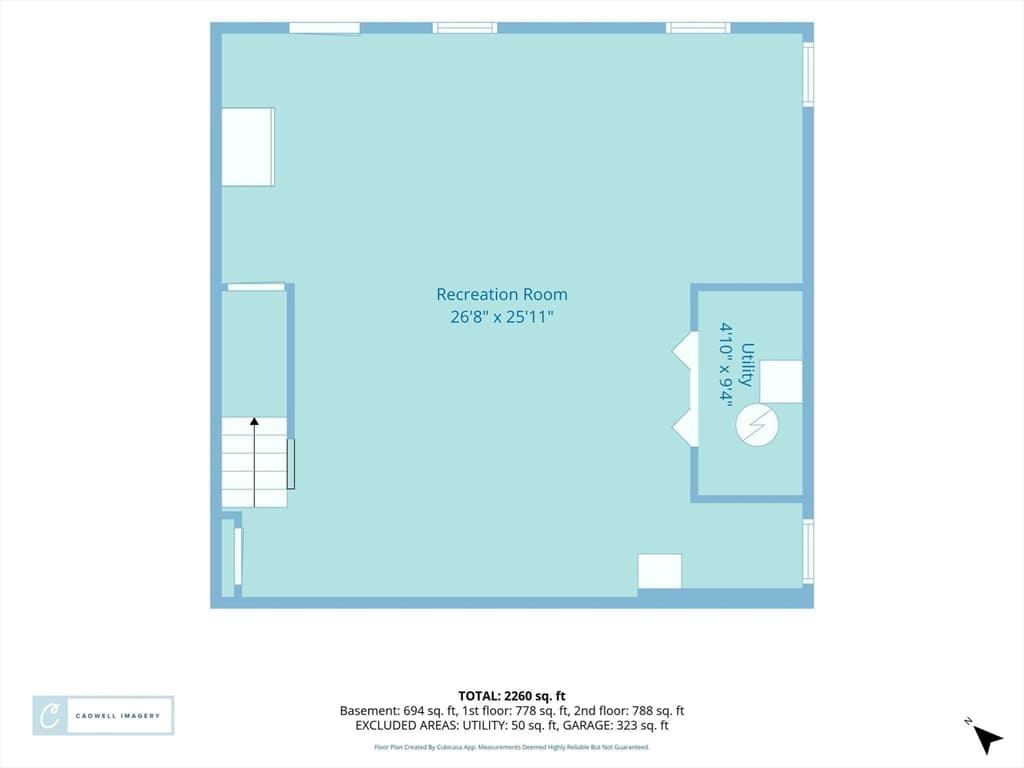
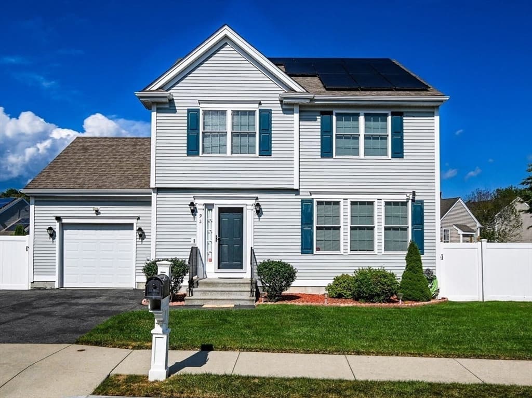
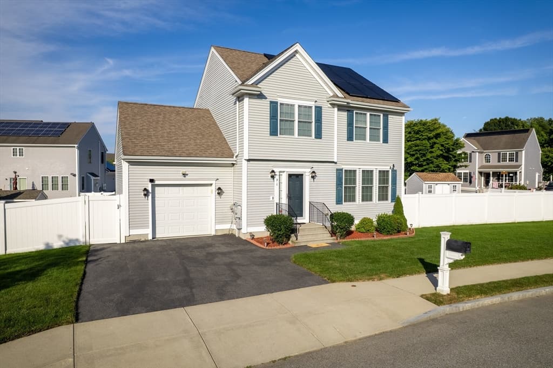
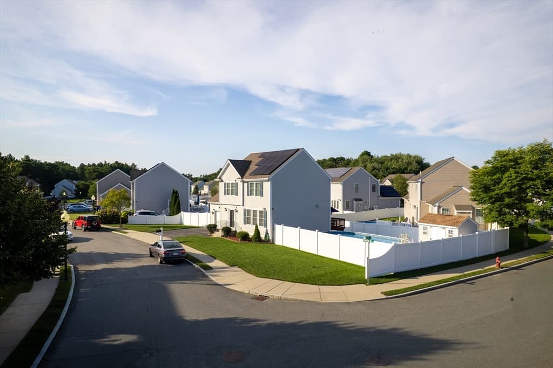
Welcome to 92 Tarkiln Place in Whalers Woods. This beautifully maintained three bedroom Colonial is ready to become your next chapter. From the moment you pull up to the attached one-car garage, the classic curb appeal and inviting presence of this home make a lasting impression. Inside, the layout is designed for effortless living. The main level offers a seamless flow between the living spaces and direct access to your backyard deck. Looking for a little extra room to spread out? The finished basement provides that versatile bonus space everyone is looking for, perfect for a home office, a fitness setup, or a dedicated media room. When the weather warms up, the backyard transforms into your own private retreat. Relax on the patio for an afternoon of grilling or take a dip in the above-ground saltwater pool. It is a space designed for relaxation and making the most of every season. Combining timeless style with modern conveniences in a sought-after Far North New Bedford location, this home truly checks all the boxes. Come see for yourself why 92 Tarkiln Place is a special place to call home.

Highlights

Private pool

Property details

MLS #
73567654
Property type
Single Family Residence
Subdivision
N/A
Status
Active
Days on market
1
On market date
August 24, 2026
Stories
N/A
Garage spaces
1
Lot size
0.18 acres
Loading map…

Nearby schools

Within 10 miles · public school directory data (NCES)

Elementary
Elwyn G Campbell
0.59 mi away · Grades -1-5
Nearest school -- attendance-zone data not available here
5.0
Local Score (student-teacher ratio only (preliminary -- will incorporate state test-score data once available)) -- not an official state rating
Enrollment
268
Student:teacher ratio
10.3:1
District
New Bedford
Middle
Normandin Middle School
1.19 mi away · Grades 6-8
Nearest school -- attendance-zone data not available here
4.0
Local Score (student-teacher ratio only (preliminary -- will incorporate state test-score data once available)) -- not an official state rating
Enrollment
1,112
Student:teacher ratio
13.6:1
District
New Bedford
High
Gr New Bedford Vocational Technical
0.41 mi away · Grades 9-12
Nearest school -- attendance-zone data not available here
5.0
Local Score (student-teacher ratio only (preliminary -- will incorporate state test-score data once available)) -- not an official state rating
Enrollment
2,110
Student:teacher ratio
10.8:1
District
Greater New Bedford Regional Vocational Technical

Mortgage calculator

Estimate only - actual rate and payment depend on your lender, credit, and loan program.

$
%
%
Adjust tax / insurance estimates
% / yr
$
/mo
Est. monthly payment
$4,064/mo
$129,980 down
$519,920 loan
Principal & interest$3,372
Property tax (est.)$542
Home insurance (est.)$150

Similar homes you might like

Data source: Listing information provided by MLS Property Information Network via Trestle/CoreLogic. Last updated 15 hr ago.

Information herein deemed reliable but not guaranteed; all measurements, school assignments, HOA fees, taxes, and feature lists are approximate and should be independently verified. Equal Housing Opportunity.