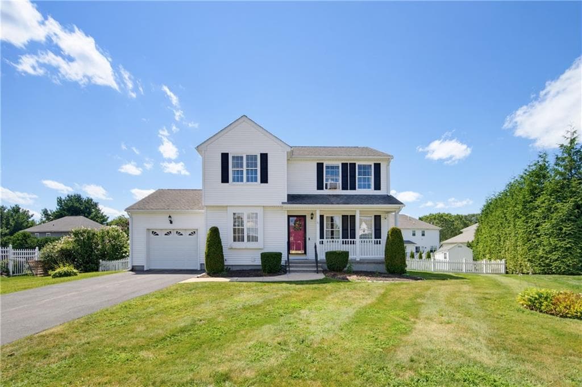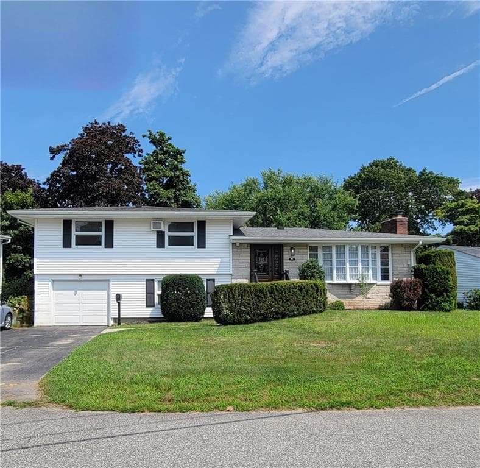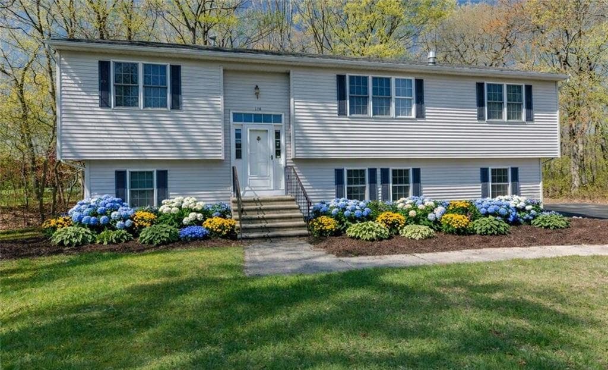
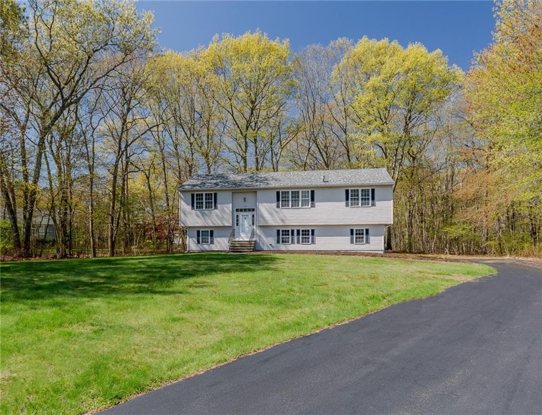
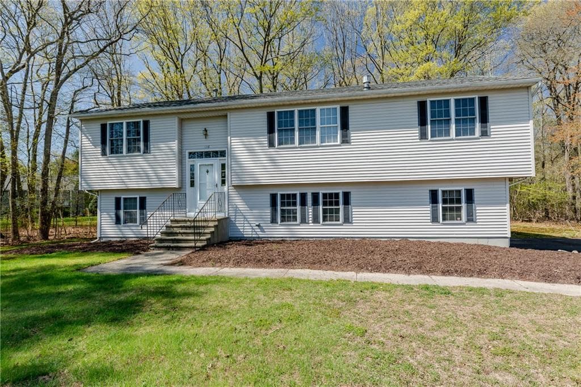
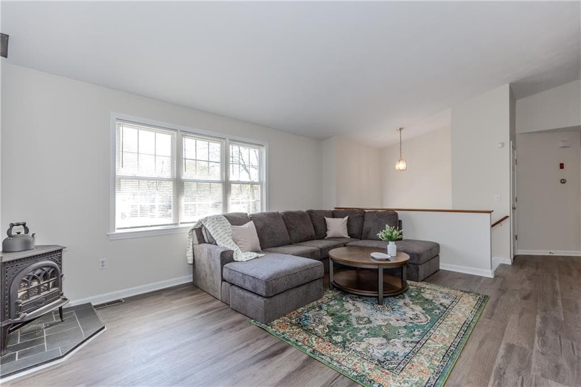
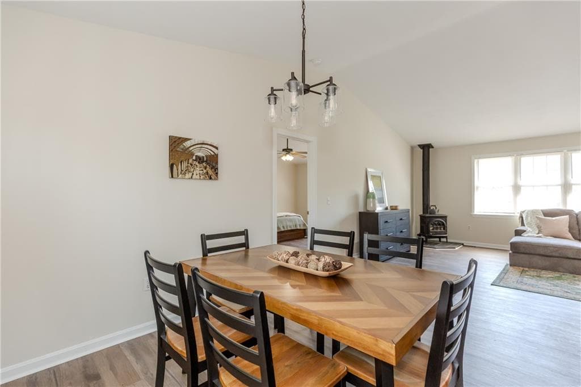
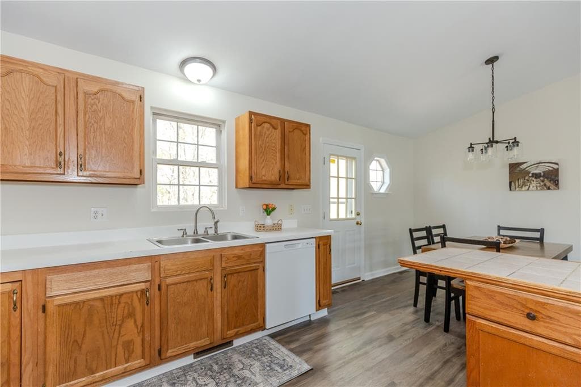
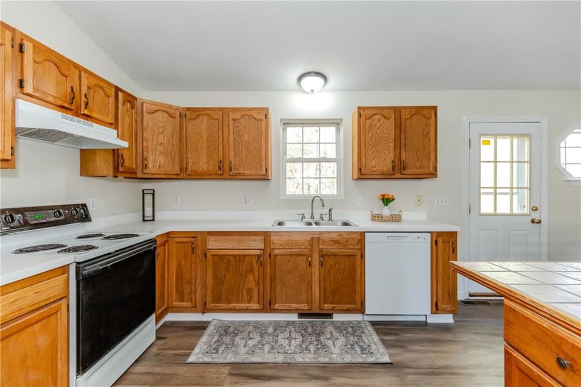
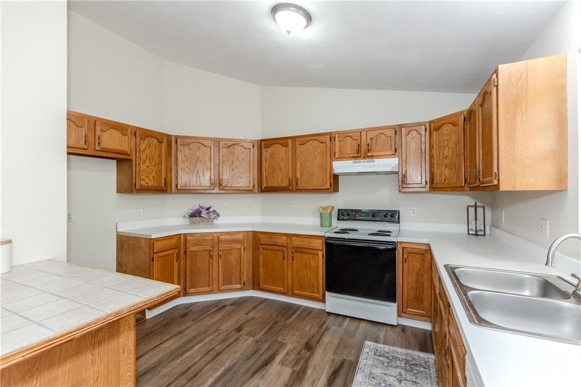
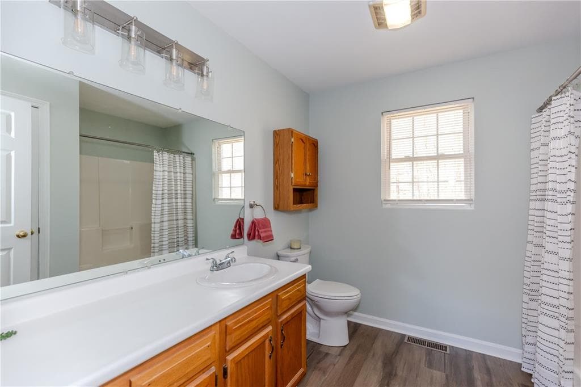
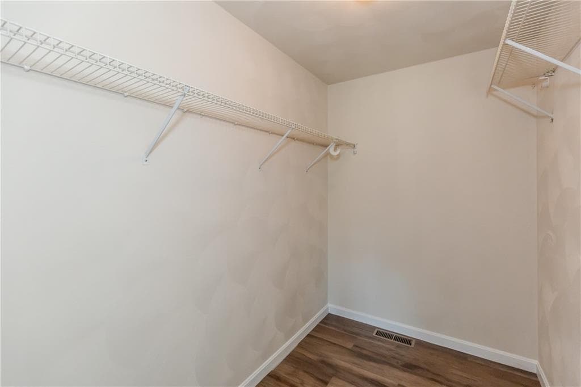
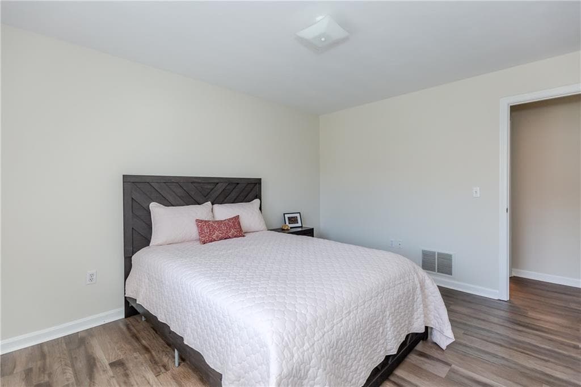
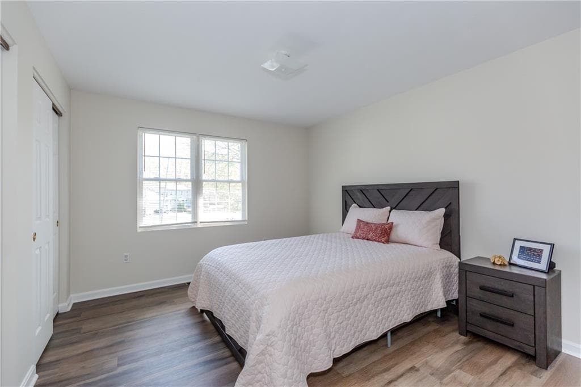
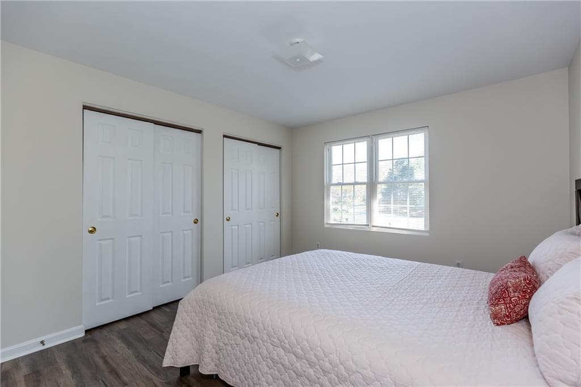
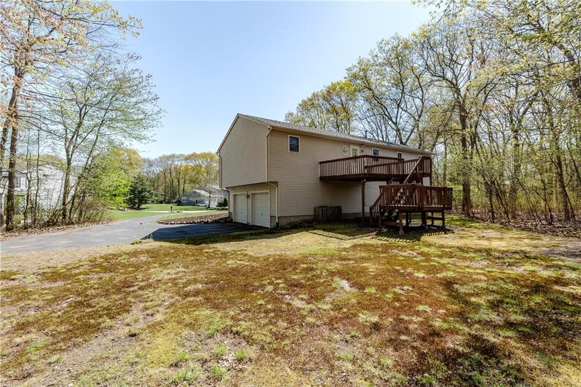
Single Family Residence at 136 Hope Hill Terrace, Cranston
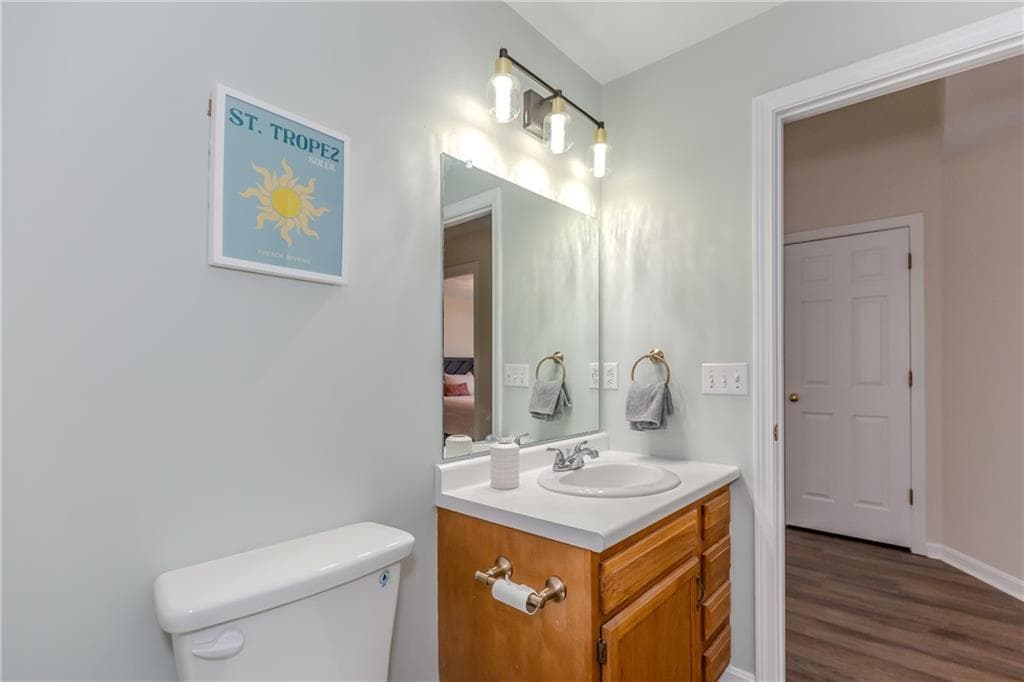
Single Family Residence at 136 Hope Hill Terrace, Cranston, photo 2 of 48
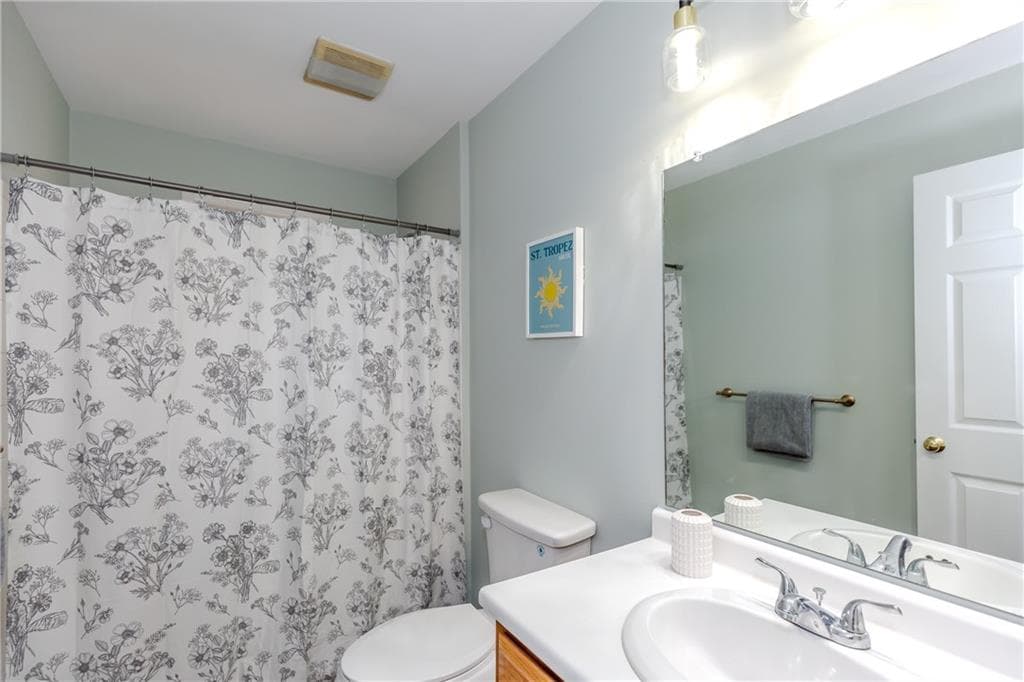
Single Family Residence at 136 Hope Hill Terrace, Cranston, photo 3 of 48
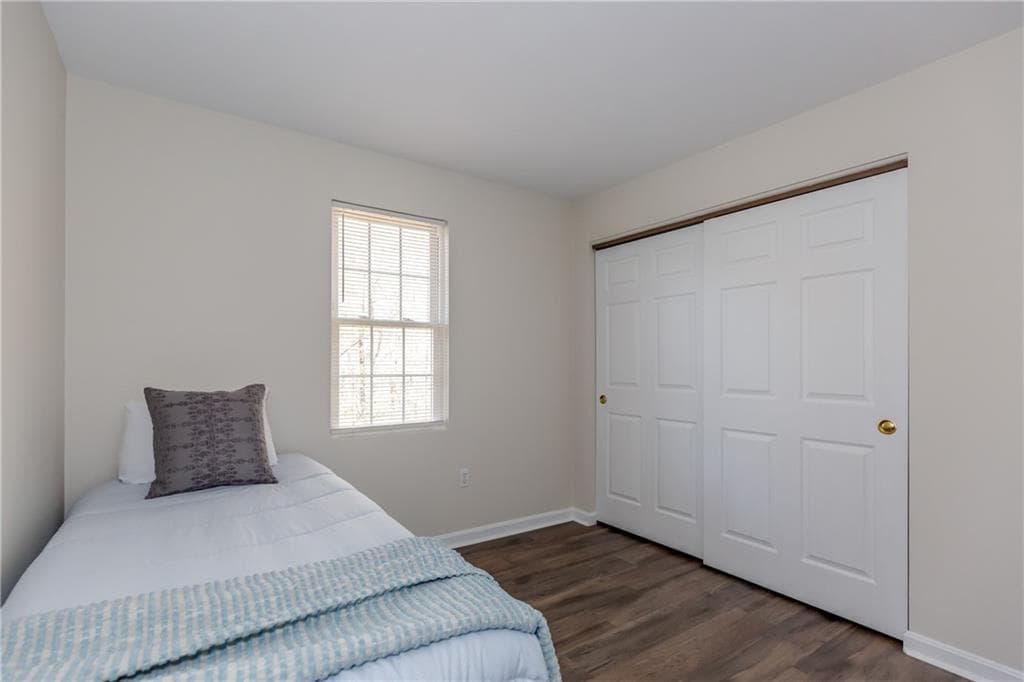
Single Family Residence at 136 Hope Hill Terrace, Cranston, photo 4 of 48
Single Family Residence at 136 Hope Hill Terrace, Cranston, photo 5 of 48
Single Family Residence at 136 Hope Hill Terrace, Cranston, photo 6 of 48
Single Family Residence at 136 Hope Hill Terrace, Cranston, photo 7 of 48
Single Family Residence at 136 Hope Hill Terrace, Cranston, photo 8 of 48
Single Family Residence at 136 Hope Hill Terrace, Cranston, photo 9 of 48
Single Family Residence at 136 Hope Hill Terrace, Cranston, photo 10 of 48
Single Family Residence at 136 Hope Hill Terrace, Cranston, photo 11 of 48
Single Family Residence at 136 Hope Hill Terrace, Cranston, photo 12 of 48
Single Family Residence at 136 Hope Hill Terrace, Cranston, photo 13 of 48
Single Family Residence at 136 Hope Hill Terrace, Cranston, photo 14 of 48
Single Family Residence at 136 Hope Hill Terrace, Cranston, photo 15 of 48
Single Family Residence at 136 Hope Hill Terrace, Cranston, photo 16 of 48
Single Family Residence at 136 Hope Hill Terrace, Cranston, photo 17 of 48
Single Family Residence at 136 Hope Hill Terrace, Cranston, photo 18 of 48
Single Family Residence at 136 Hope Hill Terrace, Cranston, photo 19 of 48
Single Family Residence at 136 Hope Hill Terrace, Cranston, photo 20 of 48
Single Family Residence at 136 Hope Hill Terrace, Cranston, photo 21 of 48
Single Family Residence at 136 Hope Hill Terrace, Cranston, photo 22 of 48
Single Family Residence at 136 Hope Hill Terrace, Cranston, photo 23 of 48
Single Family Residence at 136 Hope Hill Terrace, Cranston, photo 24 of 48
Single Family Residence at 136 Hope Hill Terrace, Cranston, photo 25 of 48
Single Family Residence at 136 Hope Hill Terrace, Cranston, photo 26 of 48
Single Family Residence at 136 Hope Hill Terrace, Cranston, photo 27 of 48
Single Family Residence at 136 Hope Hill Terrace, Cranston, photo 28 of 48
Single Family Residence at 136 Hope Hill Terrace, Cranston, photo 29 of 48
Single Family Residence at 136 Hope Hill Terrace, Cranston, photo 30 of 48
Single Family Residence at 136 Hope Hill Terrace, Cranston, photo 31 of 48
Single Family Residence at 136 Hope Hill Terrace, Cranston, photo 32 of 48
Single Family Residence at 136 Hope Hill Terrace, Cranston, photo 33 of 48
Single Family Residence at 136 Hope Hill Terrace, Cranston, photo 34 of 48
Single Family Residence at 136 Hope Hill Terrace, Cranston, photo 35 of 48
Single Family Residence at 136 Hope Hill Terrace, Cranston, photo 36 of 48
Single Family Residence at 136 Hope Hill Terrace, Cranston, photo 37 of 48
Single Family Residence at 136 Hope Hill Terrace, Cranston, photo 38 of 48
Single Family Residence at 136 Hope Hill Terrace, Cranston, photo 39 of 48
Single Family Residence at 136 Hope Hill Terrace, Cranston, photo 40 of 48
Single Family Residence at 136 Hope Hill Terrace, Cranston, photo 41 of 48
Single Family Residence at 136 Hope Hill Terrace, Cranston, photo 42 of 48
Single Family Residence at 136 Hope Hill Terrace, Cranston, photo 43 of 48
Single Family Residence at 136 Hope Hill Terrace, Cranston, photo 44 of 48
Single Family Residence at 136 Hope Hill Terrace, Cranston, photo 45 of 48
Single Family Residence at 136 Hope Hill Terrace, Cranston, photo 46 of 48
Single Family Residence at 136 Hope Hill Terrace, Cranston, photo 47 of 48
Single Family Residence at 136 Hope Hill Terrace, Cranston, photo 48 of 48
48 photos

$599,000

136 Hope Hill Terrace
Cranston, RI 02921
Listed by Bob Kenneally
Bedrooms
3
Bathrooms
2
Living area
1,988 sqft
Year built
1997

About this home

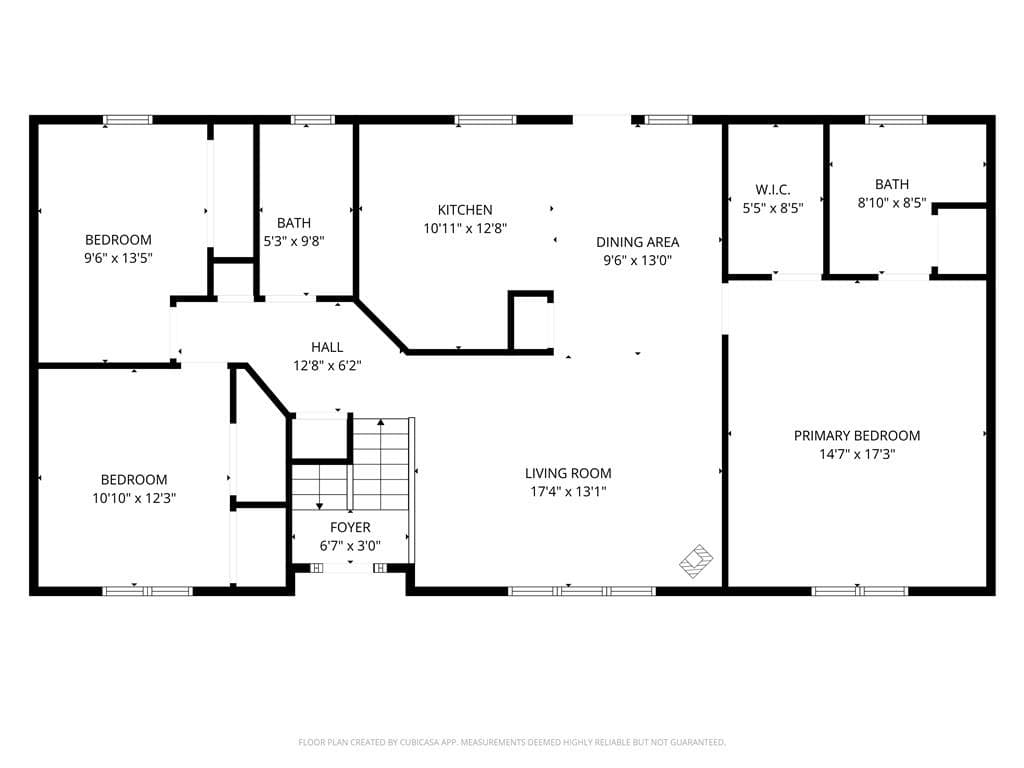
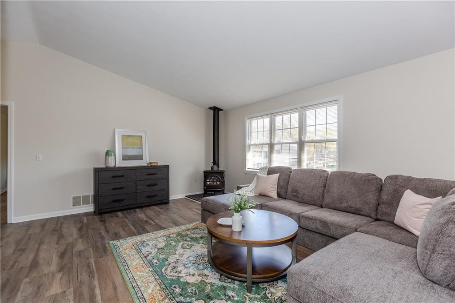
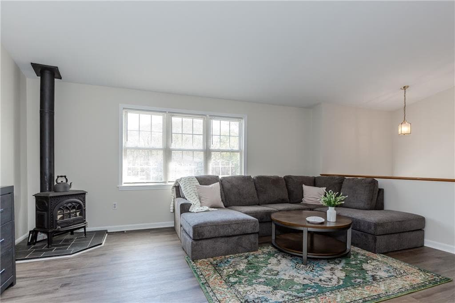
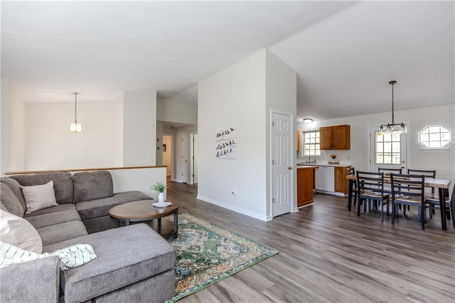
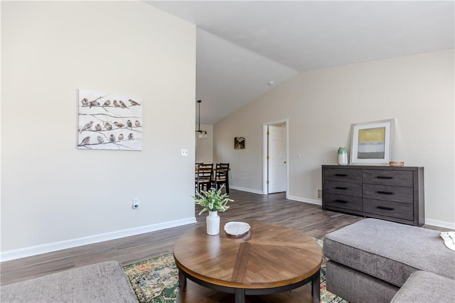
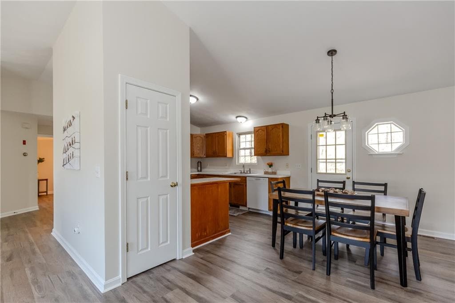
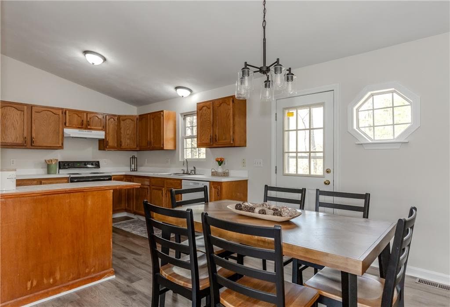
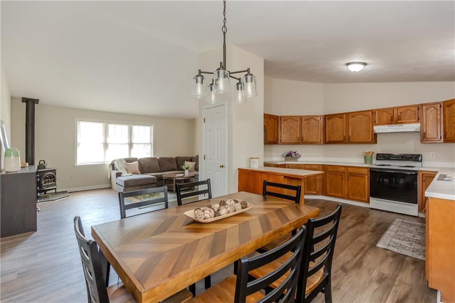
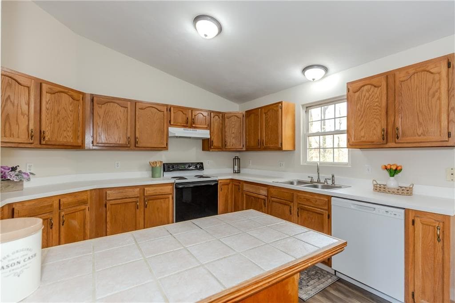
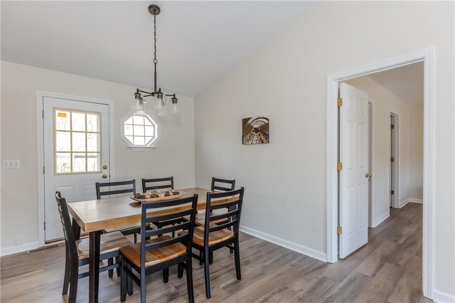
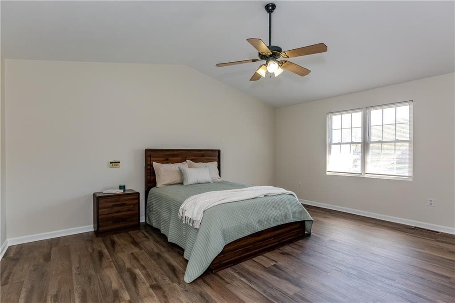
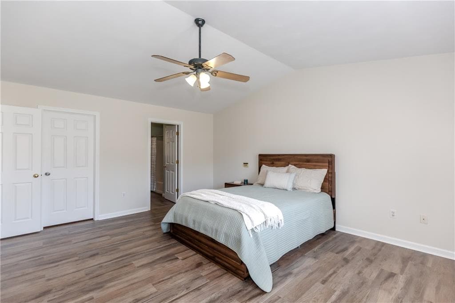
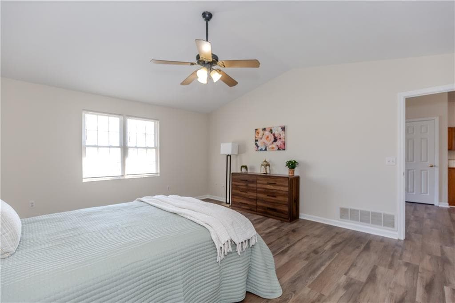
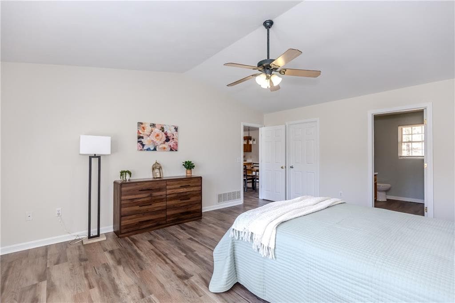
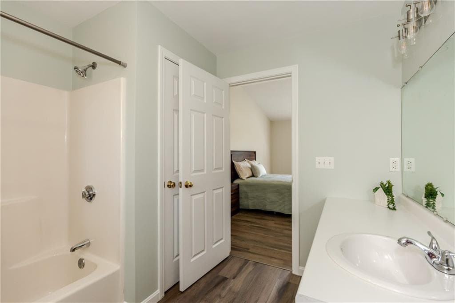
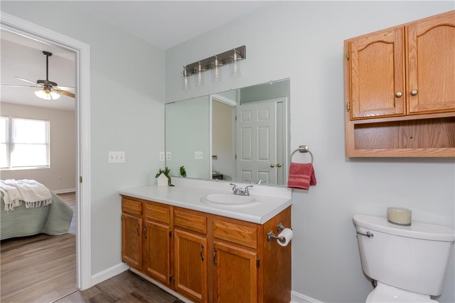
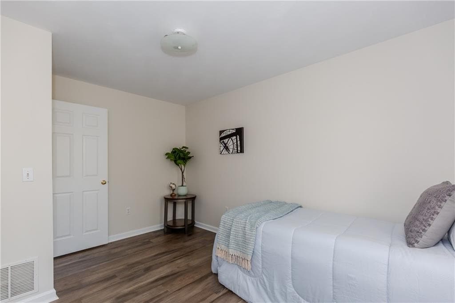
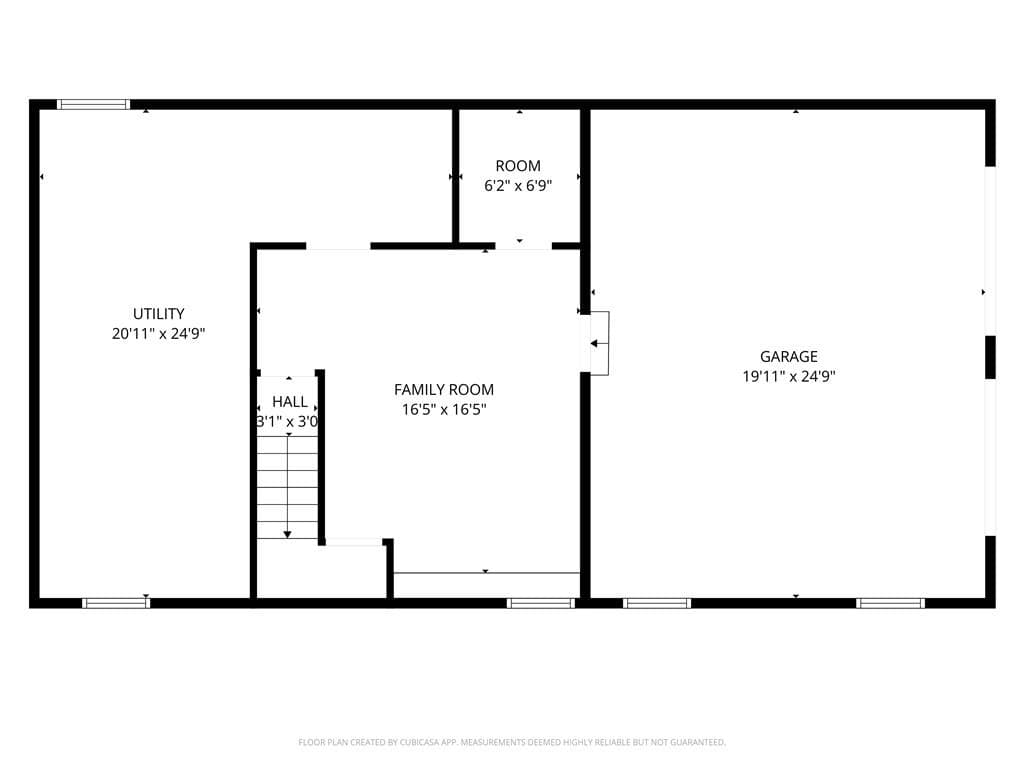
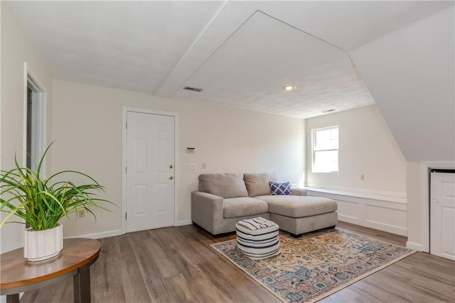
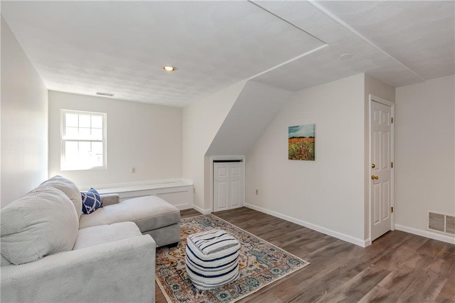
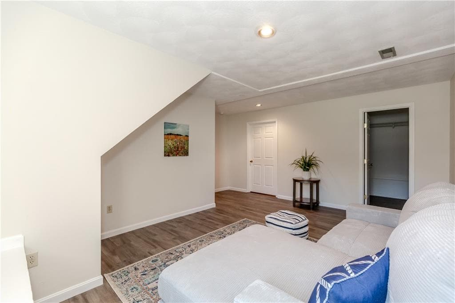
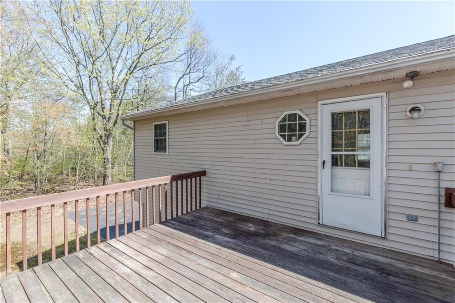
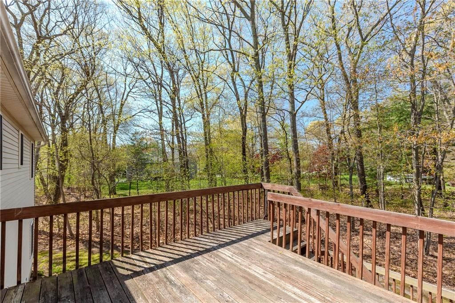
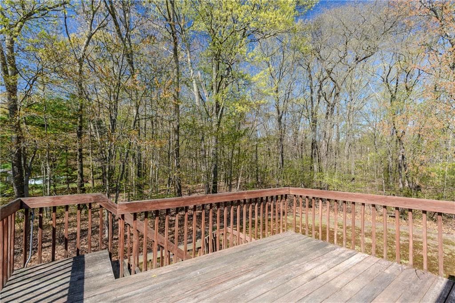
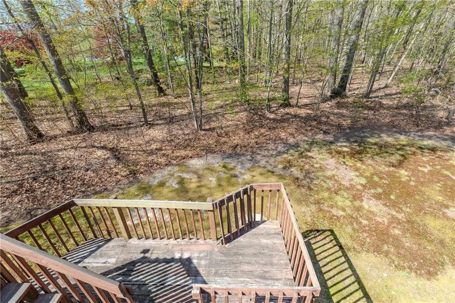
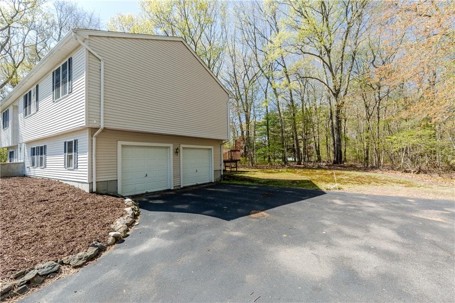
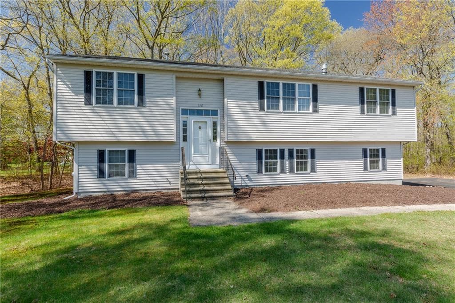
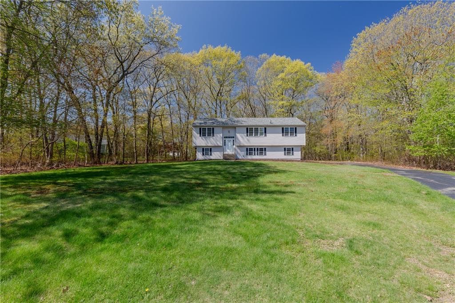
Casual elegance and quiet comfort best describe this home situated in a desirable Western Cranston neighborhood with a private wooded backdrop. The interior has an easy sense of openness, with updated luxury vinyl flooring extending throughout the main living spaces. Oversized windows pull in natural light, while the gas fireplace adds a cozy focal point, adding warmth and character during the colder months. The open kitchen and dining area are designed for both everyday living and entertaining, with generous prep space, warm wood cabinetry, and a door leading out to the back deck. The oversized primary bedroom suite is impressive with vaulted ceilings, a walk-in closet, and a soothing en suite bath. A lower-level family room adds flexibility for movie nights, a home office, or a casual hangout area. Outside, the multi-level deck overlooks the wooded surroundings, creating a peaceful outdoor setting with a sense of privacy. Central air, a 2-car garage, and close proximity to shopping, dining, and major routes round out the home.

Highlights

Fireplace

Property details

MLS #
1420822
Property type
Single Family Residence
Subdivision
Western Cranston
Status
Active
Days on market
N/A
On market date
August 17, 2026
Stories
N/A
Total bathrooms
2
Garage spaces
2
Parking spaces
7
Lot size
1.36 acres
Loading map…

Nearby schools

Within 10 miles · public school directory data (NCES)

Elementary
Orchard Farms El. School
1.6 mi away · Grades 0-5
Nearest school -- attendance-zone data not available here
3.0
Local Score (student-teacher ratio only (preliminary -- will incorporate state test-score data once available)) -- not an official state rating
Enrollment
462
Student:teacher ratio
15.9:1
District
Cranston
Middle
Hope Highlands Middle School
0.43 mi away · Grades 6-8
Nearest school -- attendance-zone data not available here
4.0
Local Score (student-teacher ratio only (preliminary -- will incorporate state test-score data once available)) -- not an official state rating
Enrollment
355
Student:teacher ratio
12.7:1
District
Cranston
High
Cranston High School West
1.91 mi away · Grades 9-12
Nearest school -- attendance-zone data not available here
3.0
Local Score (student-teacher ratio only (preliminary -- will incorporate state test-score data once available)) -- not an official state rating
Enrollment
1,684
Student:teacher ratio
16.0:1
District
Cranston

Mortgage calculator

Estimate only - actual rate and payment depend on your lender, credit, and loan program.

$
%
%
Adjust tax / insurance estimates
% / yr
$
/mo
Est. monthly payment
$3,757/mo
$119,800 down
$479,200 loan
Principal & interest$3,108
Property tax (est.)$499
Home insurance (est.)$150

Similar homes you might like

Data source: Listing information provided by Rhode Island Association of REALTORS via Trestle/CoreLogic. Last updated 10 days ago.

Information herein deemed reliable but not guaranteed; all measurements, school assignments, HOA fees, taxes, and feature lists are approximate and should be independently verified. Equal Housing Opportunity.