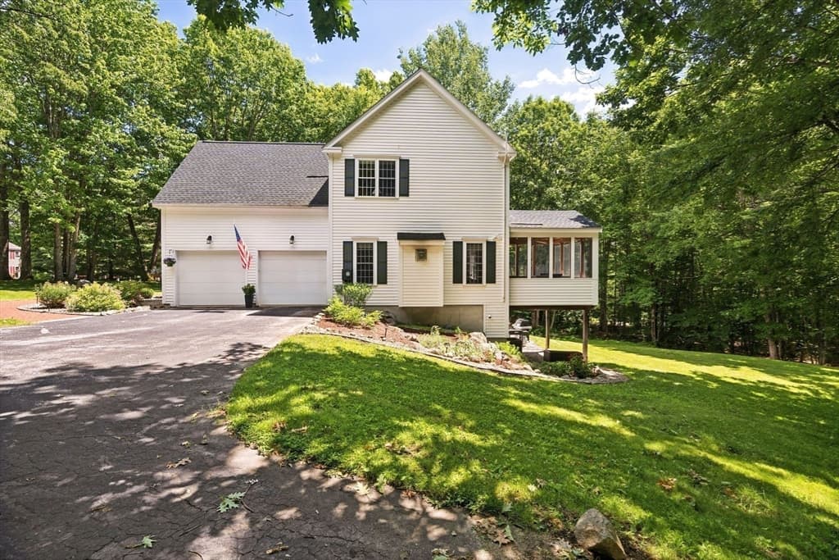
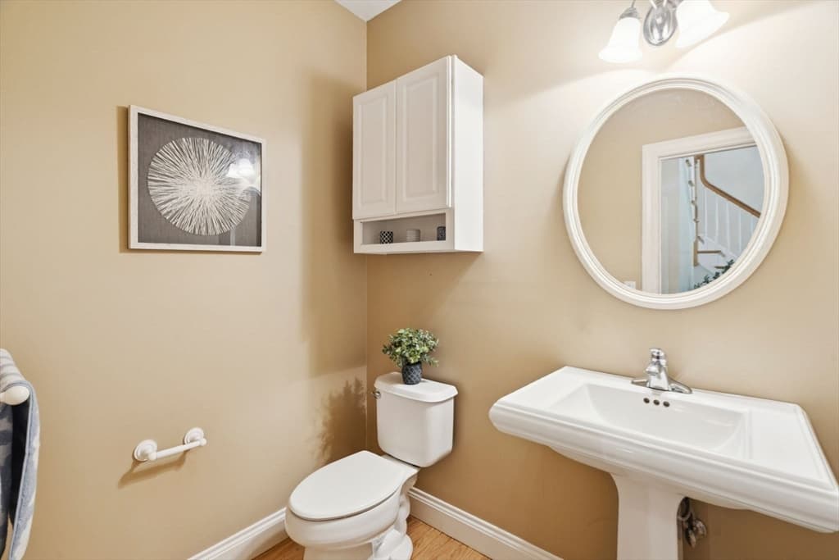
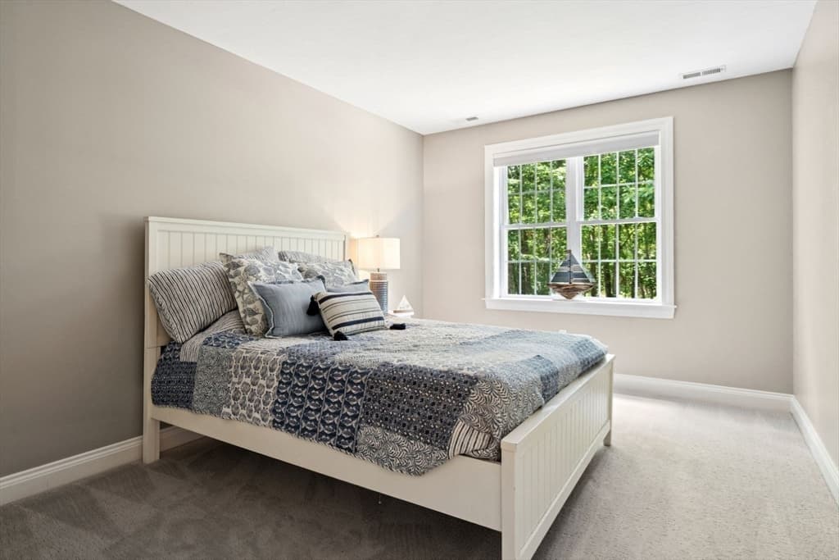
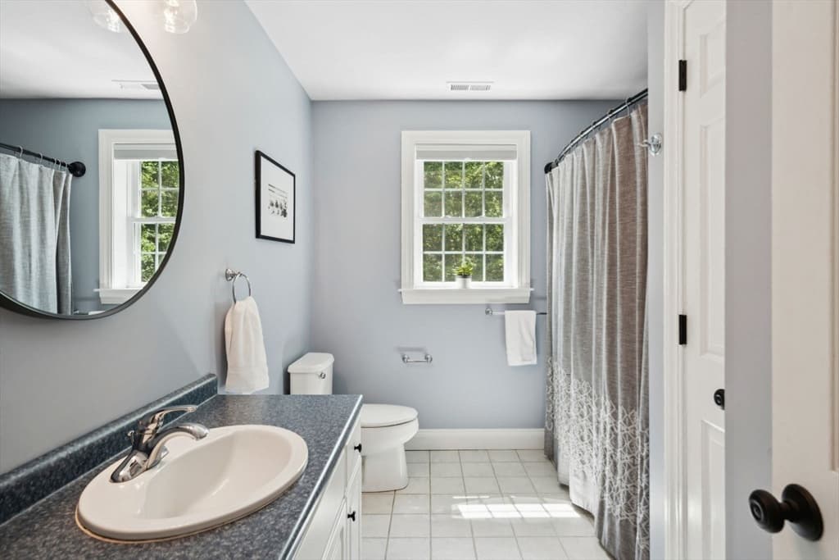
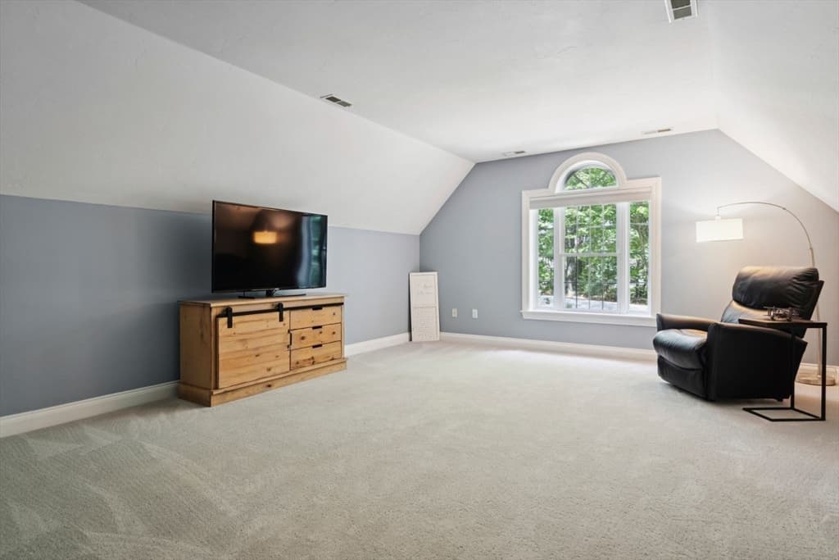
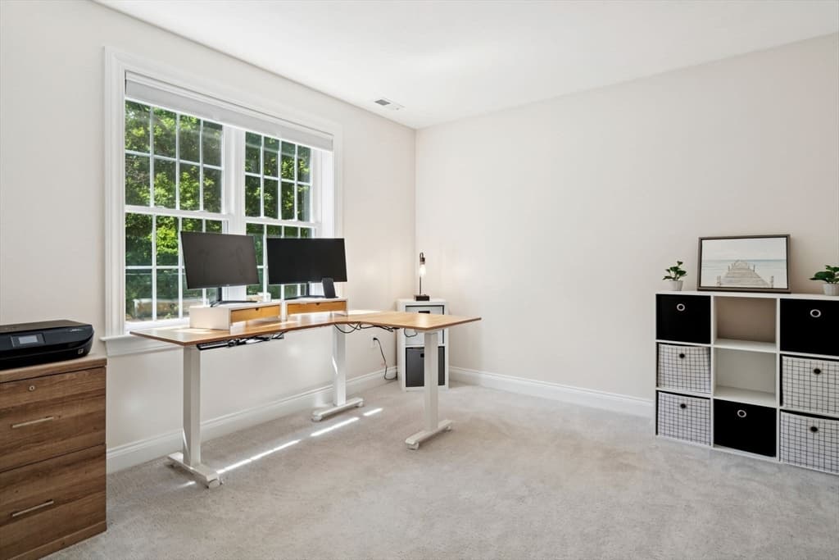
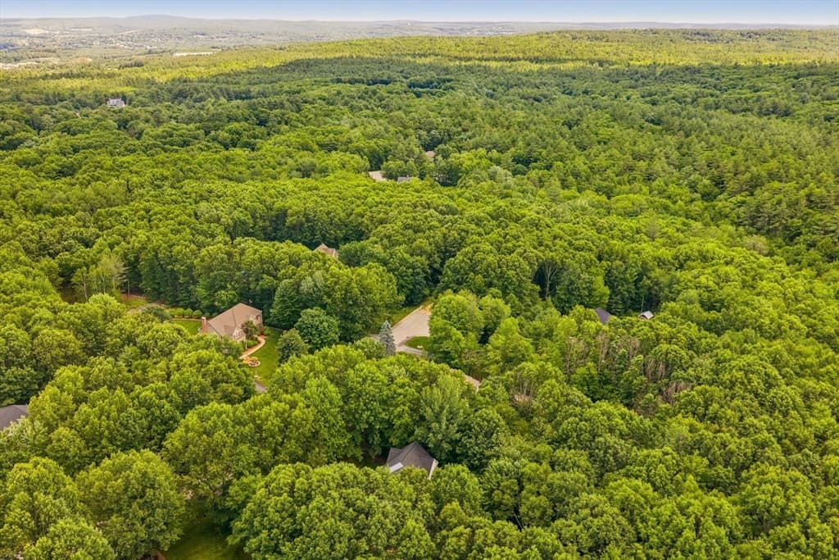
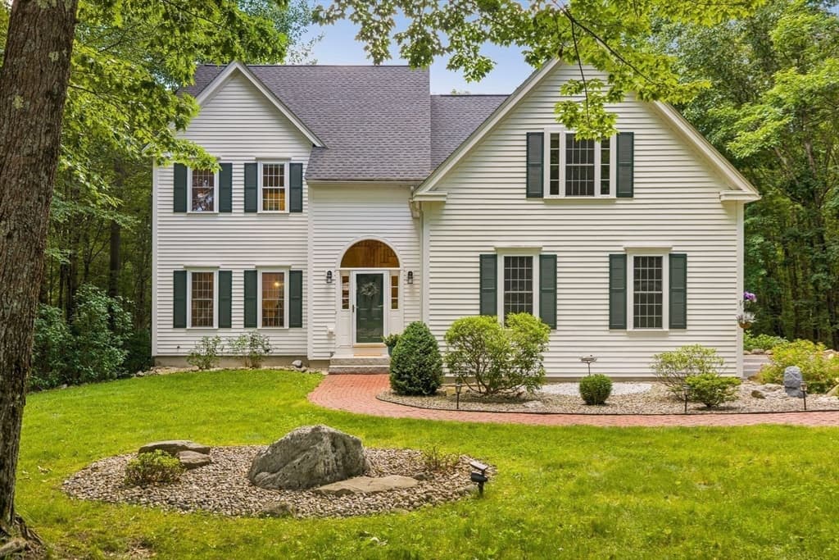
Single Family Residence at 14 Whittier Drive, Bedford NH 03304, Bedford
Single Family Residence at 14 Whittier Drive, Bedford NH 03304, Bedford, photo 2 of 42
Single Family Residence at 14 Whittier Drive, Bedford NH 03304, Bedford, photo 3 of 42
Single Family Residence at 14 Whittier Drive, Bedford NH 03304, Bedford, photo 4 of 42
Single Family Residence at 14 Whittier Drive, Bedford NH 03304, Bedford, photo 5 of 42
Single Family Residence at 14 Whittier Drive, Bedford NH 03304, Bedford, photo 6 of 42
Single Family Residence at 14 Whittier Drive, Bedford NH 03304, Bedford, photo 7 of 42
Single Family Residence at 14 Whittier Drive, Bedford NH 03304, Bedford, photo 8 of 42
Single Family Residence at 14 Whittier Drive, Bedford NH 03304, Bedford, photo 9 of 42
Single Family Residence at 14 Whittier Drive, Bedford NH 03304, Bedford, photo 10 of 42
Single Family Residence at 14 Whittier Drive, Bedford NH 03304, Bedford, photo 11 of 42
Single Family Residence at 14 Whittier Drive, Bedford NH 03304, Bedford, photo 12 of 42
Single Family Residence at 14 Whittier Drive, Bedford NH 03304, Bedford, photo 13 of 42
Single Family Residence at 14 Whittier Drive, Bedford NH 03304, Bedford, photo 14 of 42
Single Family Residence at 14 Whittier Drive, Bedford NH 03304, Bedford, photo 15 of 42
Single Family Residence at 14 Whittier Drive, Bedford NH 03304, Bedford, photo 16 of 42
Single Family Residence at 14 Whittier Drive, Bedford NH 03304, Bedford, photo 17 of 42
Single Family Residence at 14 Whittier Drive, Bedford NH 03304, Bedford, photo 18 of 42
Single Family Residence at 14 Whittier Drive, Bedford NH 03304, Bedford, photo 19 of 42
Single Family Residence at 14 Whittier Drive, Bedford NH 03304, Bedford, photo 20 of 42
Single Family Residence at 14 Whittier Drive, Bedford NH 03304, Bedford, photo 21 of 42
Single Family Residence at 14 Whittier Drive, Bedford NH 03304, Bedford, photo 22 of 42
Single Family Residence at 14 Whittier Drive, Bedford NH 03304, Bedford, photo 23 of 42
Single Family Residence at 14 Whittier Drive, Bedford NH 03304, Bedford, photo 24 of 42
Single Family Residence at 14 Whittier Drive, Bedford NH 03304, Bedford, photo 25 of 42
Single Family Residence at 14 Whittier Drive, Bedford NH 03304, Bedford, photo 26 of 42
Single Family Residence at 14 Whittier Drive, Bedford NH 03304, Bedford, photo 27 of 42
Single Family Residence at 14 Whittier Drive, Bedford NH 03304, Bedford, photo 28 of 42
Single Family Residence at 14 Whittier Drive, Bedford NH 03304, Bedford, photo 29 of 42
Single Family Residence at 14 Whittier Drive, Bedford NH 03304, Bedford, photo 30 of 42
Single Family Residence at 14 Whittier Drive, Bedford NH 03304, Bedford, photo 31 of 42
Single Family Residence at 14 Whittier Drive, Bedford NH 03304, Bedford, photo 32 of 42
Single Family Residence at 14 Whittier Drive, Bedford NH 03304, Bedford, photo 33 of 42
Single Family Residence at 14 Whittier Drive, Bedford NH 03304, Bedford, photo 34 of 42
Single Family Residence at 14 Whittier Drive, Bedford NH 03304, Bedford, photo 35 of 42
Single Family Residence at 14 Whittier Drive, Bedford NH 03304, Bedford, photo 36 of 42
Single Family Residence at 14 Whittier Drive, Bedford NH 03304, Bedford, photo 37 of 42
Single Family Residence at 14 Whittier Drive, Bedford NH 03304, Bedford, photo 38 of 42
Single Family Residence at 14 Whittier Drive, Bedford NH 03304, Bedford, photo 39 of 42
Single Family Residence at 14 Whittier Drive, Bedford NH 03304, Bedford, photo 40 of 42
Single Family Residence at 14 Whittier Drive, Bedford NH 03304, Bedford, photo 41 of 42
Single Family Residence at 14 Whittier Drive, Bedford NH 03304, Bedford, photo 42 of 42
42 photos

$849,900

14 Whittier Drive, Bedford NH 03304
Bedford, NH 03304
Listed by Scott Vaillancourt
Bedrooms
4
Bathrooms
2.1
Living area
3,632 sqft
Year built
2000

About this home

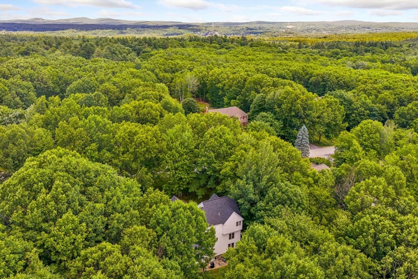
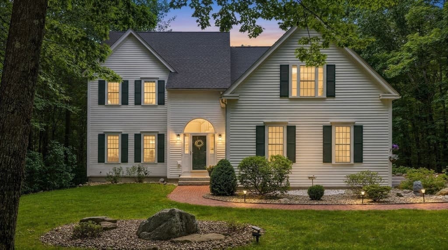
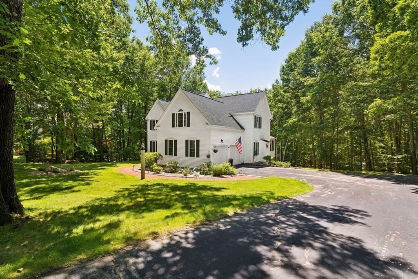
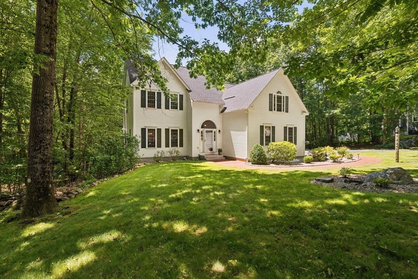
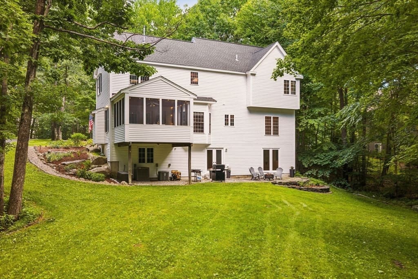
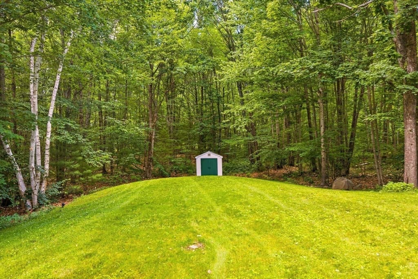
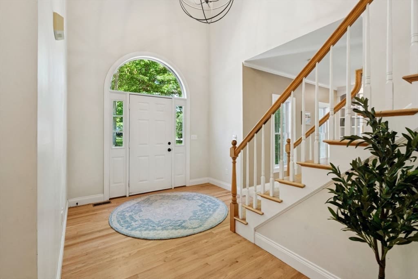
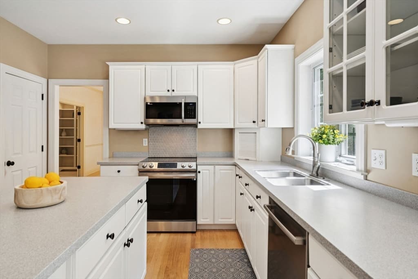
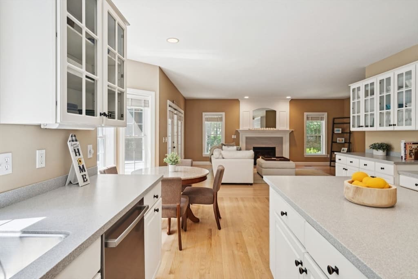
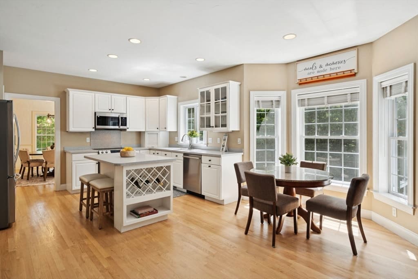
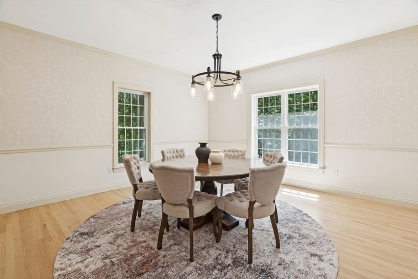

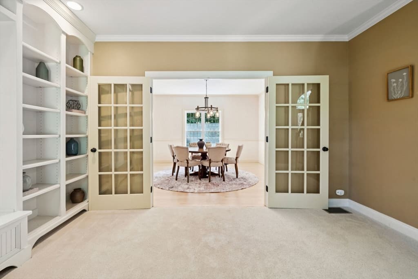
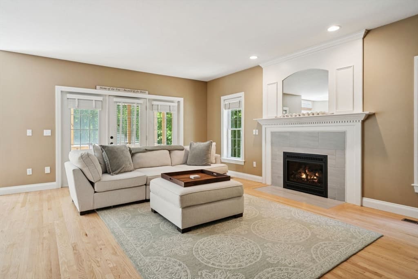
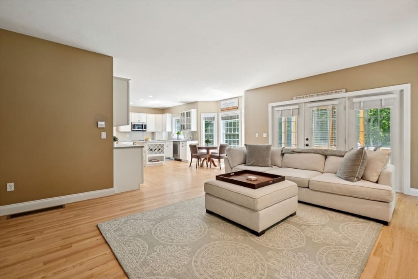
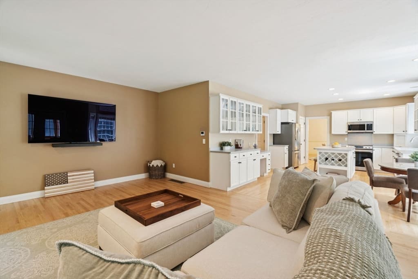
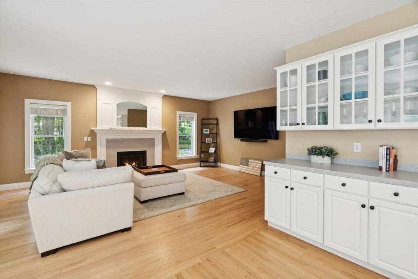
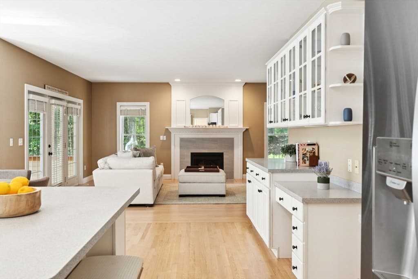
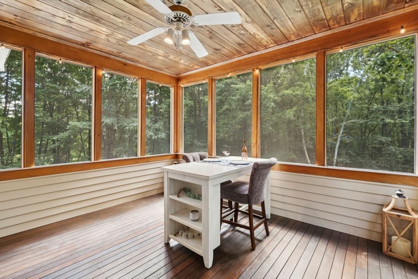
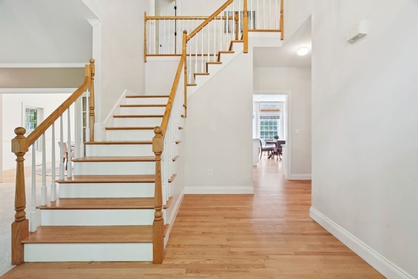
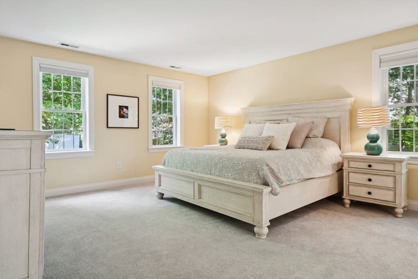
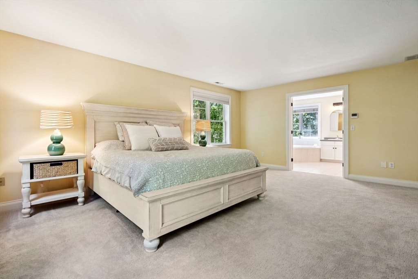
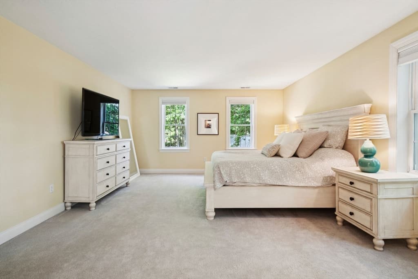
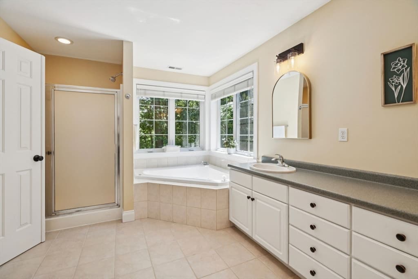
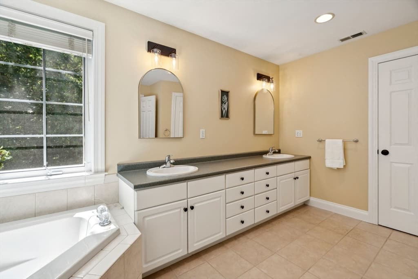
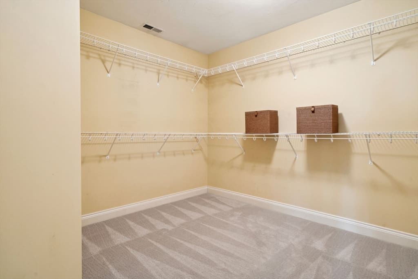
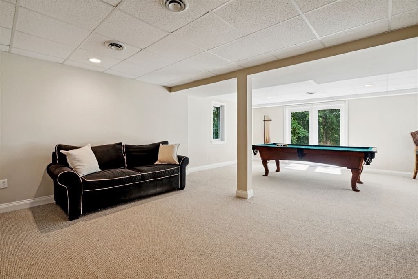
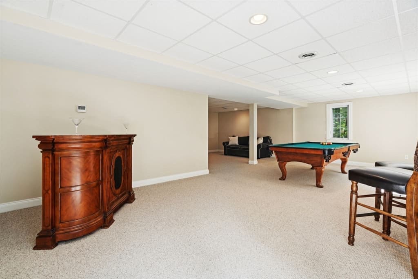
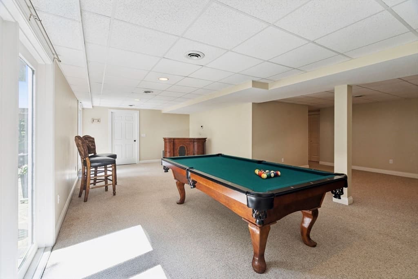
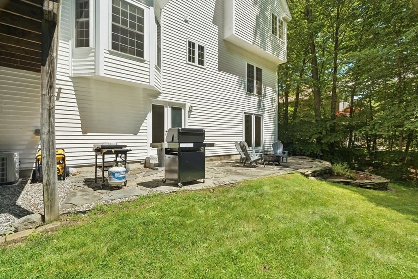
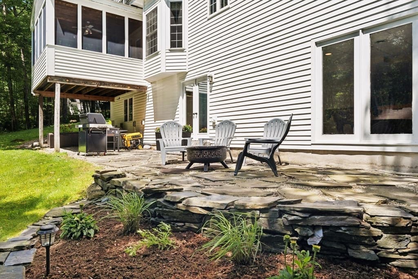
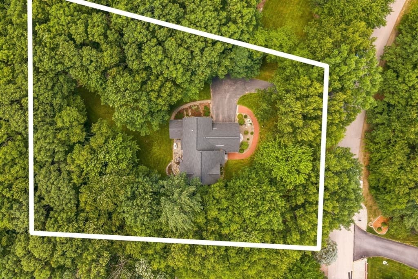
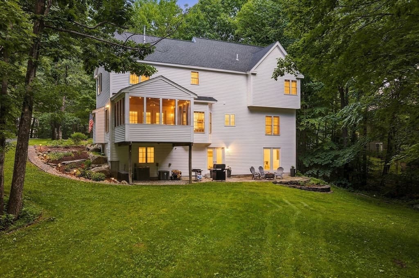
Welcome home to one of Bow's most desirable neighborhoods! Located in the highly sought-after Whittier Drive subdivision and surrounded by 31acres of common land, this beautifully maintained custom-built home offers the perfect blend of privacy, convenience, and functionality. Step directly from your backyard and enjoy access to miles of trails through the Knox Town Forest. Inside, you'll love the fantastic layout, soaring ceilings, abundant natural light, and newly refinished hardwood floors. The open-concept kitchen and family room create an ideal space for everyday living and entertaining, while the formal dining room and custom library add charm, character, and flexibility. The screened-in porch provides the perfect spot to relax, dine, or enjoy your morning coffee while overlooking the peaceful backyard setting. Upstairs features four spacious bedrooms, including a large primary suite with an oversized walk-in closet and a beautifully appointed ensuite bath featuring a spacious double vanity, ample storage, and plenty of room to start and end your day in comfort. The lower walkout basement is currently set up as a fantastic game room complete with a pool table, offering the perfect space for entertaining family and friends. This versatile area can also serve as a media room, home gym, or additional living area and opens directly to a beautiful stone patio overlooking the wooded backyard. The unfinished portion of the basement provides ample storage space, making it easy to keep household belongings organized. Additional features include natural gas, an irrigation system, invisible dog fence, and easy access to I-93, shopping, and downtown Concord, all within the top-rated Bow School District. With its ideal combination of location, privacy, outdoor recreation, flexible living space, and modern conveniences, this home truly has it all. What more could you ask for? Sellers are licensed realtors.

Highlights

Fireplace

Property details

MLS #
73563231
Property type
Single Family Residence
Subdivision
Bow
Status
Active
Days on market
14
On market date
August 13, 2026
Stories
N/A
Total bathrooms
3
Garage spaces
2
Parking spaces
8
Lot size
1.28 sqft
Loading map…

Nearby schools

Within 10 miles · public school directory data (NCES)

Elementary
Bow Elementary School
1.33 mi away · Grades -1-4
Nearest school -- attendance-zone data not available here
4.0
Local Score (student-teacher ratio only (preliminary -- will incorporate state test-score data once available)) -- not an official state rating
Enrollment
514
Student:teacher ratio
13.9:1
District
Bow School District
Middle
Bow Memorial School
1.28 mi away · Grades 5-8
Nearest school -- attendance-zone data not available here
4.0
Local Score (student-teacher ratio only (preliminary -- will incorporate state test-score data once available)) -- not an official state rating
Enrollment
548
Student:teacher ratio
13.0:1
District
Bow School District
High
Bow High School
1.84 mi away · Grades 9-13
Nearest school -- attendance-zone data not available here
4.0
Local Score (student-teacher ratio only (preliminary -- will incorporate state test-score data once available)) -- not an official state rating
Enrollment
626
Student:teacher ratio
12.5:1
District
Bow School District

Mortgage calculator

Estimate only - actual rate and payment depend on your lender, credit, and loan program.

$
%
%
Adjust tax / insurance estimates
% / yr
$
/mo
Est. monthly payment
$5,268/mo
$169,980 down
$679,920 loan
Principal & interest$4,410
Property tax (est.)$708
Home insurance (est.)$150

Similar homes you might like

Data source: Listing information provided by MLS Property Information Network via Trestle/CoreLogic. Last updated 10 days ago.

Information herein deemed reliable but not guaranteed; all measurements, school assignments, HOA fees, taxes, and feature lists are approximate and should be independently verified. Equal Housing Opportunity.