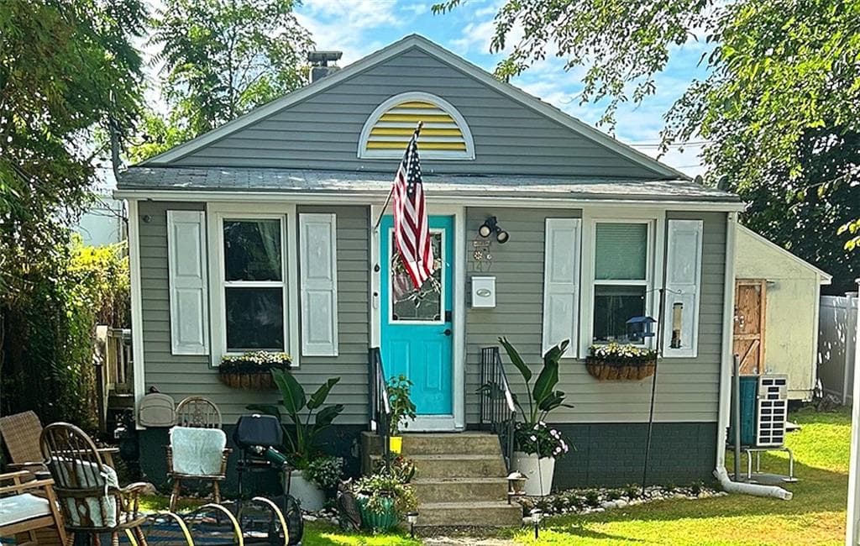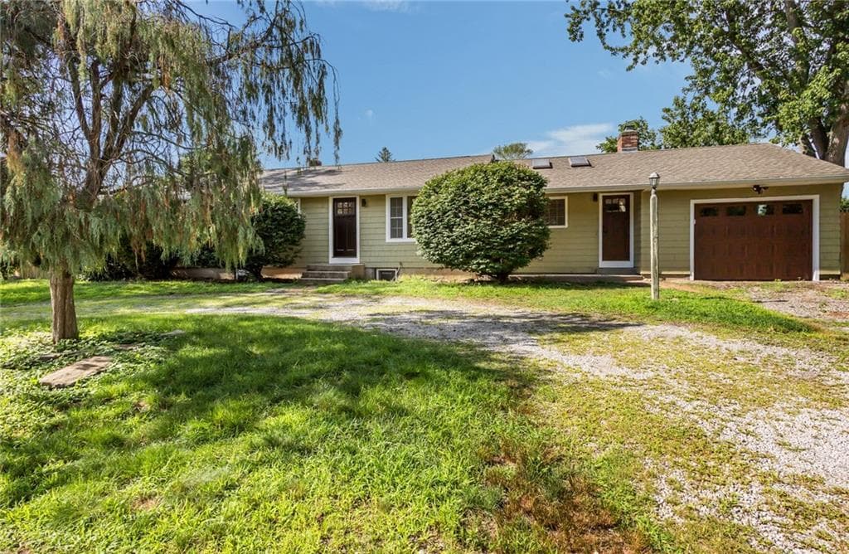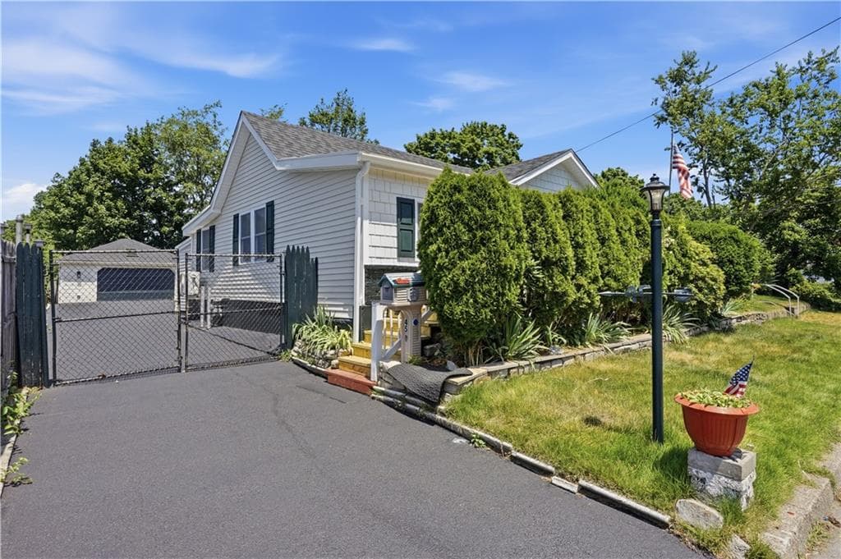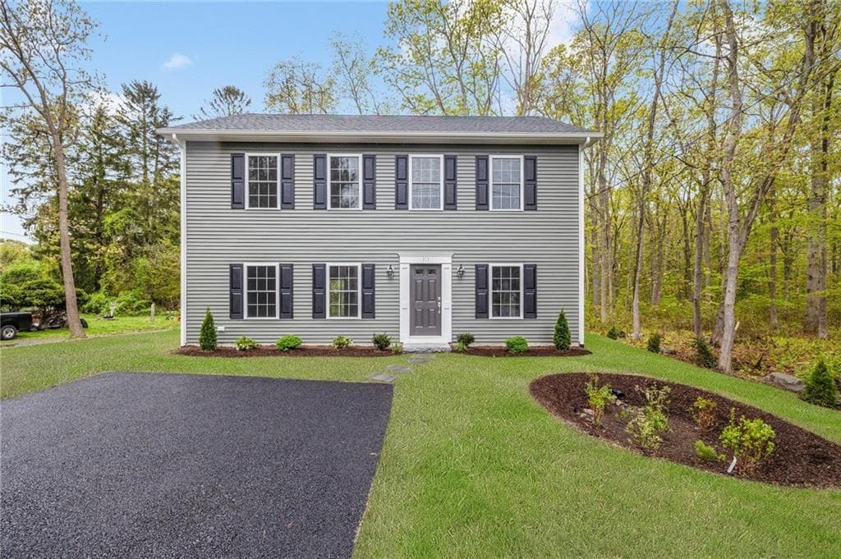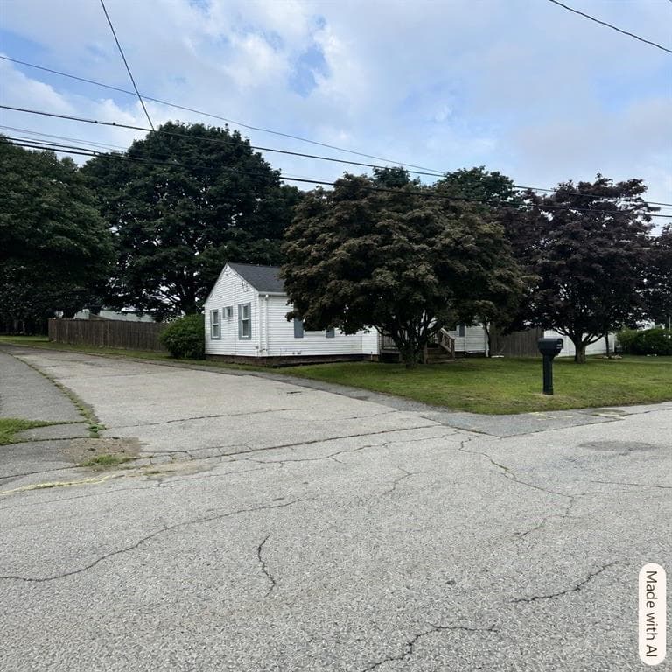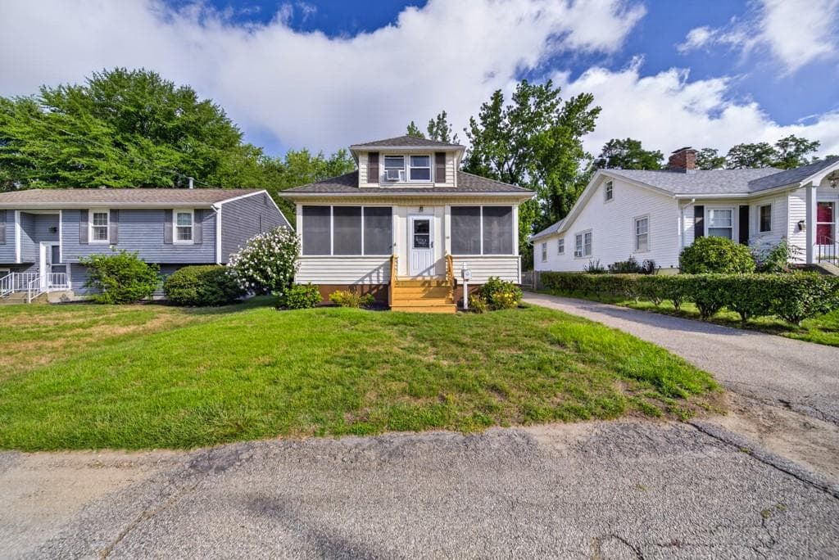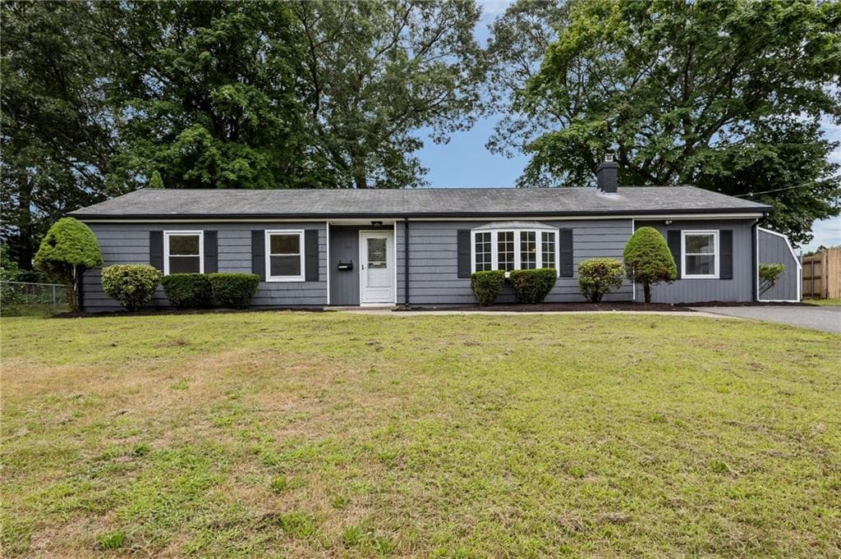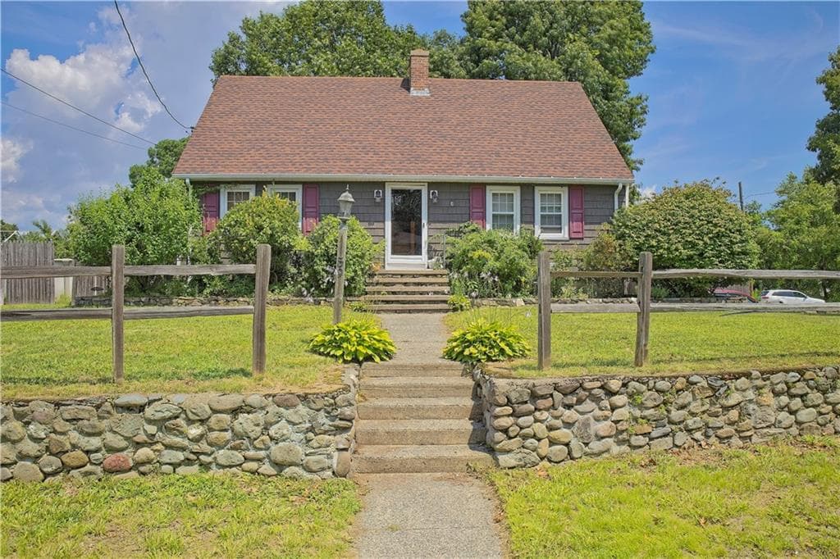
Single Family Residence at 59 Wells Avenue, Warwick
Single Family Residence at 59 Wells Avenue, Warwick, photo 2 of 29
Single Family Residence at 59 Wells Avenue, Warwick, photo 3 of 29
Single Family Residence at 59 Wells Avenue, Warwick, photo 4 of 29
Single Family Residence at 59 Wells Avenue, Warwick, photo 5 of 29
Single Family Residence at 59 Wells Avenue, Warwick, photo 6 of 29
Single Family Residence at 59 Wells Avenue, Warwick, photo 7 of 29
Single Family Residence at 59 Wells Avenue, Warwick, photo 8 of 29
Single Family Residence at 59 Wells Avenue, Warwick, photo 9 of 29
Single Family Residence at 59 Wells Avenue, Warwick, photo 10 of 29
Single Family Residence at 59 Wells Avenue, Warwick, photo 11 of 29
Single Family Residence at 59 Wells Avenue, Warwick, photo 12 of 29
Single Family Residence at 59 Wells Avenue, Warwick, photo 13 of 29
Single Family Residence at 59 Wells Avenue, Warwick, photo 14 of 29
Single Family Residence at 59 Wells Avenue, Warwick, photo 15 of 29
Single Family Residence at 59 Wells Avenue, Warwick, photo 16 of 29
Single Family Residence at 59 Wells Avenue, Warwick, photo 17 of 29
Single Family Residence at 59 Wells Avenue, Warwick, photo 18 of 29
Single Family Residence at 59 Wells Avenue, Warwick, photo 19 of 29
Single Family Residence at 59 Wells Avenue, Warwick, photo 20 of 29
Single Family Residence at 59 Wells Avenue, Warwick, photo 21 of 29
Single Family Residence at 59 Wells Avenue, Warwick, photo 22 of 29
Single Family Residence at 59 Wells Avenue, Warwick, photo 23 of 29
Single Family Residence at 59 Wells Avenue, Warwick, photo 24 of 29
Single Family Residence at 59 Wells Avenue, Warwick, photo 25 of 29
Single Family Residence at 59 Wells Avenue, Warwick, photo 26 of 29
Single Family Residence at 59 Wells Avenue, Warwick, photo 27 of 29
Single Family Residence at 59 Wells Avenue, Warwick, photo 28 of 29
Single Family Residence at 59 Wells Avenue, Warwick, photo 29 of 29
29 photos

$444,000

59 Wells Avenue
Warwick, RI 02889
Listed by Michele Lombardi
Bedrooms
4
Bathrooms
1.1
Living area
2,916 sqft
Year built
1959

About this home

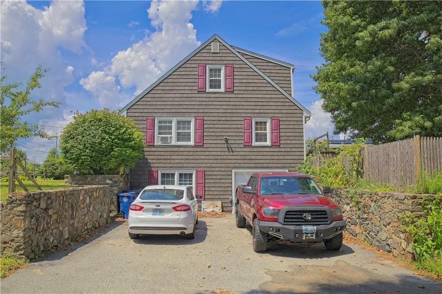
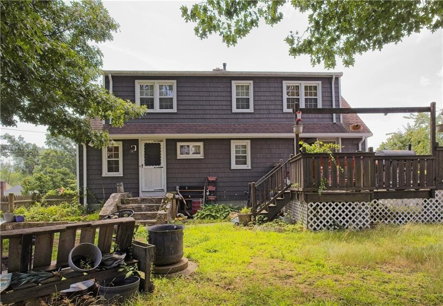
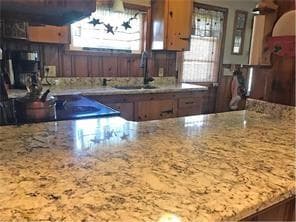
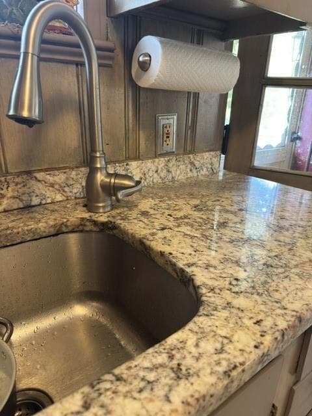
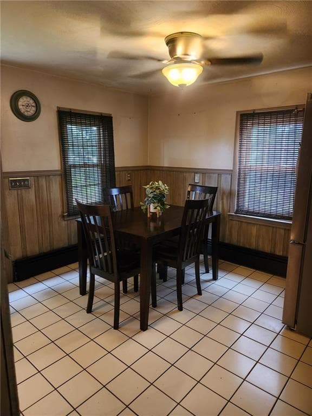
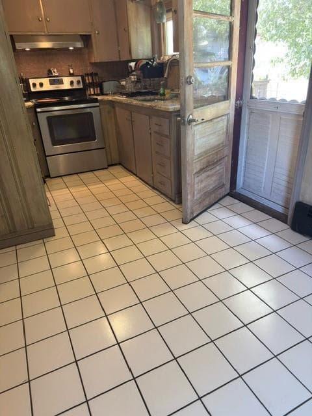
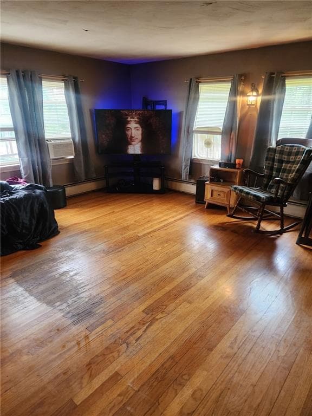
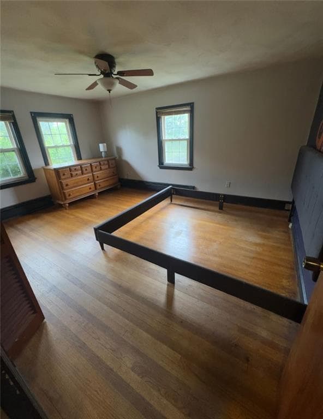
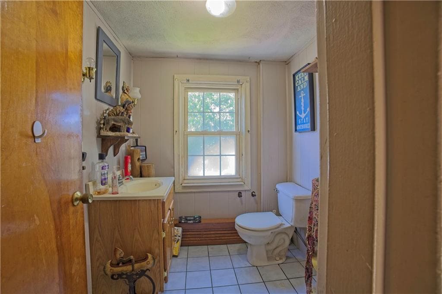
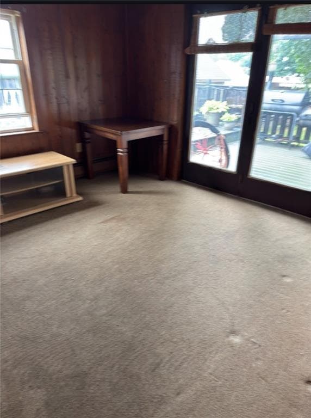
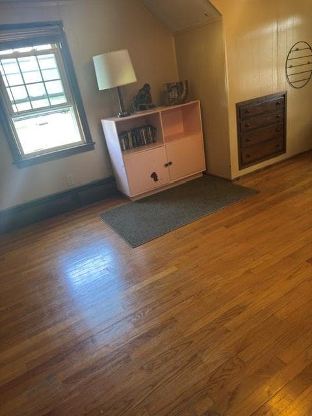
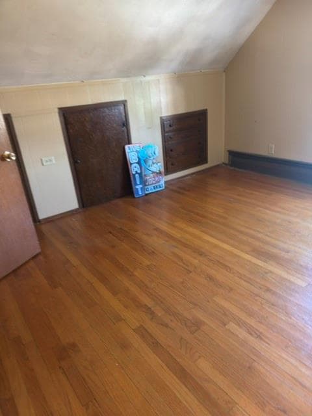
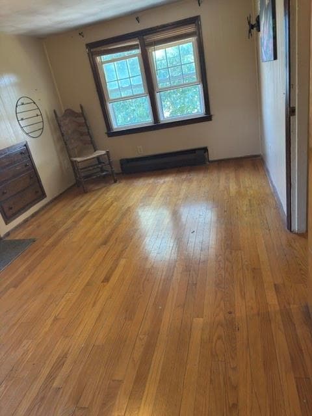
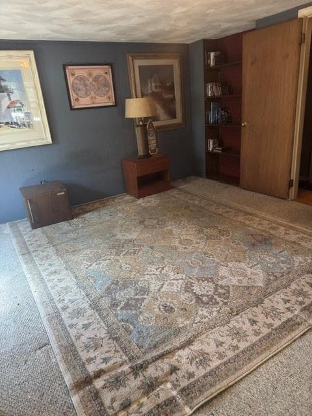
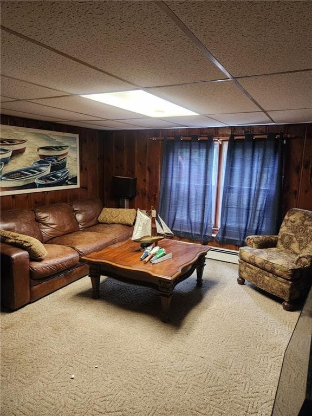
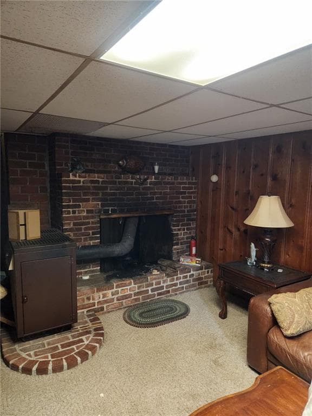
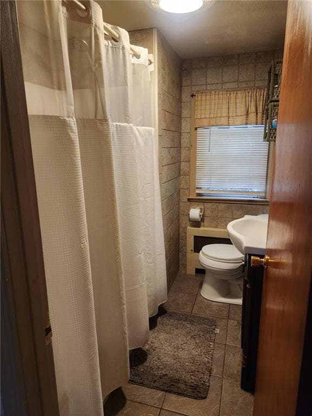
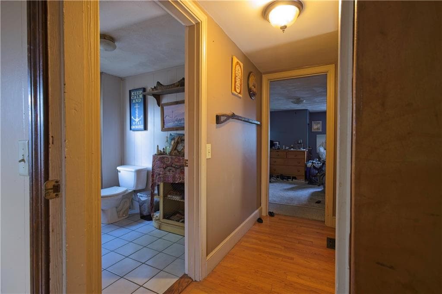
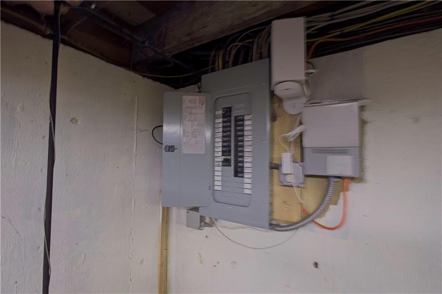
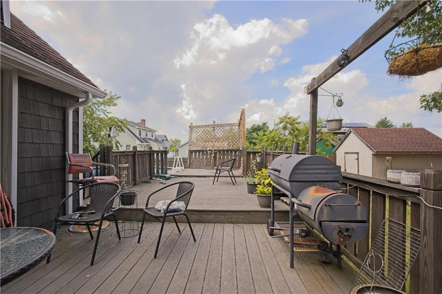
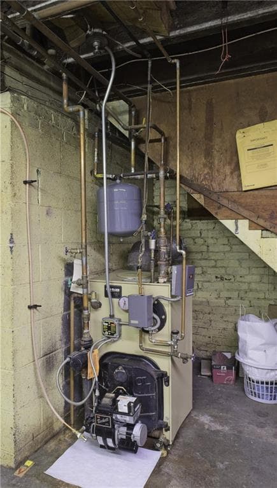
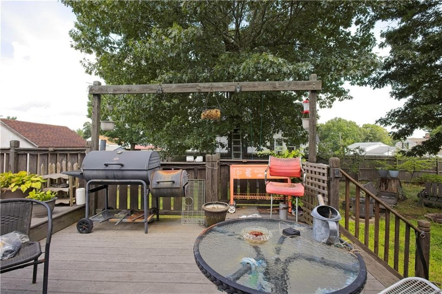
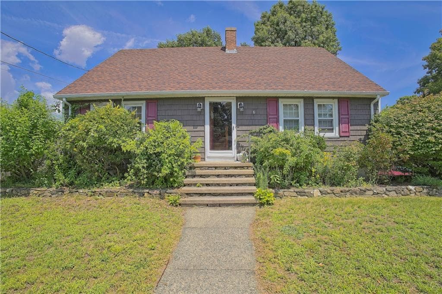
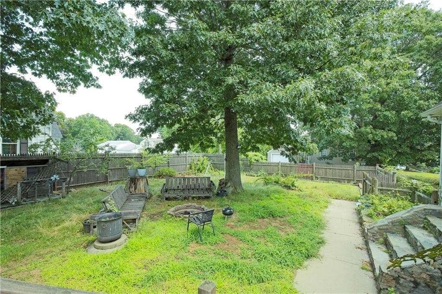
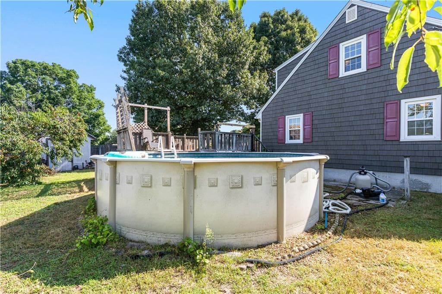
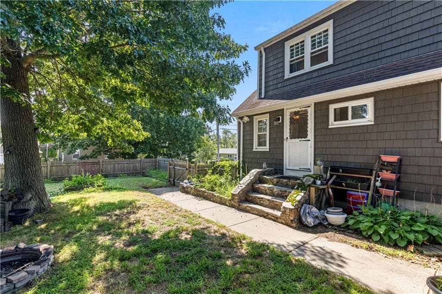
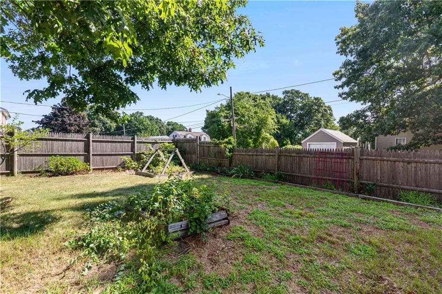
Exceptionally Maintained Over-Sized Cape on 1/4 Acre Corner Lot Interior Highlights :Flexible Layout: 3–4 bedrooms and 1.5 updated baths. Modern Kitchen: Fully updated with granite countertops and stainless steel appliances. Main Level: Hardwood floors in the living room and bedroom, plus a versatile bonus room/den with sliders. Upper Level: Two generously sized bedrooms with hardwoods, abundant storage, and a walk-in attic. Outdoor & Entertaining Oasis :Backyard Retreat: Massive three-level Trex deck seamlessly attached to an above-ground pool. Premium Lot: Sunny, spacious quarter-acre corner lot with a newer wood shed. Key Upgrades & Mechanics: Exterior vinyl siding only 2 years old- Updated roof- Updated boiler. Steps away from the water and boat launch. Walk to the brand-new Winslow Park to enjoy walking paths, playing fields, and a state-of-the-art playground. Close to major highways, airport, shopping, restaurants and schools.

Property details

MLS #
1420950
Property type
Single Family Residence
Subdivision
N/A
Status
Active
Days on market
7
On market date
August 18, 2026
Stories
N/A
Total bathrooms
2
Garage spaces
1
Parking spaces
5
Lot size
0.249 acres
Loading map…

Nearby schools

Within 10 miles · public school directory data (NCES)

Elementary
Hoxsie School
0.96 mi away · Grades 0-5
Nearest school -- attendance-zone data not available here
3.0
Local Score (student-teacher ratio only (preliminary -- will incorporate state test-score data once available)) -- not an official state rating
Enrollment
264
Student:teacher ratio
16.5:1
District
Warwick
Middle
Warwick Veterans Middle School
1.45 mi away · Grades 6-8
Nearest school -- attendance-zone data not available here
4.0
Local Score (student-teacher ratio only (preliminary -- will incorporate state test-score data once available)) -- not an official state rating
Enrollment
1,160
Student:teacher ratio
12.3:1
District
Warwick
High
Pilgrim High School
1.51 mi away · Grades 9-12
Nearest school -- attendance-zone data not available here
5.0
Local Score (student-teacher ratio only (preliminary -- will incorporate state test-score data once available)) -- not an official state rating
Enrollment
1,176
Student:teacher ratio
10.9:1
District
Warwick

Mortgage calculator

Estimate only - actual rate and payment depend on your lender, credit, and loan program.

$
%
%
Adjust tax / insurance estimates
% / yr
$
/mo
Est. monthly payment
$2,824/mo
$88,800 down
$355,200 loan
Principal & interest$2,304
Property tax (est.)$370
Home insurance (est.)$150

Similar homes you might like

Data source: Listing information provided by Rhode Island Association of REALTORS via Trestle/CoreLogic. Last updated 2 days ago.

Information herein deemed reliable but not guaranteed; all measurements, school assignments, HOA fees, taxes, and feature lists are approximate and should be independently verified. Equal Housing Opportunity.