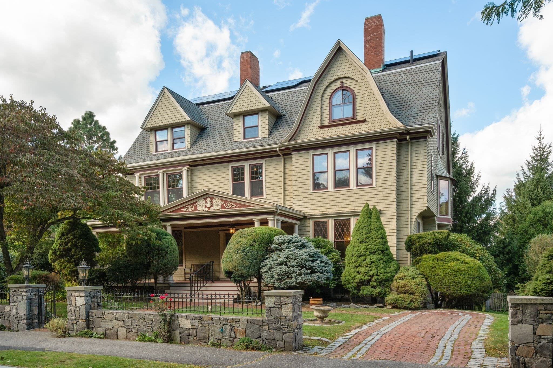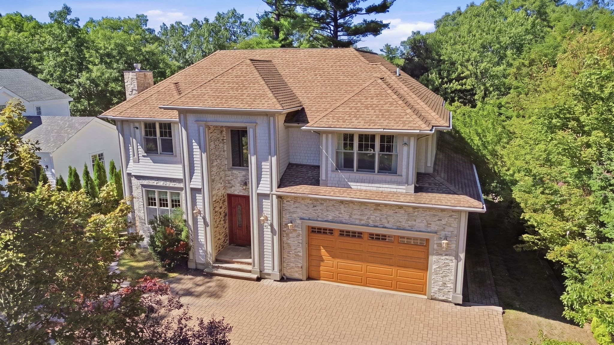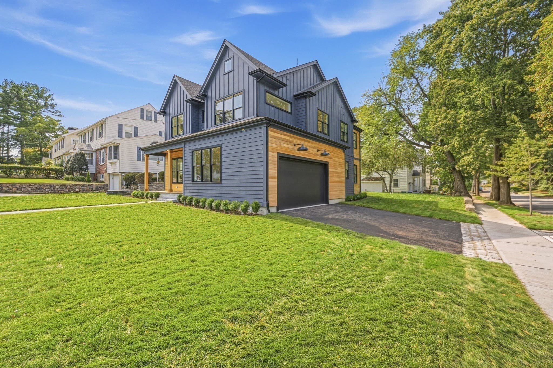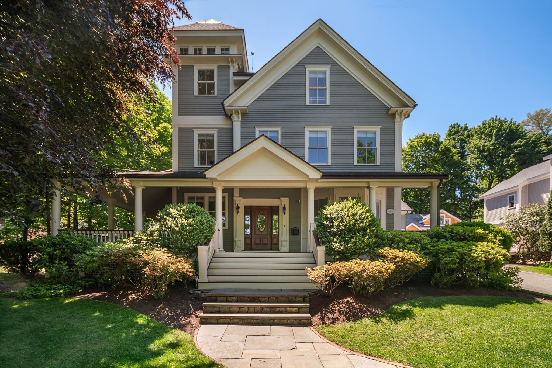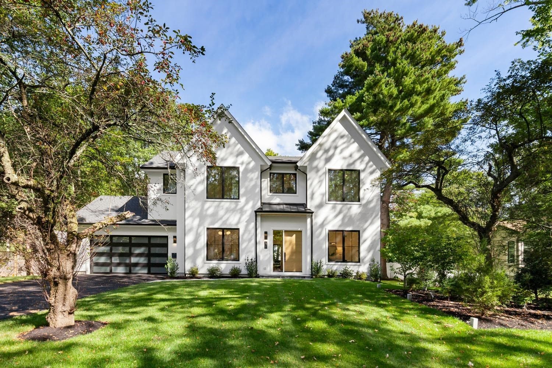
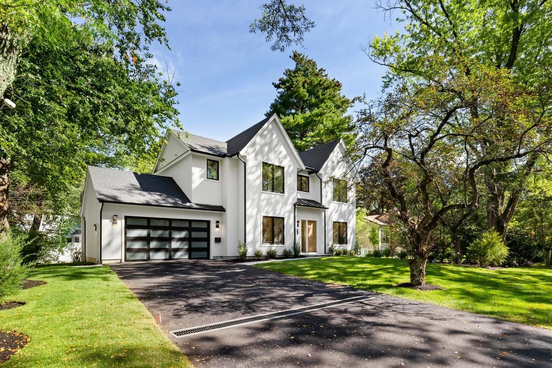
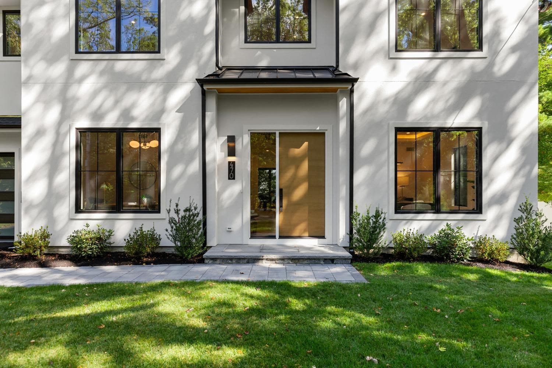
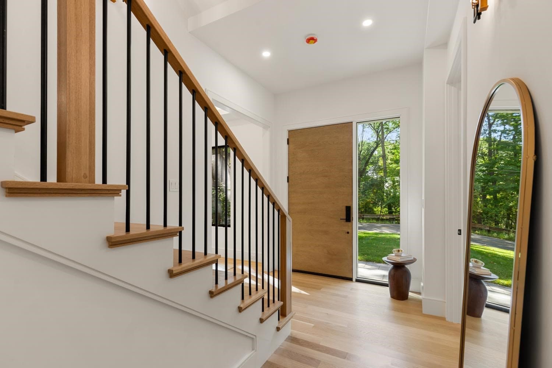
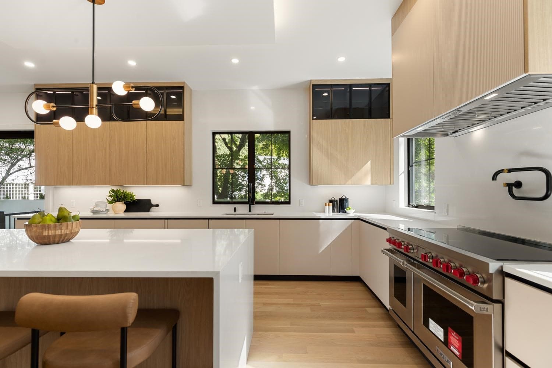
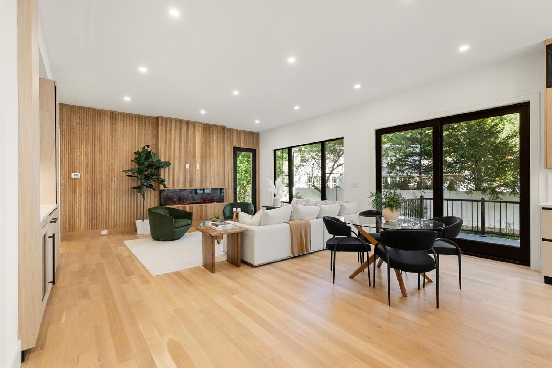
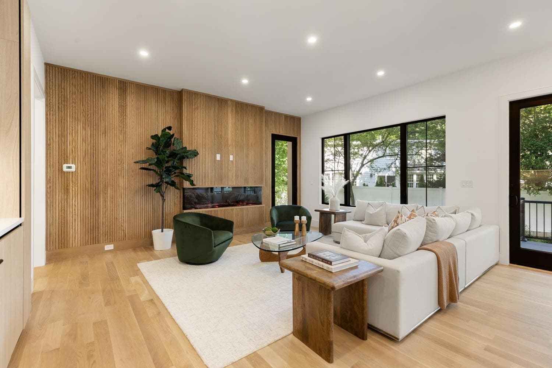
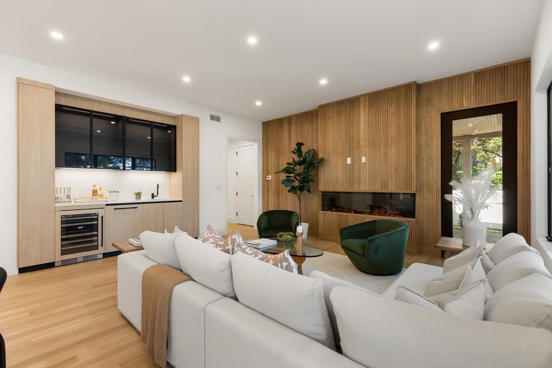
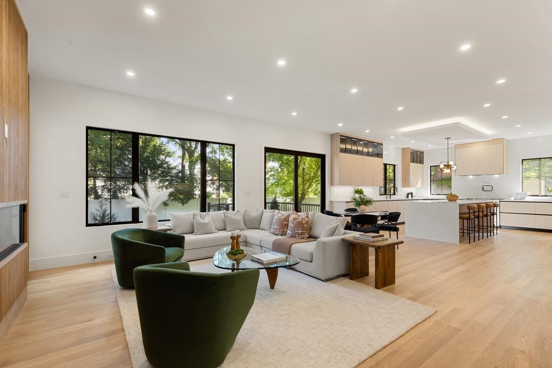
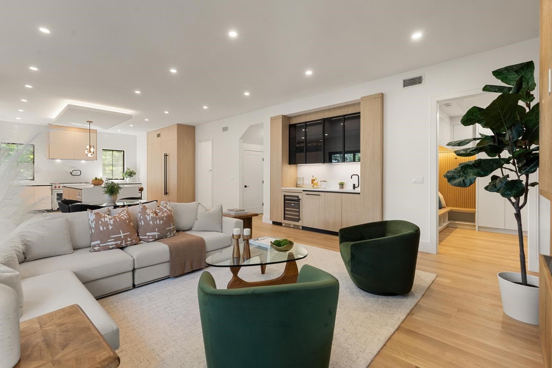
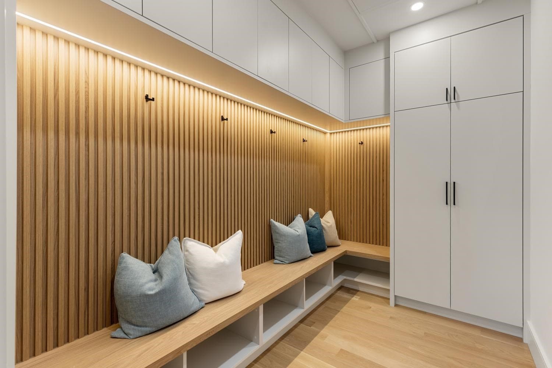
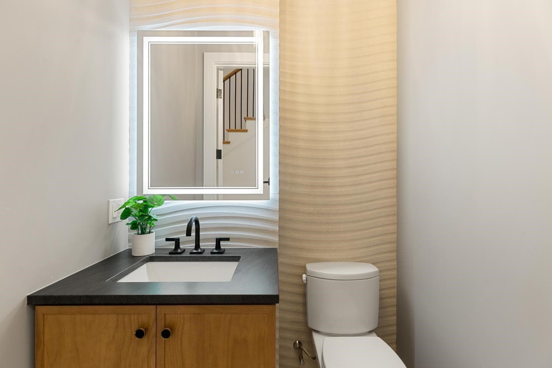
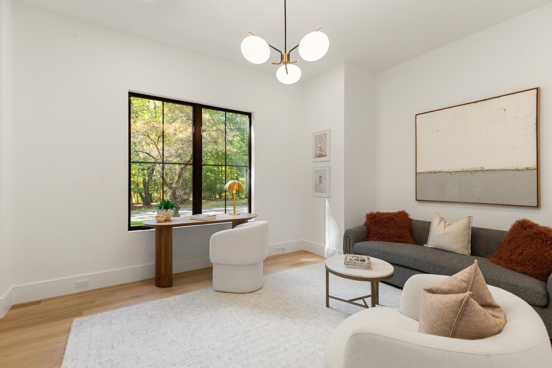
Single Family Residence at 470 Quinobequin, Newton MA 02468, Newton
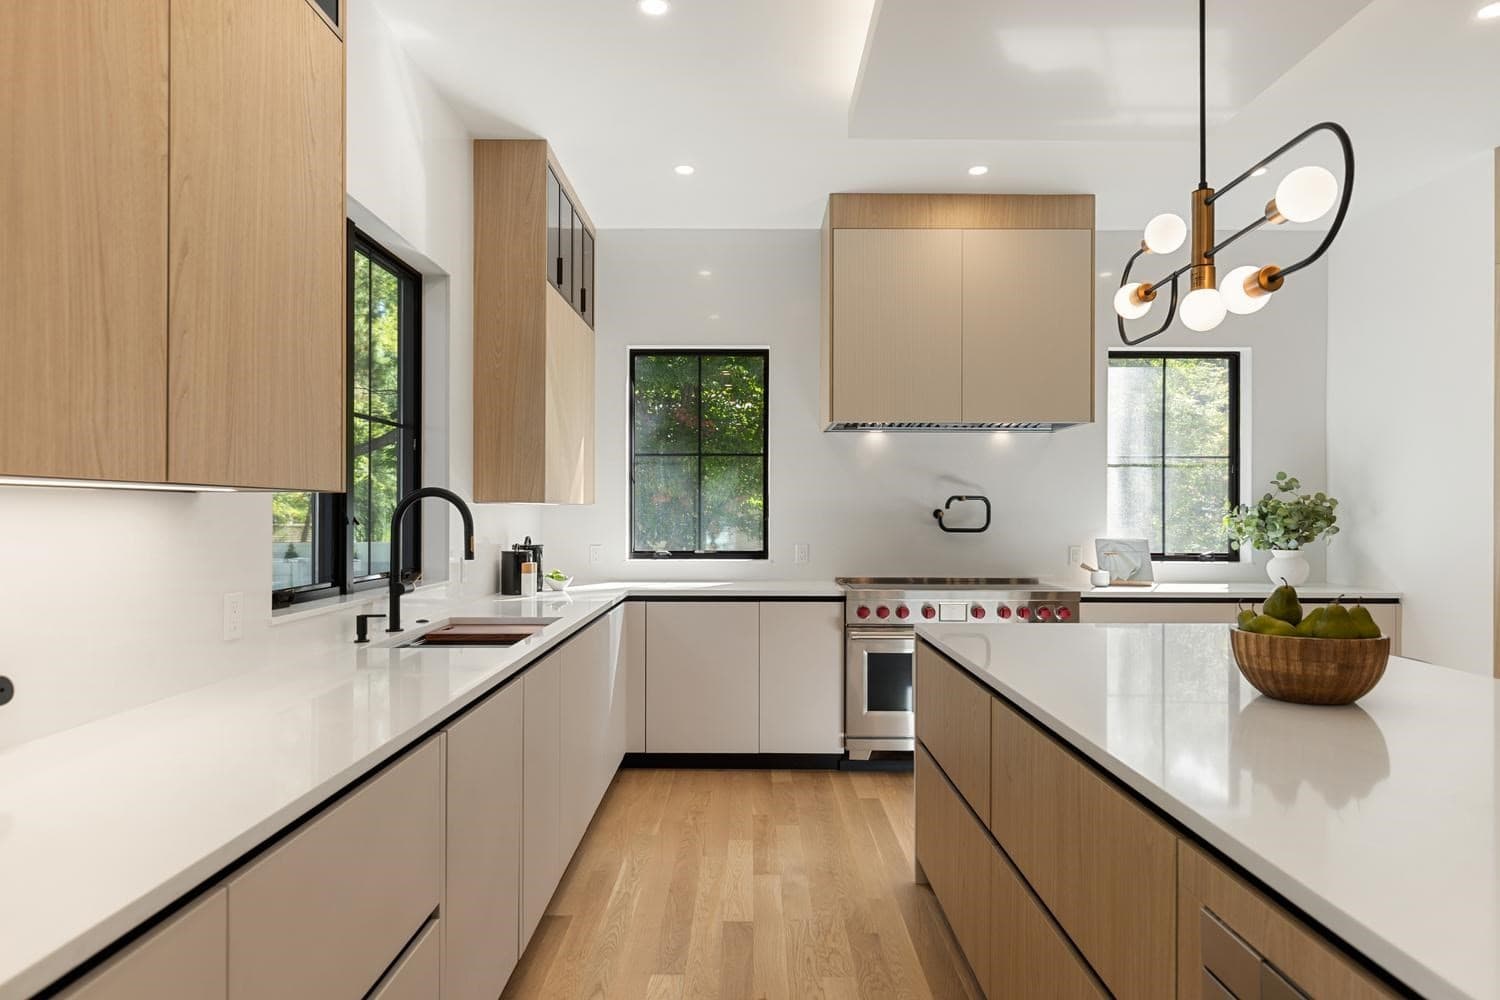
Single Family Residence at 470 Quinobequin, Newton MA 02468, Newton, photo 2 of 42
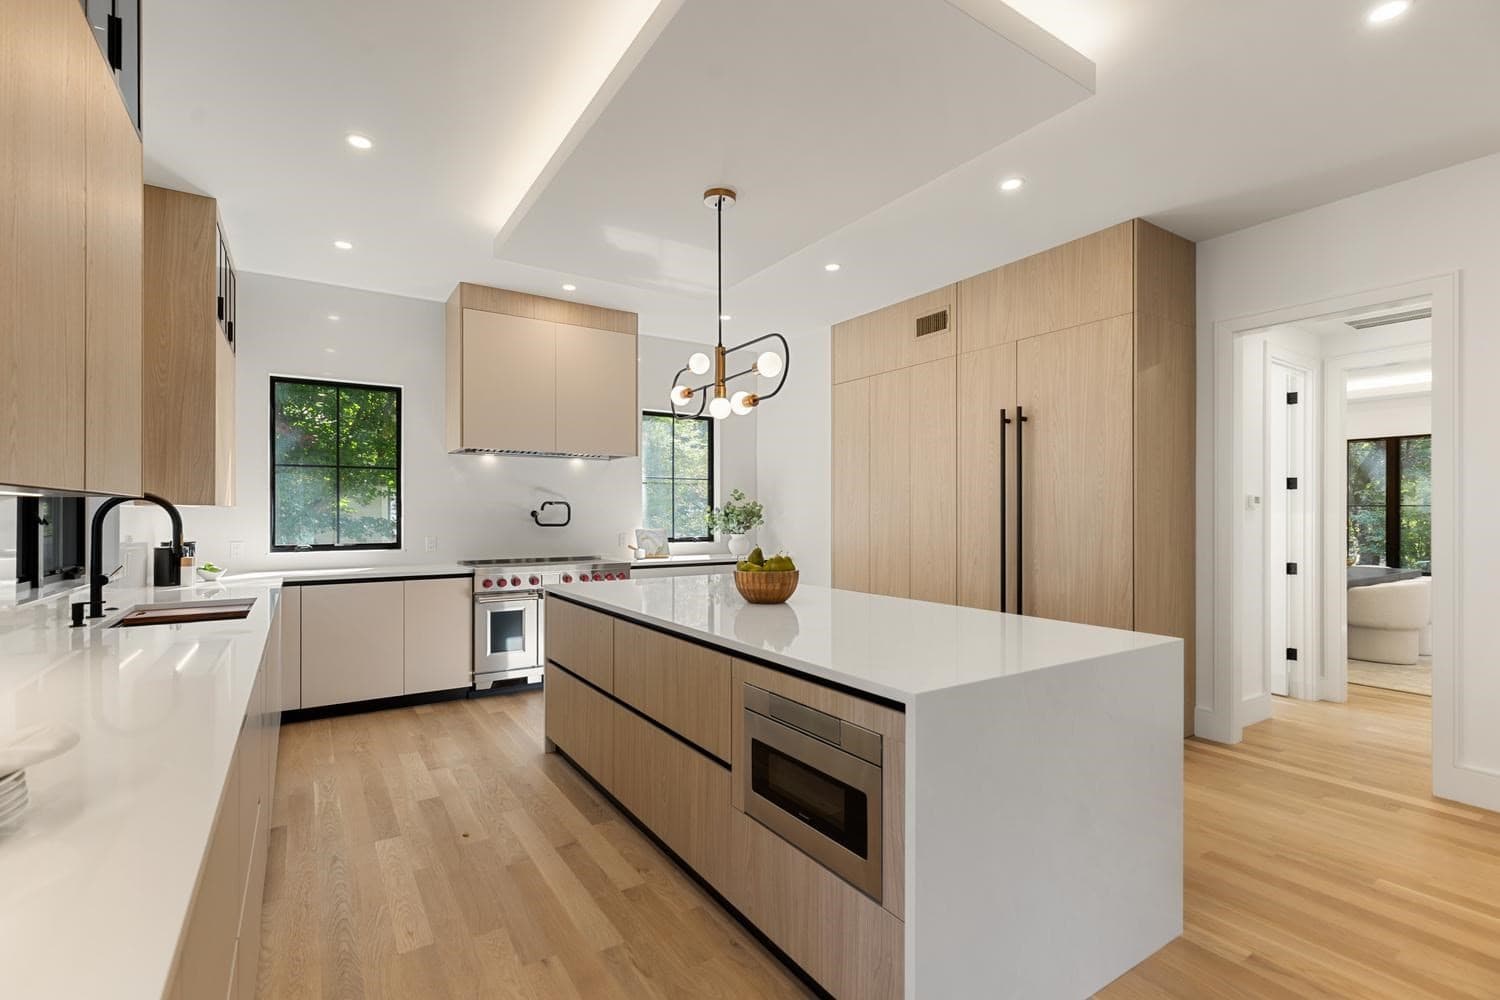
Single Family Residence at 470 Quinobequin, Newton MA 02468, Newton, photo 3 of 42
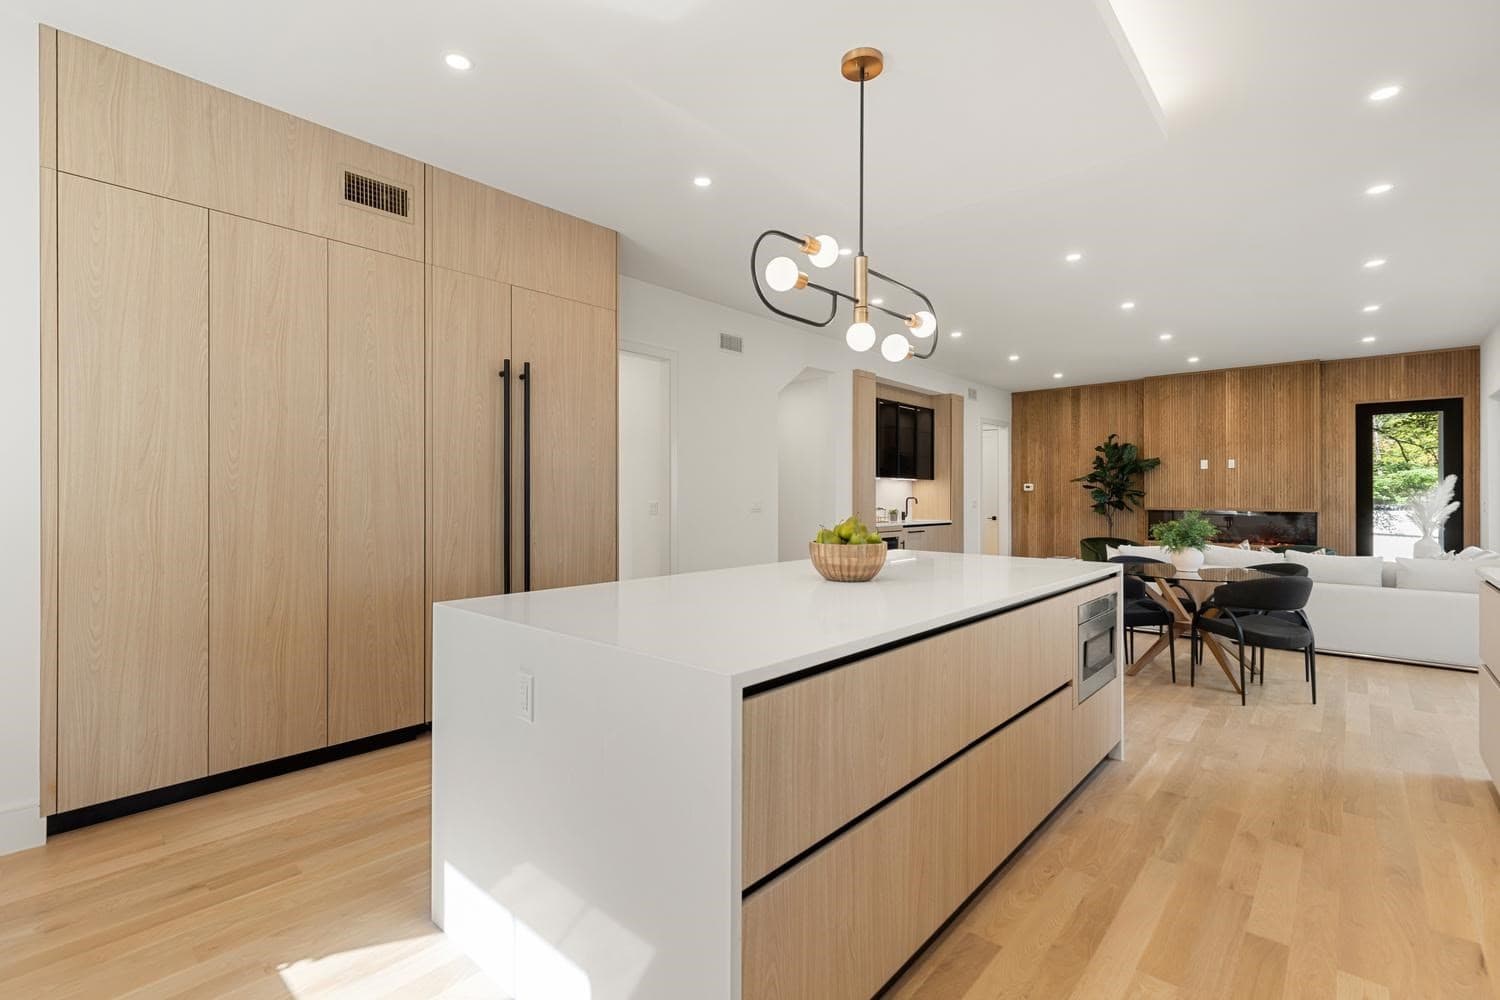
Single Family Residence at 470 Quinobequin, Newton MA 02468, Newton, photo 4 of 42
Single Family Residence at 470 Quinobequin, Newton MA 02468, Newton, photo 5 of 42
Single Family Residence at 470 Quinobequin, Newton MA 02468, Newton, photo 6 of 42
Single Family Residence at 470 Quinobequin, Newton MA 02468, Newton, photo 7 of 42
Single Family Residence at 470 Quinobequin, Newton MA 02468, Newton, photo 8 of 42
Single Family Residence at 470 Quinobequin, Newton MA 02468, Newton, photo 9 of 42
Single Family Residence at 470 Quinobequin, Newton MA 02468, Newton, photo 10 of 42
Single Family Residence at 470 Quinobequin, Newton MA 02468, Newton, photo 11 of 42
Single Family Residence at 470 Quinobequin, Newton MA 02468, Newton, photo 12 of 42
Single Family Residence at 470 Quinobequin, Newton MA 02468, Newton, photo 13 of 42
Single Family Residence at 470 Quinobequin, Newton MA 02468, Newton, photo 14 of 42
Single Family Residence at 470 Quinobequin, Newton MA 02468, Newton, photo 15 of 42
Single Family Residence at 470 Quinobequin, Newton MA 02468, Newton, photo 16 of 42
Single Family Residence at 470 Quinobequin, Newton MA 02468, Newton, photo 17 of 42
Single Family Residence at 470 Quinobequin, Newton MA 02468, Newton, photo 18 of 42
Single Family Residence at 470 Quinobequin, Newton MA 02468, Newton, photo 19 of 42
Single Family Residence at 470 Quinobequin, Newton MA 02468, Newton, photo 20 of 42
Single Family Residence at 470 Quinobequin, Newton MA 02468, Newton, photo 21 of 42
Single Family Residence at 470 Quinobequin, Newton MA 02468, Newton, photo 22 of 42
Single Family Residence at 470 Quinobequin, Newton MA 02468, Newton, photo 23 of 42
Single Family Residence at 470 Quinobequin, Newton MA 02468, Newton, photo 24 of 42
Single Family Residence at 470 Quinobequin, Newton MA 02468, Newton, photo 25 of 42
Single Family Residence at 470 Quinobequin, Newton MA 02468, Newton, photo 26 of 42
Single Family Residence at 470 Quinobequin, Newton MA 02468, Newton, photo 27 of 42
Single Family Residence at 470 Quinobequin, Newton MA 02468, Newton, photo 28 of 42
Single Family Residence at 470 Quinobequin, Newton MA 02468, Newton, photo 29 of 42
Single Family Residence at 470 Quinobequin, Newton MA 02468, Newton, photo 30 of 42
Single Family Residence at 470 Quinobequin, Newton MA 02468, Newton, photo 31 of 42
Single Family Residence at 470 Quinobequin, Newton MA 02468, Newton, photo 32 of 42
Single Family Residence at 470 Quinobequin, Newton MA 02468, Newton, photo 33 of 42
Single Family Residence at 470 Quinobequin, Newton MA 02468, Newton, photo 34 of 42
Single Family Residence at 470 Quinobequin, Newton MA 02468, Newton, photo 35 of 42
Single Family Residence at 470 Quinobequin, Newton MA 02468, Newton, photo 36 of 42
Single Family Residence at 470 Quinobequin, Newton MA 02468, Newton, photo 37 of 42
Single Family Residence at 470 Quinobequin, Newton MA 02468, Newton, photo 38 of 42
Single Family Residence at 470 Quinobequin, Newton MA 02468, Newton, photo 39 of 42
Single Family Residence at 470 Quinobequin, Newton MA 02468, Newton, photo 40 of 42
Single Family Residence at 470 Quinobequin, Newton MA 02468, Newton, photo 41 of 42
Single Family Residence at 470 Quinobequin, Newton MA 02468, Newton, photo 42 of 42
42 photos

$3,688,000

470 Quinobequin, Newton MA 02468
Newton, MA 02468
Listed by Vita Realty Group
Bedrooms
6
Bathrooms
7.5
Living area
5,640 sqft
Year built
2026

About this home

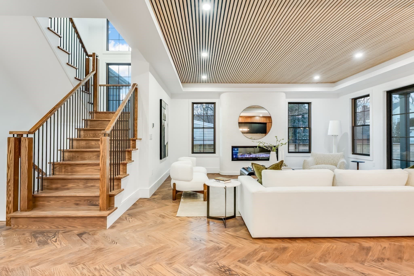
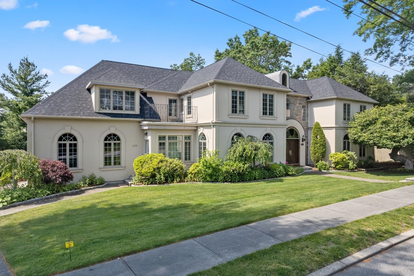
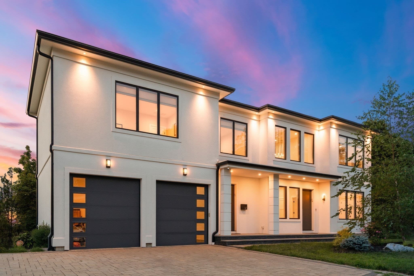
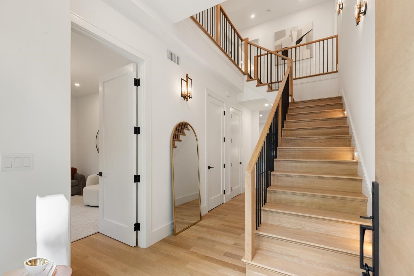
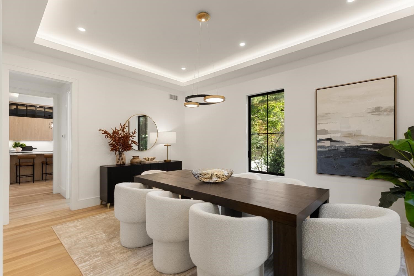
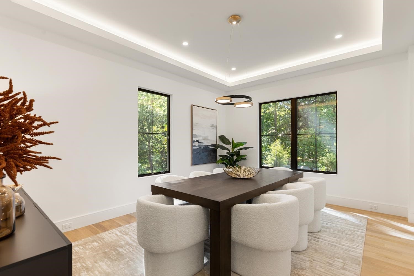
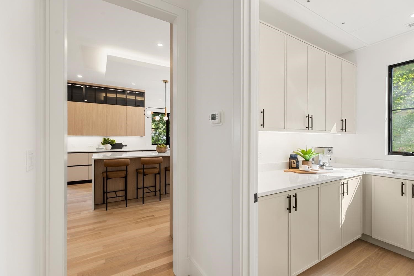
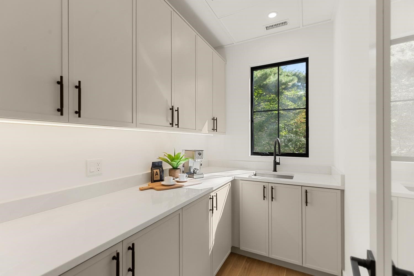
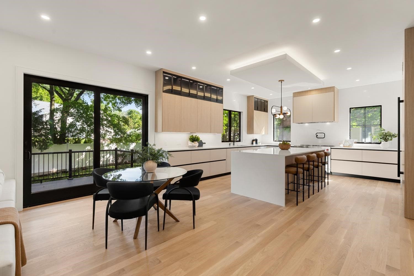
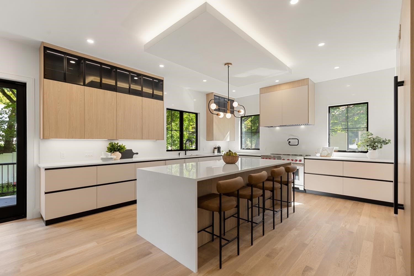
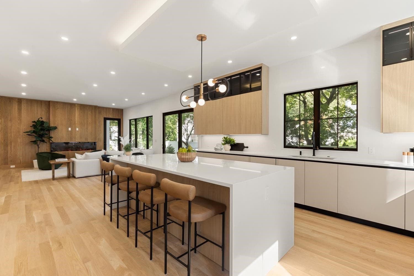
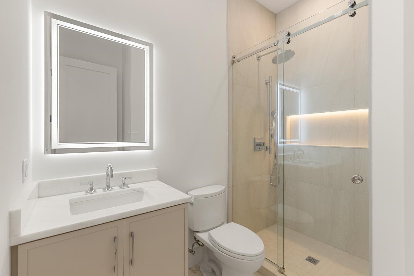
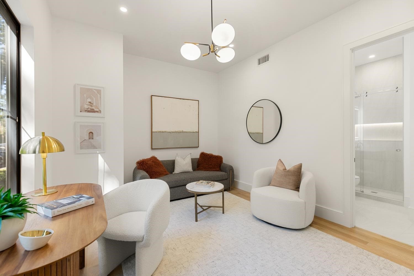
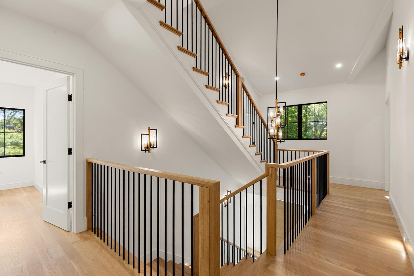
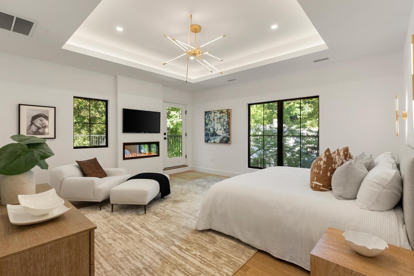
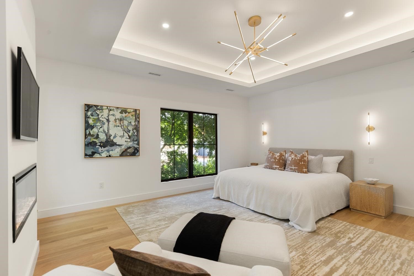
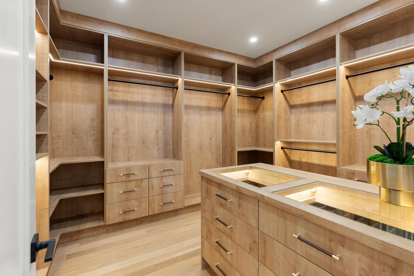
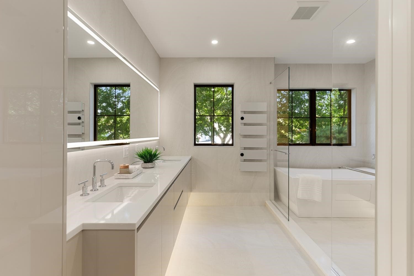
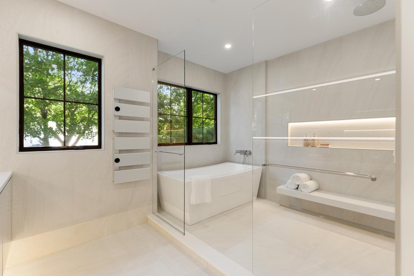
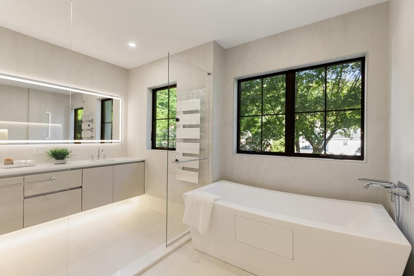
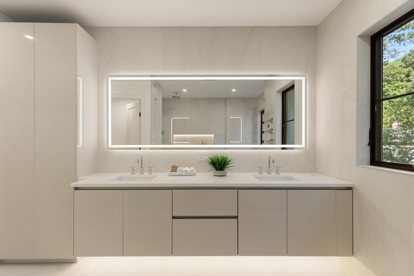
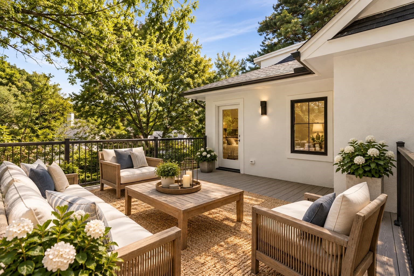
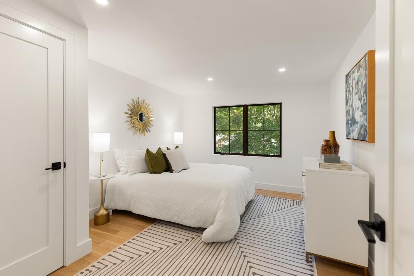
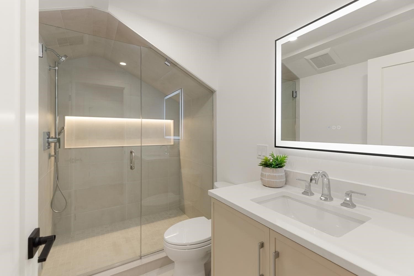
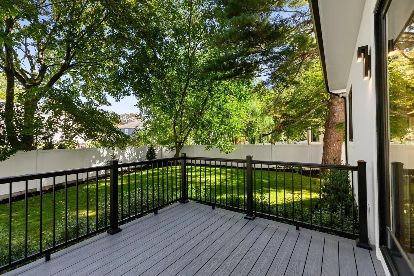
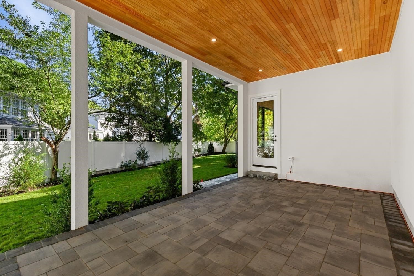
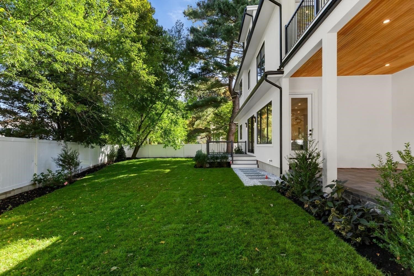
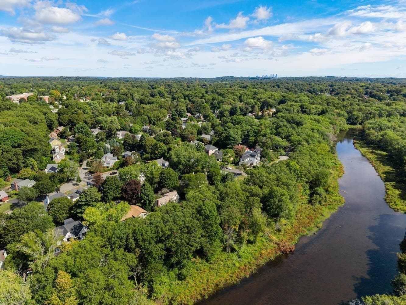
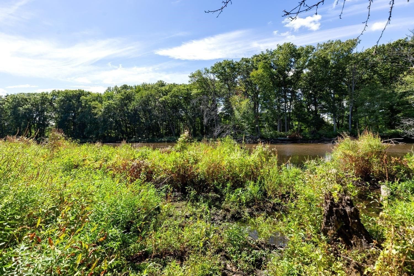
A truly exceptional expression of modern luxury, 470 Quinobequin Road is a newly constructed residence set along the banks of the Charles River in coveted Waban. Aptly named from the Native American meaning “bending river,”Quinobequin captures the natural beauty and graceful character of this extraordinary setting. Behind a sophisticated stucco exterior, this remarkable six-bedroom, seven-and-a-half-bath residence offers an extraordinary level of craftsmanship, design, and livability. With six ensuite bedrooms, every bedroom enjoys the privacy and comfort of its own beautifully appointed bath. The heart of the home is an exceptional designer kitchen featuring Pedini cabinetry, Sub-Zero refrigeration, Wolf induction cooking, and a generous pantry, creating a refined yet highly functional space for both everyday living and entertaining. A dramatic fireplaced family room, accented by a custom wood feature wall, provides a warm and inviting gathering space, while the elegant formal dining room is perfectly suited for memorable occasions. The second-floor primary suite is a private sanctuary, thoughtfully designed to evoke the experience of a luxury spa. The sumptuous bath features a freestanding soaking tub, cavernous walk-in shower, and heated towel warmer. The extraordinary primary dressing room is a destination unto itself, an expansive, beautifully designed space destined to become one of the home's most talked-about features. A private deck extends the suite outdoors, offering a peaceful retreat overlooking the surrounding landscape. Additional amenities include a dedicated home gym, multiple thoughtfully designed living spaces, an attached two-car garage, and a private fenced yard. Throughout the residence, sophisticated finishes, generous proportions, and an uncompromising attention to detail create a home that feels both spectacular and effortlessly comfortable. Set in one of Newton's most desirable neighborhoods, with the Charles River as its backdrop, 470 Quinobequin Road represents a rare opportunity to experience new-construction luxury in an intimate, highly sought-after residential setting.A landmark home in the making, where exceptional architecture, extraordinary amenities, and the timeless beauty of the bending river converge.

Highlights

Fireplace

Property details

MLS #
73581143
Property type
Single Family Residence
Subdivision
Waban
Status
Active
Days on market
2
On market date
September 22, 2026
Stories
N/A
Total bathrooms
7.5
Garage spaces
2
Parking spaces
6
Lot size
0.25 acres
Loading map…

Nearby schools

Within 10 miles · public school directory data (NCES)

Elementary
A E Angier
0.37 mi away · Grades 0-5
Nearest school -- attendance-zone data not available here
5.0
Local Score (student-teacher ratio only (preliminary -- will incorporate state test-score data once available)) -- not an official state rating
Enrollment
423
Student:teacher ratio
9.6:1
District
Newton
Middle
Oak Hill Middle
2.43 mi away · Grades 6-8
Nearest school -- attendance-zone data not available here
5.0
Local Score (student-teacher ratio only (preliminary -- will incorporate state test-score data once available)) -- not an official state rating
Enrollment
661
Student:teacher ratio
10.2:1
District
Newton
High
Newton North High
2.19 mi away · Grades 9-12
Nearest school -- attendance-zone data not available here
5.0
Local Score (student-teacher ratio only (preliminary -- will incorporate state test-score data once available)) -- not an official state rating
Enrollment
2,098
Student:teacher ratio
10.9:1
District
Newton

Walkability

Blended score for Newton's center: EPA's National Walkability Index (street network, transit, land-use mix) combined with nearby-amenity density. 60% EPA National Walkability Index + 40% nearby-amenity density (Google Places).

77
Walkable
out of 100
EPA National Walkability Index
14.3 / 20 -- Above average walkable
Nearby-amenity density
85 / 100
Restaurants & cafes15
Grocery stores1
Parks9
Schools13
Transit stops5
Pharmacies3

Market position

How this listing compares to current activity in Newton, from live MLS data.

On the market 2 days -- 93 fewer days than Newton's current average of 95 days.
For reference, the median list price across 778 active listings in Newton right now is $899,000.

Mortgage calculator

Estimate only - actual rate and payment depend on your lender, credit, and loan program.

$
%
%
Adjust tax / insurance estimates
% / yr
$
/mo
Est. monthly payment
$22,360/mo
$737,600 down
$2,950,400 loan
Principal & interest$19,136
Property tax (est.)$3,073
Home insurance (est.)$150

Similar homes you might like

Data source: Listing information provided by MLS Property Information Network via Trestle/CoreLogic. Last updated 2 days ago.

Information herein deemed reliable but not guaranteed; all measurements, school assignments, HOA fees, taxes, and feature lists are approximate and should be independently verified. Equal Housing Opportunity.