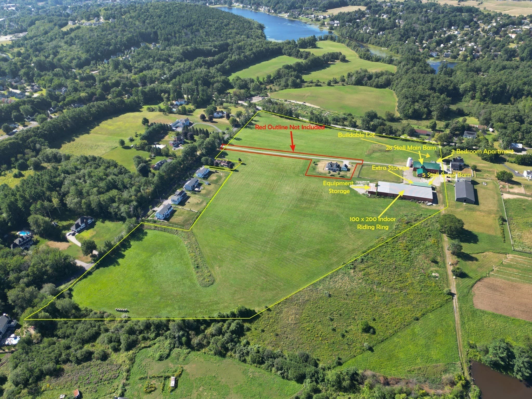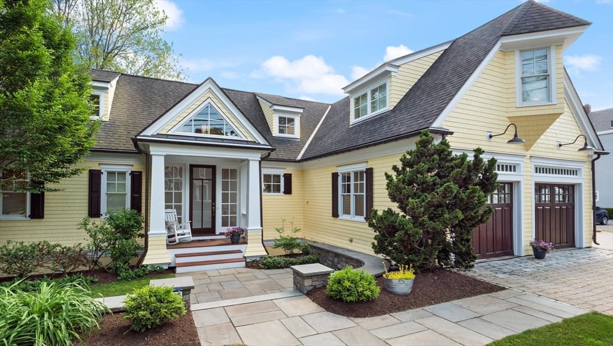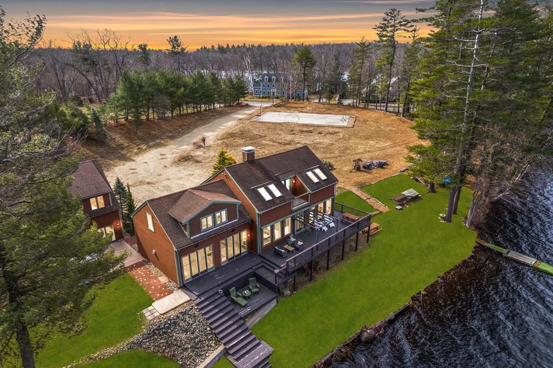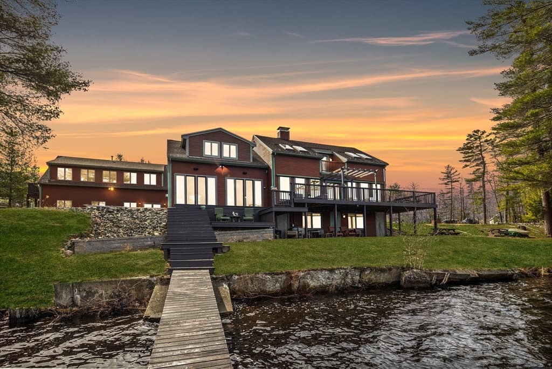
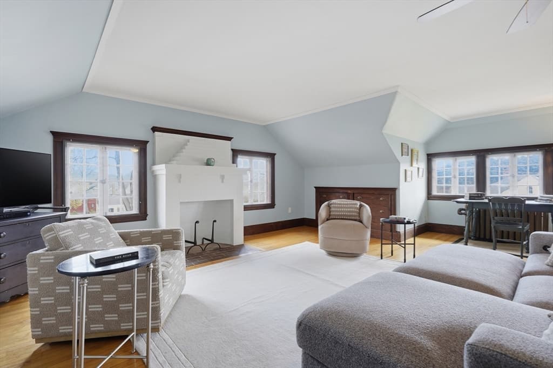
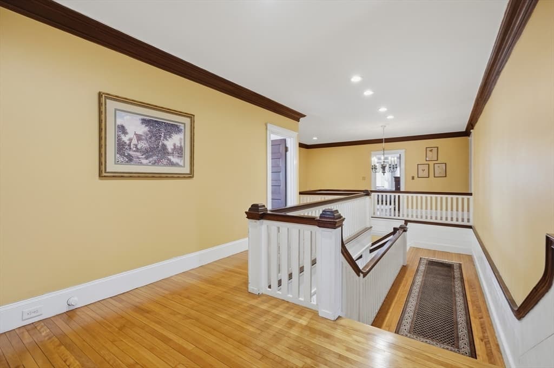
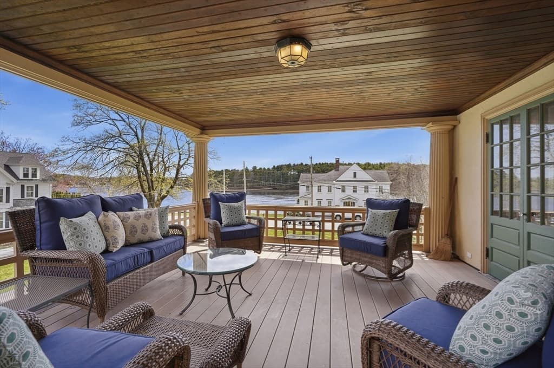
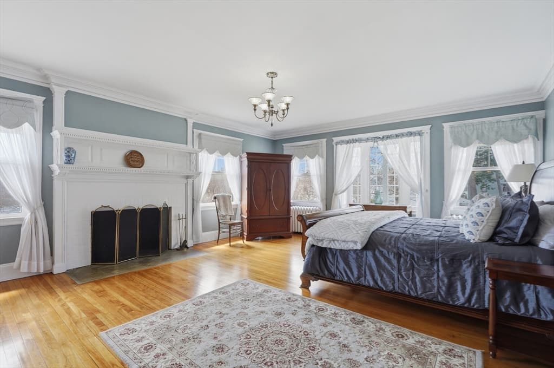
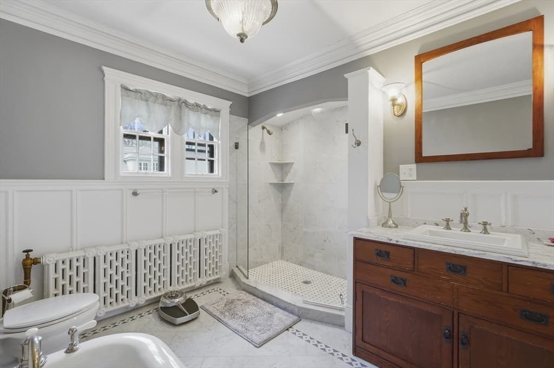
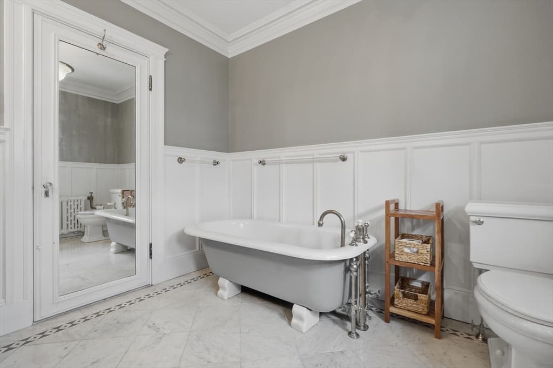
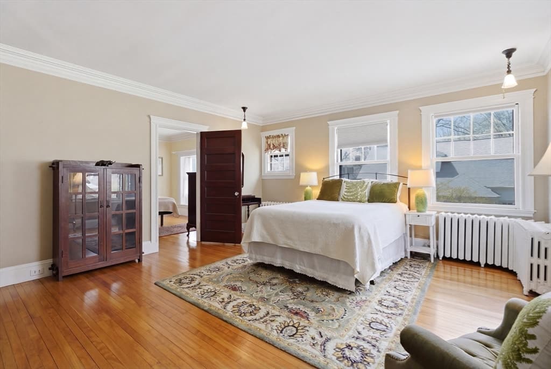
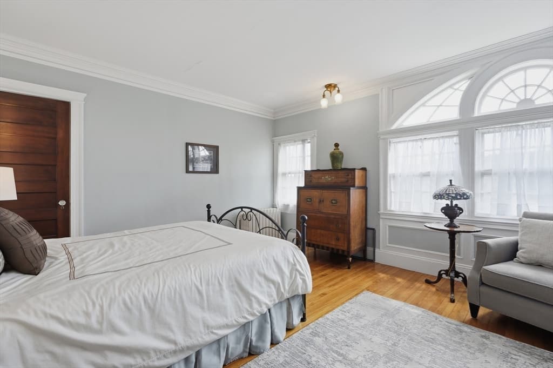
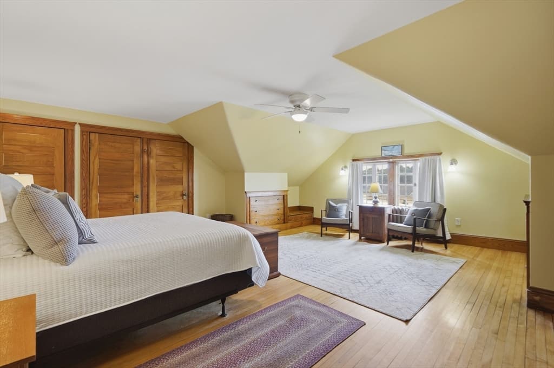
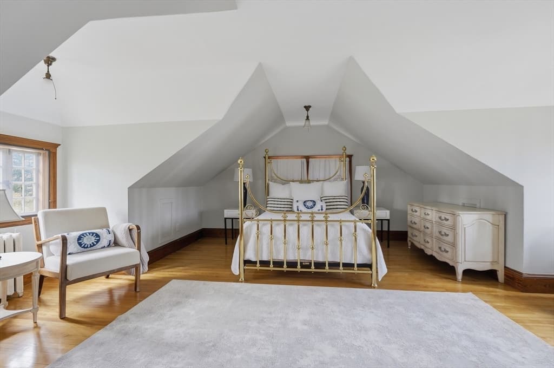
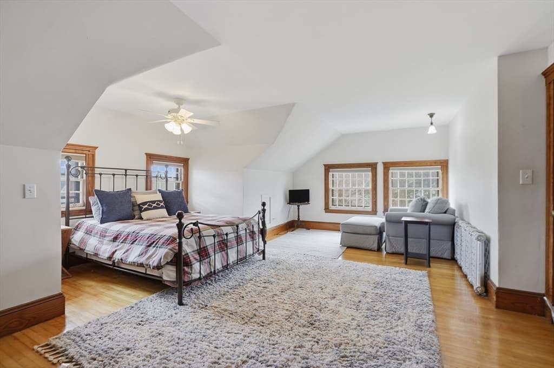
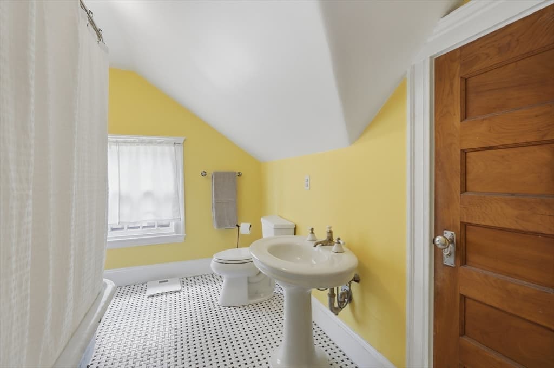
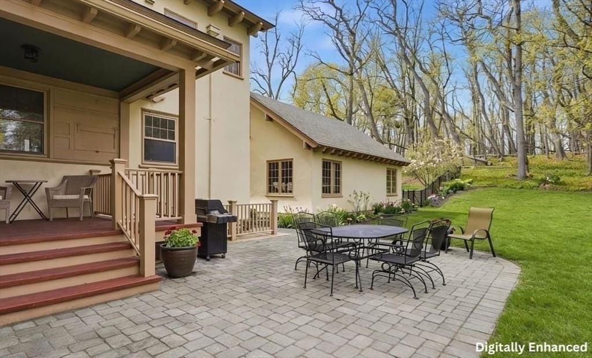
Single Family Residence at 372 Main St, Amesbury MA 01913, Amesbury
Single Family Residence at 372 Main St, Amesbury MA 01913, Amesbury, photo 2 of 42
Single Family Residence at 372 Main St, Amesbury MA 01913, Amesbury, photo 3 of 42
Single Family Residence at 372 Main St, Amesbury MA 01913, Amesbury, photo 4 of 42
Single Family Residence at 372 Main St, Amesbury MA 01913, Amesbury, photo 5 of 42
Single Family Residence at 372 Main St, Amesbury MA 01913, Amesbury, photo 6 of 42
Single Family Residence at 372 Main St, Amesbury MA 01913, Amesbury, photo 7 of 42
Single Family Residence at 372 Main St, Amesbury MA 01913, Amesbury, photo 8 of 42
Single Family Residence at 372 Main St, Amesbury MA 01913, Amesbury, photo 9 of 42
Single Family Residence at 372 Main St, Amesbury MA 01913, Amesbury, photo 10 of 42
Single Family Residence at 372 Main St, Amesbury MA 01913, Amesbury, photo 11 of 42
Single Family Residence at 372 Main St, Amesbury MA 01913, Amesbury, photo 12 of 42
Single Family Residence at 372 Main St, Amesbury MA 01913, Amesbury, photo 13 of 42
Single Family Residence at 372 Main St, Amesbury MA 01913, Amesbury, photo 14 of 42
Single Family Residence at 372 Main St, Amesbury MA 01913, Amesbury, photo 15 of 42
Single Family Residence at 372 Main St, Amesbury MA 01913, Amesbury, photo 16 of 42
Single Family Residence at 372 Main St, Amesbury MA 01913, Amesbury, photo 17 of 42
Single Family Residence at 372 Main St, Amesbury MA 01913, Amesbury, photo 18 of 42
Single Family Residence at 372 Main St, Amesbury MA 01913, Amesbury, photo 19 of 42
Single Family Residence at 372 Main St, Amesbury MA 01913, Amesbury, photo 20 of 42
Single Family Residence at 372 Main St, Amesbury MA 01913, Amesbury, photo 21 of 42
Single Family Residence at 372 Main St, Amesbury MA 01913, Amesbury, photo 22 of 42
Single Family Residence at 372 Main St, Amesbury MA 01913, Amesbury, photo 23 of 42
Single Family Residence at 372 Main St, Amesbury MA 01913, Amesbury, photo 24 of 42
Single Family Residence at 372 Main St, Amesbury MA 01913, Amesbury, photo 25 of 42
Single Family Residence at 372 Main St, Amesbury MA 01913, Amesbury, photo 26 of 42
Single Family Residence at 372 Main St, Amesbury MA 01913, Amesbury, photo 27 of 42
Single Family Residence at 372 Main St, Amesbury MA 01913, Amesbury, photo 28 of 42
Single Family Residence at 372 Main St, Amesbury MA 01913, Amesbury, photo 29 of 42
Single Family Residence at 372 Main St, Amesbury MA 01913, Amesbury, photo 30 of 42
Single Family Residence at 372 Main St, Amesbury MA 01913, Amesbury, photo 31 of 42
Single Family Residence at 372 Main St, Amesbury MA 01913, Amesbury, photo 32 of 42
Single Family Residence at 372 Main St, Amesbury MA 01913, Amesbury, photo 33 of 42
Single Family Residence at 372 Main St, Amesbury MA 01913, Amesbury, photo 34 of 42
Single Family Residence at 372 Main St, Amesbury MA 01913, Amesbury, photo 35 of 42
Single Family Residence at 372 Main St, Amesbury MA 01913, Amesbury, photo 36 of 42
Single Family Residence at 372 Main St, Amesbury MA 01913, Amesbury, photo 37 of 42
Single Family Residence at 372 Main St, Amesbury MA 01913, Amesbury, photo 38 of 42
Single Family Residence at 372 Main St, Amesbury MA 01913, Amesbury, photo 39 of 42
Single Family Residence at 372 Main St, Amesbury MA 01913, Amesbury, photo 40 of 42
Single Family Residence at 372 Main St, Amesbury MA 01913, Amesbury, photo 41 of 42
Single Family Residence at 372 Main St, Amesbury MA 01913, Amesbury, photo 42 of 42
42 photos

$2,200,000

372 Main St, Amesbury MA 01913
Amesbury, MA 01913
Listed by Erica Puorro
Bedrooms
9
Bathrooms
4.5
Living area
8,480 sqft
Year built
1912

About this home

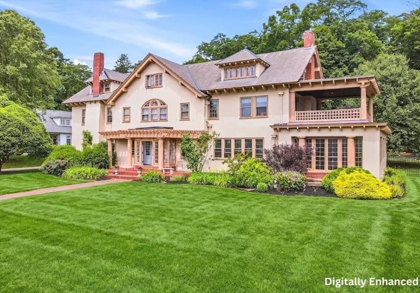
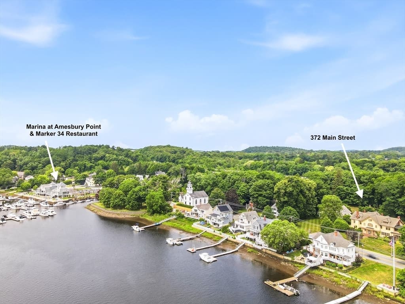
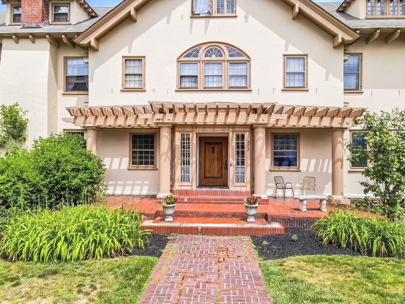
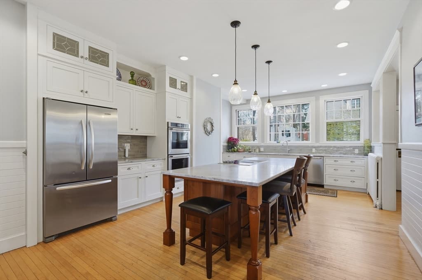
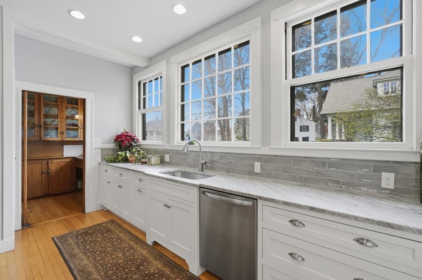
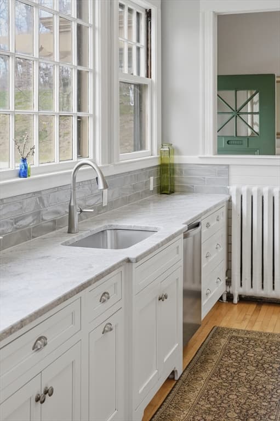
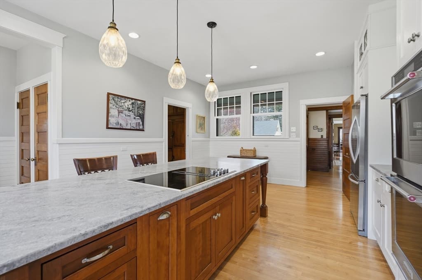
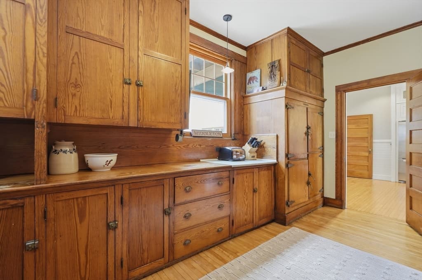
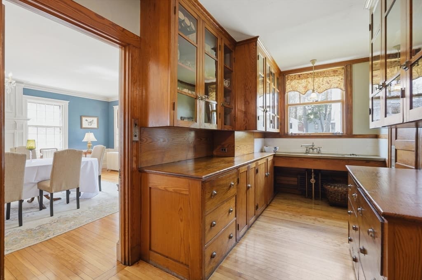
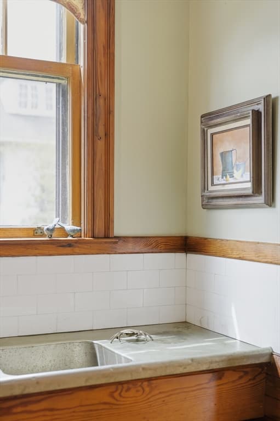
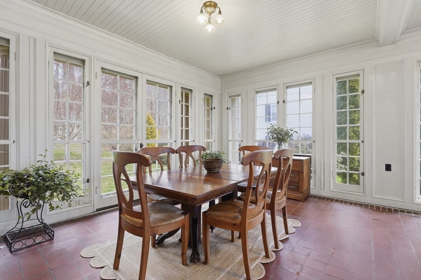
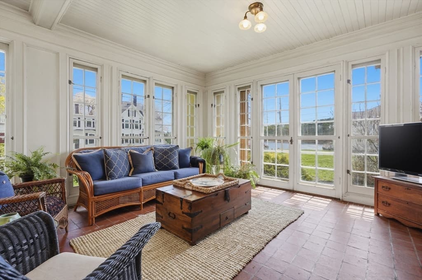
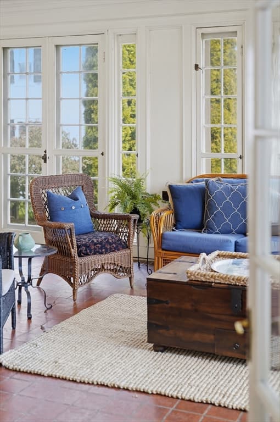
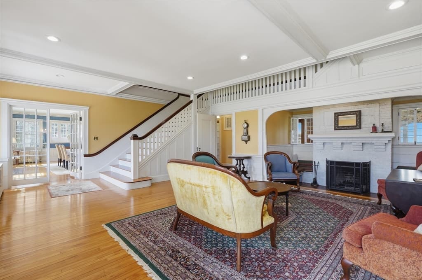
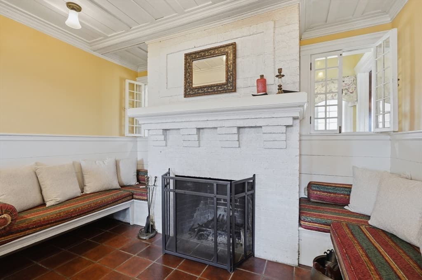
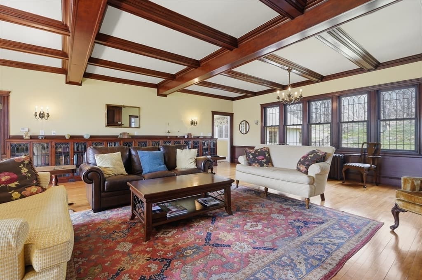
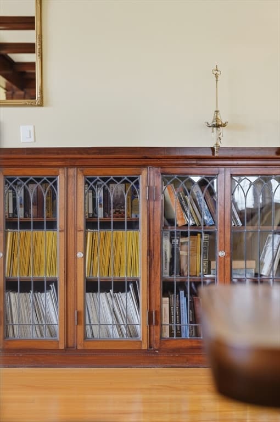
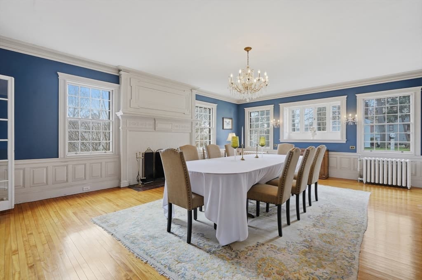
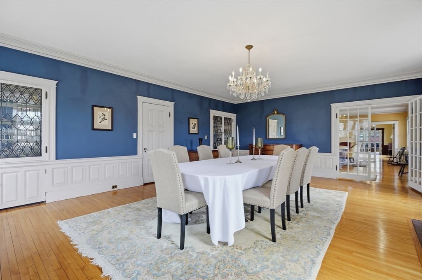
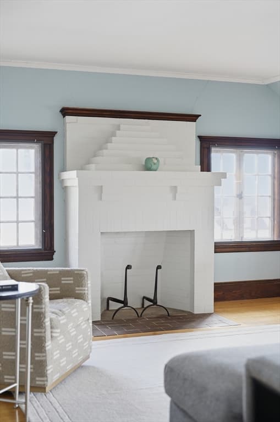
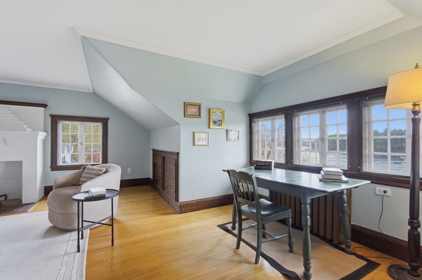
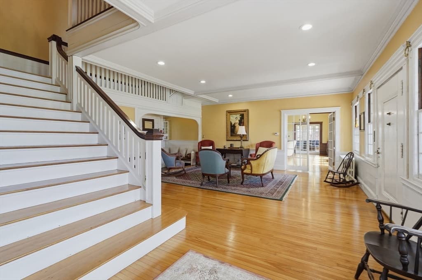
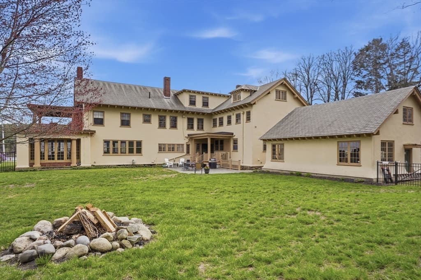
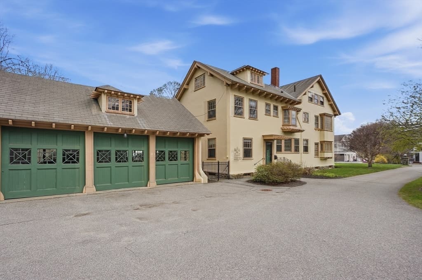
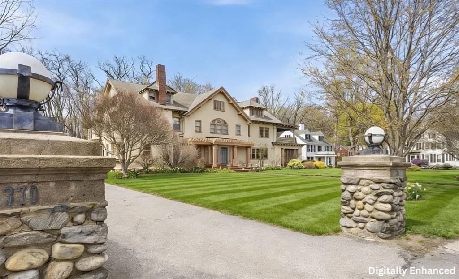
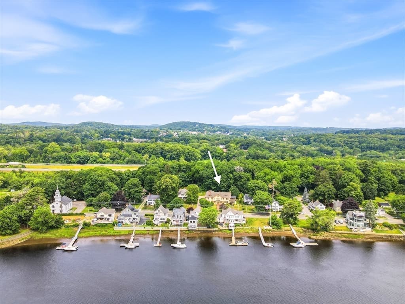
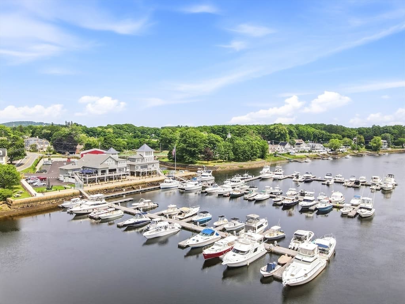
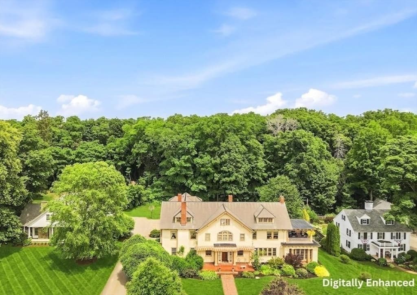
Step inside and feel history at every turn. In 1912, William Biddle, the industrialist who made Amesbury the Carriage Capital of the World and whose firm crafted bodies for Rolls-Royce, built this mansion as his crowning achievement. Mahogany box beams soar above leaded glass bookcases and windows, fireplaces crackle with warmth, a dumbwaiter runs, and servant bells recall an era of remarkable craftsmanship. Entertain beneath a crystal chandelier, then spill into the heated sunroom, wrapped in windows and its own fireplace. Merrimack River views follow you room to room and from the rooftop deck toward the Marina at Amesbury Point just upriver. A chef's kitchen with a 10' island and double oven anchors modern life, while the butler's pantry remains as Mr. Biddle intended. 3-car garage, private backyard, one hour to Boston. Ideal for primary or multi-generational living and au pair suites. This is not just a home, it is a piece of American history, waiting for its next great chapter.

Highlights

Fireplace

Property details

MLS #
73508587
Property type
Single Family Residence
Subdivision
Point Shore
Status
Active
Days on market
150
On market date
April 28, 2026
Stories
N/A
Total bathrooms
4.5
Garage spaces
3
Parking spaces
7
Lot size
3.15 acres
Loading map…

Nearby schools

Within 10 miles · public school directory data (NCES)

Elementary
Amesbury Elementary
1.66 mi away · Grades -1-4
Nearest school -- attendance-zone data not available here
5.0
Local Score (student-teacher ratio only (preliminary -- will incorporate state test-score data once available)) -- not an official state rating
Enrollment
317
Student:teacher ratio
11.7:1
District
Amesbury
Middle
Amesbury Middle
0.56 mi away · Grades 5-8
Nearest school -- attendance-zone data not available here
5.0
Local Score (student-teacher ratio only (preliminary -- will incorporate state test-score data once available)) -- not an official state rating
Enrollment
615
Student:teacher ratio
11.8:1
District
Amesbury
High
Amesbury Innovation High School
1.14 mi away · Grades 9-12
Nearest school -- attendance-zone data not available here
3.0
Local Score (student-teacher ratio only (preliminary -- will incorporate state test-score data once available)) -- not an official state rating
Enrollment
47
Student:teacher ratio
15.7:1
District
Amesbury

Walkability

Blended score for Amesbury's center: EPA's National Walkability Index (street network, transit, land-use mix) combined with nearby-amenity density. 60% EPA National Walkability Index + 40% nearby-amenity density (Google Places).

72
Walkable
out of 100
EPA National Walkability Index
12.7 / 20 -- Above average walkable
Nearby-amenity density
85 / 100
Restaurants & cafes17
Grocery stores1
Parks4
Schools3
Transit stops9
Pharmacies2

Mortgage calculator

Estimate only - actual rate and payment depend on your lender, credit, and loan program.

$
%
%
Adjust tax / insurance estimates
% / yr
$
/mo
Est. monthly payment
$13,399/mo
$440,000 down
$1,760,000 loan
Principal & interest$11,415
Property tax (est.)$1,833
Home insurance (est.)$150

Similar homes you might like

Data source: Listing information provided by MLS Property Information Network via Trestle/CoreLogic. Last updated June 6, 2026.

Information herein deemed reliable but not guaranteed; all measurements, school assignments, HOA fees, taxes, and feature lists are approximate and should be independently verified. Equal Housing Opportunity.