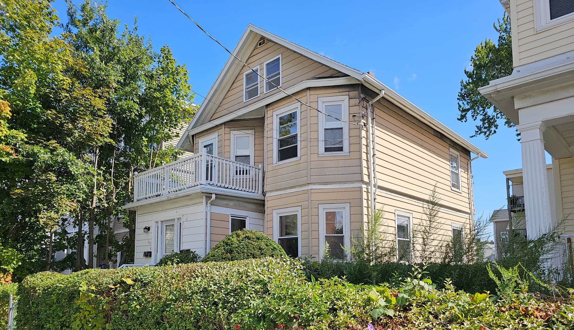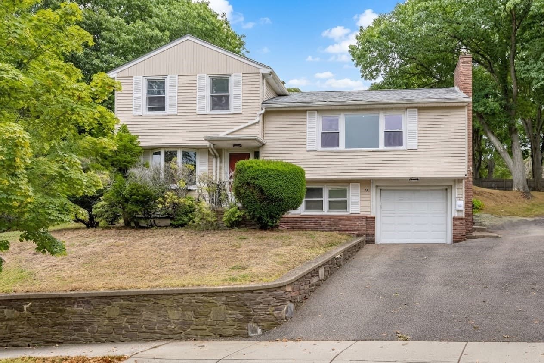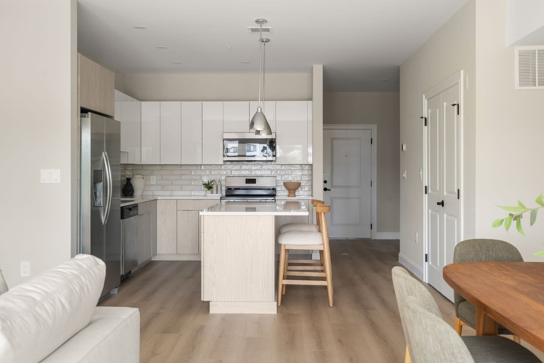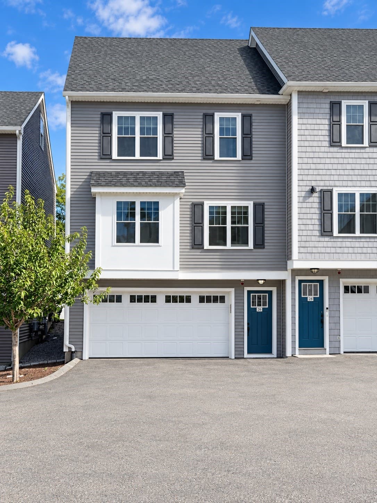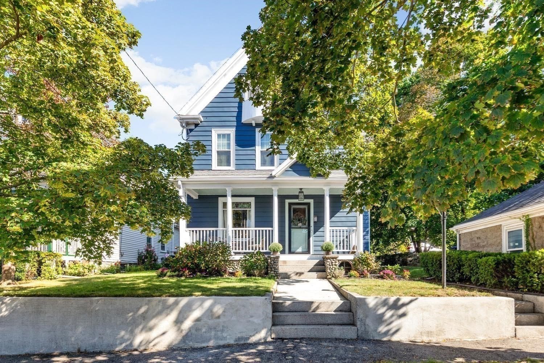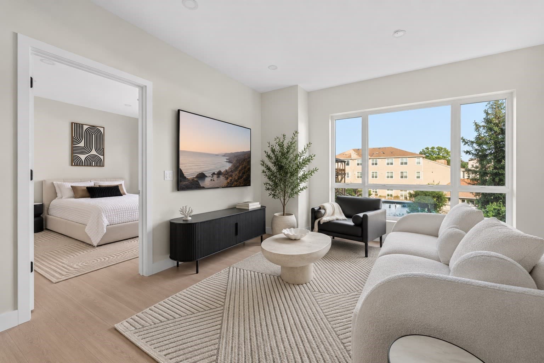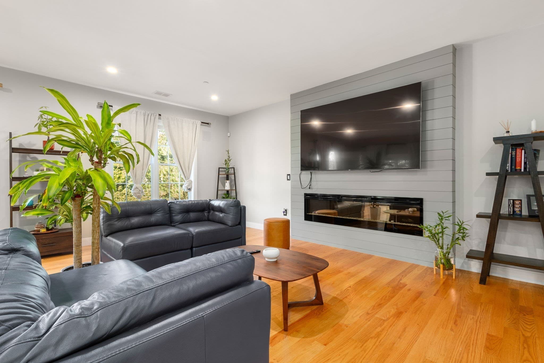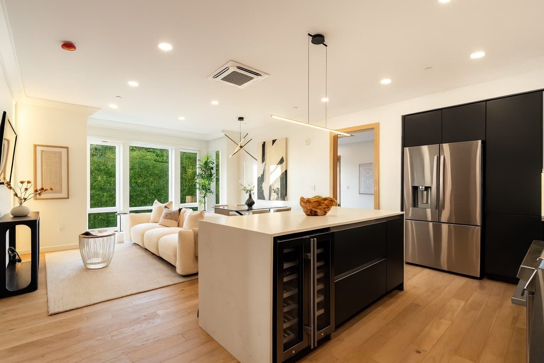
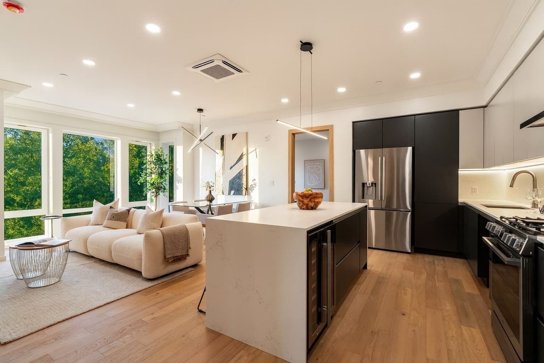
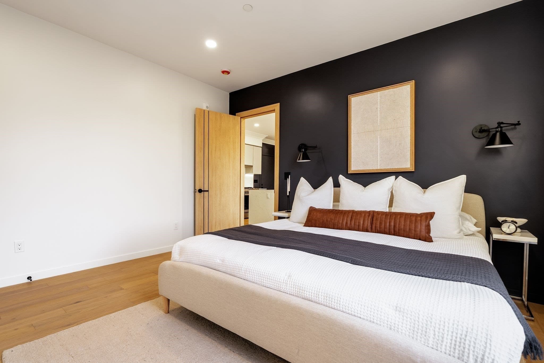
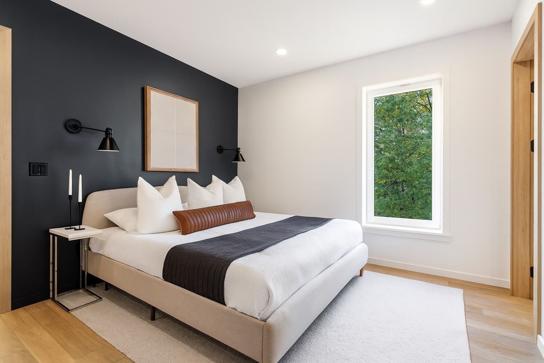
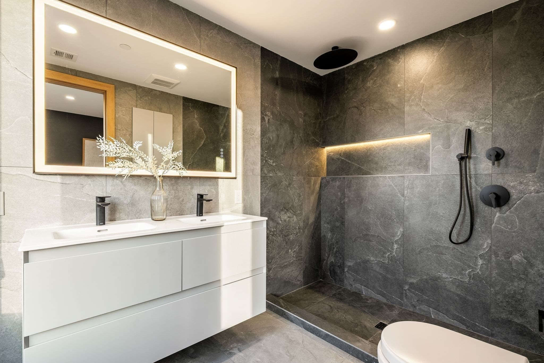
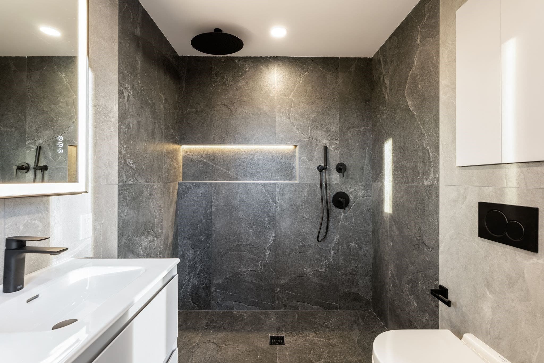
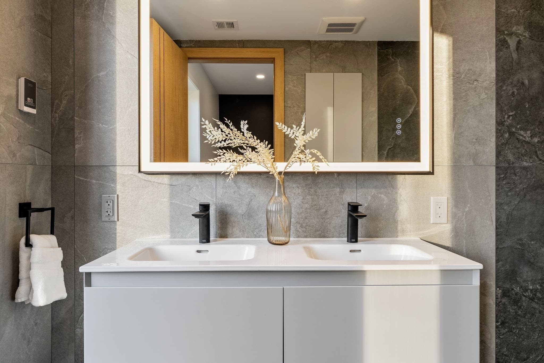
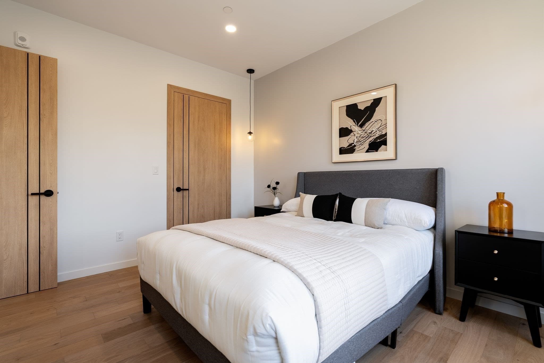
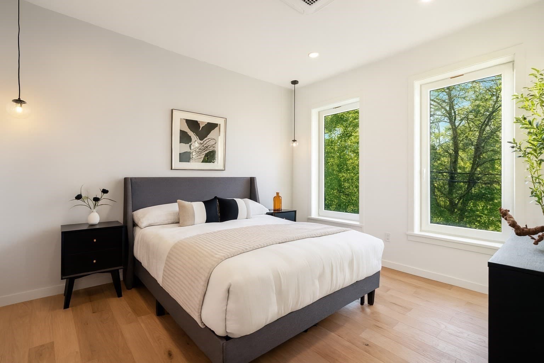
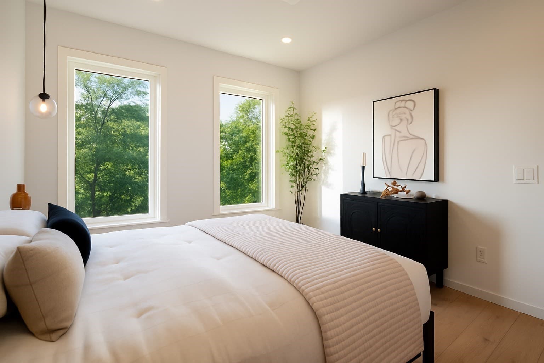
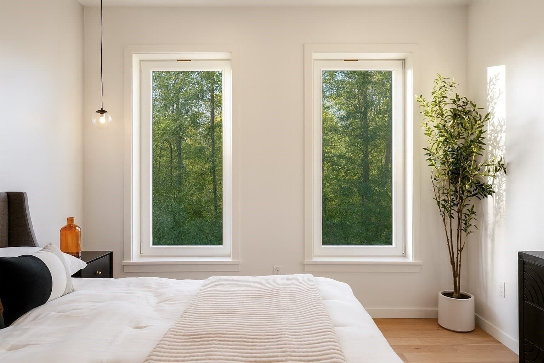
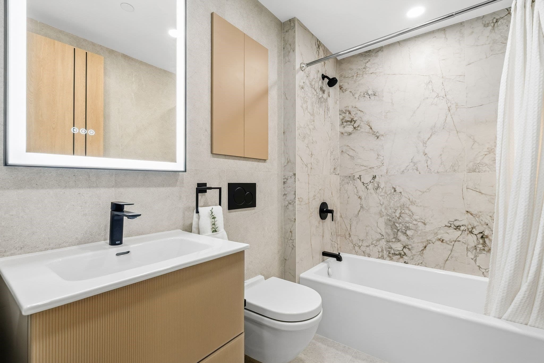
Condominium at 388 Washington Street # 402, Quincy MA 02169, Quincy
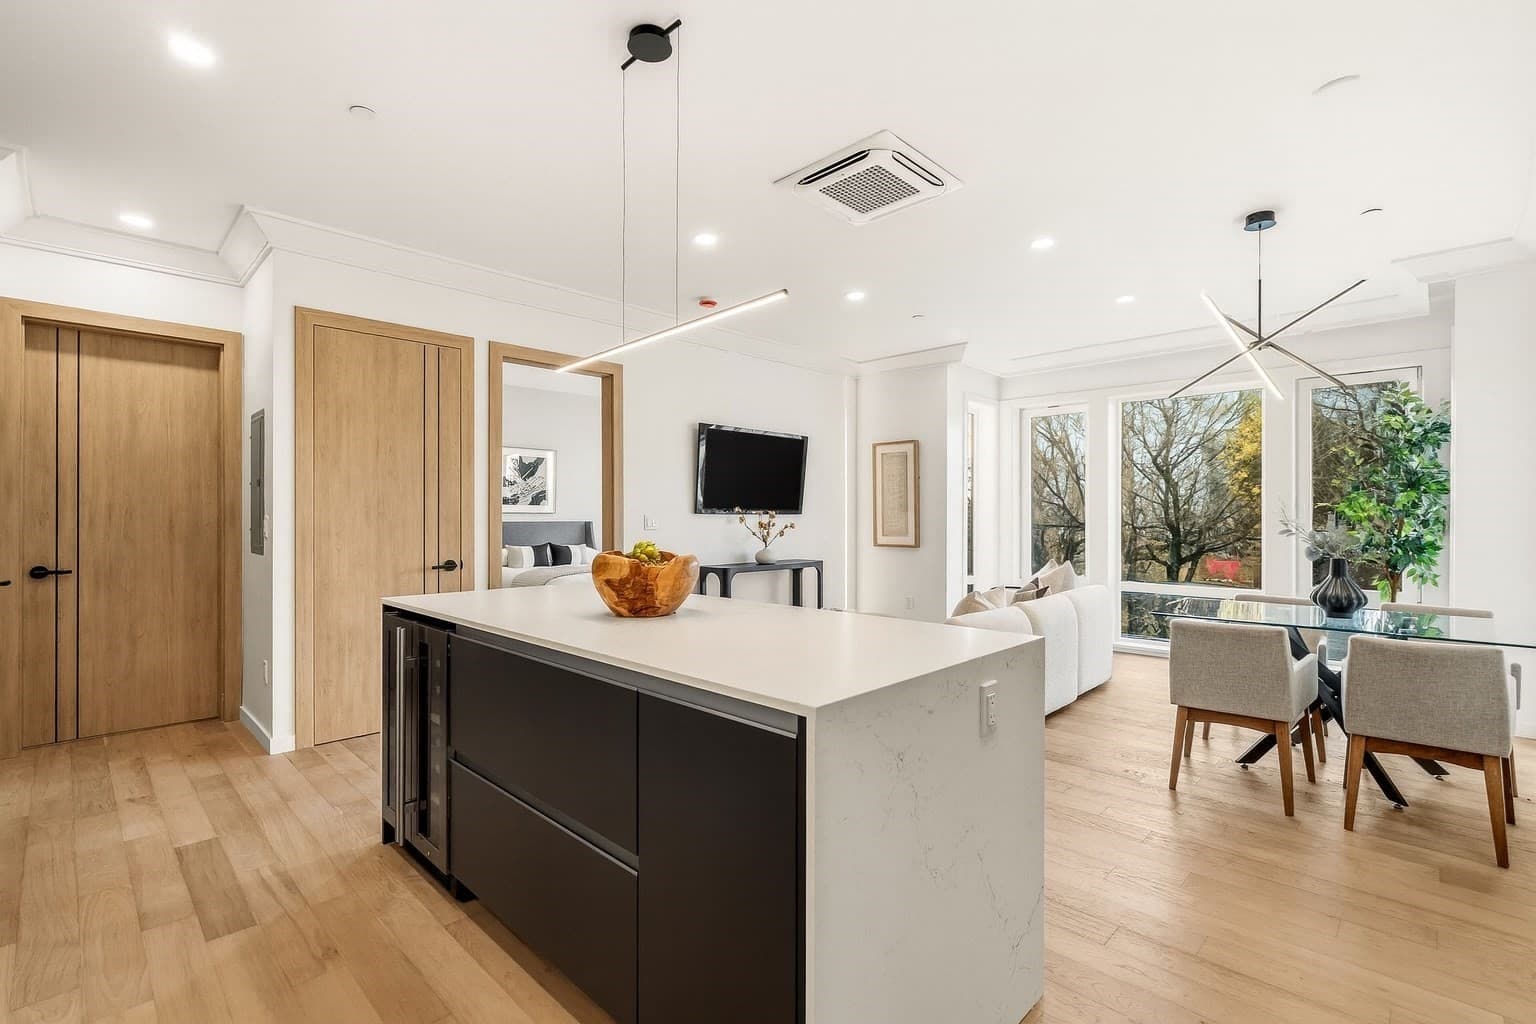
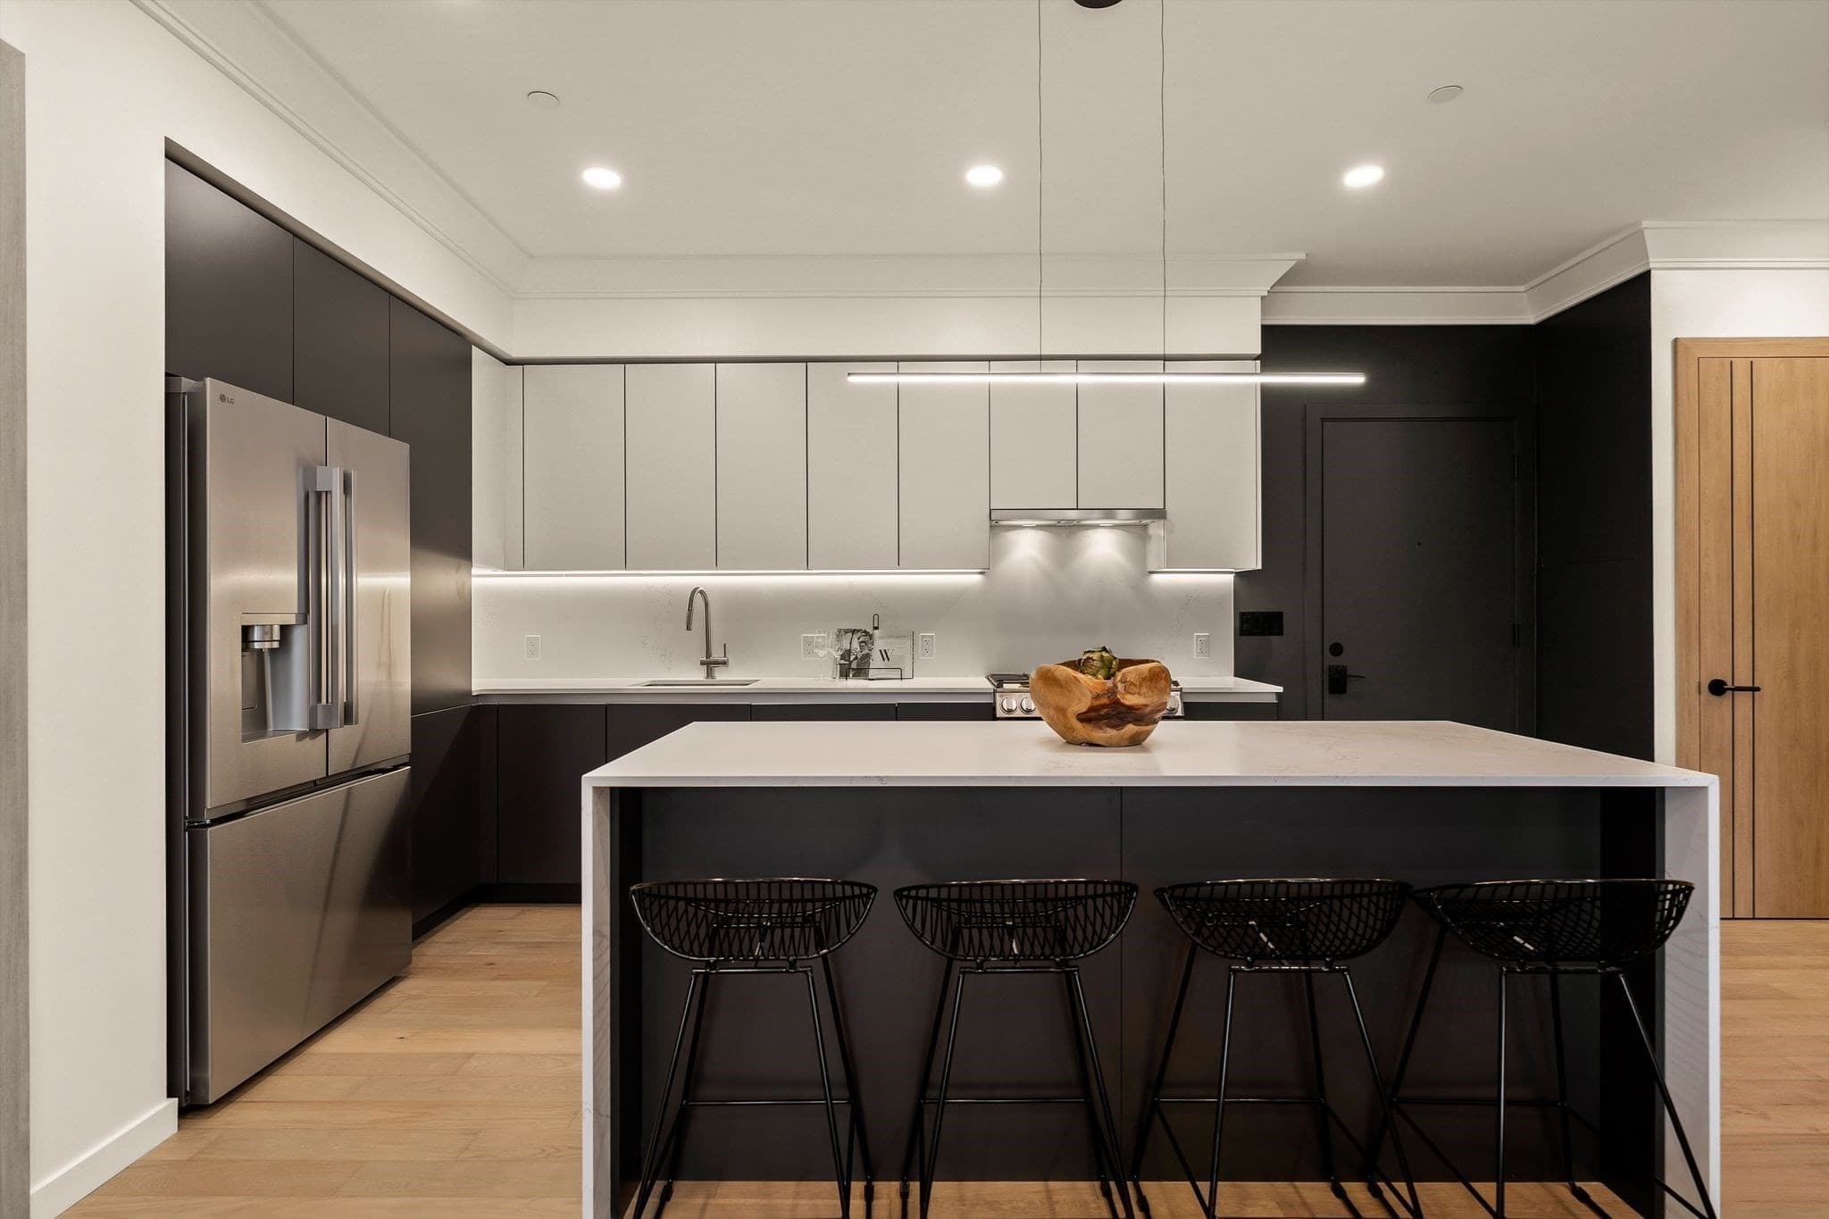
Condominium at 388 Washington Street # 402, Quincy MA 02169, Quincy, photo 2 of 22
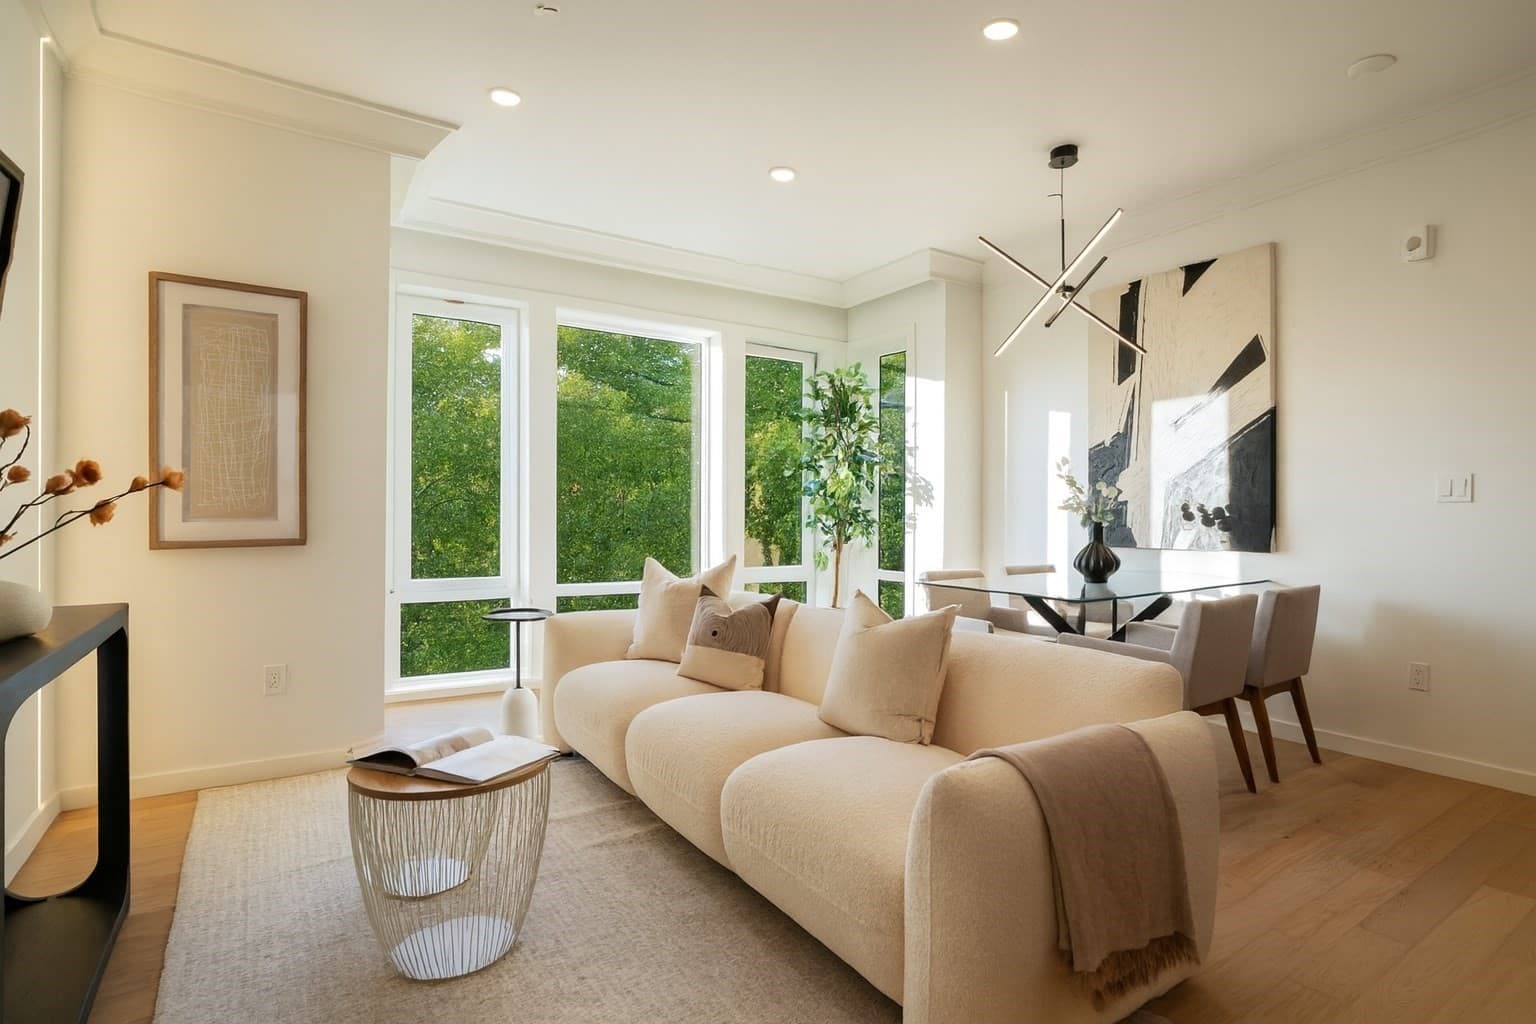
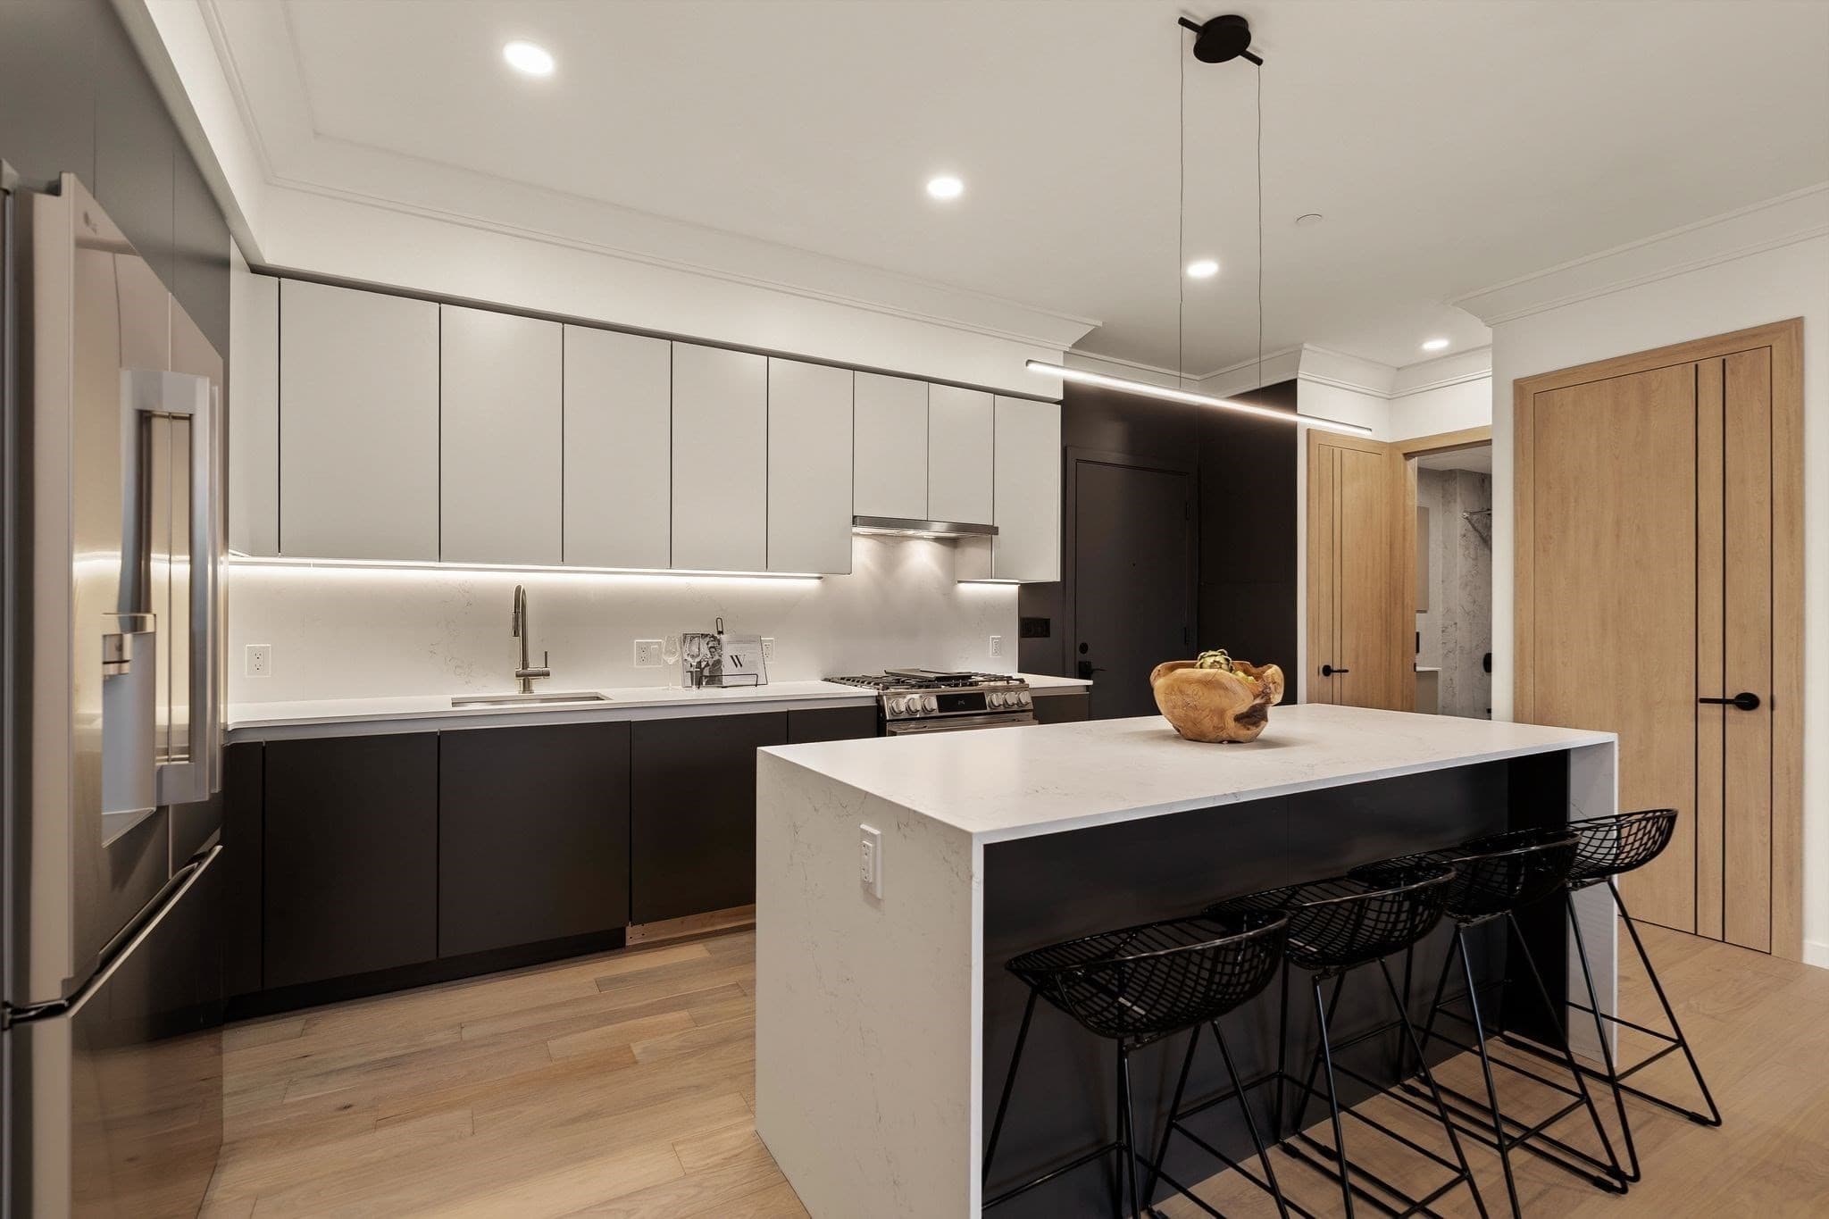
Condominium at 388 Washington Street # 402, Quincy MA 02169, Quincy, photo 3 of 22
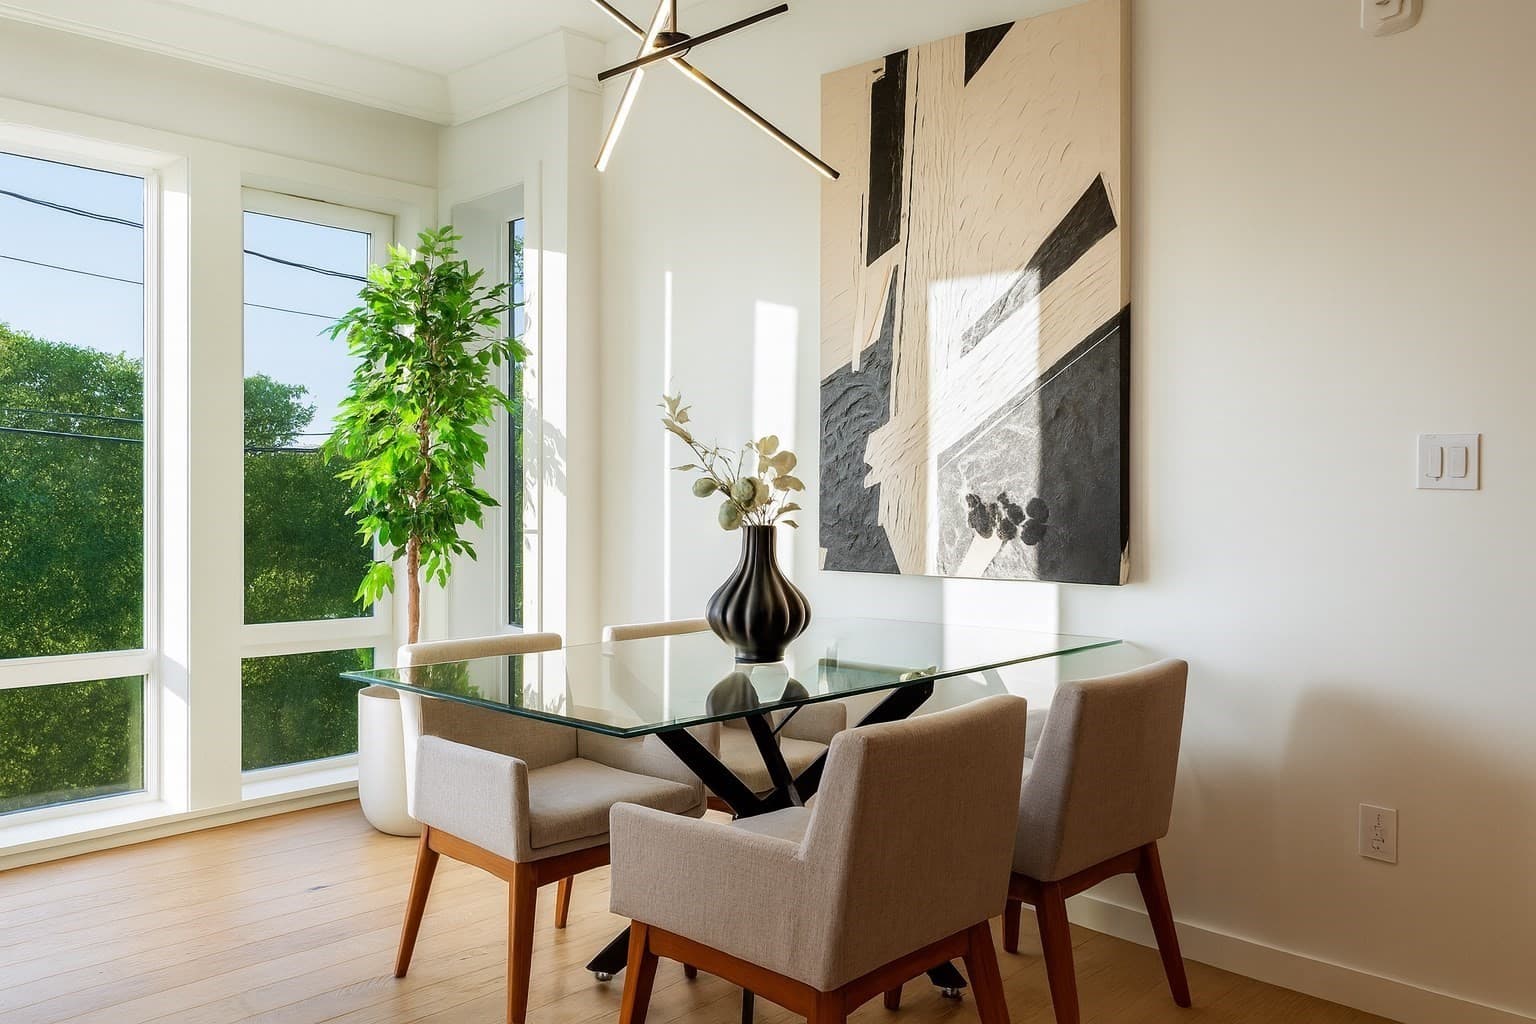
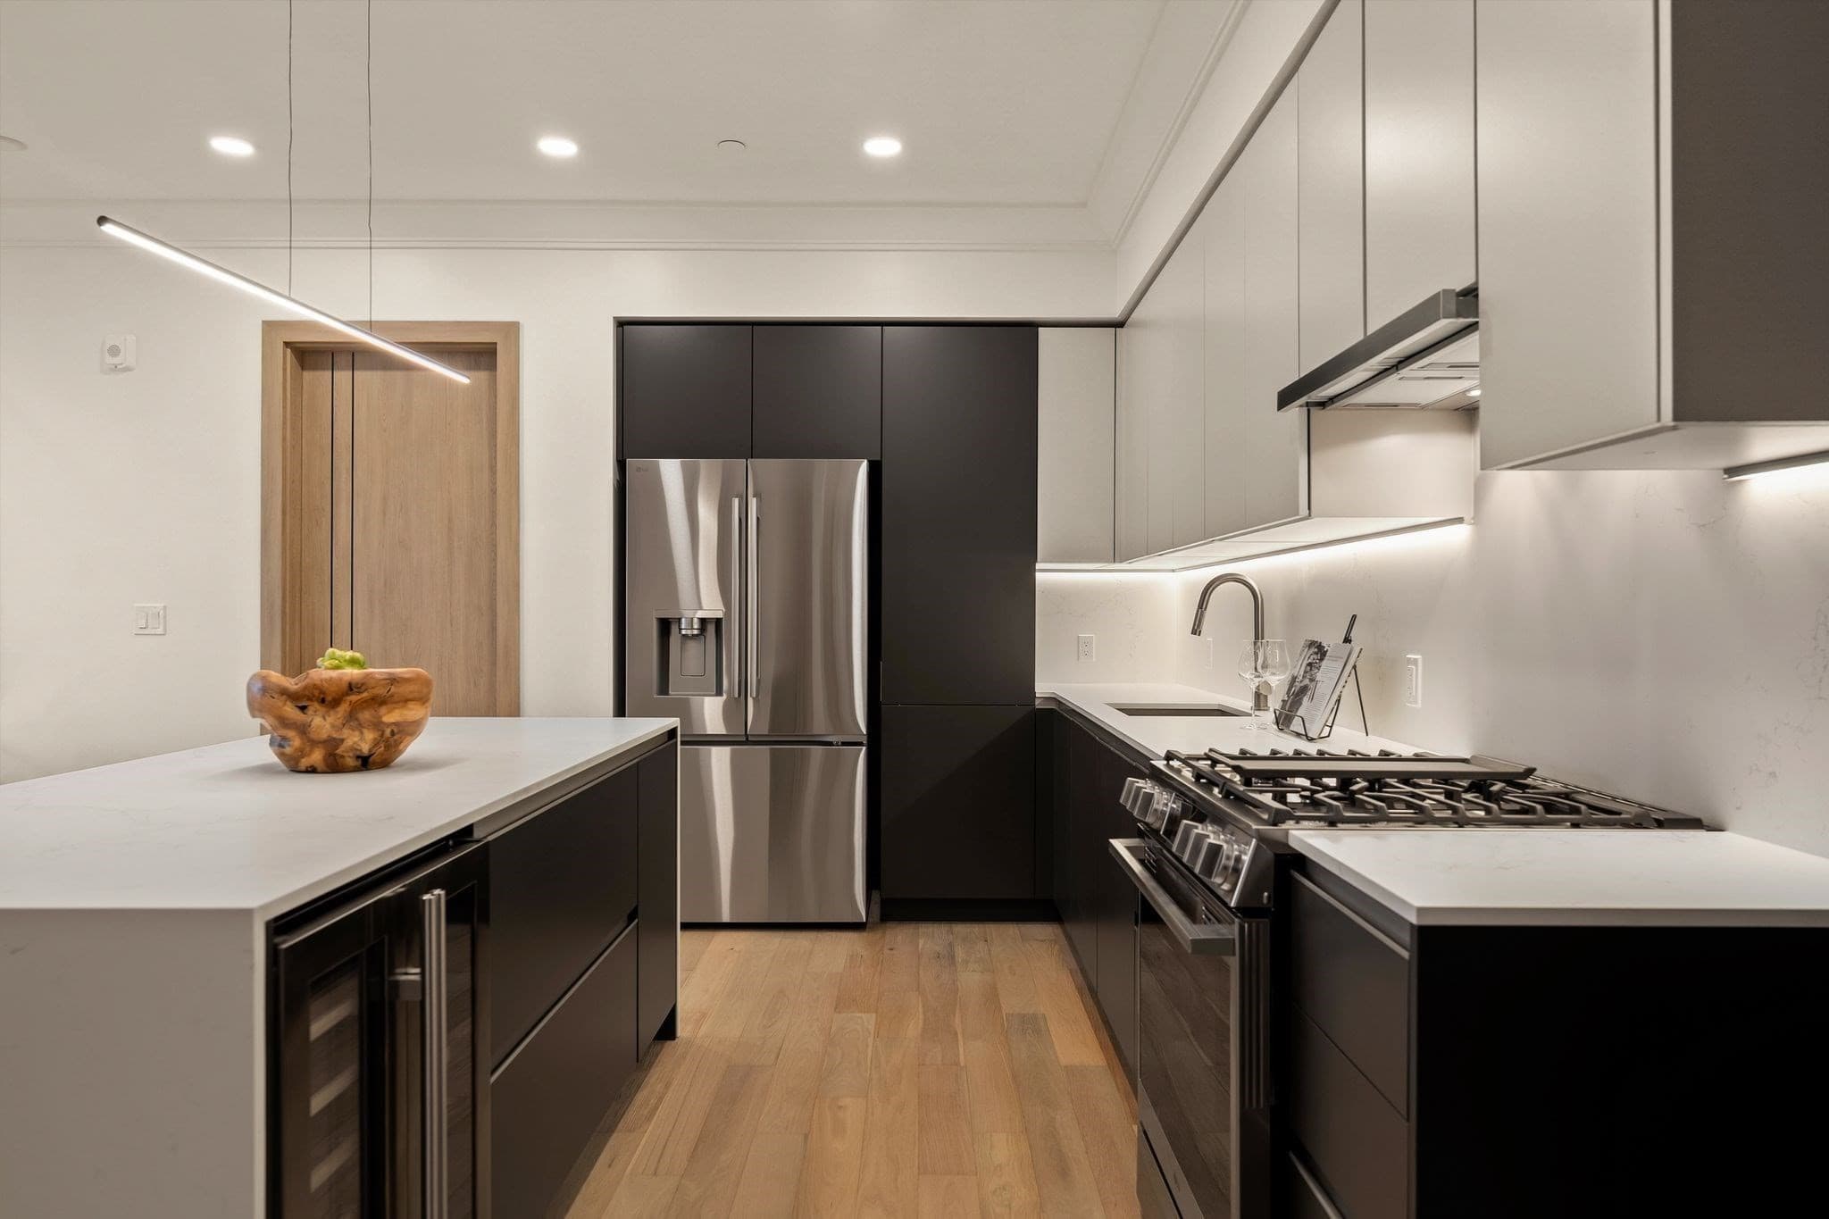
Condominium at 388 Washington Street # 402, Quincy MA 02169, Quincy, photo 4 of 22
Condominium at 388 Washington Street # 402, Quincy MA 02169, Quincy, photo 5 of 22
Condominium at 388 Washington Street # 402, Quincy MA 02169, Quincy, photo 6 of 22
Condominium at 388 Washington Street # 402, Quincy MA 02169, Quincy, photo 7 of 22
Condominium at 388 Washington Street # 402, Quincy MA 02169, Quincy, photo 8 of 22
Condominium at 388 Washington Street # 402, Quincy MA 02169, Quincy, photo 9 of 22
Condominium at 388 Washington Street # 402, Quincy MA 02169, Quincy, photo 10 of 22
Condominium at 388 Washington Street # 402, Quincy MA 02169, Quincy, photo 11 of 22
Condominium at 388 Washington Street # 402, Quincy MA 02169, Quincy, photo 12 of 22
Condominium at 388 Washington Street # 402, Quincy MA 02169, Quincy, photo 13 of 22
Condominium at 388 Washington Street # 402, Quincy MA 02169, Quincy, photo 14 of 22
Condominium at 388 Washington Street # 402, Quincy MA 02169, Quincy, photo 15 of 22
Condominium at 388 Washington Street # 402, Quincy MA 02169, Quincy, photo 16 of 22
Condominium at 388 Washington Street # 402, Quincy MA 02169, Quincy, photo 17 of 22
Condominium at 388 Washington Street # 402, Quincy MA 02169, Quincy, photo 18 of 22
Condominium at 388 Washington Street # 402, Quincy MA 02169, Quincy, photo 19 of 22
Condominium at 388 Washington Street # 402, Quincy MA 02169, Quincy, photo 20 of 22
Condominium at 388 Washington Street # 402, Quincy MA 02169, Quincy, photo 21 of 22
Condominium at 388 Washington Street # 402, Quincy MA 02169, Quincy, photo 22 of 22
22 photos

$769,000

388 Washington Street # 402, Quincy MA 02169
Quincy, MA 02169
Listed by Austin Partain
Bedrooms
2
Bathrooms
2
Living area
969 sqft
Year built
2026

About this home

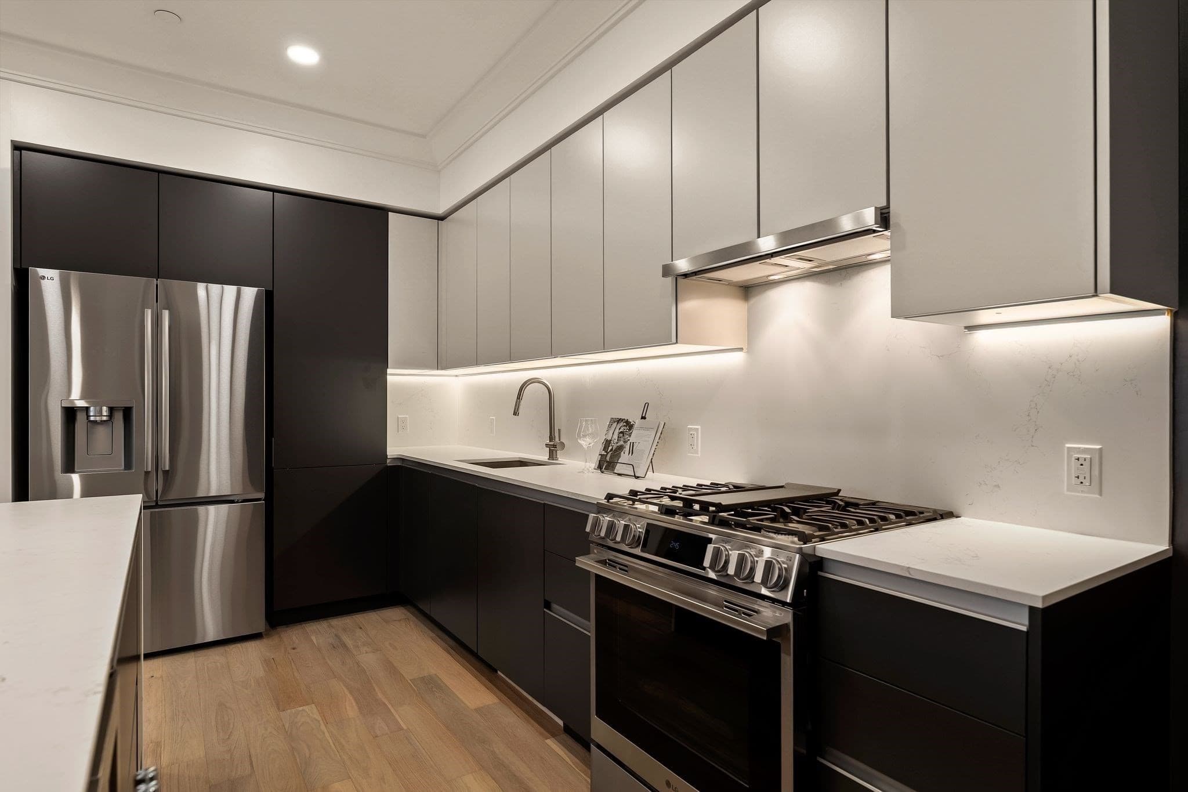
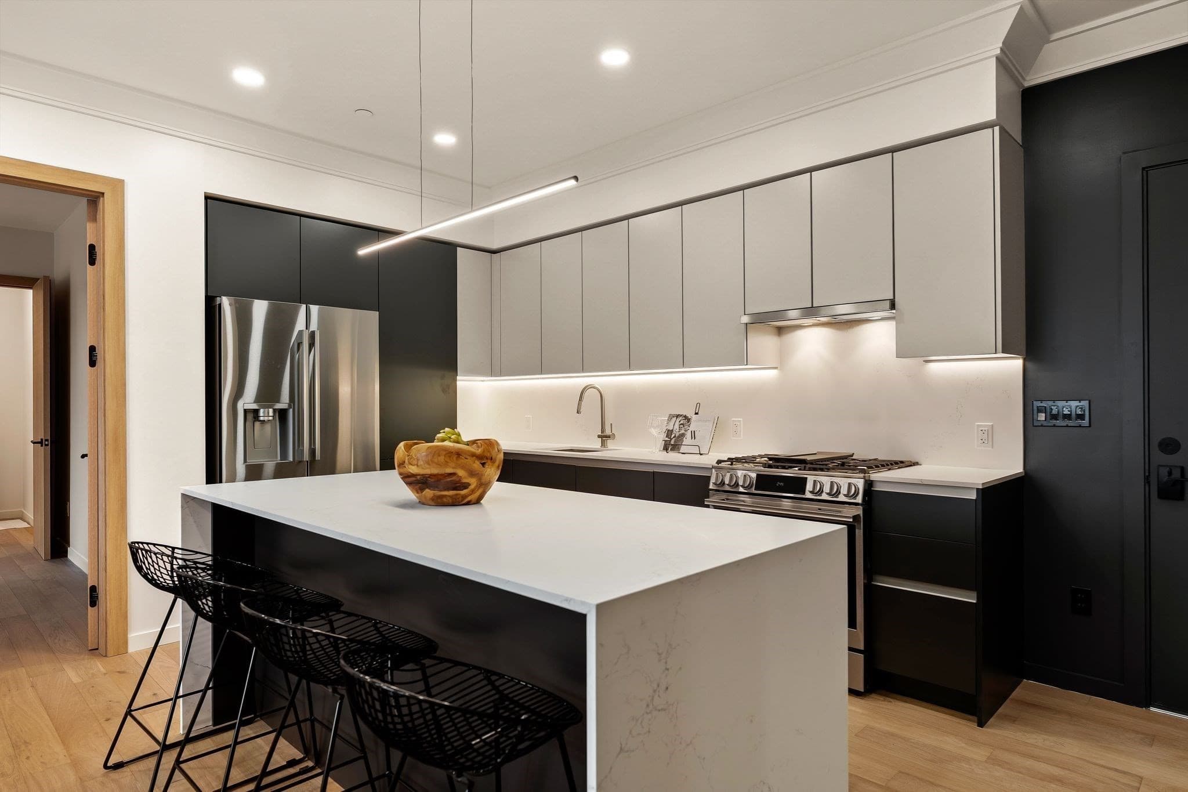
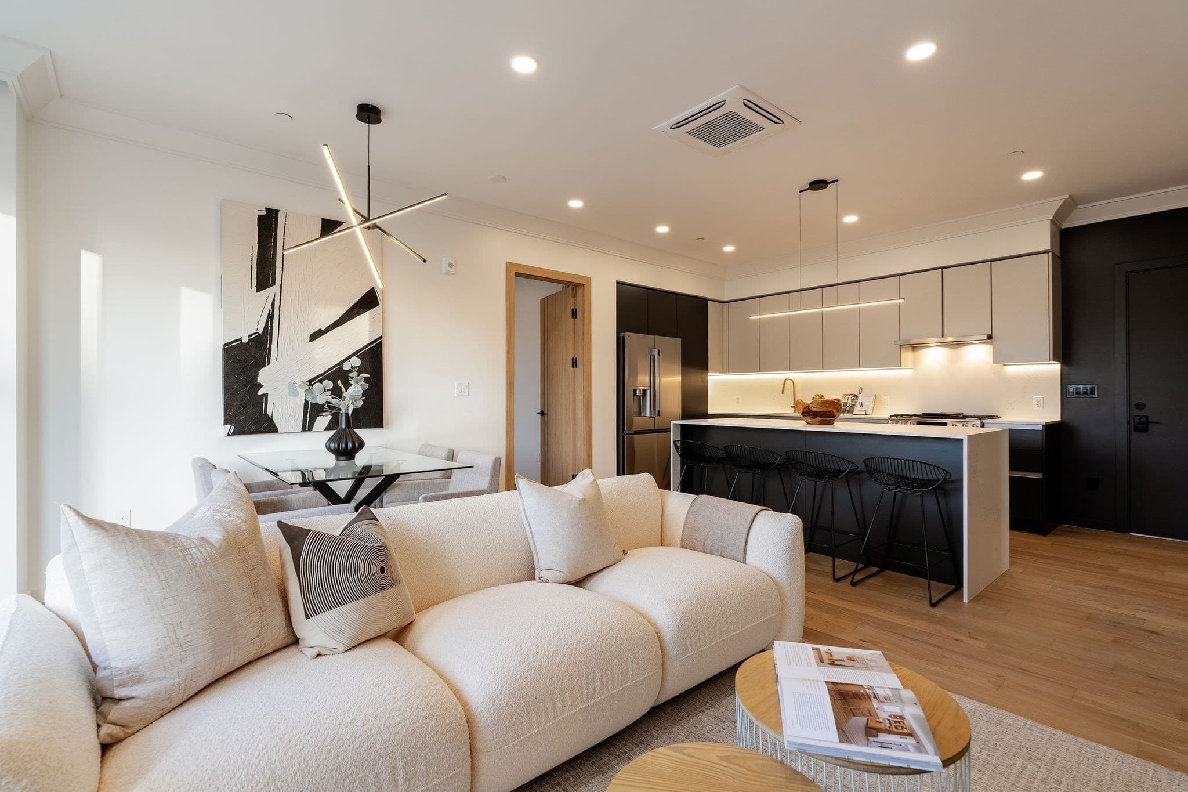
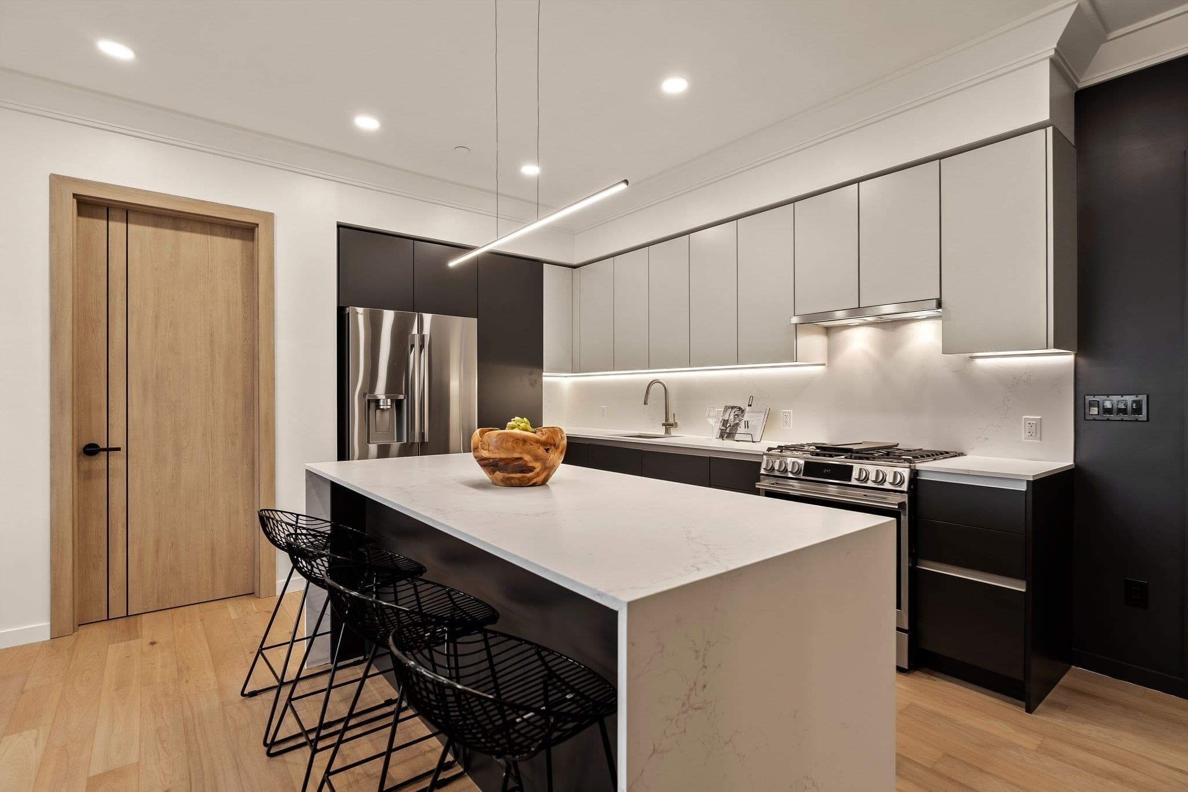
A new standard of sophistication, defined by a unique vision and exceptional execution, Amber Residences has been designed to stand out. Plush landscaping surrounds the building. The brick exterior, enhanced with sound baffling insulation, boosts efficiency. Inside, a striking lobby of refined finishes and dramatic lighting sets the stage. Each residence features custom German-imported kitchens from SieMatic and LG stainless appliances. Kitchens extend seamlessly to the living room, while expansive Drutex windows bathe the space in sunlight. Bathrooms are fully tiled with floating vanities, concealed storage, and primary showers accented by large niches and linear lighting. Radiant floor heating in primary baths. Every detail, elevated doors, artful hardware and fixtures, wine cooler, whole-unit Wi-Fi, has been intentionally crafted. Smart entry uses facial and license-plate recognition. Amenities include basement storage, a dog-wash station, EV charging(Available for purchase), & two parking spaces included.

Property details

MLS #
73581922
Property type
Condominium
Subdivision
N/A
Status
Active
Days on market
1
On market date
September 23, 2026
Stories
4
Total bathrooms
2
Garage spaces
1
Parking spaces
2
Lot size
N/A
Loading map…

Nearby schools

Within 10 miles · public school directory data (NCES)

Elementary
Clifford H Marshall Elementary
0.44 mi away · Grades 0-4
Nearest school -- attendance-zone data not available here
5.0
Local Score (student-teacher ratio only (preliminary -- will incorporate state test-score data once available)) -- not an official state rating
Enrollment
472
Student:teacher ratio
11.0:1
District
Quincy
Middle
Point Webster Middle
0.27 mi away · Grades 5-8
Nearest school -- attendance-zone data not available here
4.0
Local Score (student-teacher ratio only (preliminary -- will incorporate state test-score data once available)) -- not an official state rating
Enrollment
402
Student:teacher ratio
12.6:1
District
Quincy
High
Quincy High
0.8 mi away · Grades 9-12
Nearest school -- attendance-zone data not available here
4.0
Local Score (student-teacher ratio only (preliminary -- will incorporate state test-score data once available)) -- not an official state rating
Enrollment
1,465
Student:teacher ratio
12.2:1
District
Quincy

Walkability

Blended score for Quincy's center: EPA's National Walkability Index (street network, transit, land-use mix) combined with nearby-amenity density. 60% EPA National Walkability Index + 40% nearby-amenity density (Google Places).

88
Highly walkable
out of 100
EPA National Walkability Index
15.8 / 20 -- Most walkable
Nearby-amenity density
100 / 100
Restaurants & cafes20
Grocery stores20
Parks20
Schools16
Transit stops20
Pharmacies7

Market position

How this listing compares to current activity in Quincy, from live MLS data.

On the market 1 days -- 75 fewer days than Quincy's current average of 76 days.
For reference, the median list price across 663 active listings in Quincy right now is $349,900.

Mortgage calculator

Estimate only - actual rate and payment depend on your lender, credit, and loan program.

$
%
%
Adjust tax / insurance estimates
% / yr
$
/mo
Est. monthly payment
$4,781/mo
$153,800 down
$615,200 loan
Principal & interest$3,990
Property tax (est.)$641
Home insurance (est.)$150

Similar homes you might like

Data source: Listing information provided by MLS Property Information Network via Trestle/CoreLogic. Last updated 23 hr ago.

Information herein deemed reliable but not guaranteed; all measurements, school assignments, HOA fees, taxes, and feature lists are approximate and should be independently verified. Equal Housing Opportunity.